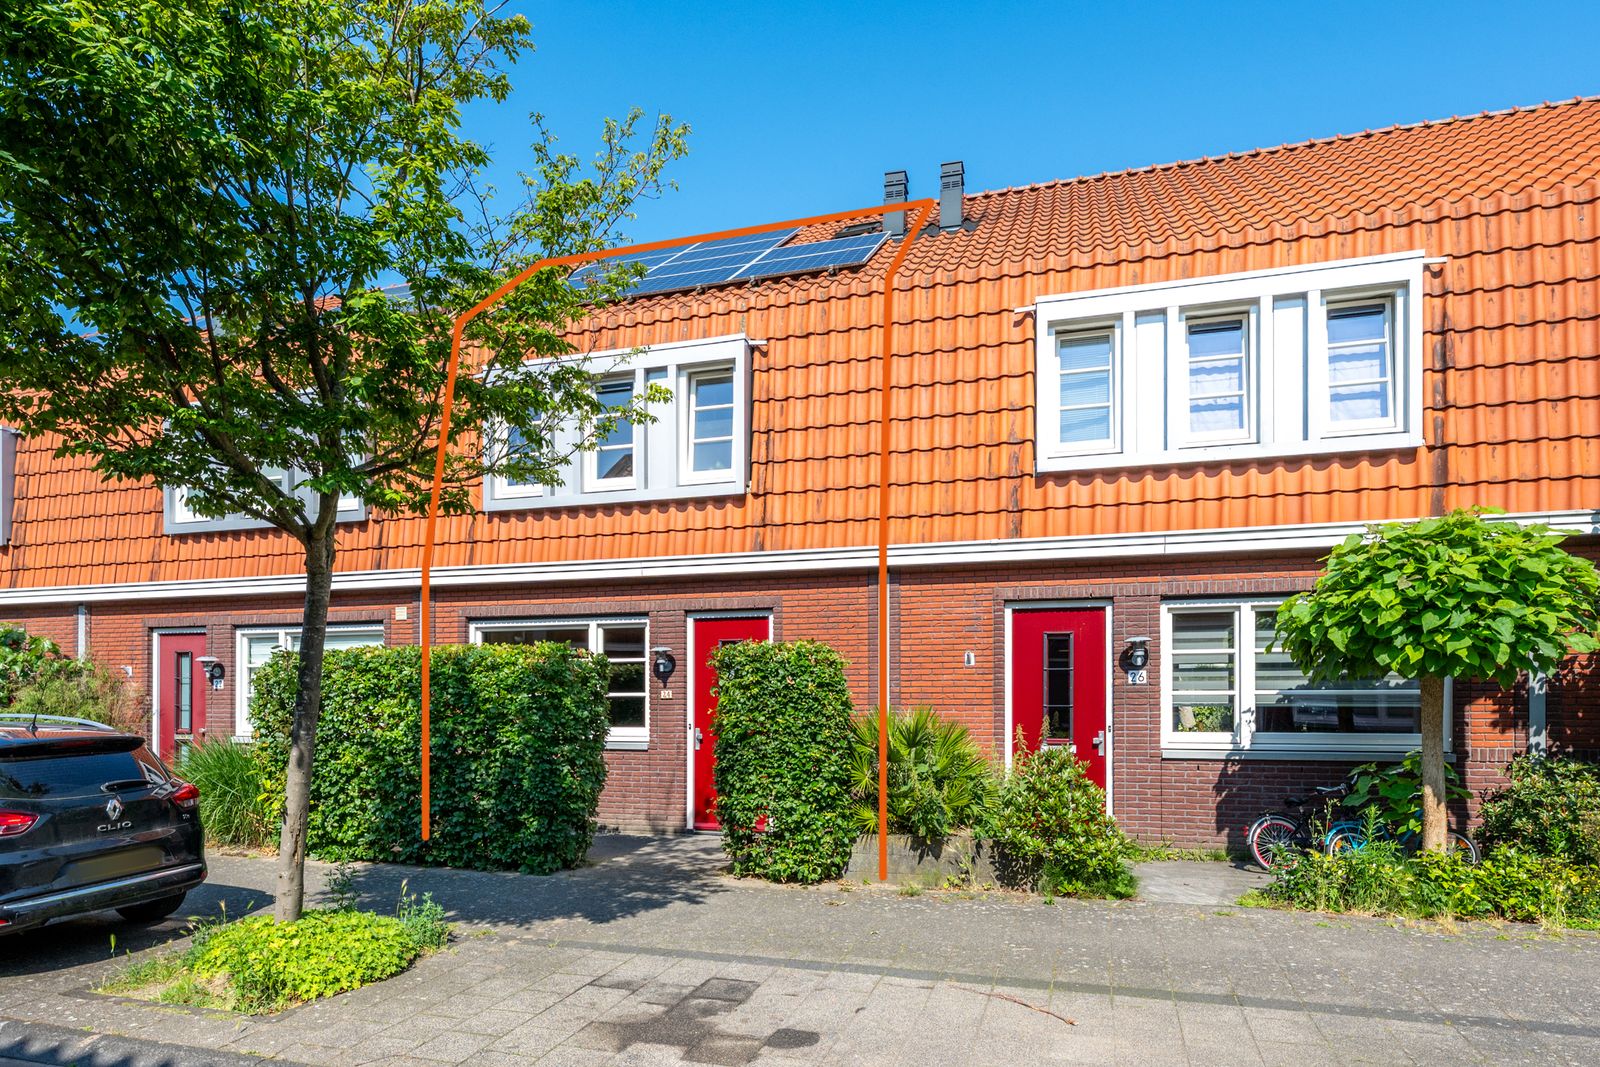
Druifstraat 24
- Type
- Woonhuis
- Soort
- eengezinswoning
- Type woonhuis
- tussenwoning
- Bouwjaar
- 2011
- Kamers
- 6
- Slaapkamers
- 5
- Woonopp.
- 124 m²
- Energielabel
- A
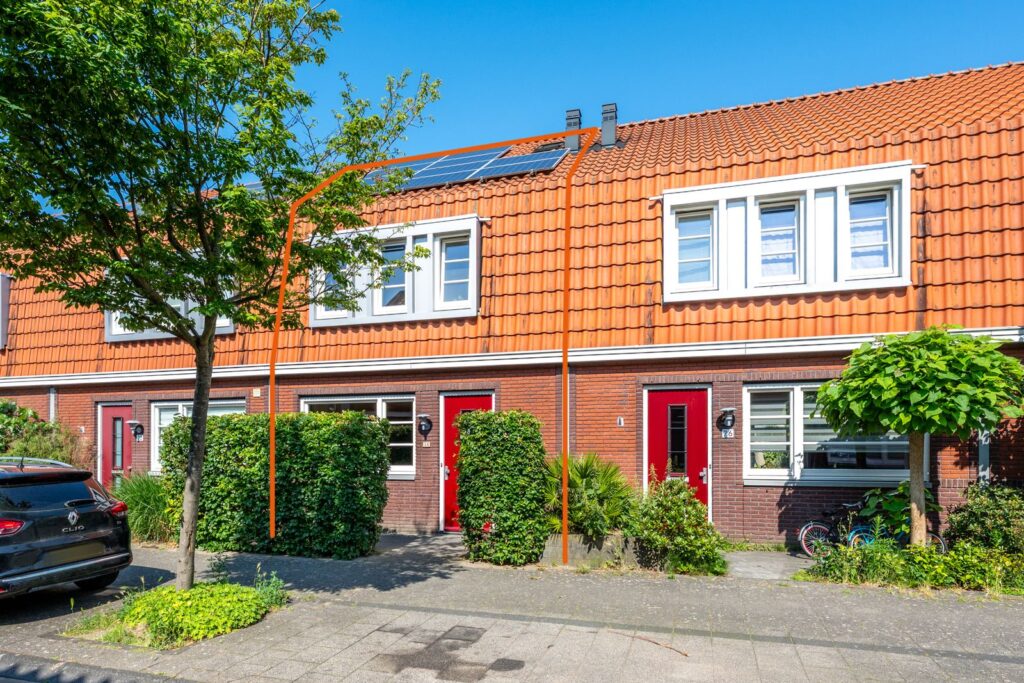
Instapklare en duurzame 6-kamer eengezinswoning met luxe leefkeuken, vijf slaapkamers en een zonnige tuin in het geliefde Fruitkwartier!
Zoek je een woning waar je alleen nog maar de verhuisdozen hoeft uit te pakken? Dan ben je aan de Druifstraat 24 aan het juiste adres. Deze verrassend ruime eengezinswoning beschikt over een sfeervolle woonkamer, een luxe leefkeuken met kookeiland (2021), vijf volwaardige slaapkamers, een zonnige achtertuin met veel privacy én een veilig gezamenlijk binnenterrein waar kinderen heerlijk kunnen spelen. De verzorgde afwerking, hoogwaardige materialen en fijne ligging maken dit een woning waar je nog jarenlang met plezier woont. Kortom, deze woning heeft het!
V 6-kamer woning in het geliefde Fruitkwartier
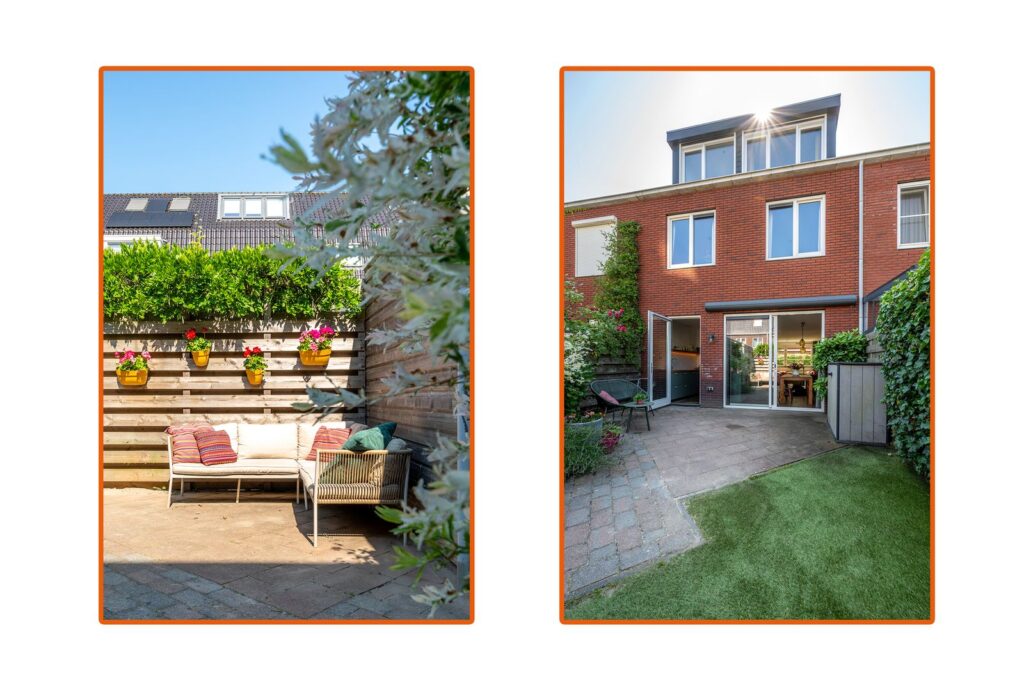
V Zonnige achtertuin met veel privacy en vrijwel de hele dag zon
V Vrijstaande houten berging en achterom
V Gezamenlijk binnenterrein: veilig spelen voor kinderen en buurtactiviteiten
V Moderne leefkeuken met kookeiland (2021)
V Vijf volwaardige slaapkamers
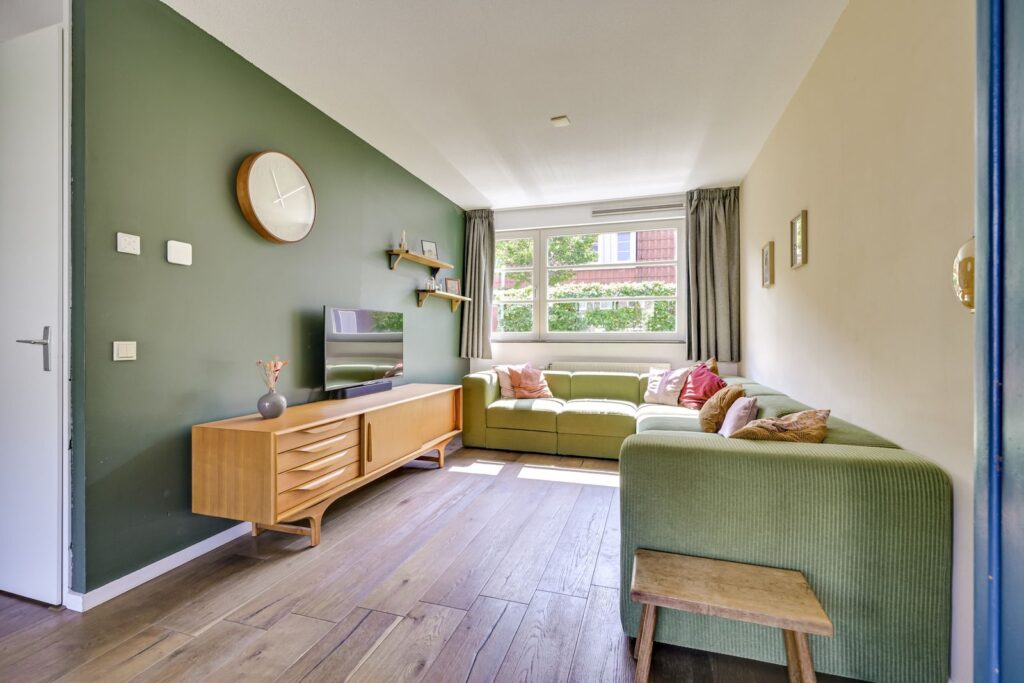
V Hoogwaardige multiplank vloer met massief houten toplaag op de begane grond
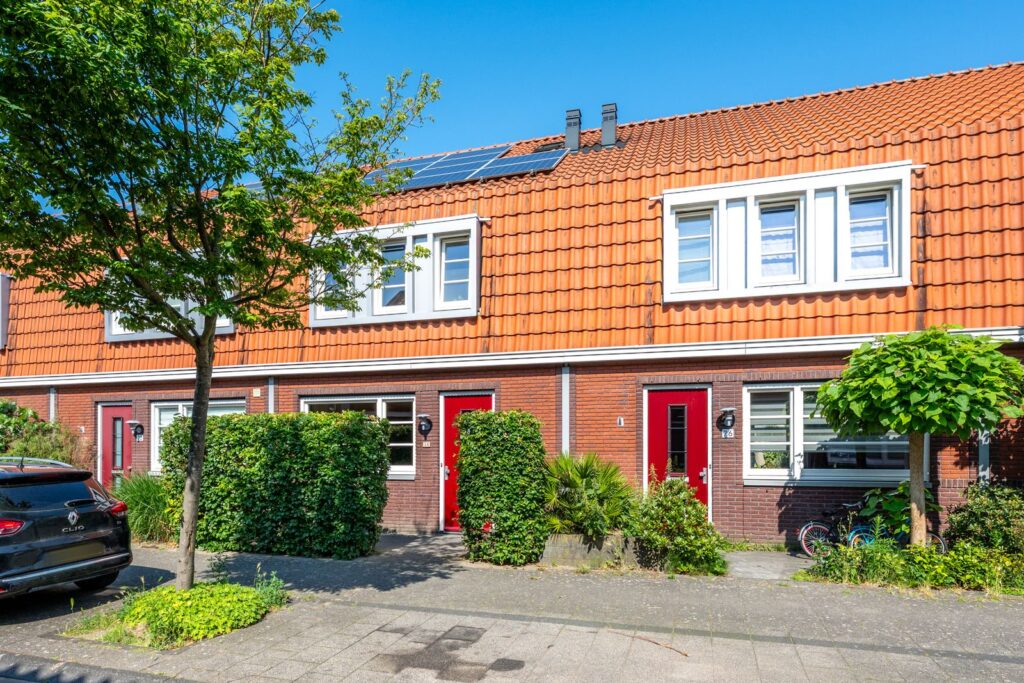
V Parkeren voor de deur met vergunning
V Op circa 5 minuten fietsen van de Utrechtse binnenstad
V Energielabel A (geldig tot 2030)
V Oplevering in overleg
De Fruitbuurt is een geliefde woonwijk in Utrecht Noord en dat is niet voor niets. Je woont hier heerlijk rustig, terwijl de bruisende binnenstad op nog geen vijf minuten fietsen ligt. In de directe omgeving vind je diverse supermarkten, speciaalzaken, scholen, kinderopvang, sportverenigingen en openbaar vervoer. Zin om eropuit te gaan? Maak een wandeling langs de Vecht, huur een bootje of geniet van één van de gezellige restaurants en cafés in de buurt. Ook de uitvalswegen zijn uitstekend bereikbaar. Het afgesloten binnenterrein achter de woningen vormt bovendien een fijne en veilige speelplek voor kinderen, wat deze buurt extra aantrekkelijk maakt voor gezinnen.
INDELING
Begane grond:
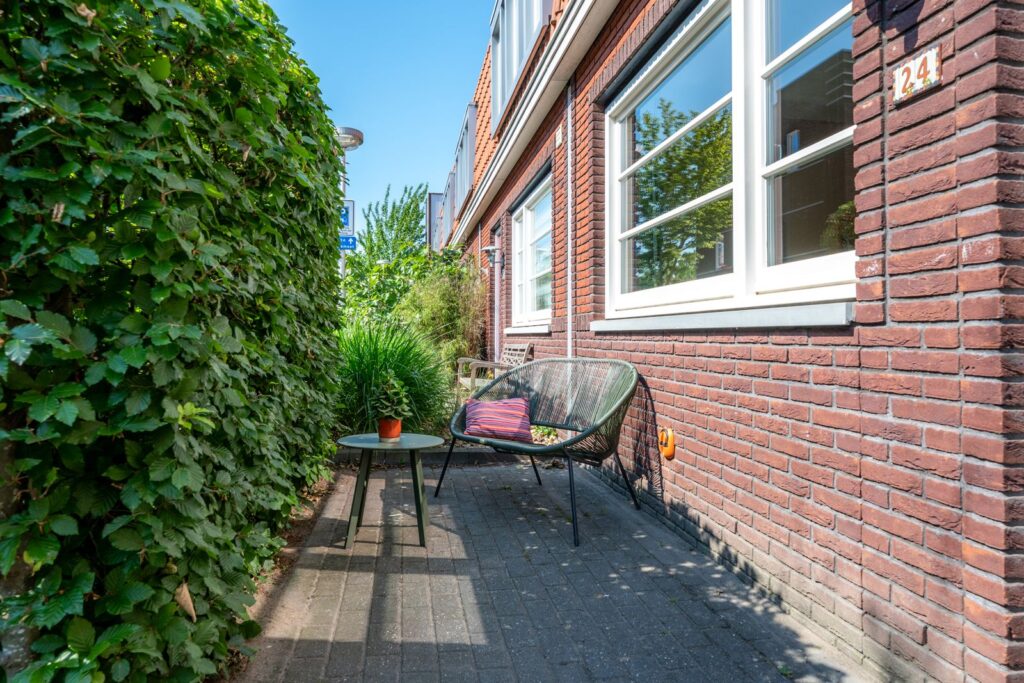
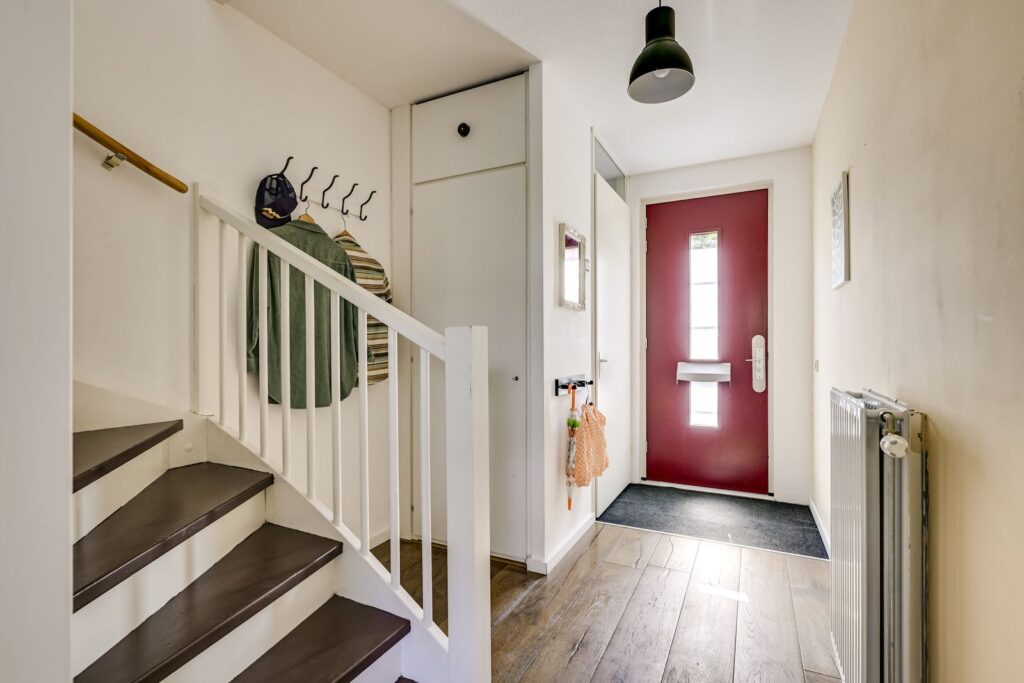
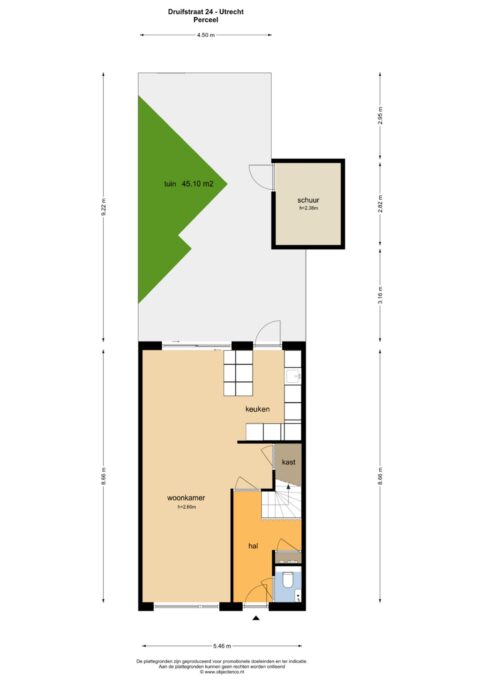
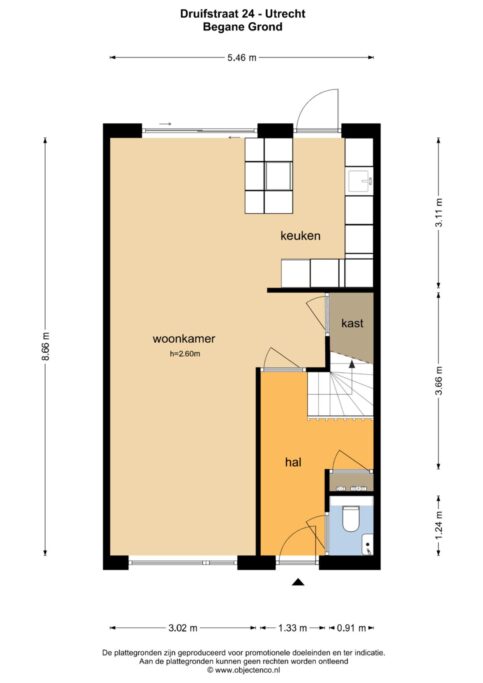
Via de verzorgde voortuin kom je binnen in de ruime hal met meterkast, garderobe, modern toilet en trapopgang naar de eerste verdieping. Vanuit de hal stap je de sfeervolle woonkamer binnen.
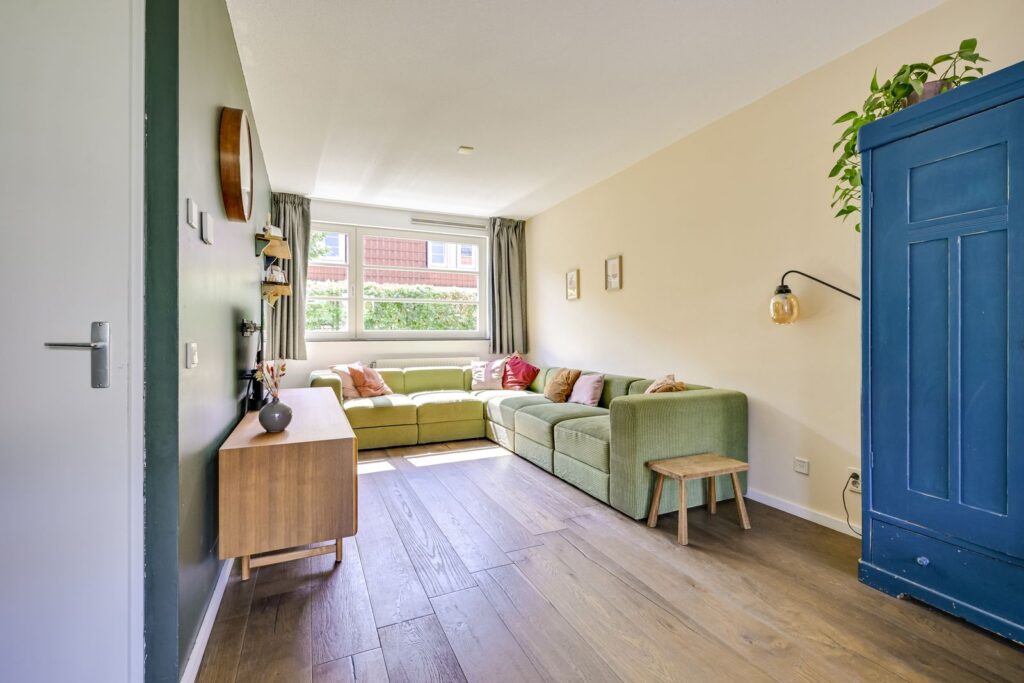
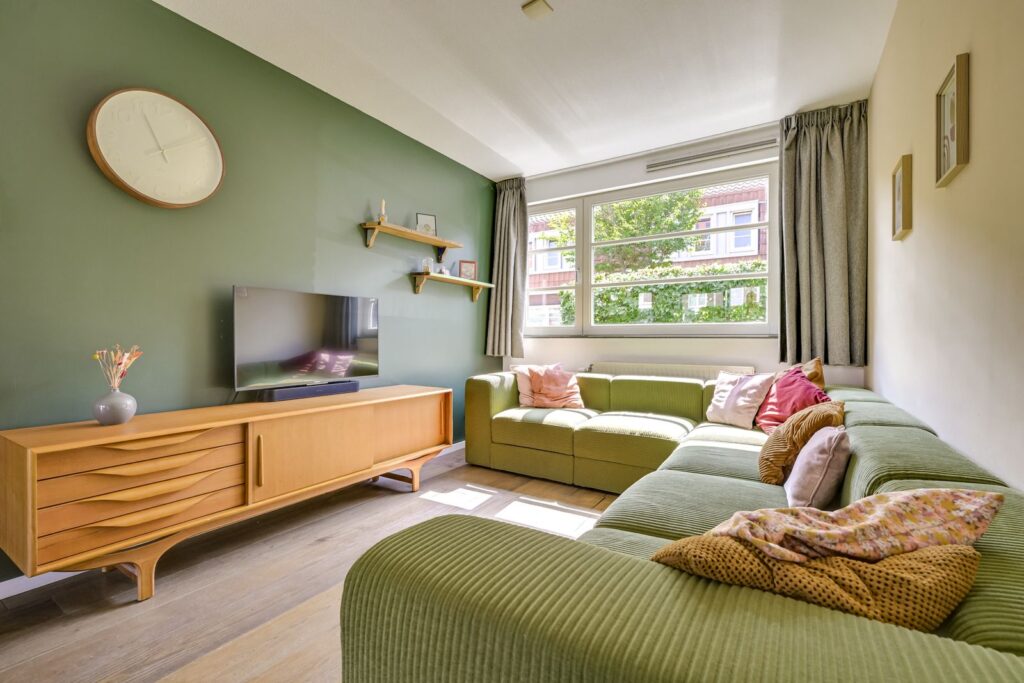
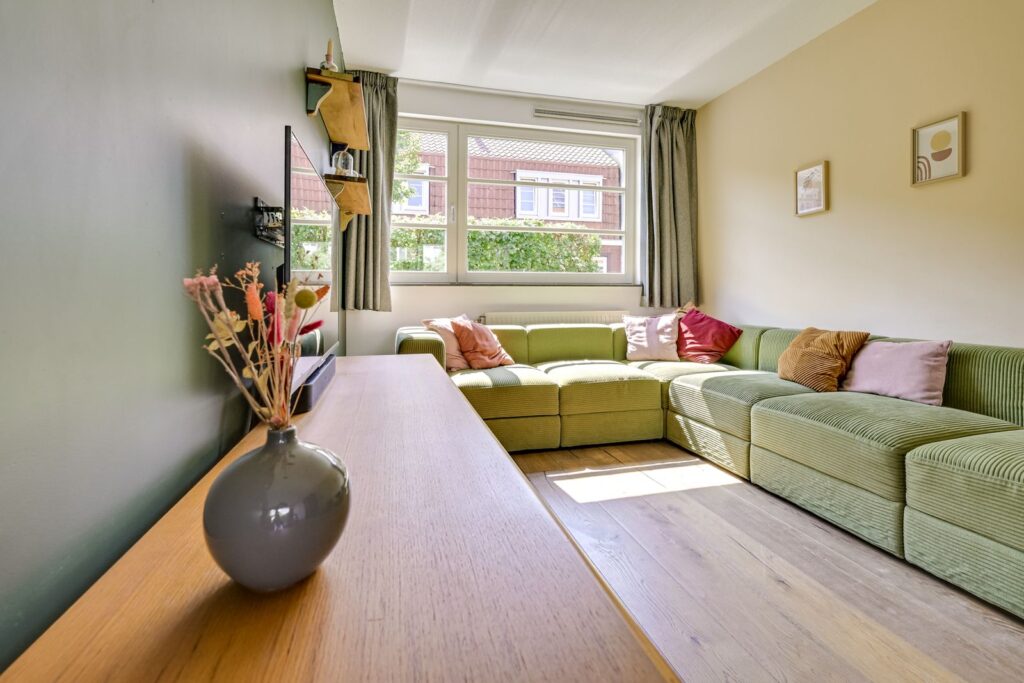
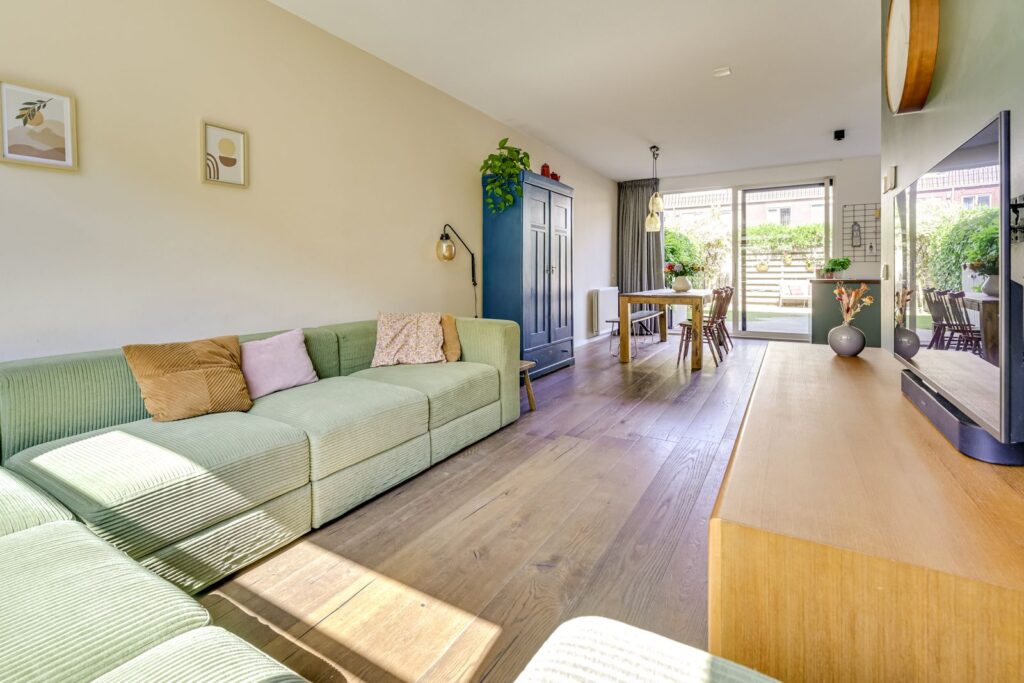
Aan de voorzijde bevindt zich de gezellige zithoek met een groot raam dat zorgt voor veel daglicht. De warme multiplank vloer met massief houten toplaag geeft de ruimte direct een luxe uitstraling.
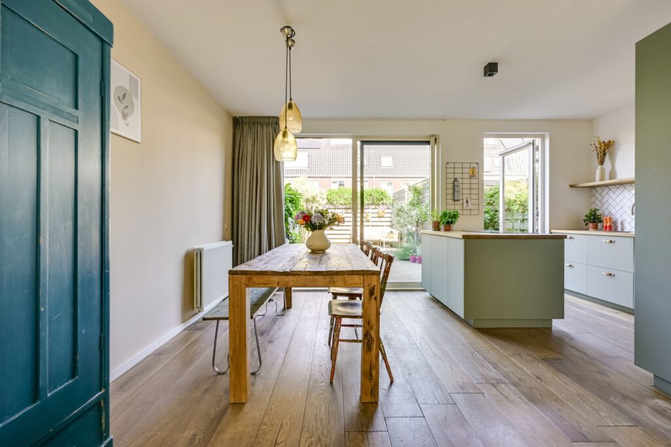
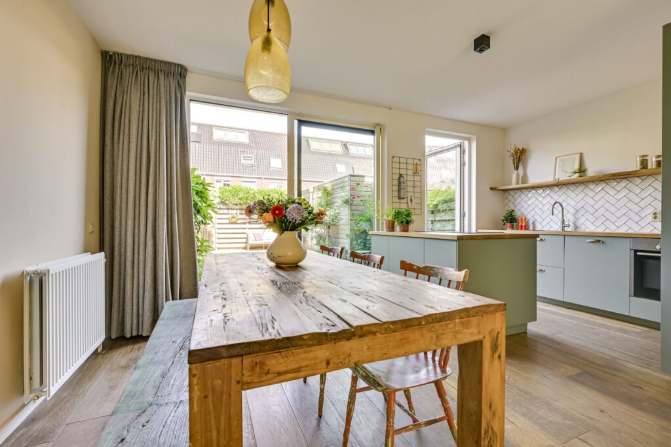
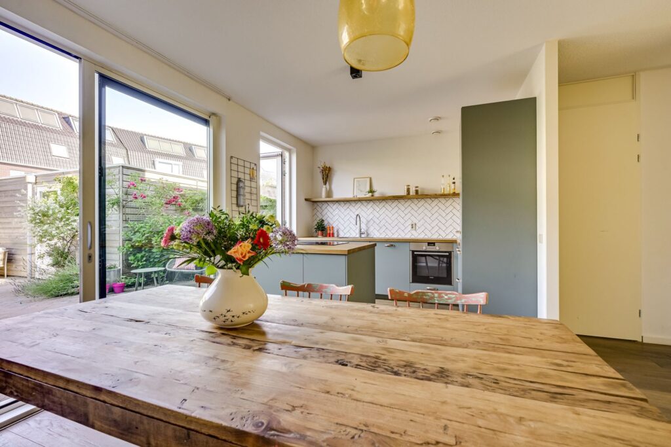
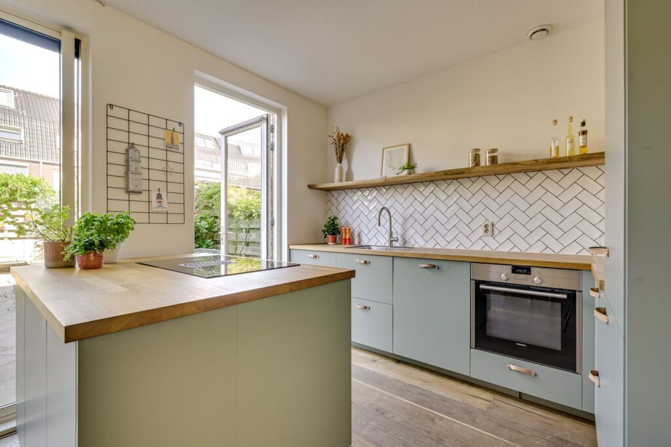
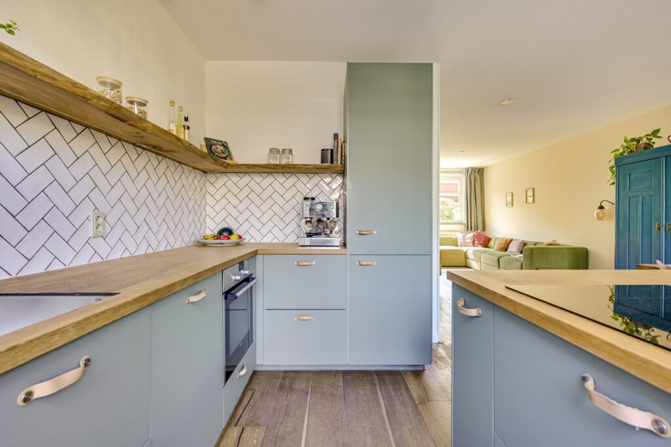
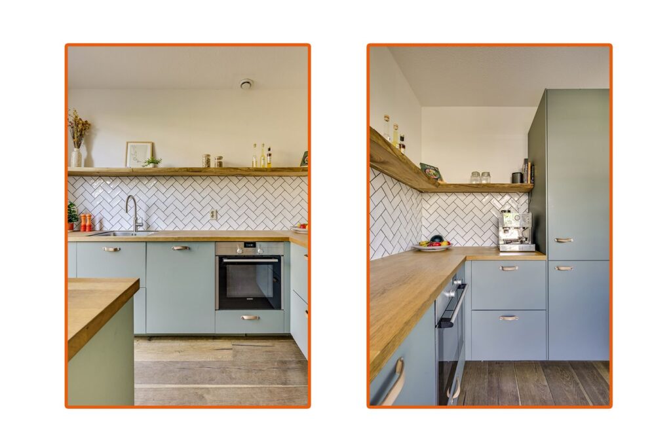
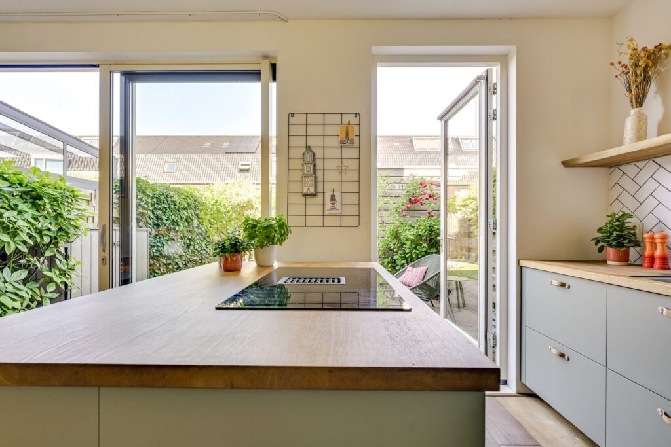
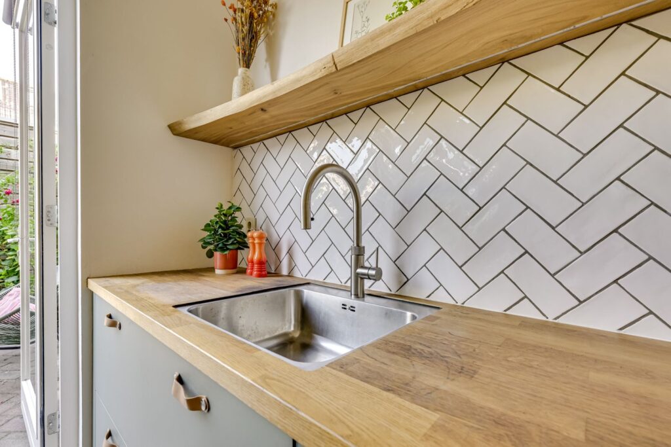
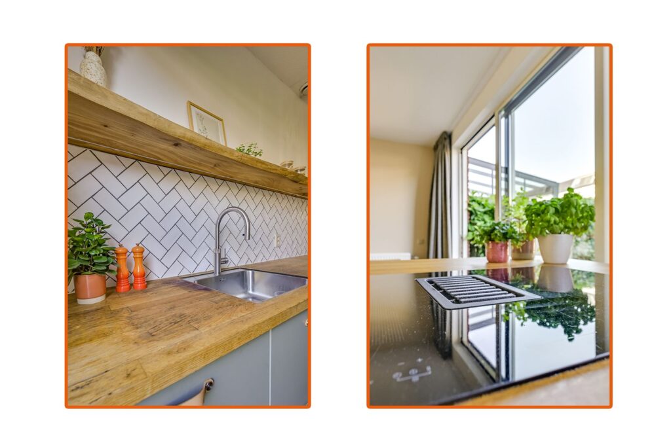
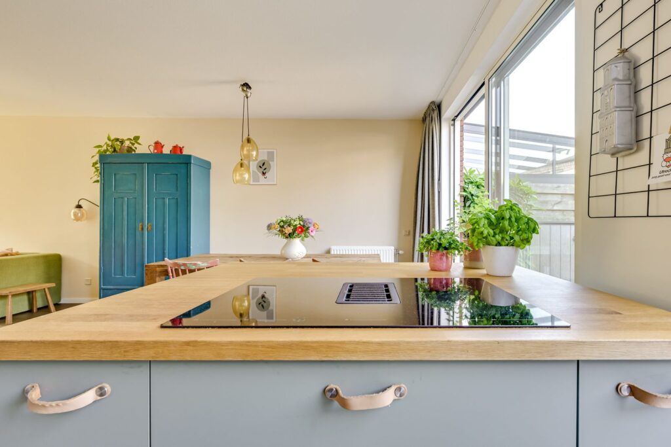
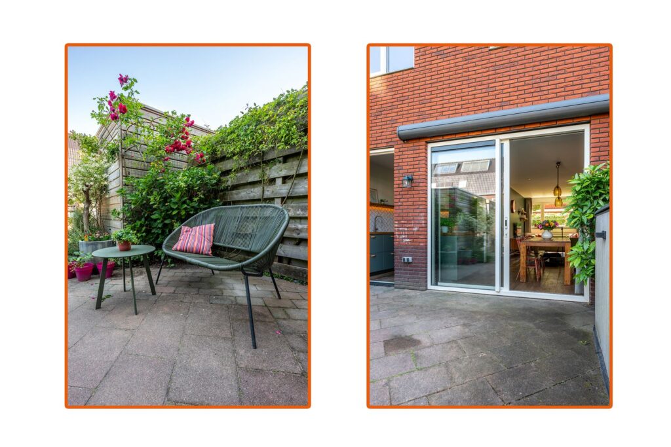
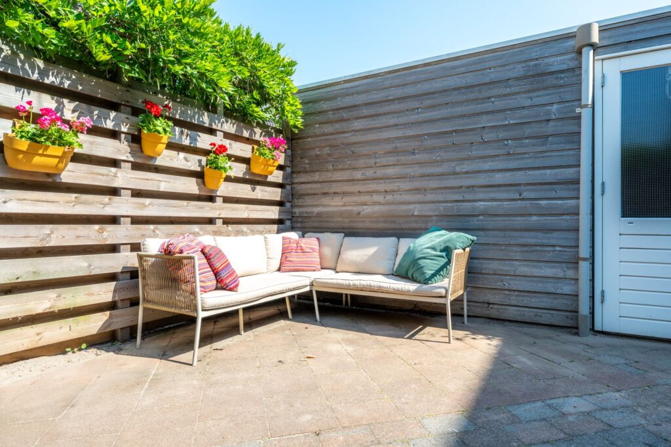
Aan de achterzijde ligt de royale leefkeuken, die in 2021 volledig is vernieuwd. De keuken is uitgevoerd met een ruim kookeiland en voorzien van diverse hoogwaardige inbouwapparatuur (Siemens & AEG), waaronder een inductiekookplaat met geïntegreerde afzuiging, Quooker, vaatwasser, oven, koelkast en vriezer. Door de keukendeur én de grote schuifpui loopt binnen naadloos over in buiten. Daarnaast is er in de tuin ook nog ruimte voor een fijne zithoek. Hier is volop ruimte voor een grote eettafel waar familie en vrienden graag aanschuiven.
1e Verdieping:
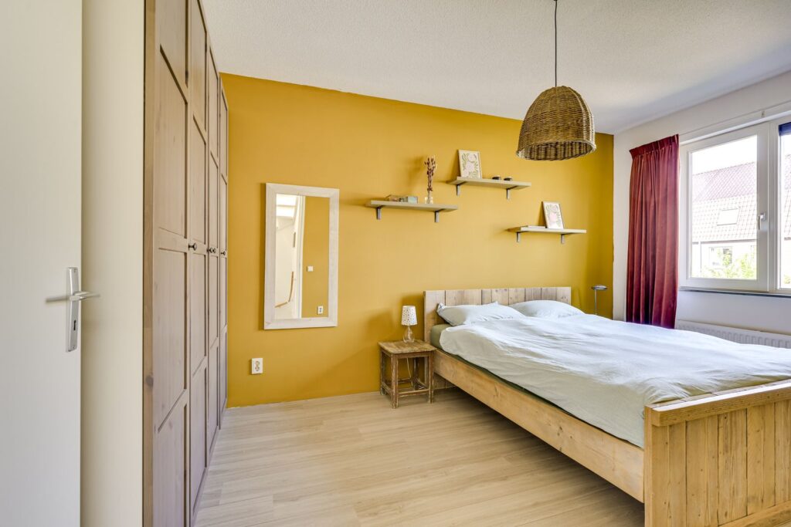
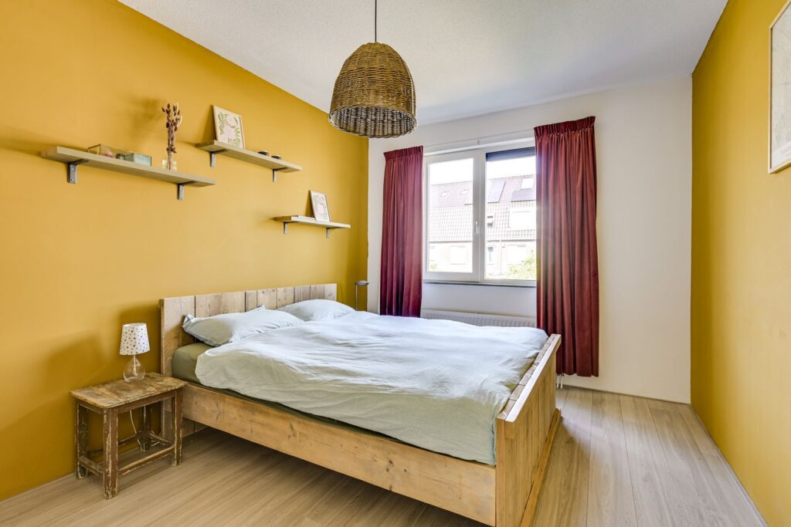
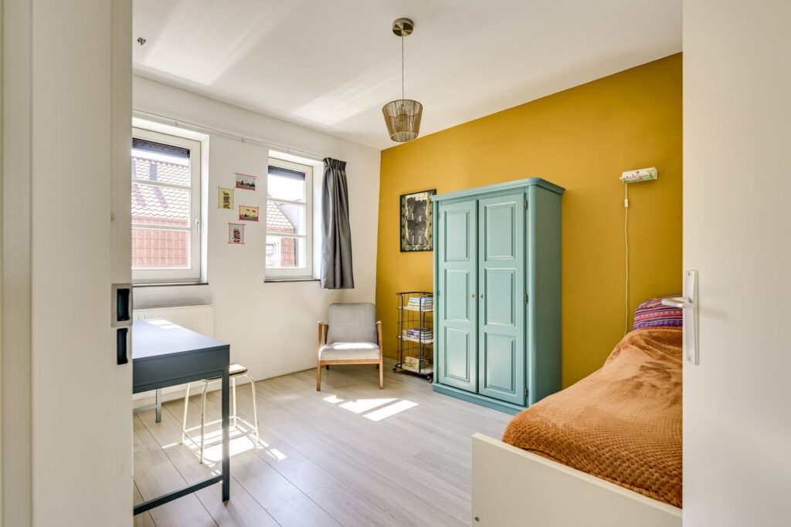
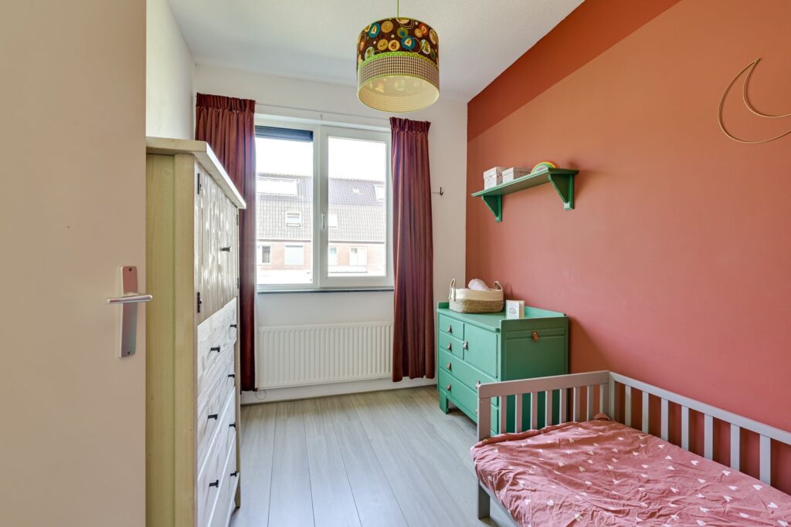
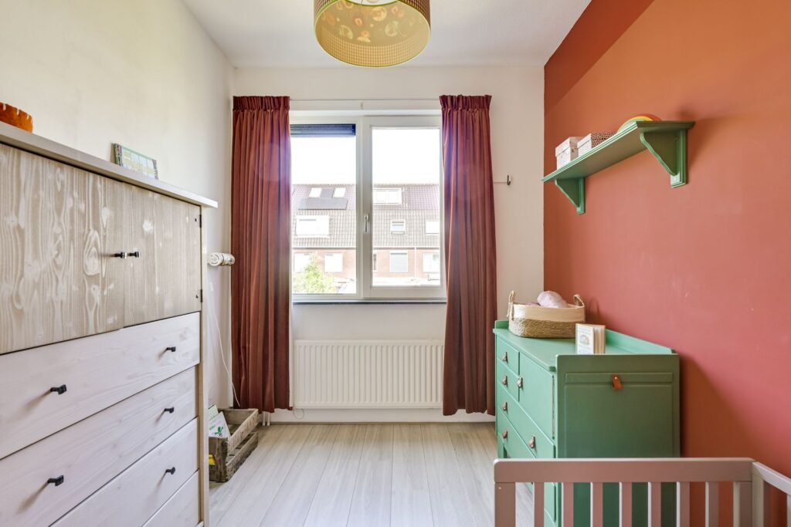
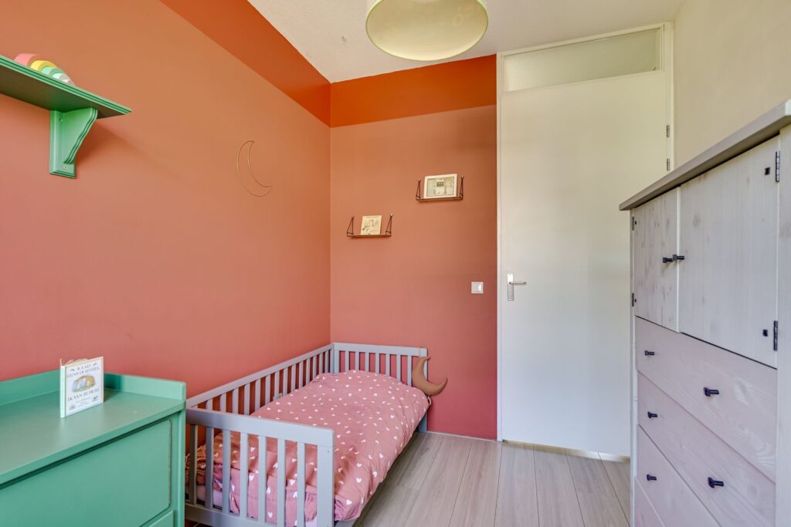
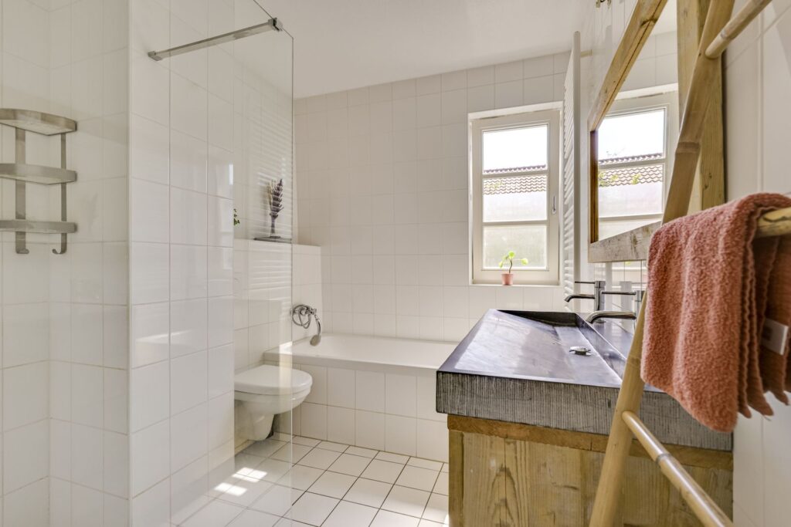
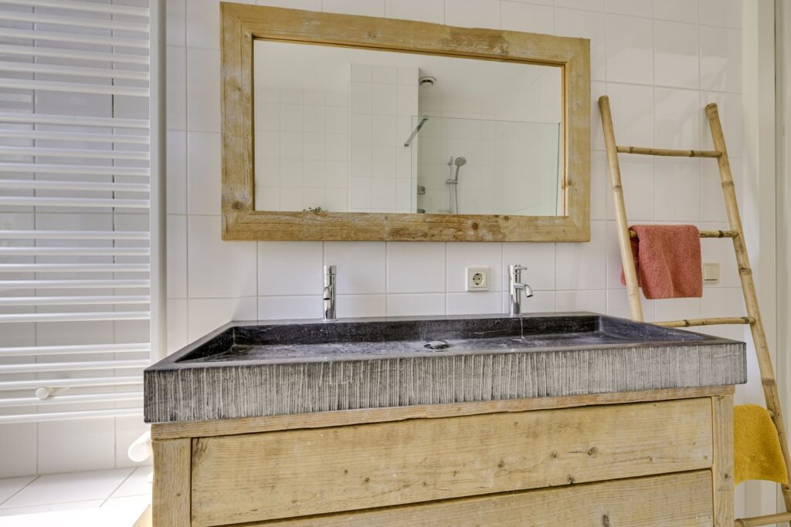
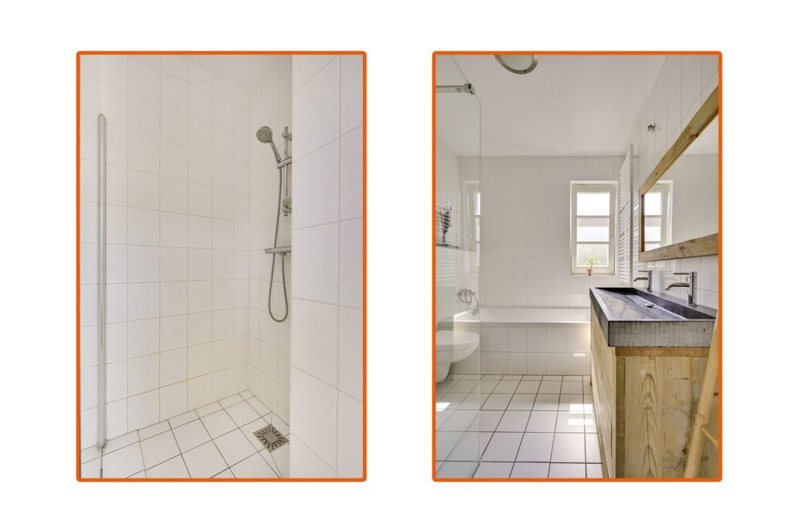
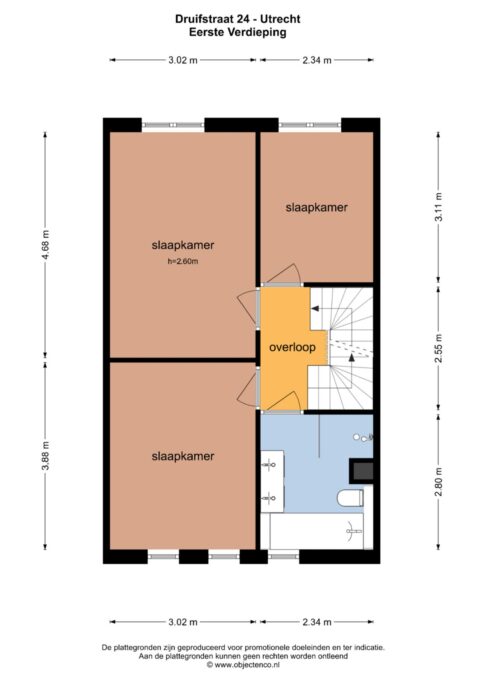
Op deze verdieping bevinden zich drie ruime slaapkamers, allemaal netjes afgewerkt met een lichte laminaatvloer. De royale hoofdslaapkamer biedt volop ruimte voor een tweepersoonsbed en een grote kledingkast. De twee overige kamers zijn ideaal als kinder-, werk- of logeerkamer. De complete badkamer is uitgevoerd in een neutrale kleurstelling en voorzien van een ligbad, een ruime inloopdouche met glazen wand, een wastafelmeubel en een tweede toilet. Het raam zorgt voor prettig daglicht en natuurlijke ventilatie.
2e Verdieping:
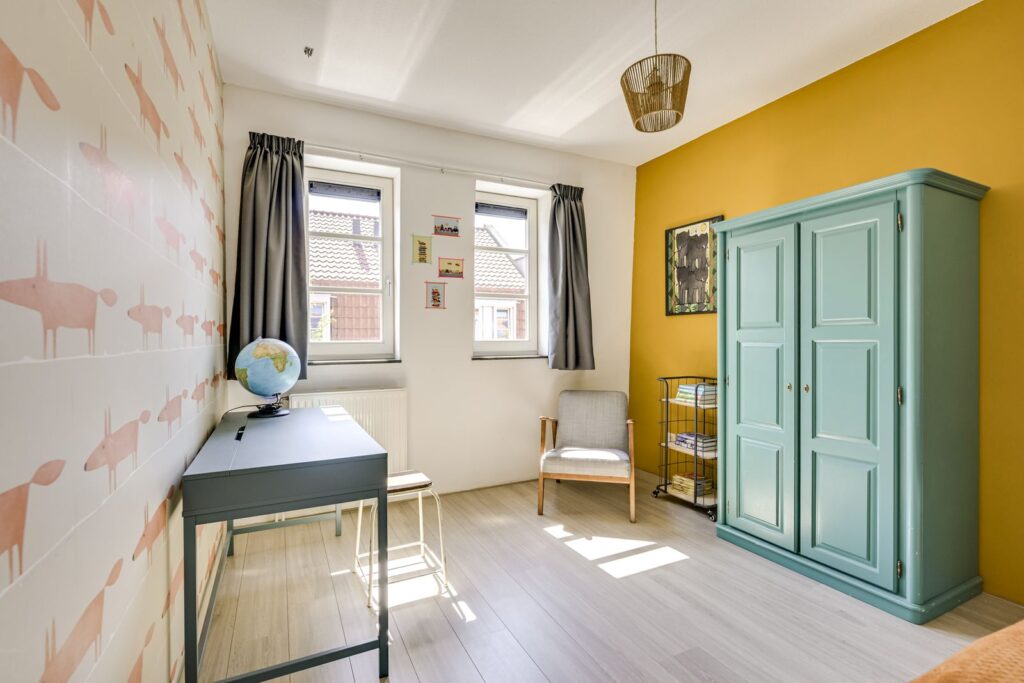
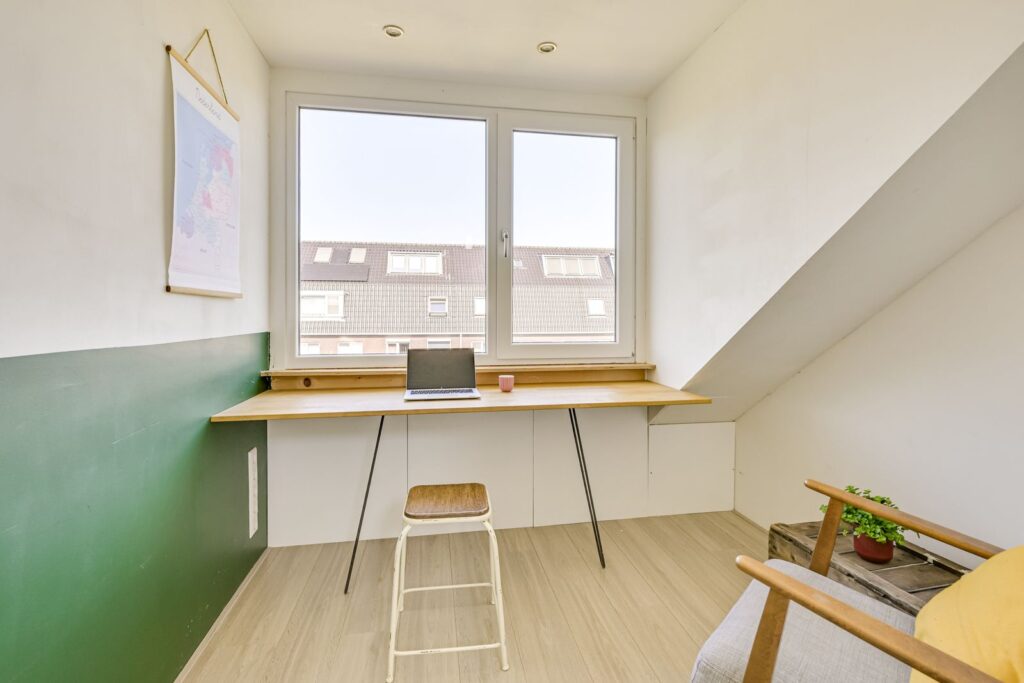
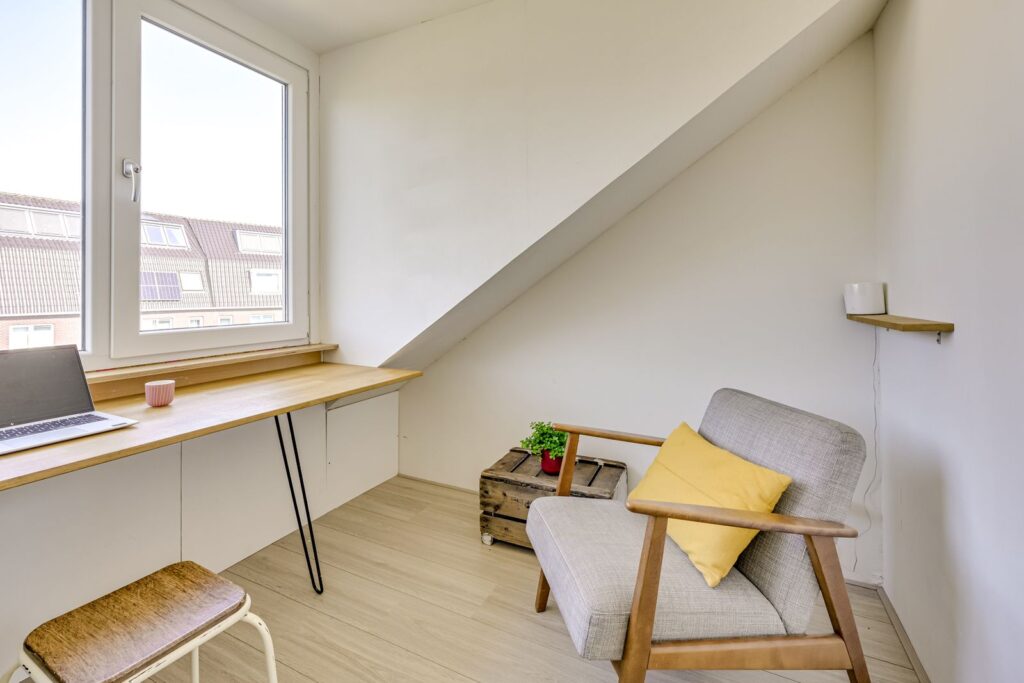
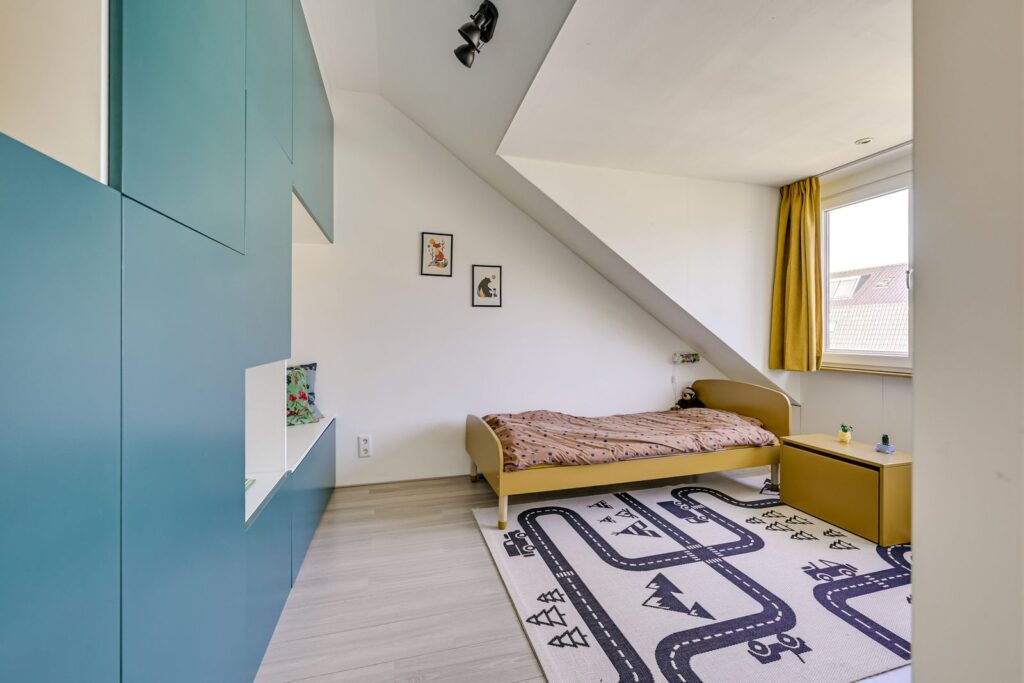
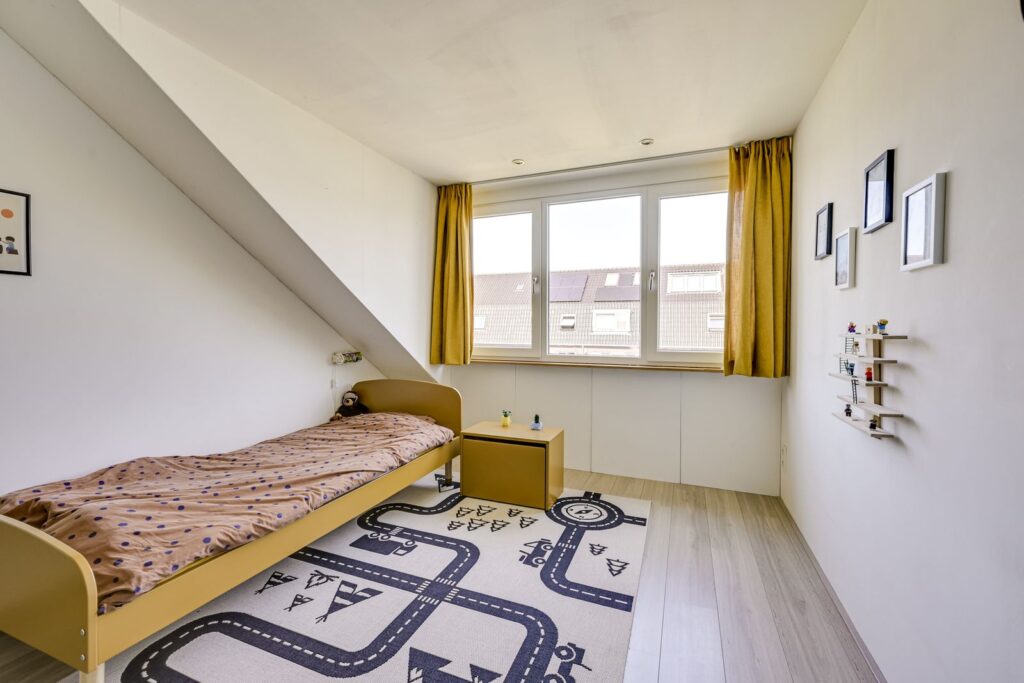
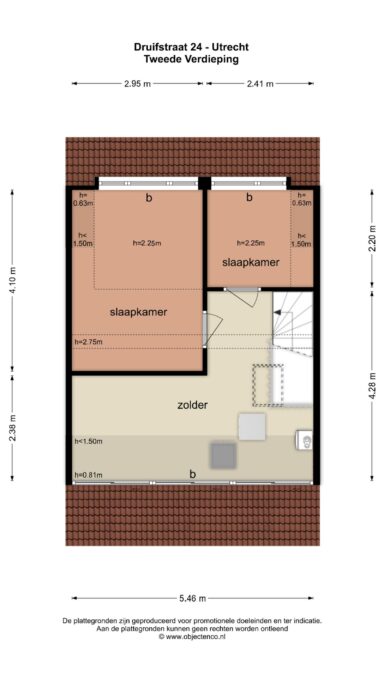
De tweede verdieping is verrassend ruim dankzij de brede dakkapel. Op de voorzolder is een praktische wasplek gerealiseerd en vind je de aansluitingen voor de wasapparatuur en extra bergruimte. Daarnaast bevinden zich hier twee slaapkamers: de vierde en vijfde slaapkamer van de woning. De op maat gemaakte kastenwand vormt een echte eyecatcher en biedt enorm veel bergruimte. Dankzij de slimme indeling en de brede dakkapel zijn beide kamers uitstekend geschikt als slaapkamer, maar ook als tienerkamer, werkruimte of hobbykamer.
Tuin:
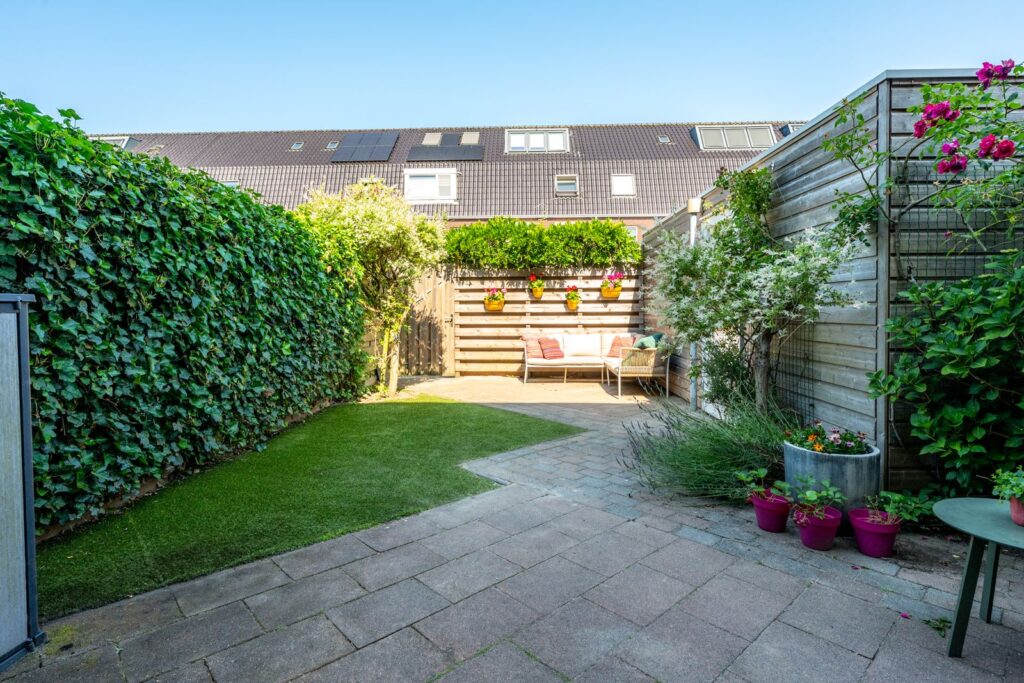
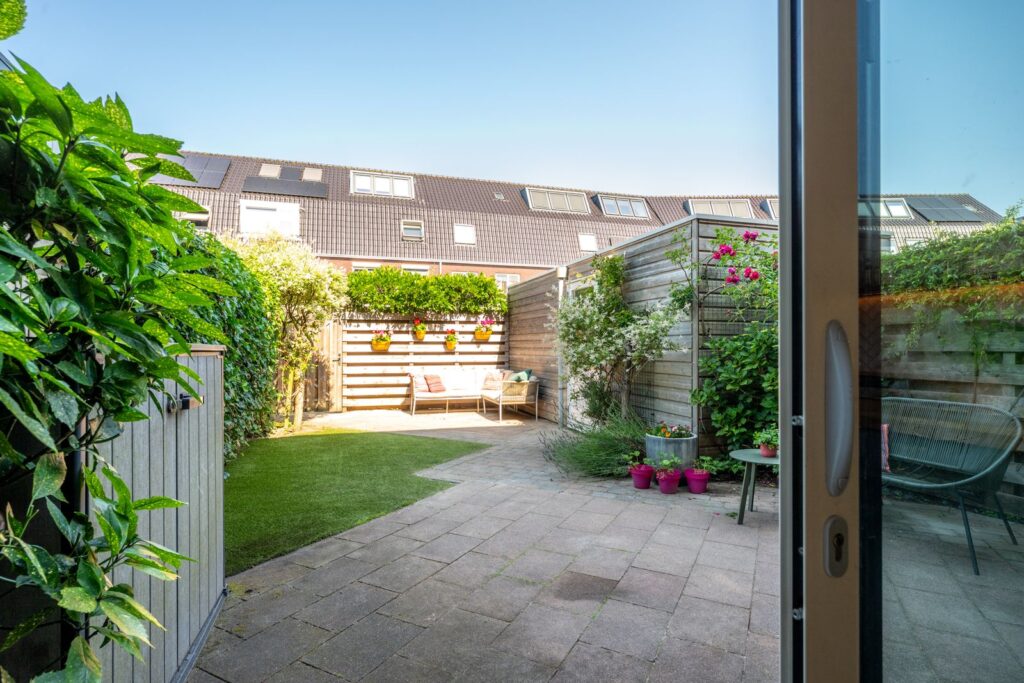
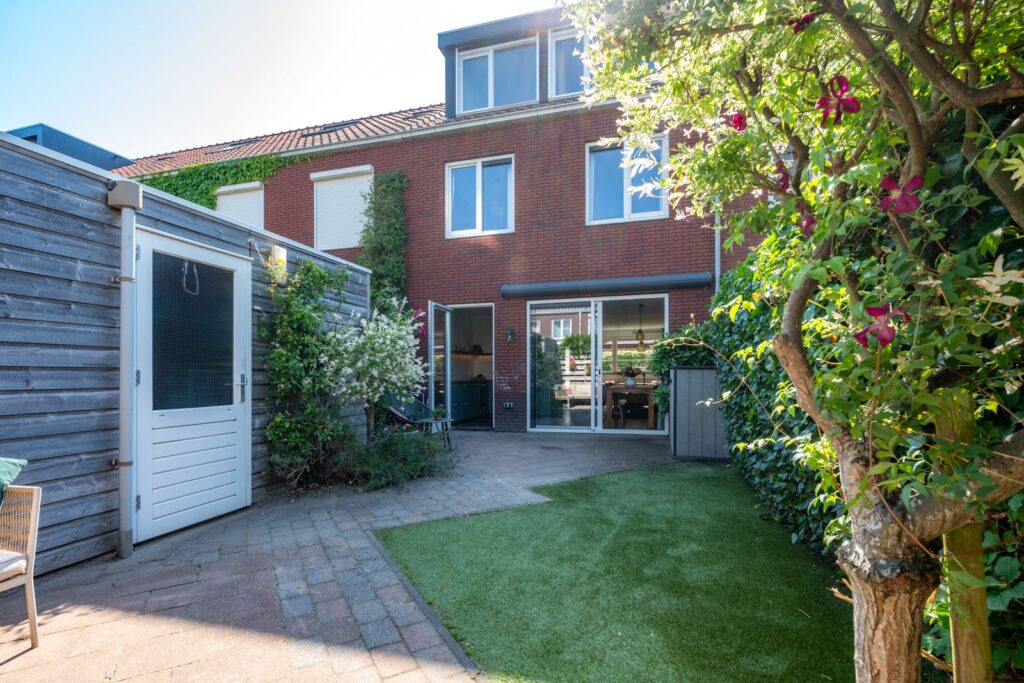
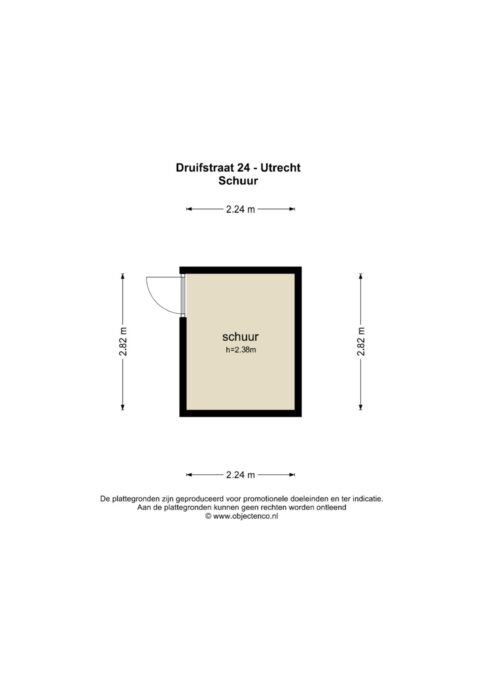
De achtertuin is verzorgd aangelegd met een combinatie van terras, groen en kunstgras. Dankzij de gunstige ligging geniet je hier van 's ochtends vroeg tot laat in de avond van de zon. De tuin biedt veel privacy en beschikt over een vrijstaande houten berging en een praktische achterom.
Ben jij op zoek naar een instapklare gezinswoning met veel leefruimte, een moderne afwerking, een zonnige tuin én een fantastische ligging vlakbij de Utrechtse binnenstad? Dan is Druifstraat 24 absoluut een bezichtiging waard. Maak snel een afspraak met je (NVM) makelaar of vraag een bezichtiging aan via Funda. Er zijn diverse NVM-clausules van toepassing (zie brochure/ verkoopvoorwaarden). Gunning aan verkoper. We hebben ons best gedaan om alle info zo scherp en up-to-date mogelijk te presenteren. Fouten zijn nooit uit te sluiten. Check daarom altijd zelf de belangrijke details voordat je een beslissing neemt.
Move-in ready and sustainable 6-room family home with a luxury eat-in kitchen, five bedrooms, and a sunny garden in the popular Fruitkwartier!
Are you looking for a home where all you have to do is unpack the moving boxes? Then you have come to the right place at Druifstraat 24. This surprisingly spacious family home features an atmospheric living room, a luxury eat-in kitchen with a kitchen island (2021), five full-sized bedrooms, a sunny backyard with plenty of privacy, and a safe shared courtyard where children can play to their heart's content. The meticulous finish, high-quality materials, and great location make this a home where you will enjoy living for years to come. In short, this home has it all! V 6-room home in the popular Fruitkwartier
V Sunny backyard with plenty of privacy and sun almost all day long
V Detached wooden shed and rear access
V Shared courtyard: safe play area for children and neighborhood activities
V Modern eat-in kitchen with kitchen island (2021)
V Five full-sized bedrooms
V High-quality multi-plank flooring with a solid wood top layer on the ground floor
V Parking in front of the door with a permit
V Approximately a 5-minute bike ride from Utrecht city center
V Energy label A (valid until 2030)
V Completion date by mutual agreement
The Fruitbuurt is a popular residential area in Utrecht North, and for good reason. You live here in wonderful peace and quiet, while the bustling city center is less than a five-minute bike ride away. In the immediate vicinity, you will find various supermarkets, specialty shops, schools, childcare facilities, sports clubs, and public transport. Feel like getting out and about? Take a walk along the Vecht, rent a boat, or enjoy one of the cozy restaurants and cafes in the neighborhood. The arterial roads are also easily accessible. Moreover, the enclosed courtyard behind the homes forms a pleasant and safe play area for children, making this neighborhood particularly attractive for families.
LAYOUT
Ground floor:
Via the well-maintained front garden, you enter the spacious hall featuring a meter cupboard, wardrobe, modern toilet, and staircase to the first floor. From the hall, you step into the atmospheric living room.
At the front is the cozy seating area with a large window that provides plenty of natural light. The warm multi-plank floor with a solid wood top layer immediately gives the room a luxurious appearance.
At the rear lies the spacious eat-in kitchen, which was completely renovated in 2021. The kitchen features a large kitchen island and is equipped with various high-quality built-in appliances (Siemens & AEG), including an induction hob with integrated extractor hood, Quooker, dishwasher, oven, refrigerator, and freezer. Thanks to the kitchen door and the large sliding doors, the interior flows seamlessly into the exterior. Additionally, there is space in the garden for a pleasant seating area. There is ample room here for a large dining table where family and friends will love to gather. 1st Floor:
This floor houses three spacious bedrooms, all neatly finished with light laminate flooring. The generous master bedroom offers ample room for a double bed and a large wardrobe. The other two rooms are ideal as a children's room, home office, or guest room. The complete bathroom is finished in a neutral color scheme and features a bathtub, a spacious walk-in shower with a glass wall, a vanity unit, and a second toilet. The window provides pleasant daylight and natural ventilation.
2nd Floor:
The second floor is surprisingly spacious thanks to the wide dormer window. A practical laundry area has been created on the landing, where you will find connections for laundry appliances and extra storage space. Additionally, two bedrooms are located here: the fourth and fifth bedrooms of the house. The custom-made built-in wardrobe is a real eye-catcher and offers a huge amount of storage space. Thanks to the clever layout and the wide dormer window, both rooms are perfectly suitable as bedrooms, but also as a teenager's room, workspace, or hobby room.
Garden:
The backyard is neatly landscaped with a combination of patio, greenery, and artificial grass. Thanks to its favorable location, you can enjoy the sun here from early morning until late evening. The garden offers plenty of privacy and features a detached wooden shed and a practical back entrance.
Are you looking for a move-in ready family home with plenty of living space, a modern finish, a sunny garden, and a fantastic location close to the Utrecht city center? Then Druifstraat 24 is definitely worth a visit. Make an appointment with your (NVM) real estate agent soon or request a viewing via Funda. Various NVM clauses apply (see brochure/sales conditions). Sale subject to seller's approval. We have done our best to present all information as accurately and up-to-date as possible. However, errors can never be ruled out. Therefore, always check the important details yourself before making a decision.
Kenmerken
Overdracht
- Vraagprijs
- € 695.000,- k.k.
- Status
- Onder bod
- Aanvaarding
- in overleg
Bouw
- Type
- Woonhuis
- Soort
- eengezinswoning
- Type woonhuis
- tussenwoning
- Bouwjaar
- 2011
- Onderhoud binnen
- goed
- Onderhoud buiten
- goed
Tuin
- Type
- achtertuin
- Hoofd tuin
- achtertuin
- Ligging
- noord, west
- Oppervlakte
- 45 m²
Woonhuis
- Kamers
- 6
- Slaapkamers
- 5
- Verdiepingen
- 3
- Woonopp.
- 124 m²
- Inhoud
- 425 m³
- Perceelopp.
- 118 m²
- Ligging
- aan rustige weg, in woonwijk
Energie
- Energie label
- A
- Isolatie
- dakisolatie, dubbel glas, muurisolatie, vloerisolatie, volledig geïsoleerd
- Verwarming
- stadsverwarming
Garage
- Type
- geen garage
Berging
- Type
- vrijstaand steen