Krugerstraat 11BS
- Type
- Appartement
- Soort
- bovenwoning
- Bouwjaar
- 1900
- Kamers
- 5
- Slaapkamers
- 4
- Woonopp.
- 137 m²
- Energielabel
- D
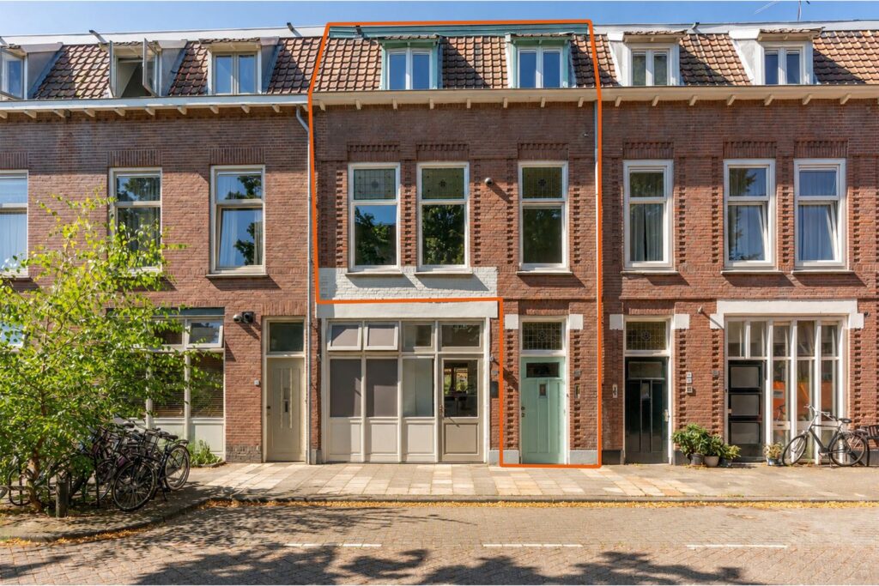
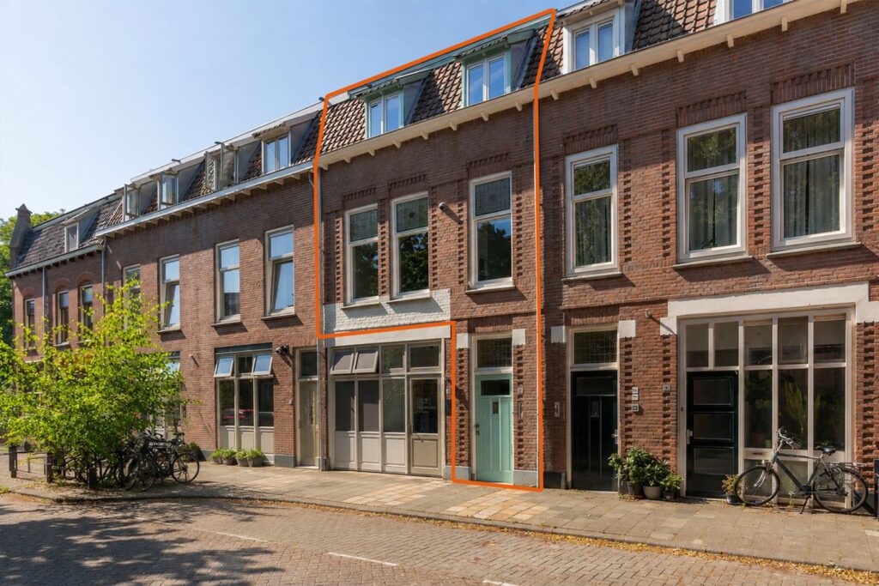
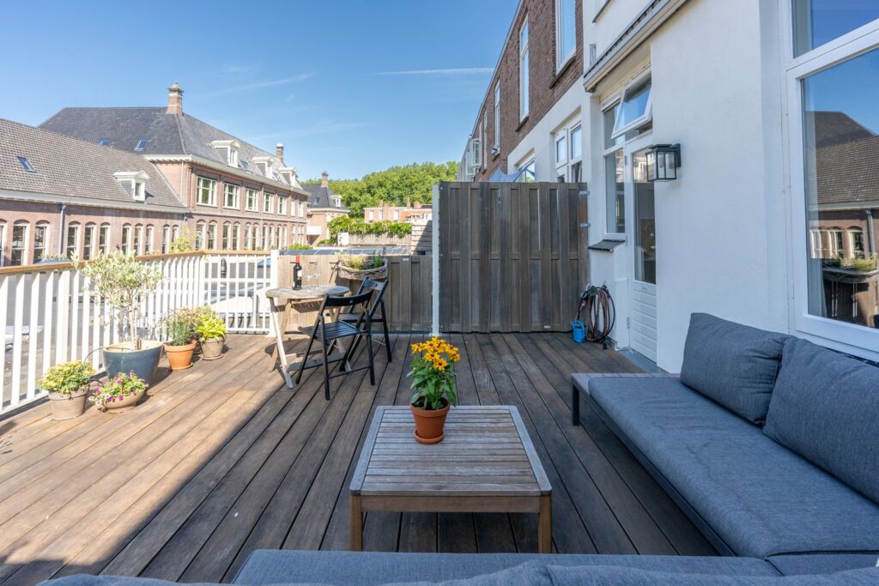
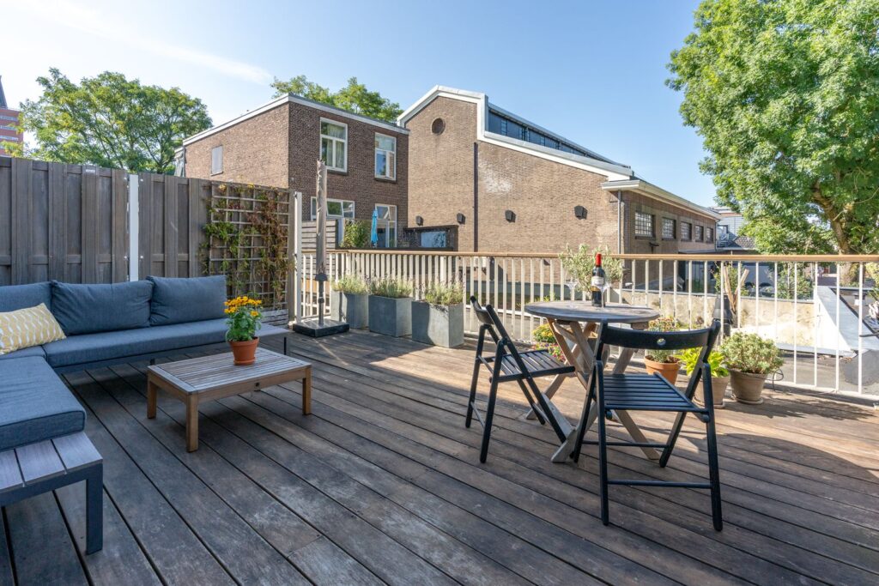
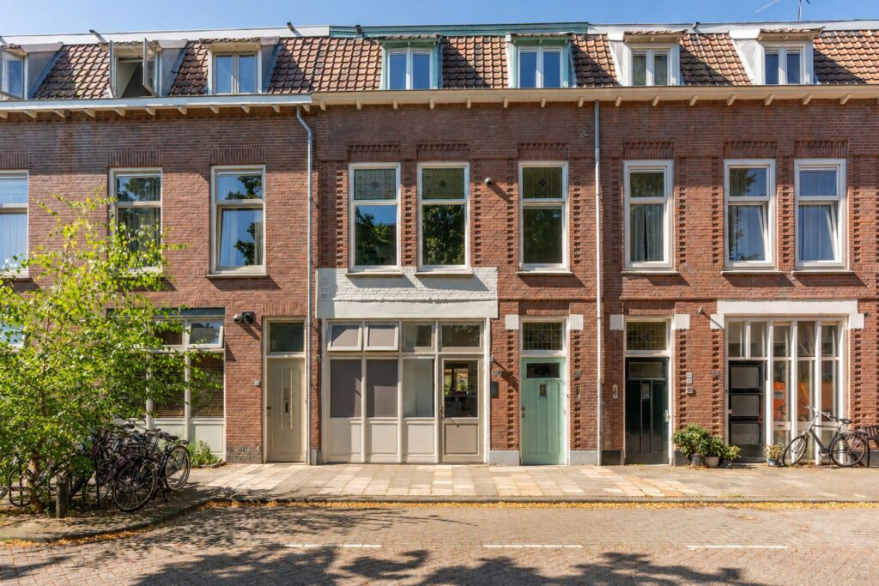
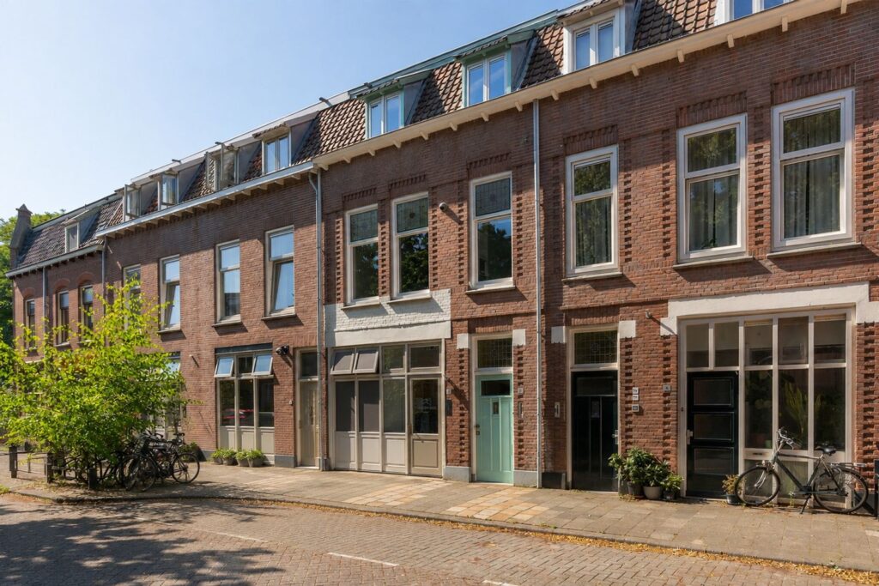
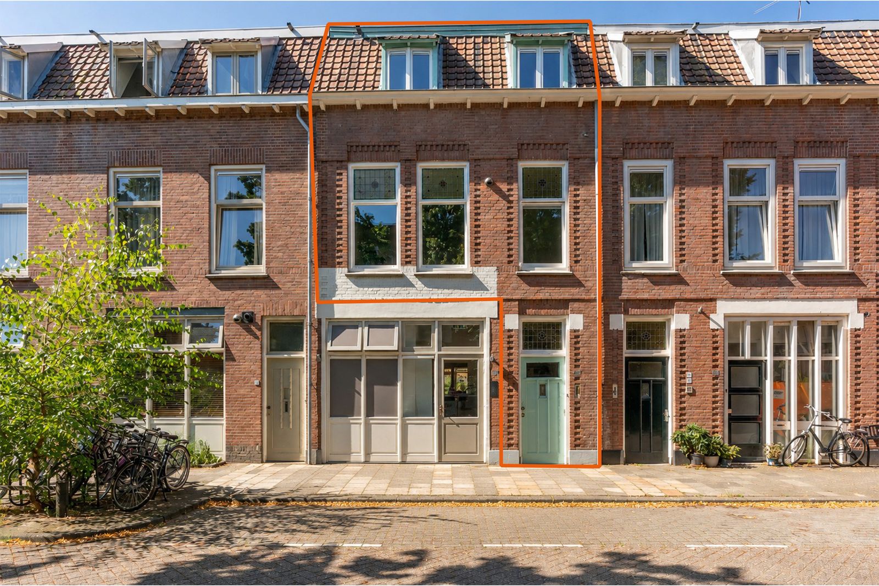
Een zeer ruime en instapklare bovenwoning met 4 slaapkamers en een zonnig dakterras in het Muntkwartier.
Deze royale en lichte woning ligt in een rustige straat met alle belangrijke voorzieningen op loopafstand. Door de uitstekende staat van onderhoud is de woning direct te betrekken. De woning verrast iedereen die binnen stapt. Kortom, deze woning heeft het!
V Royale bovenwoning met 4 slaapkamers en zonnig dakterras van 28 m2 in het populaire Muntkwartier
V Uitstekend onderhouden en instap klaar
V Centrale ligging op loopafstand Utrecht Centraal, scholen, winkels, horeca en sportfaciliteiten
V Op 5 minuten fietsafstand van de binnenstad
V Parkeren met vergunning in de straat (geen wachtlijst) en genoeg plek.
V Energielabel D (tot 2030)
V Oplevering in overleg
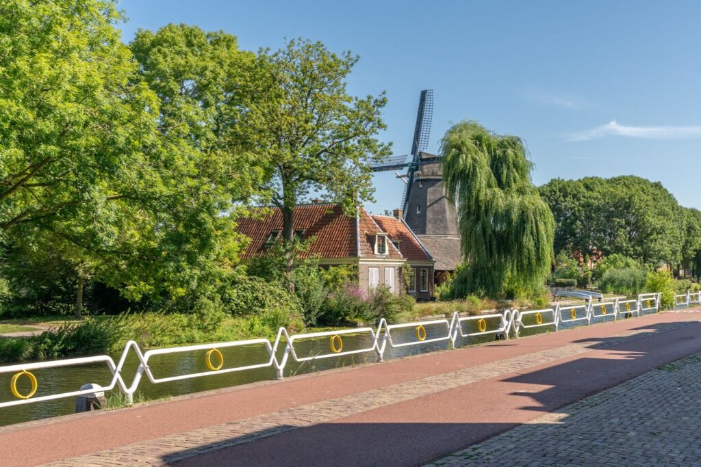
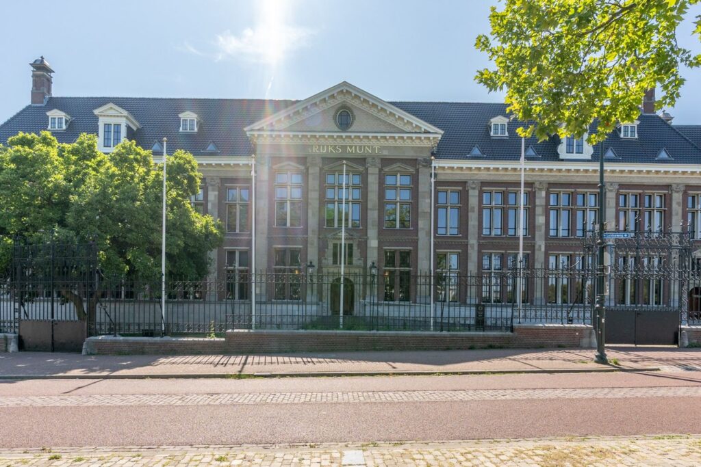
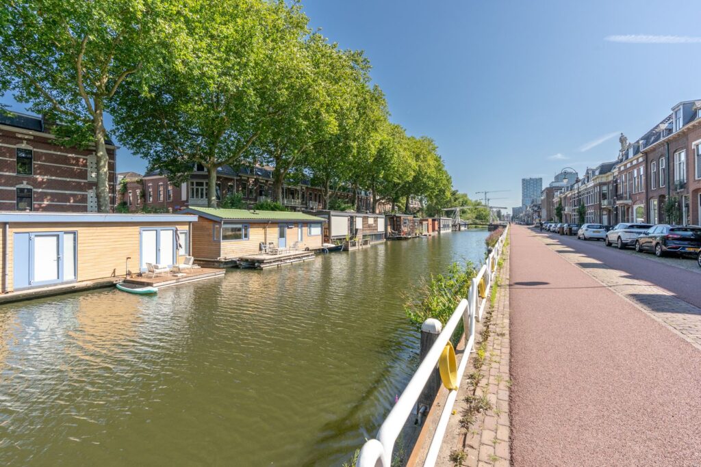
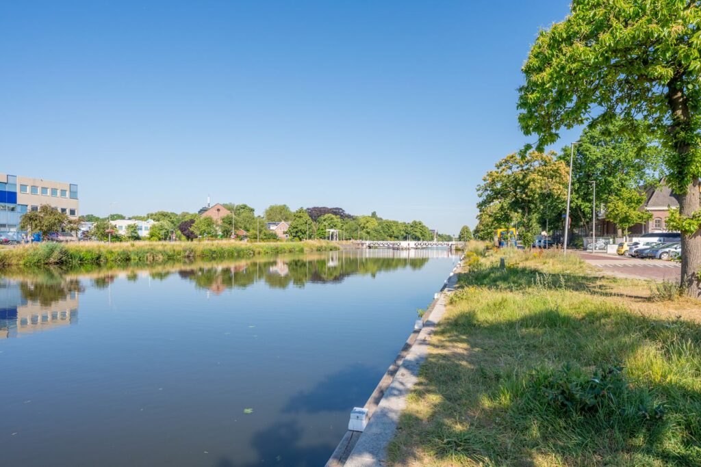
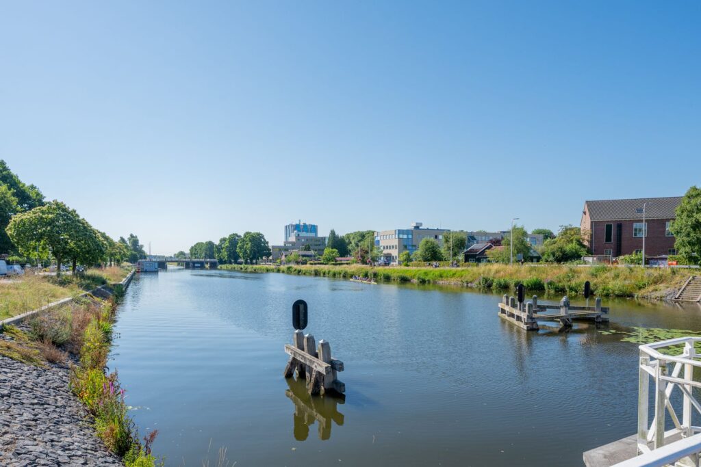
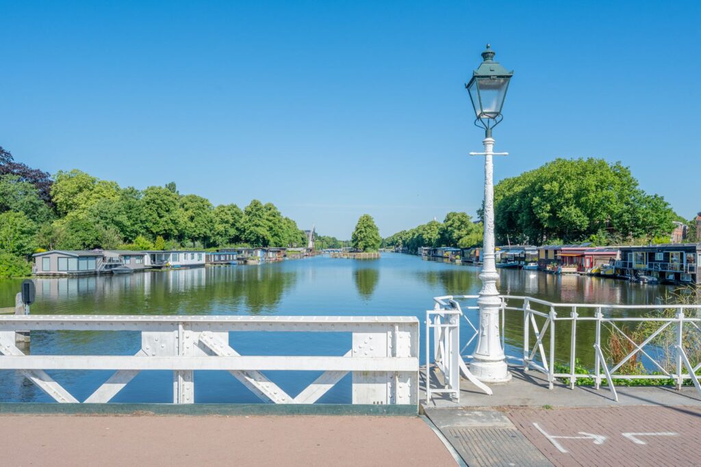
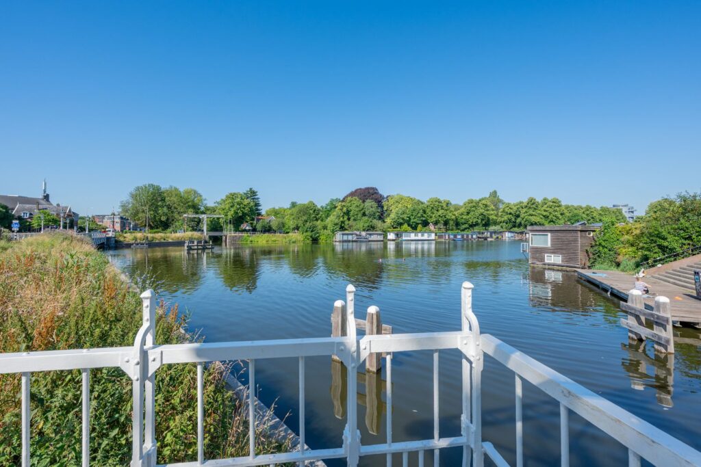
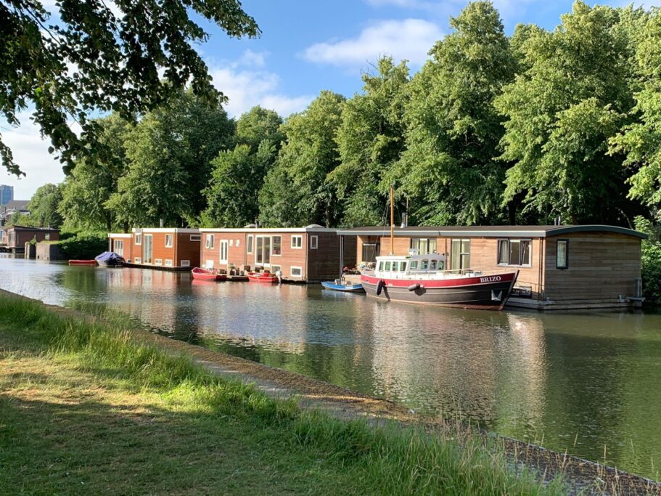
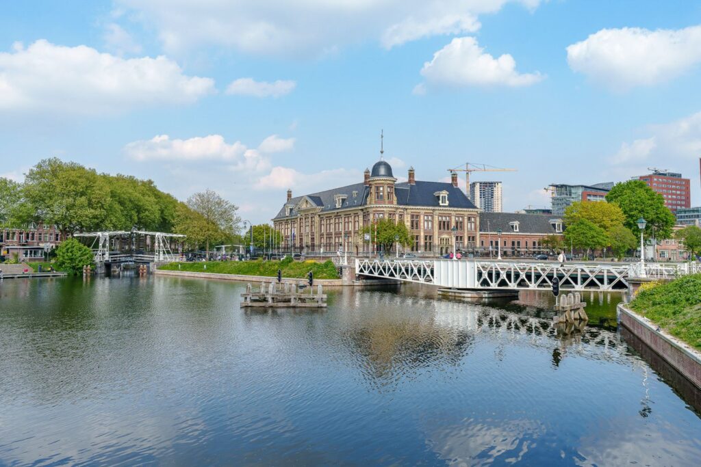
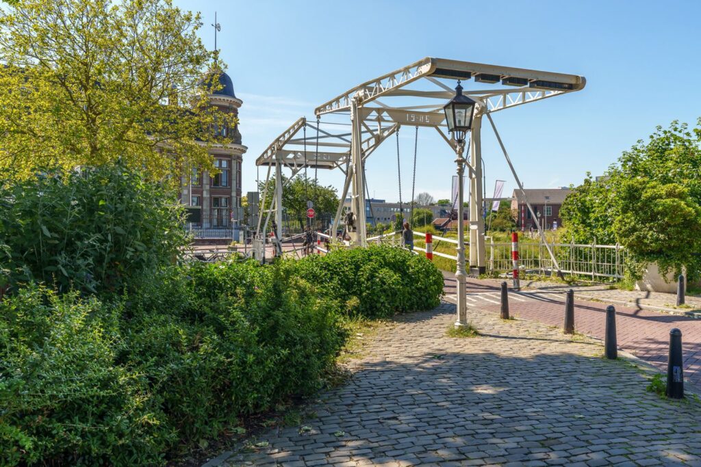
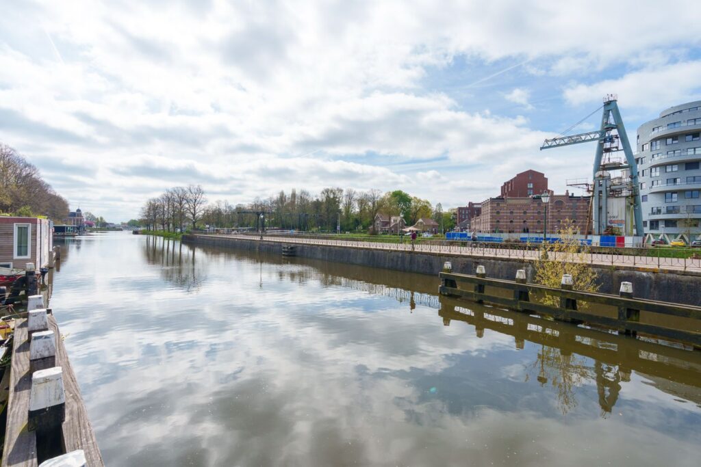
Het Muntkwartier is een charmante buurt tussen Lombok en Oog en Al, en grotendeels omringd door water. De Kanaalstraat met al z’n winkels, koffietentjes en eetzaakjes ligt om de hoek. Zin in een wandeling? Dan zijn het Muntgebouw en kinderboerderij en speeltuin Molen de Ster leuke stops. En Park Oog in Al ligt op een steenworp afstand met hotspots als Landhuis in de Stad en Buurten in de Fabriek. Hardlopen langs het Merwedekanaal of een avondje muziek bij TivoliVredenburg? Je bent er zo. Met vijf minuten fietsen sta je al op Utrecht Centraal en in de bruisende binnenstad en met de auto ben je binnen 5 minuten op de A2.
INDELING
Begane grond:
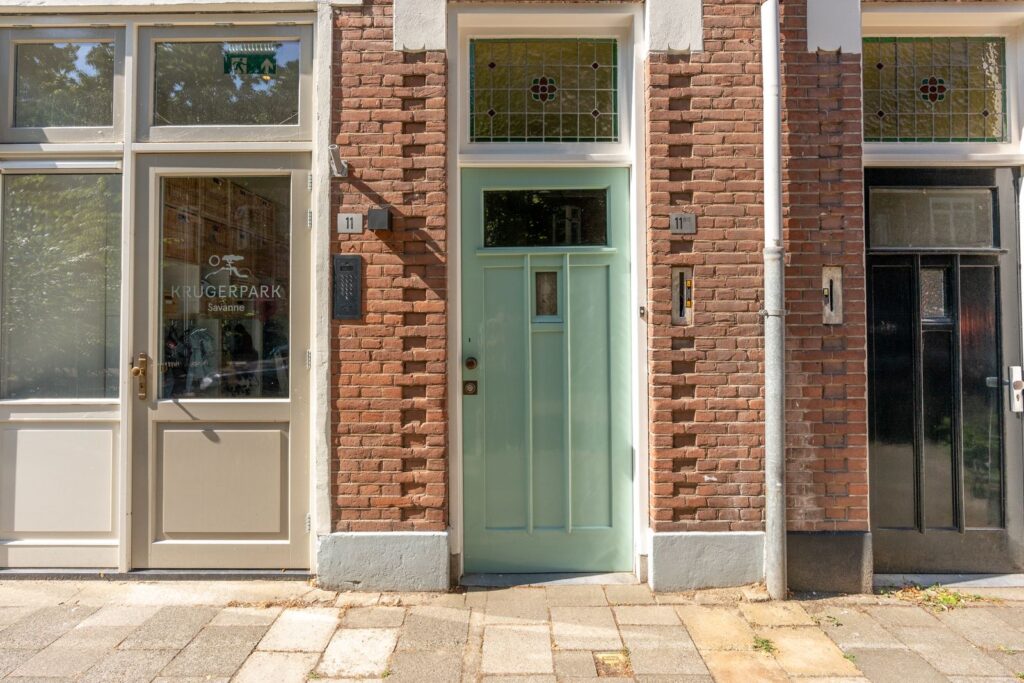
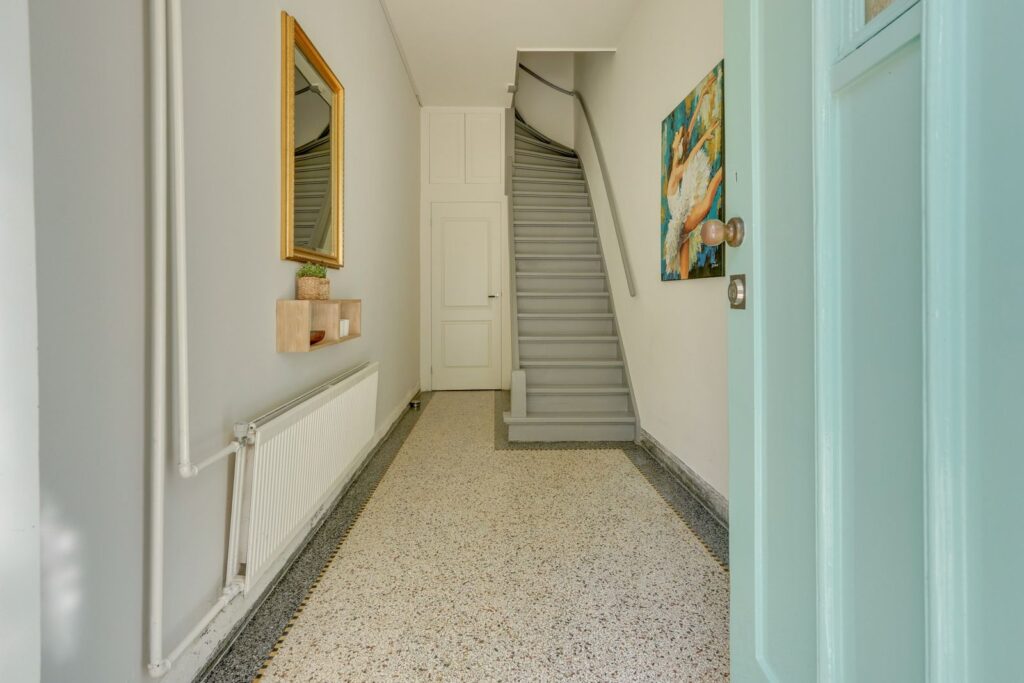
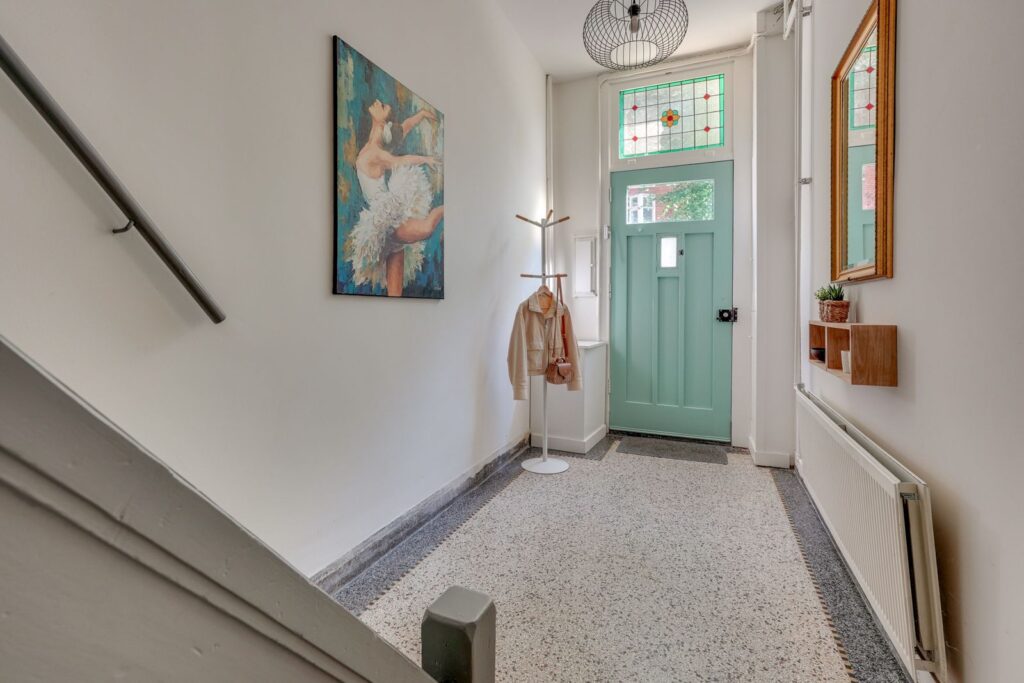
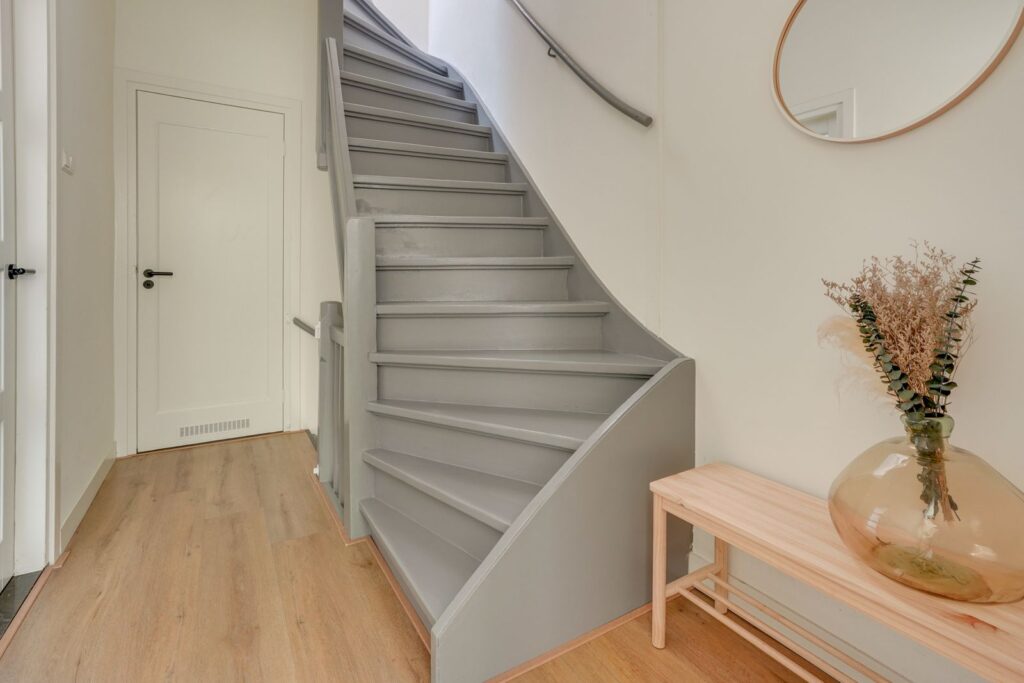
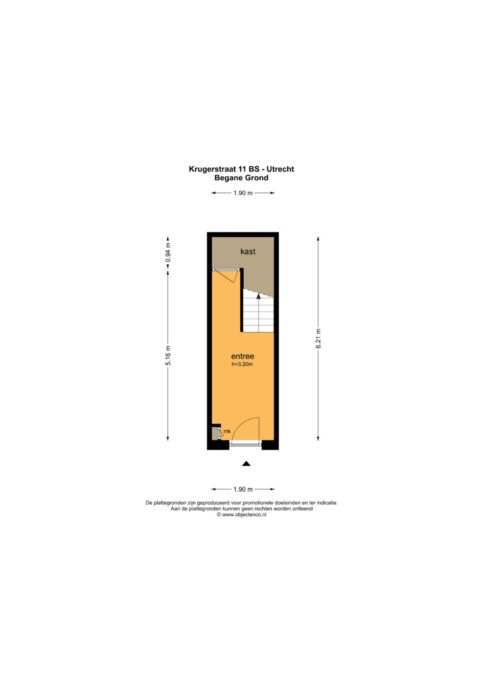
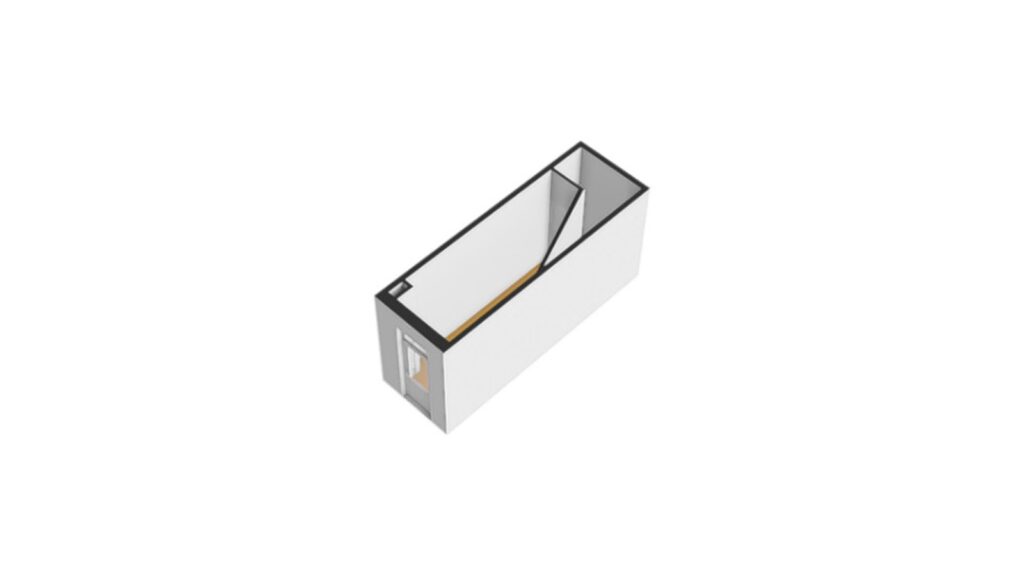
Achter de voordeur schuilt de royale hal met originele Terrazzovloer, meterkast en ruime bergkast. De hal heeft voldoende ruimte voor bijvoorbeeld een bakfiets en kinderwagen. Met de trap kun je naar de 1e woonlaag.
1e verdieping:
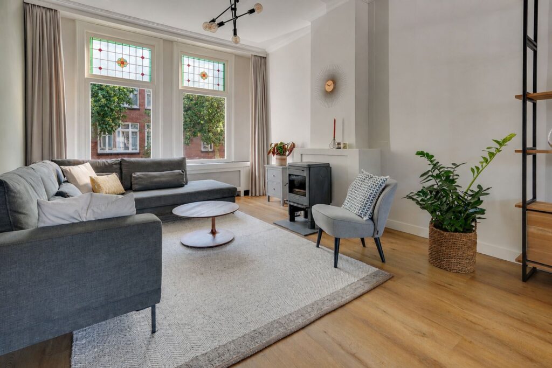
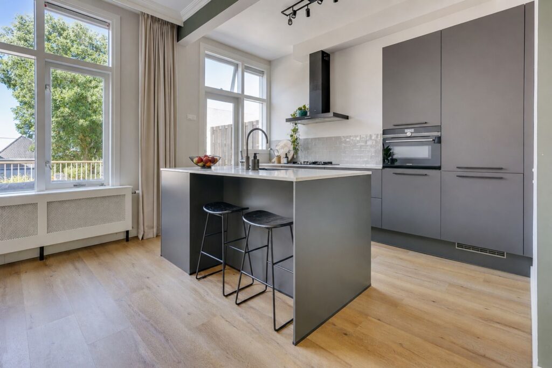
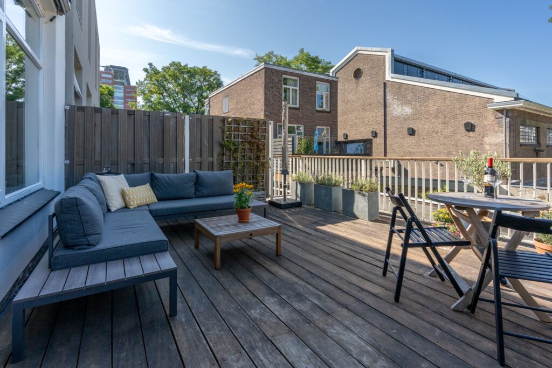
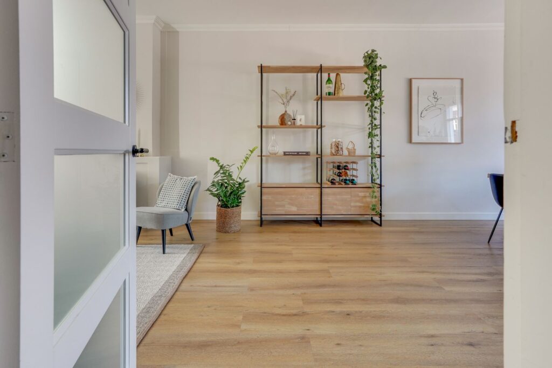
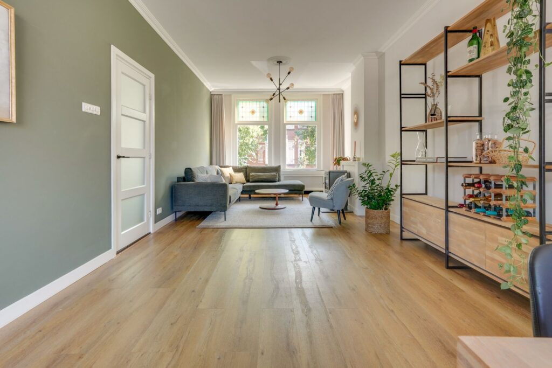
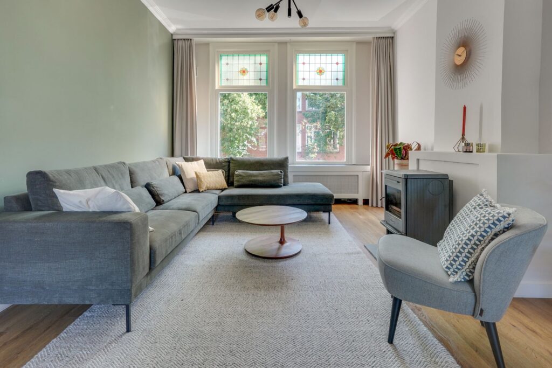
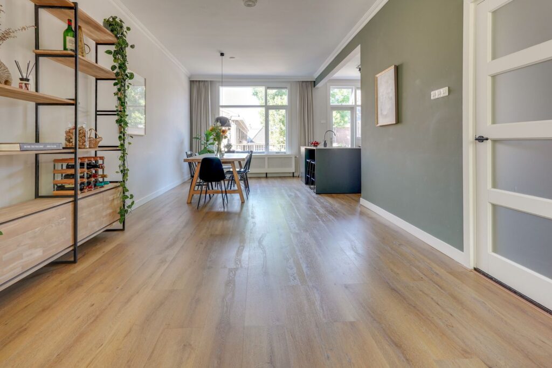
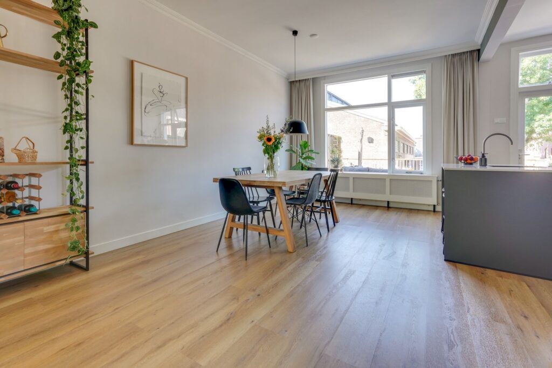
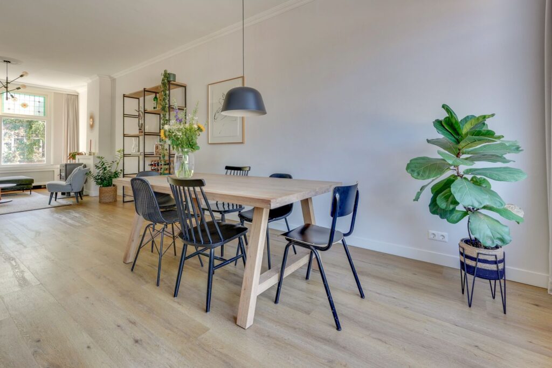
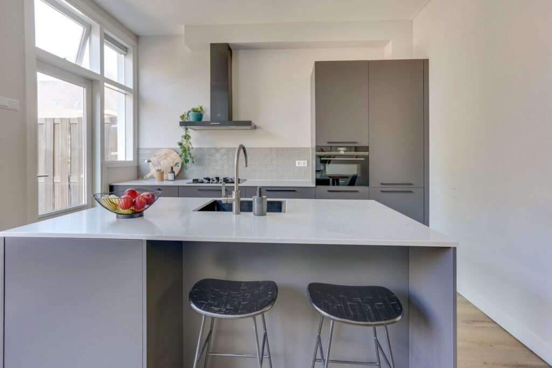
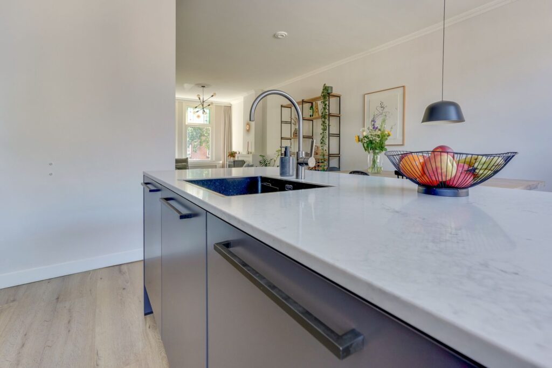
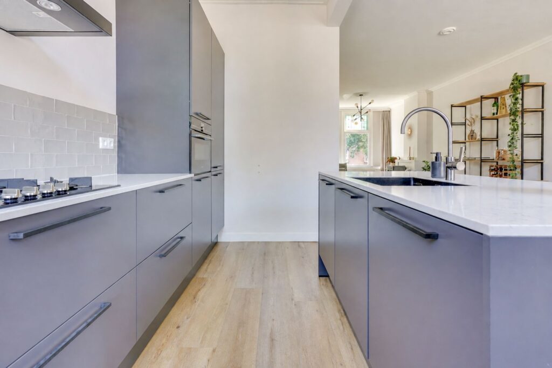
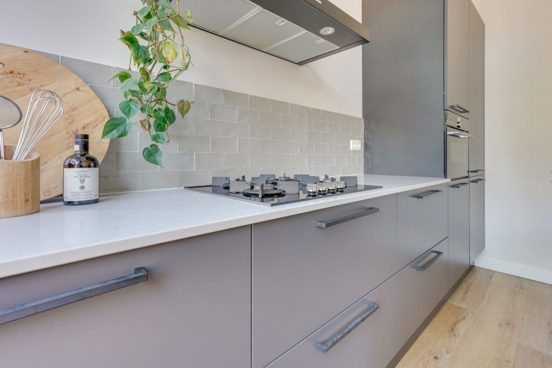
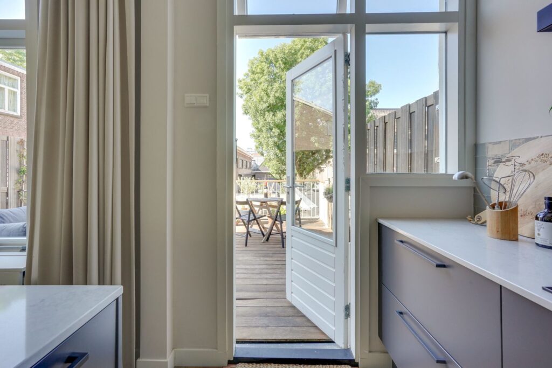
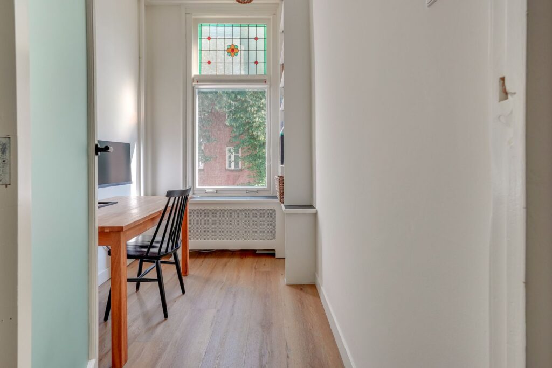
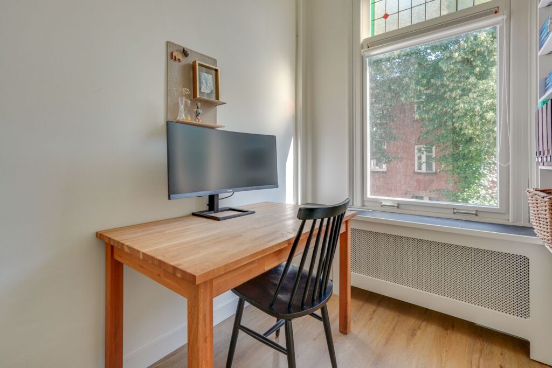
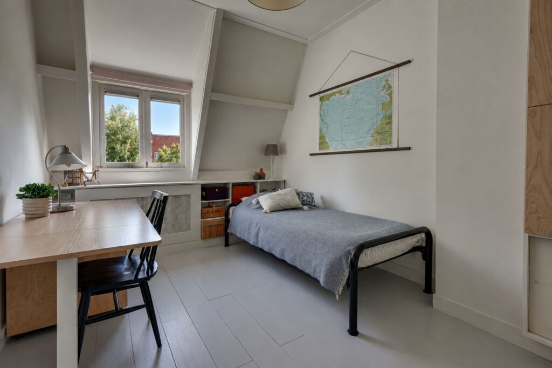
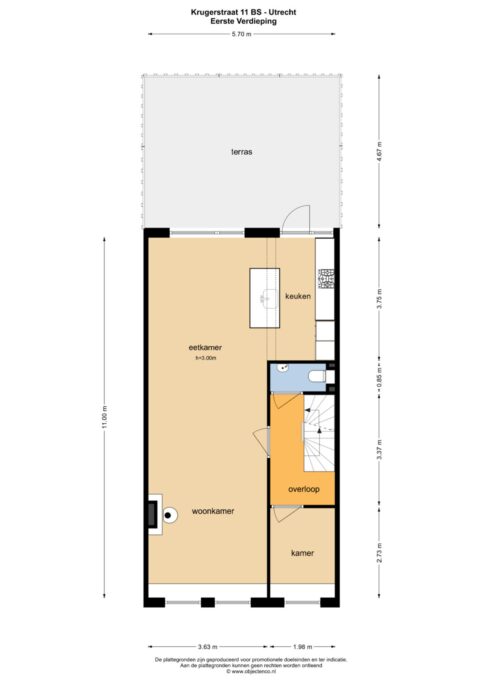
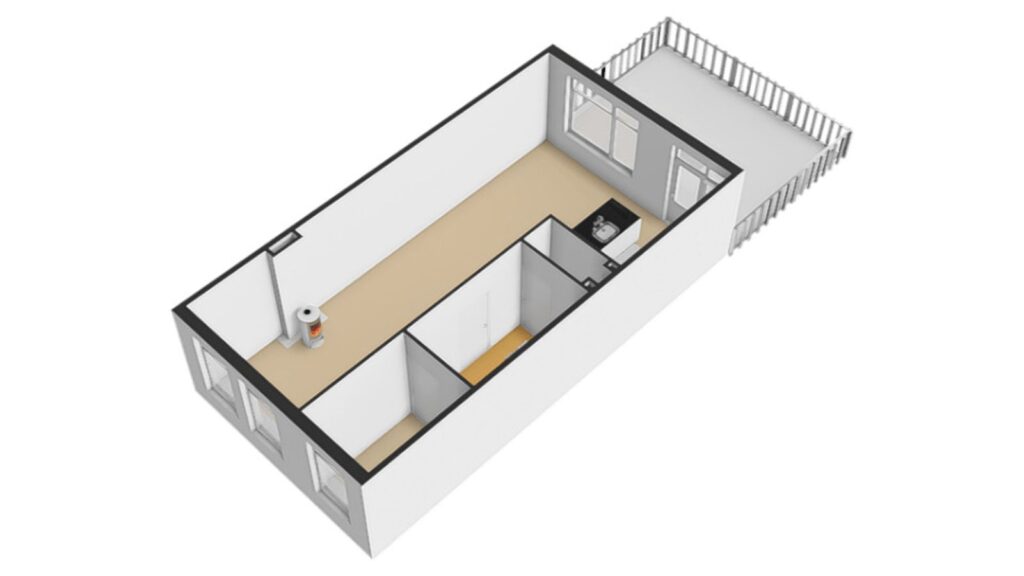
Vanaf de overloop, met toilet, kom je in de royale en lichte living met direct toegang tot het ruime dakterras. De raampartijen met glas-in-loodramen aan de voorzijde zorgen voor een prachtige lichtinval. Op de vloer een lichte pvc-vloer die doorloopt in de open keuken met kookeiland. Hier kook je de heerlijkste diners voor familie en vrienden. De keuken is uitgerust met een Siemens combi oven (2021), ATAG kookplaat (2021) met afzuigkap, Pelgrim koelvriescombinatie (2021), Siemens vaatwasser en een plintboiler, waardoor je direct warm water hebt. Vanuit de living stap je zo het dakterras op. Hier is het heerlijk vertoeven met zon van ontbijt tot borrel. Het zonnescherm zorgt voor schaduw op warme dagen. Aan de voorzijde is nog een werk- en/of kinderkamer gelegen.
2e verdieping:
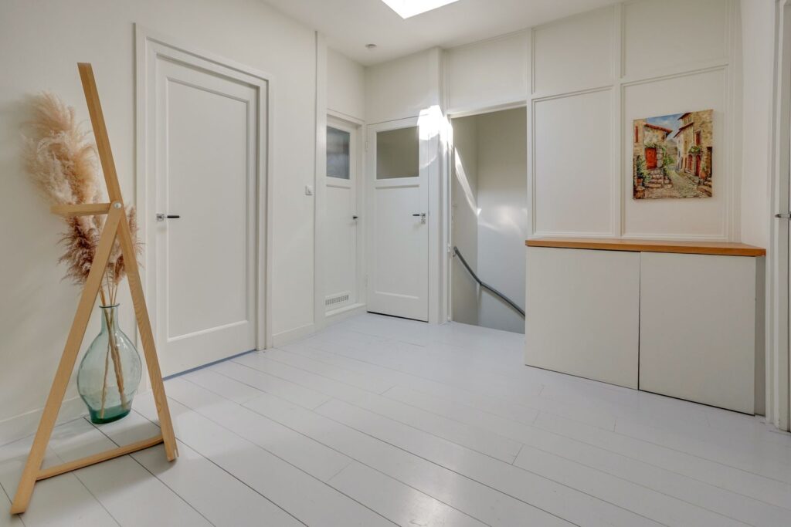
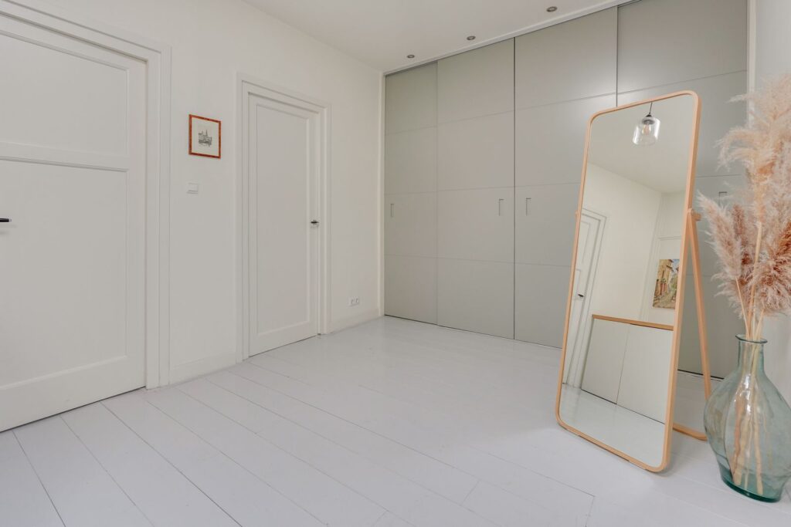
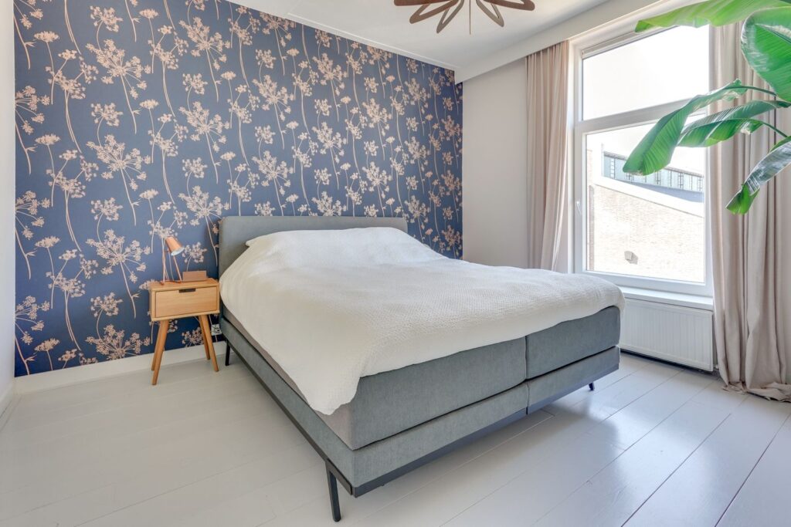
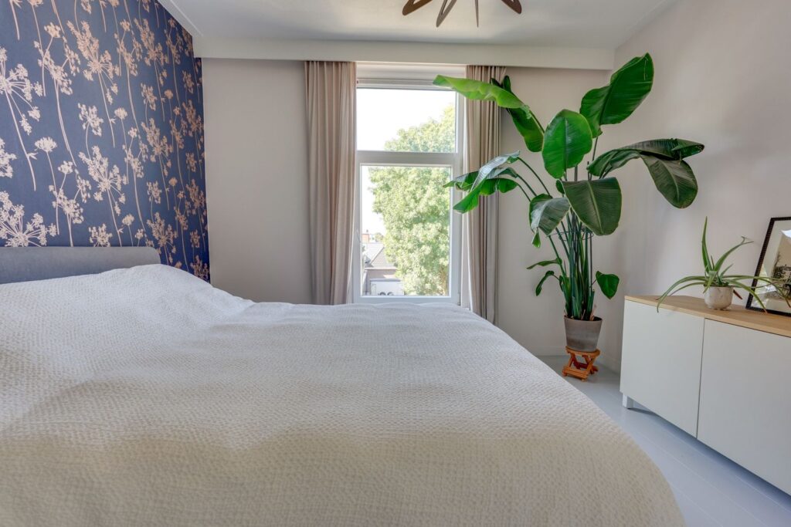
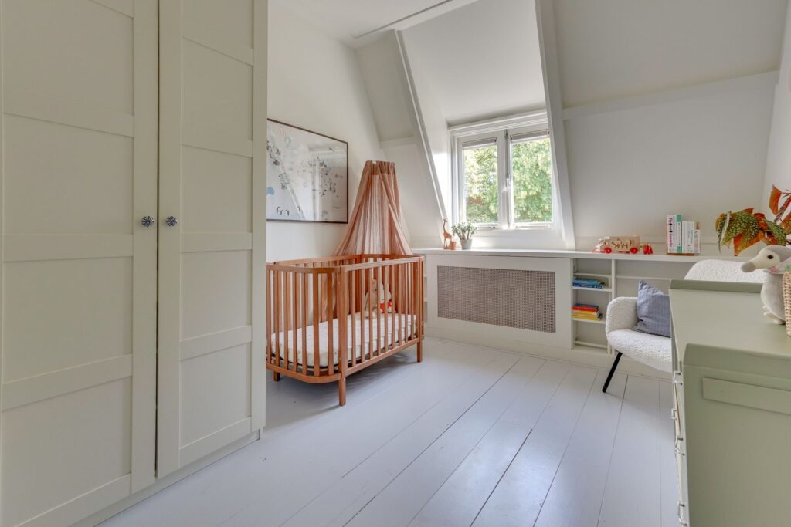
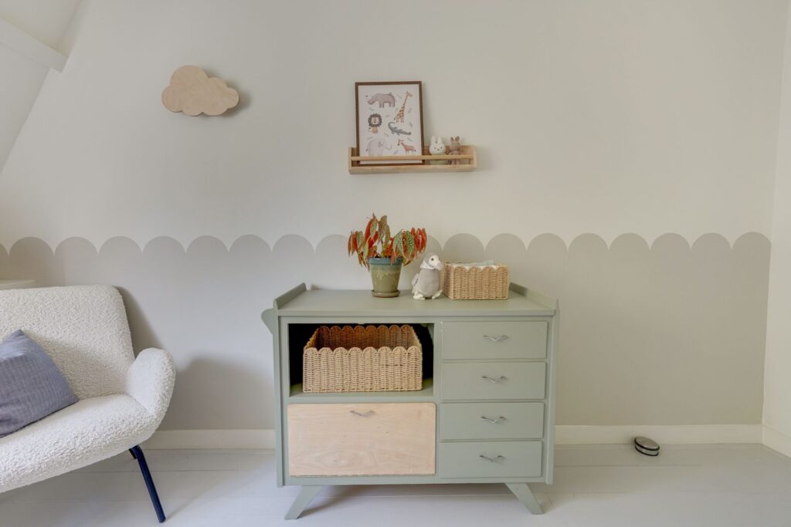
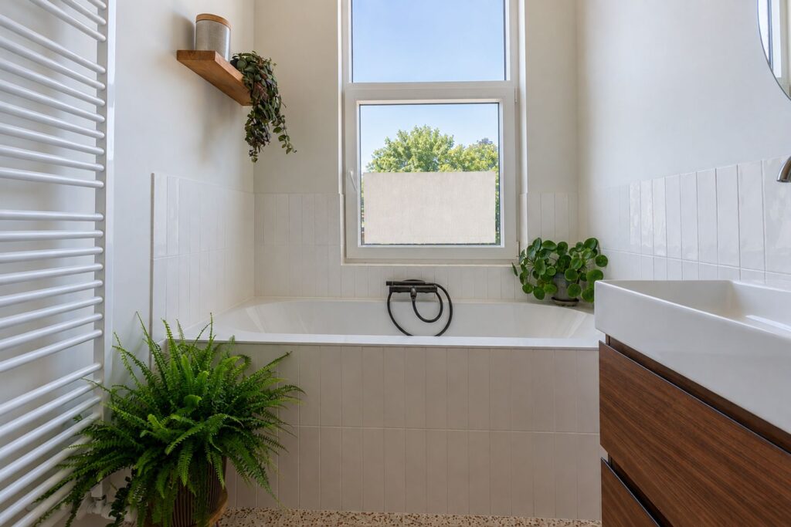
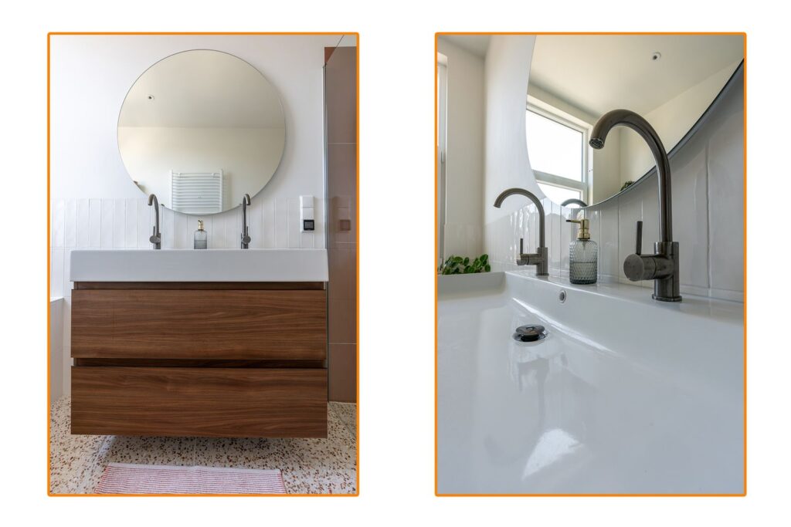
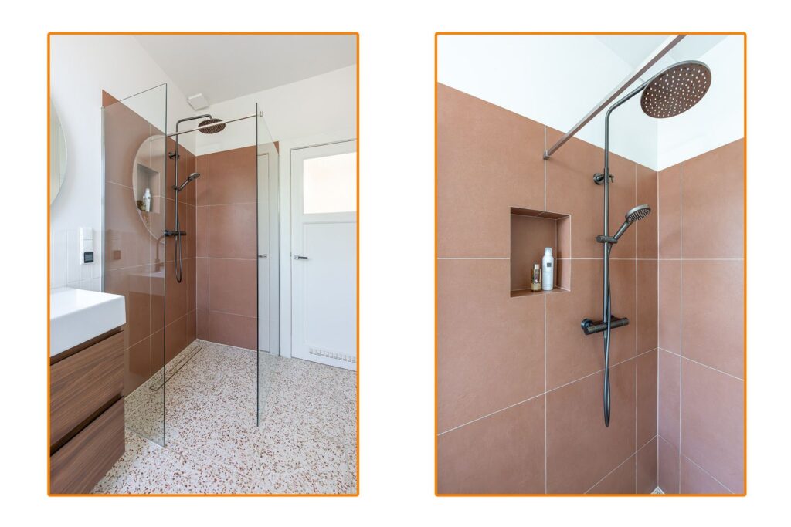
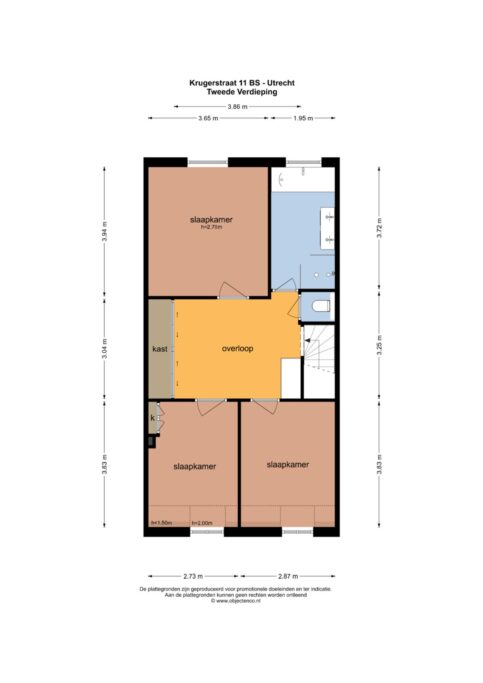
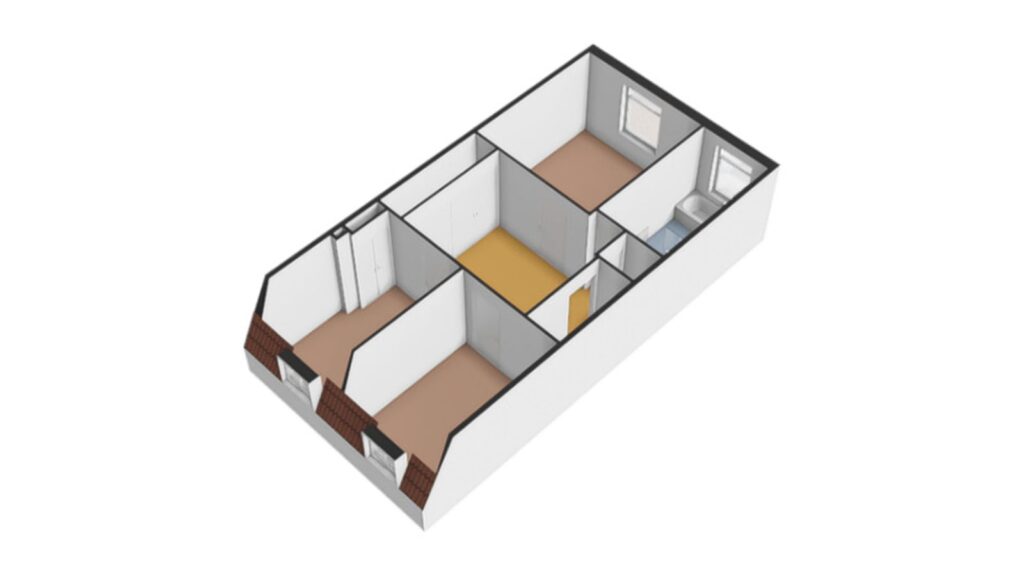
Met de vaste trap kom je op de royale overloop met inbouwkast. De 2e verdieping is voorzien van een houten vloer. Op deze woonlaag zijn 3 slaapkamers gelegen en ook de moderne badkamer vind je hier. Deze is voorzien van vloerverwarming, een dubbel wastafelmeubel, ligbad, designradiator en inloopdouche. Het toilet bevindt zich in een separate ruimte.
Kortom, deze woning is absoluut een bezichtiging waard. Zie jij jezelf al wonen op deze toplocatie? Maak dan snel een afspraak met je (NVM) makelaar of vraag een bezichtiging aan via Funda. Er zijn diverse NVM-clausules van toepassing (zie brochure). Gunning aan verkoper.
A very spacious and move-in ready upper apartment with 4 bedrooms and a sunny roof terrace in the Muntkwartier.
This generous and bright home is situated on a quiet street with all major amenities within walking distance. Due to its excellent state of maintenance, the property is ready to move into immediately. The home surprises everyone who steps inside. In short, this home has it all!
V Spacious upper apartment with 4 bedrooms and a sunny roof terrace of 28 m2 in the popular Muntkwartier
V Excellently maintained and move-in ready
V Central location within walking distance of Utrecht Central, schools, shops, restaurants, and sports facilities
V 5-minute bike ride from the city center
V Permit parking on the street (no waiting list) and plenty of space.
V Energy label D (until 2030)
V Completion date by mutual agreement
The Muntkwartier is a charming neighborhood between Lombok and Oog en Al, and largely surrounded by water. The Kanaalstraat, with all its shops, coffee shops, and eateries, is just around the corner. Fancy a walk? Then the Muntgebouw and the Molen de Ster petting zoo and playground are nice stops. And Park Oog in Al is just a stone's throw away, with hotspots like Landhuis in de Stad and Buurten in de Fabriek. Going for a run along the Merwedekanaal or enjoying an evening of music at TivoliVredenburg? You'll be there in no time. Within a five-minute bike ride, you're already at Utrecht Central Station and in the bustling city center, and by car, you can reach the A2 motorway within 5 minutes.
LAYOUT
Ground floor:
Behind the front door lies the spacious hall with an original Terrazzo floor, meter cupboard, and large storage cupboard. The hall has enough room for a cargo bike and stroller, for example. The stairs lead to the first living level.
1st floor:
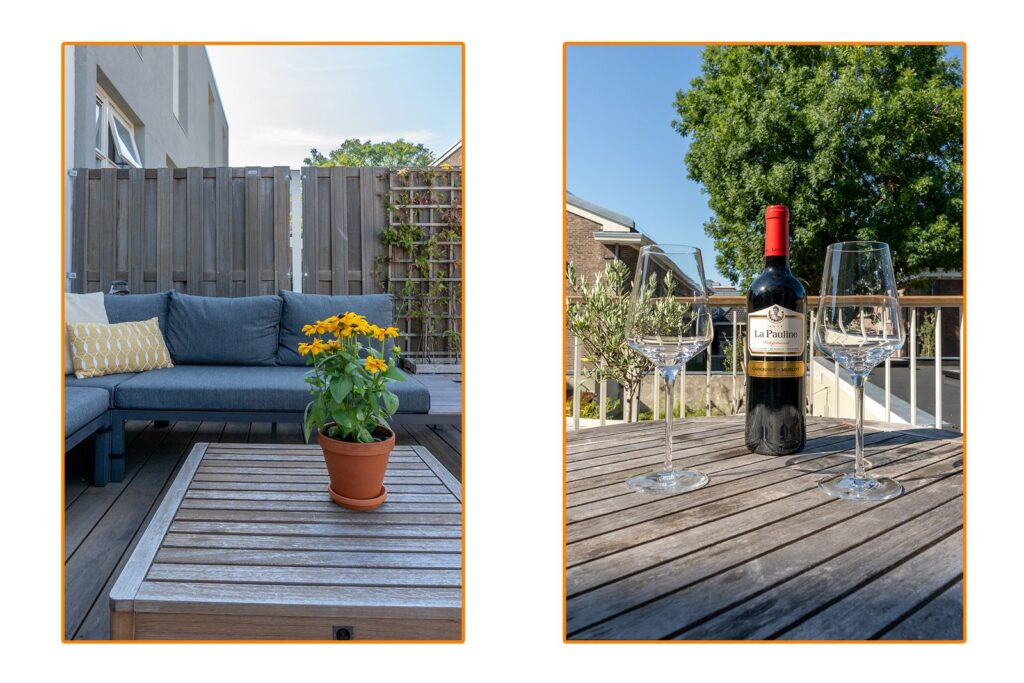
From the landing, which includes a toilet, you enter the spacious and bright living room with direct access to the large roof terrace. The windows with stained-glass panes at the front provide beautiful natural light. The floor features a light PVC floor that extends into the open kitchen with a kitchen island. Here, you can cook the most delicious dinners for family and friends. The kitchen is equipped with a Siemens combination oven (2021), an ATAG hob (2021) with extractor hood, a Pelgrim fridge-freezer (2021), a Siemens dishwasher, and a plinth boiler, providing instant hot water. From the living room, you can step straight onto the roof terrace. It is a wonderful place to spend time in the sun from breakfast to drinks. The awning provides shade on warm days. A study and/or children's room is also located at the front of the house.
2nd floor:
The fixed staircase leads to the spacious landing with a built-in wardrobe. The 2nd floor features wooden flooring. Three bedrooms are located on this level, as well as the modern bathroom. It is equipped with underfloor heating, a double vanity unit, a bathtub, a designer radiator, and a walk-in shower. The toilet is located in a separate room.
In short, this property is absolutely worth a viewing. Can you picture yourself living in this prime location? Then make an appointment with your (NVM) real estate agent soon or request a viewing via Funda. Various NVM clauses apply (see brochure). Award to the seller.
Kenmerken
Overdracht
- Vraagprijs
- € 725.000,- k.k.
- Status
- beschikbaar
- Aanvaarding
- in overleg
Bouw
- Type
- Appartement
- Soort
- bovenwoning
- Bouwjaar
- 1900
- Onderhoud binnen
- uitstekend
- Onderhoud buiten
- uitstekend
Tuin
- Type
- zonneterras
- Hoofd tuin
- zonneterras
- Ligging
- zuid, west
- Oppervlakte
- 28 m²
Appartement
- Kamers
- 5
- Slaapkamers
- 4
- Verdiepingen
- 2
- Woonopp.
- 137 m²
- Inhoud
- 492 m³
- Ligging
- aan rustige weg, in woonwijk
Energie
- Energie label
- D
- Isolatie
- dakisolatie, grotendeels dubbelglas, voorzetramen
- Verwarming
- c.v.-ketel, vloerverwarming gedeeltelijk
Garage
- Type
- geen garage