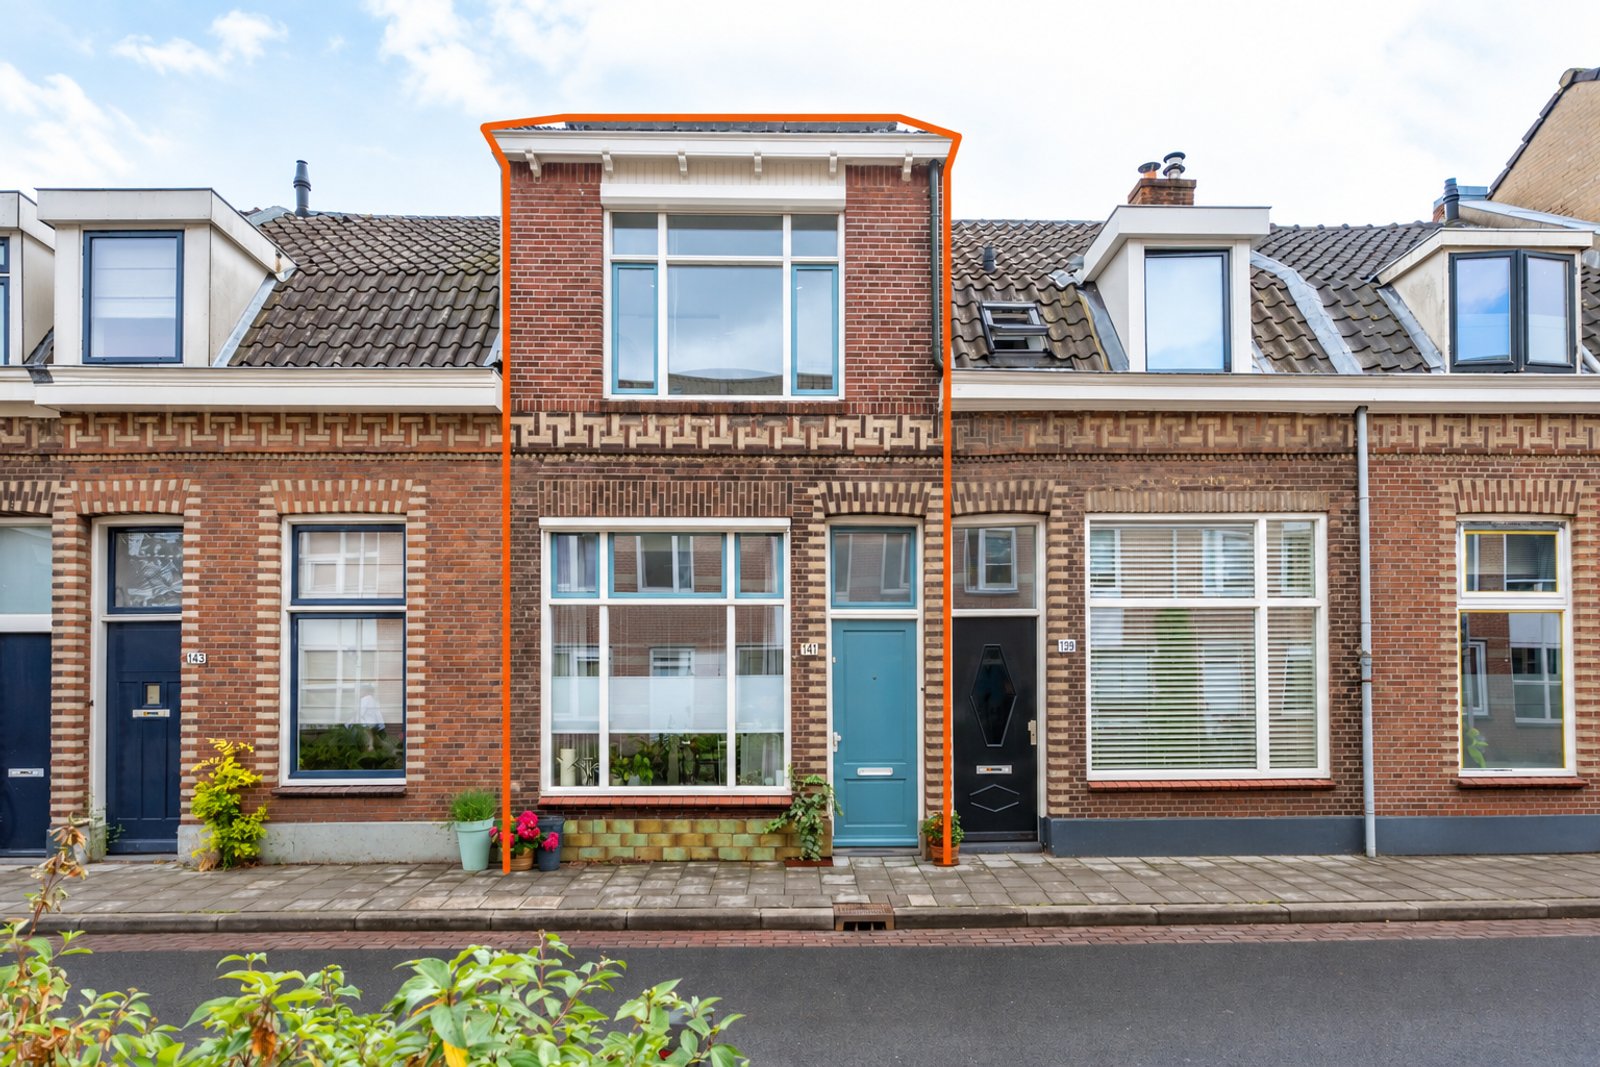
Oudwijkerdwarsstraat 141
- Type
- Woonhuis
- Soort
- eengezinswoning
- Type woonhuis
- tussenwoning
- Bouwjaar
- 1910
- Kamers
- 5
- Slaapkamers
- 3
- Woonopp.
- 70 m²
- Energielabel
- C
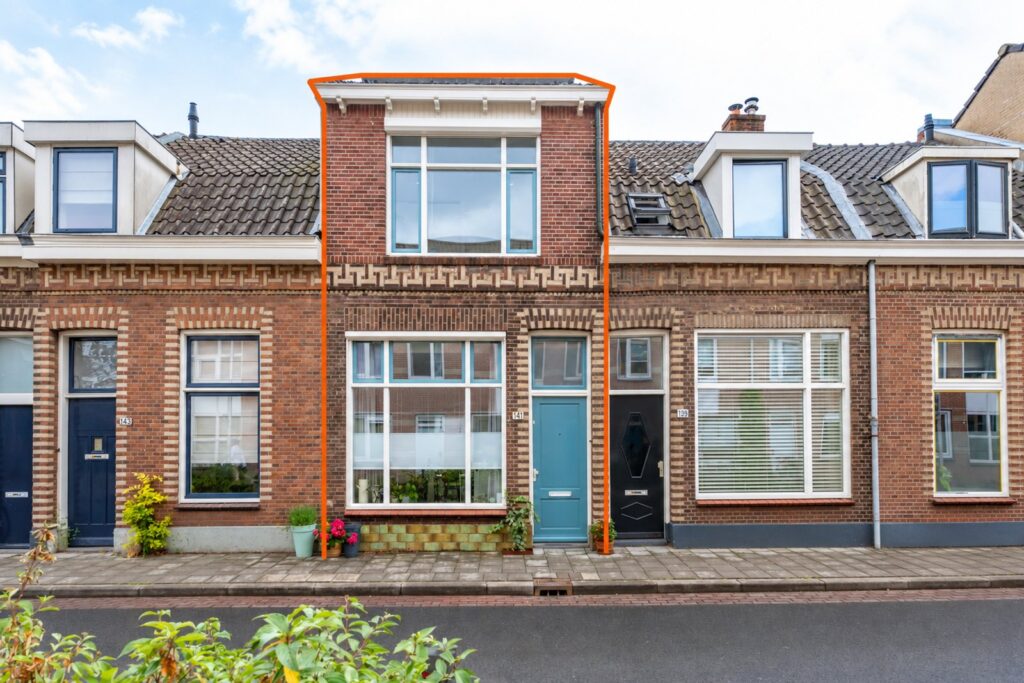
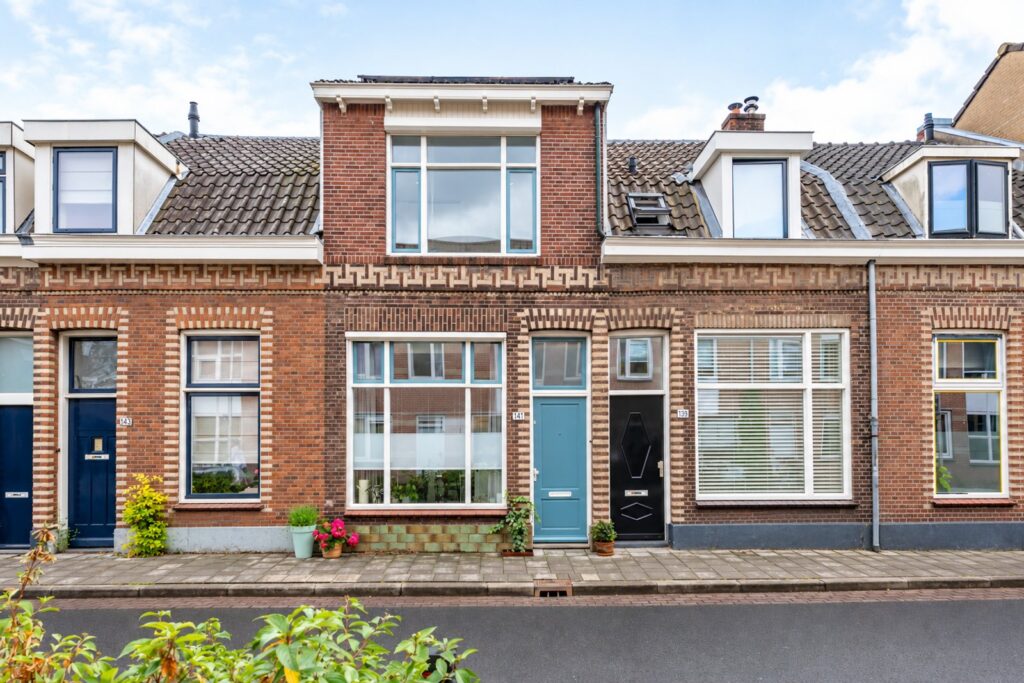
Karakteristieke en verrassend ruime 5-kamer woning met moderne leefkeuken, zonnige stadstuin én volledig verduurzaamd in het geliefde Oudwijk.
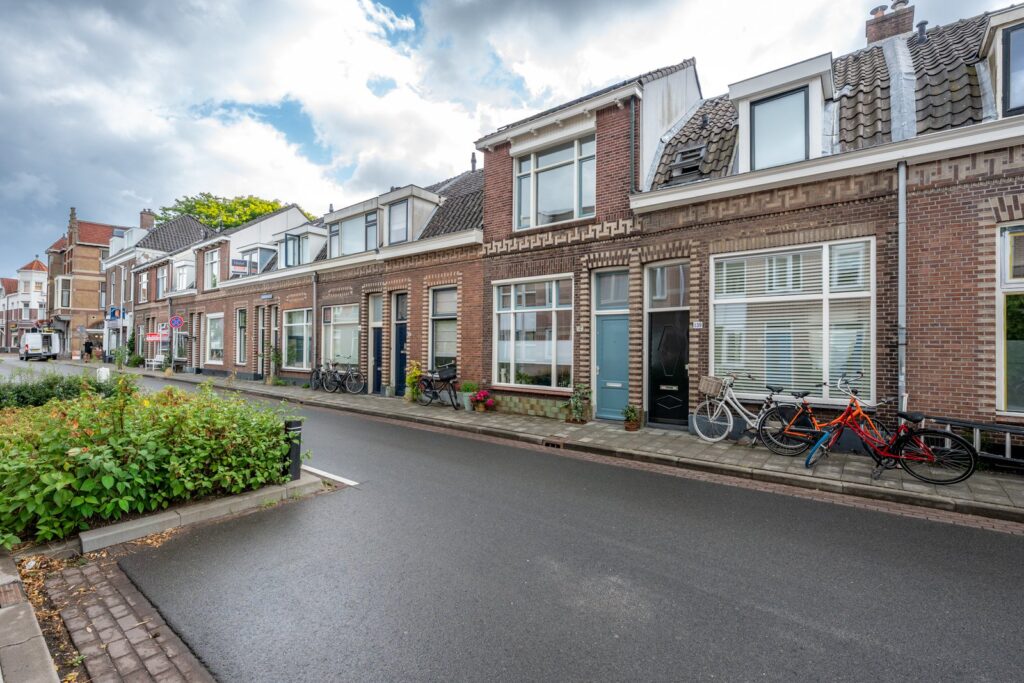
Op een fantastische locatie in het populaire Oudwijk staat deze sfeervolle en uitstekend verbouwde tussenwoning. Achter de karakteristieke gevel gaan authentieke details en modern wooncomfort prachtig samen. De afgelopen jaren is de woning met veel zorg en aandacht gerenoveerd, waarbij originele elementen zijn teruggebracht en volop is ingezet op duurzaamheid. Met een stijlvolle leefkeuken uit 2023, drie slaapkamers en een zonnige stadstuin is dit een huis waar sfeer, karakter en comfort samenkomen. Kortom, deze woning heeft het!
V Luxe 5-kamer woning in het geliefde Oudwijk
V Slimme indeling én verrassend veel bergruimte
V Zonnige stadstuin op het zuidoosten
V Moderne leefkeuken uit 2023
V 9 zonnepanelen (2022), volledig gasloos en all-electric
V Elektrische verwarming per ruimte, programmeerbaar én op afstand te bedienen
V Meterkast met 12 groepen (2022)
V Buitenschilderwerk uitgevoerd, schuin dak achterzijde vernieuwd en nok gerepareerd (2025)
V Nieuwe dakbedekking platte daken, inclusief groen sedumdak (2022)
V Parkeren met vergunning
V Nabij winkels, horeca, OV en het Wilhelminapark
V Slechts enkele minuten fietsen van de Utrechtse binnenstad
V Energielabel C (tot 2035)
V Oplevering in overleg
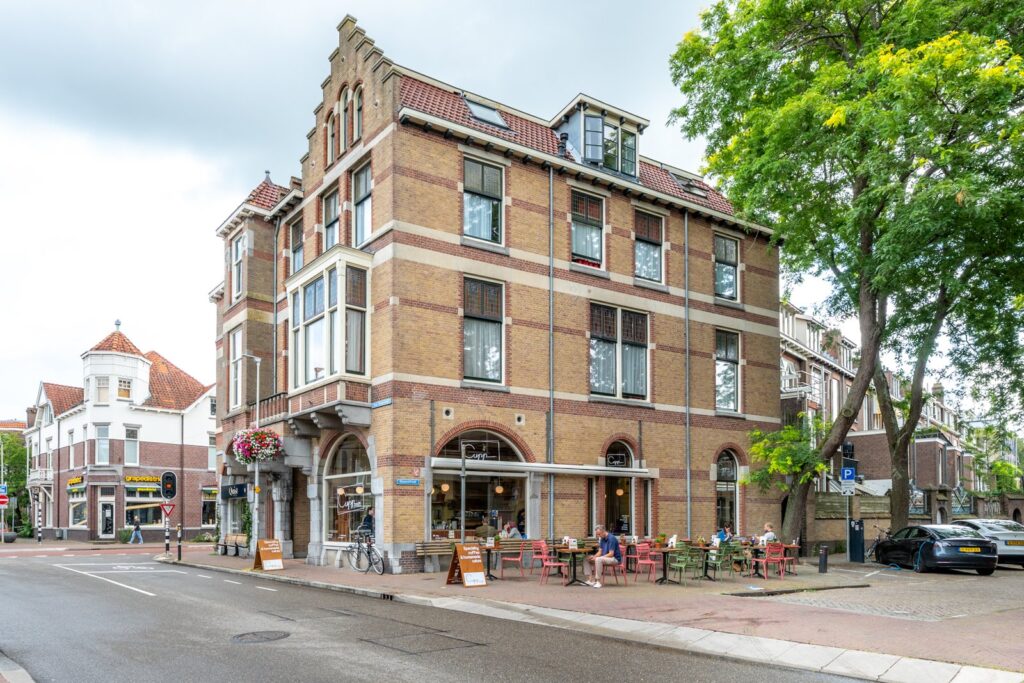
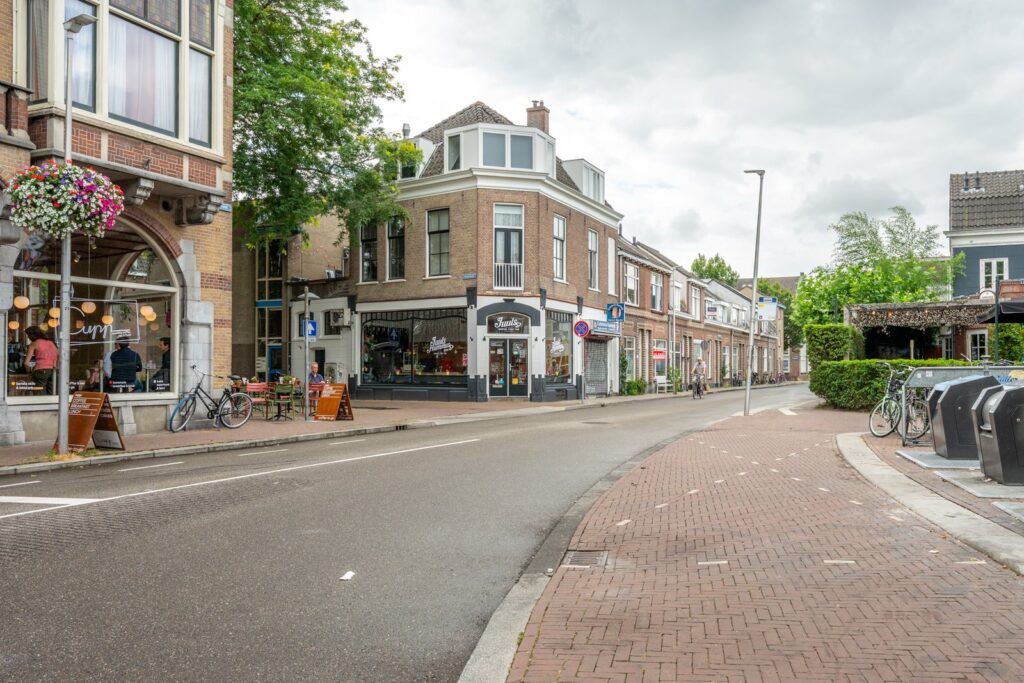
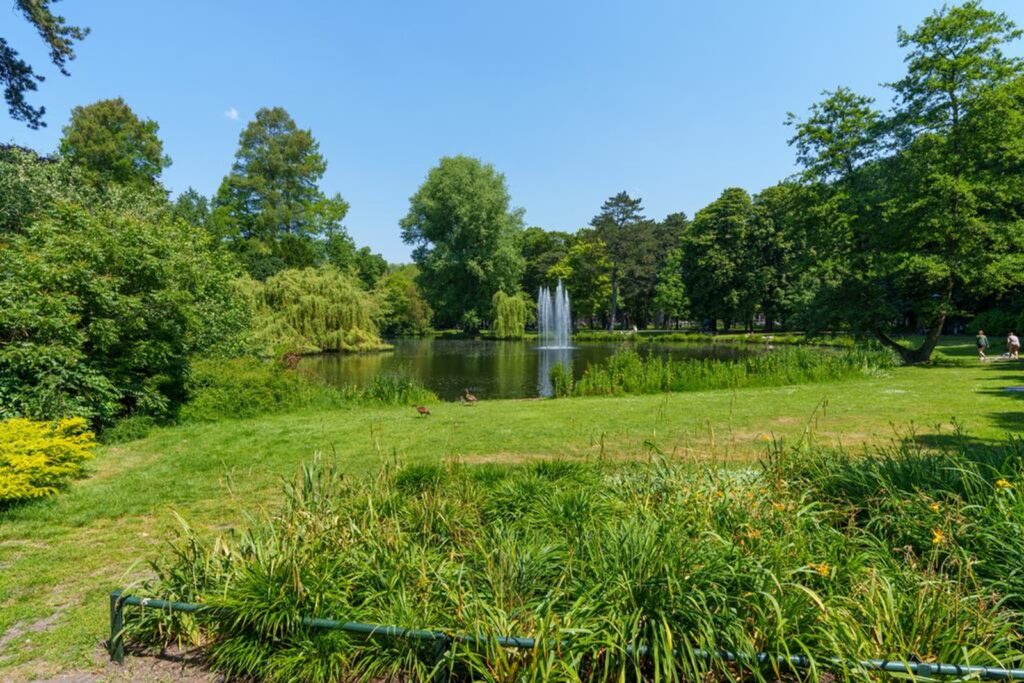
De ligging is fantastisch. Oudwijk behoort al jaren tot één van de meest geliefde wijken van Utrecht en dat is niet zonder reden. Je woont hier in een rustige straat, terwijl de levendigheid letterlijk om de hoek begint. De Burgemeester Reigerstraat en Nachtegaalstraat bieden een uitgebreid aanbod aan speciaalzaken, vier supermarkten, ambachtelijke bakkers en slagers, gezellige koffiebars zoals Cupp, Anne&Max en 30ML en fijne restaurants zoals Buurten in Oost, Cerveceria en de Vegan Sushi Bar. Voor groen liggen het Wilhelminapark en de Maliebaan op loopafstand en sportschool Newstyle zit zelfs in de straat. Ook voetbal- en hockeyvelden en een zwembad zijn dichtbij. Binnen enkele minuten fiets je naar de historische binnenstad en met circa 5 minuten zit je op de snelweg. Hier heb je werkelijk alles binnen handbereik!
INDELING
Begane grond:
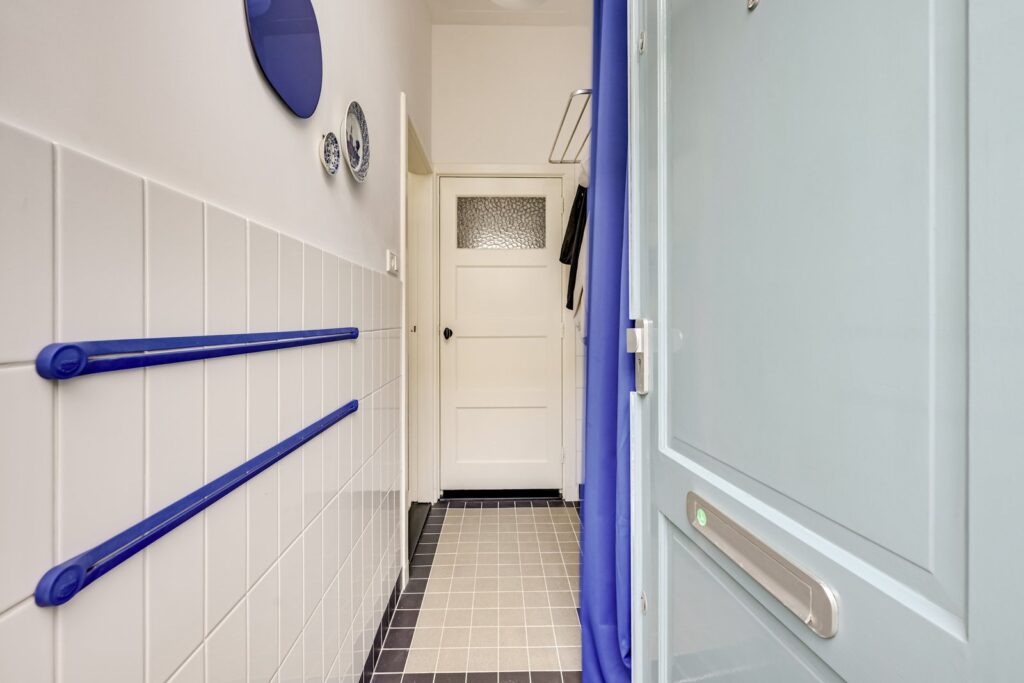
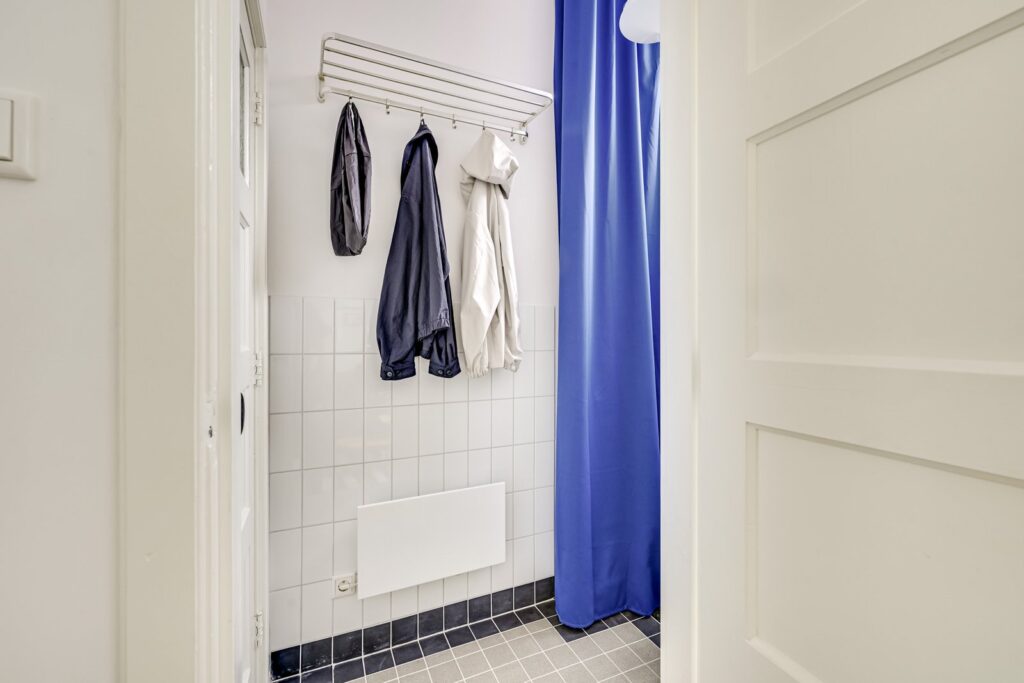
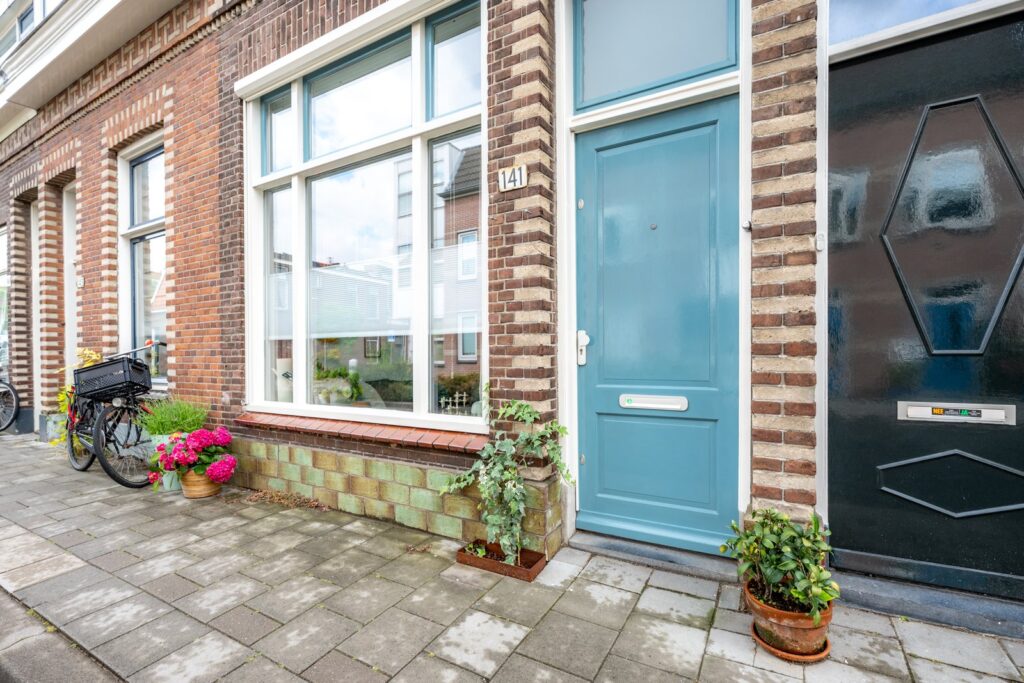
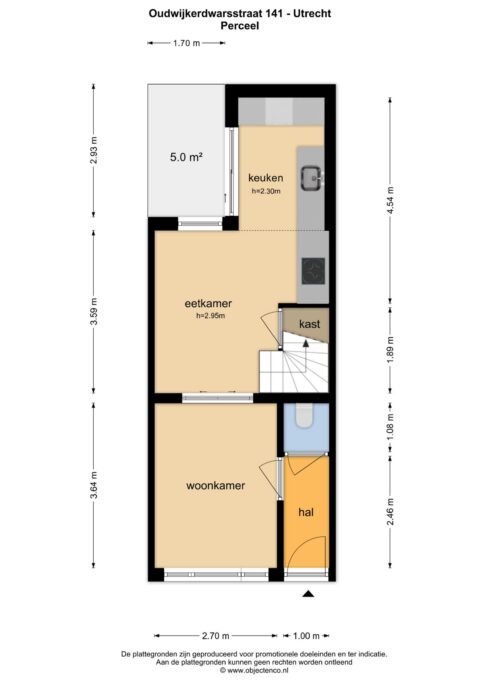
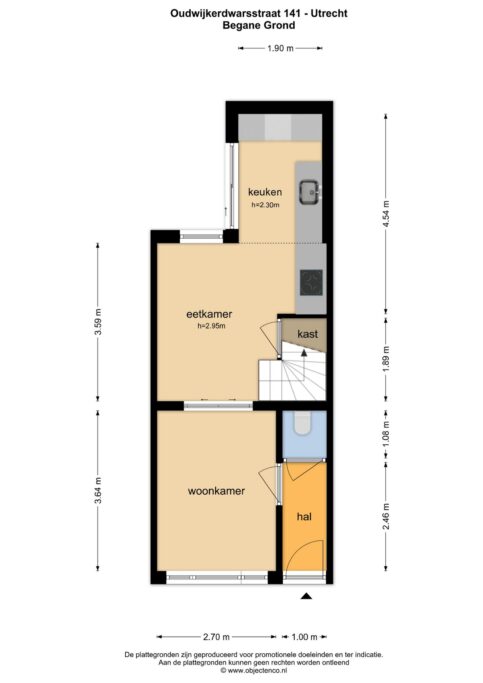
Via de entree kom je in de hal met het moderne toilet en toegang tot de woonkamer. De tegelvloer en strakke afwerking geven direct een verzorgde eerste indruk.
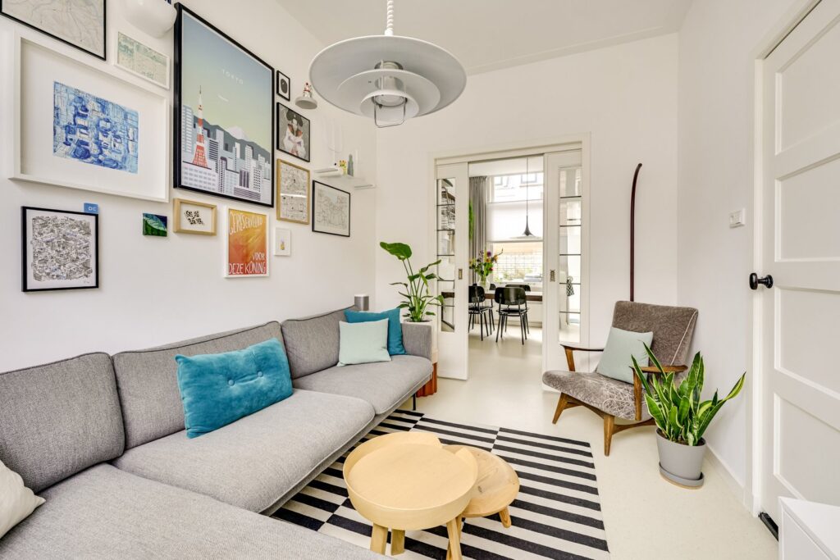
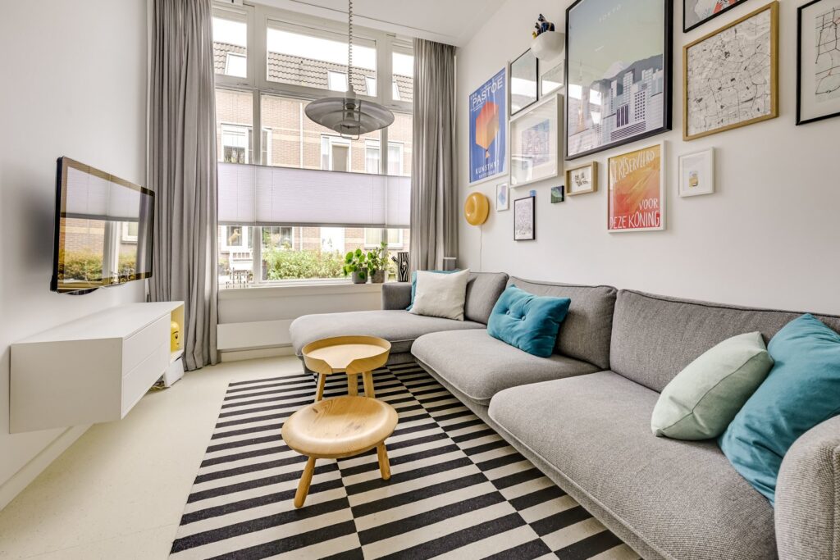
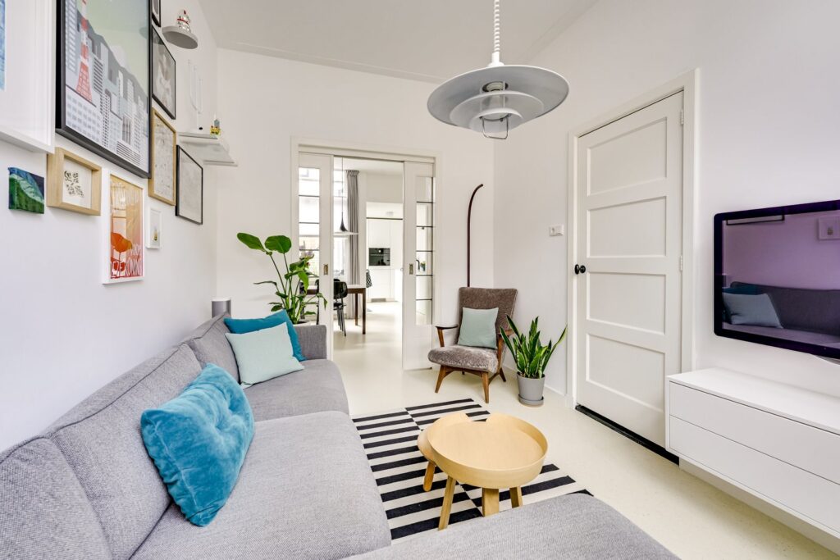
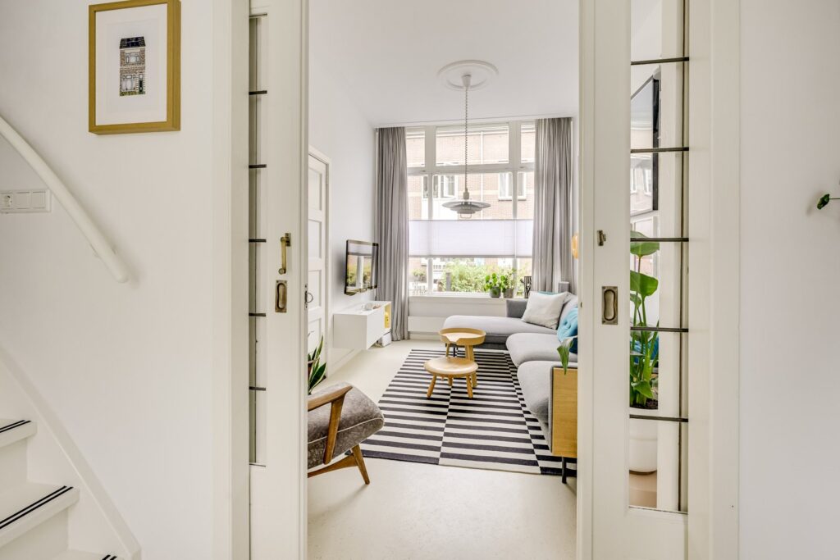
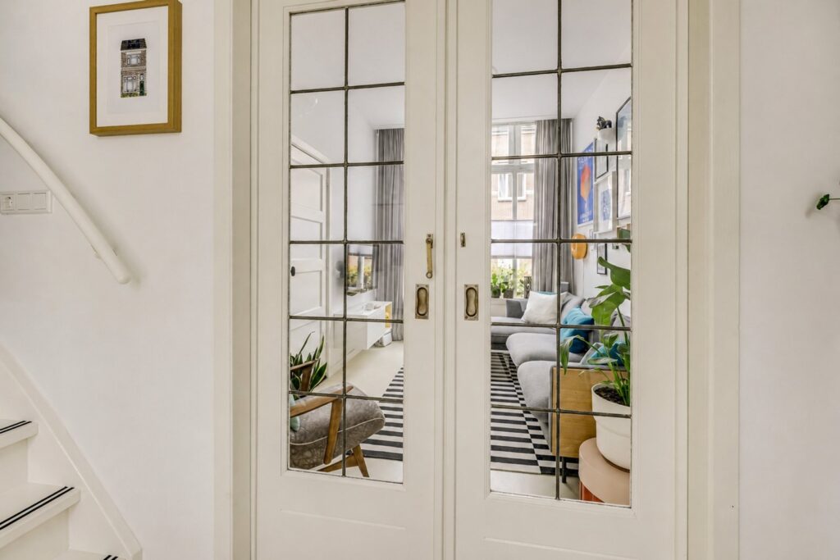
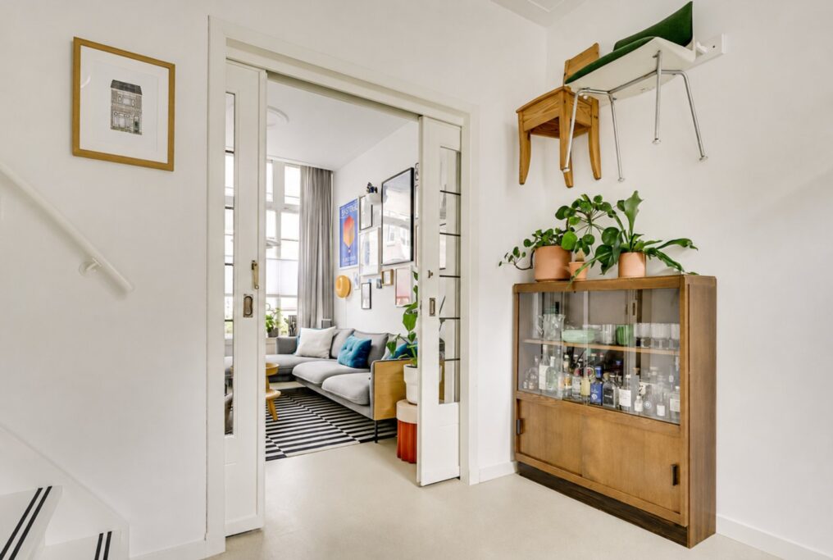
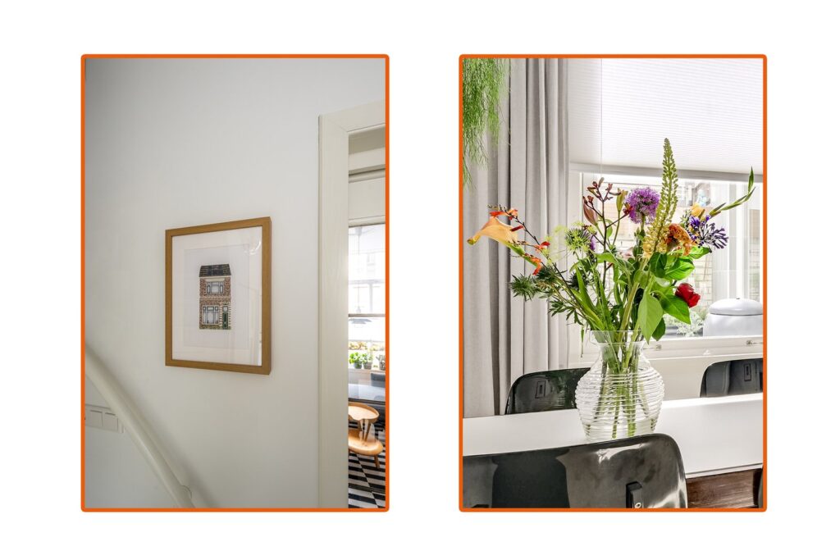
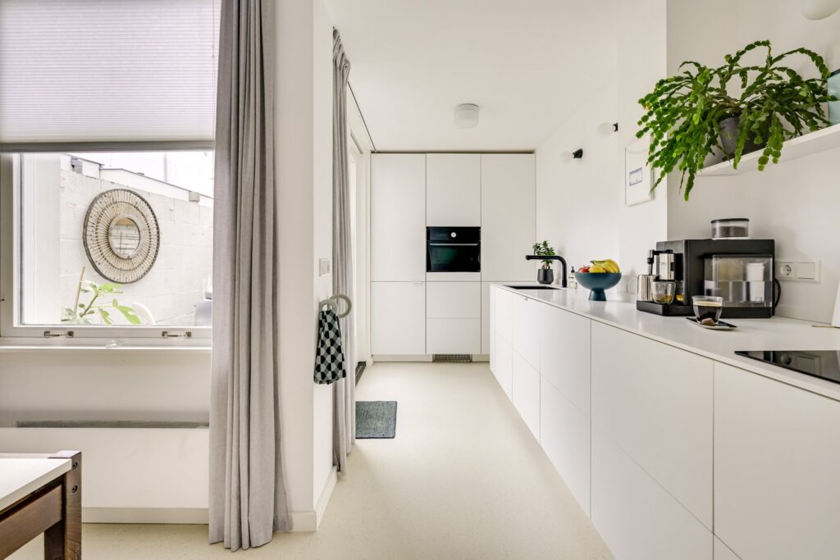
De woonkamer is een heerlijke, lichte leefruimte met hoge plafonds, grote raampartij en ensuite schuifdeuren naar de eetkamer. Originele details zoals het sierplafond, de paneeldeuren en fraaie deurlijsten geven de ruimte volop karakter, terwijl de rustige kleurstelling juist voor een moderne uitstraling zorgt. Op de vloer ligt een lichte marmoleum vloer die doorloopt naar de keuken.
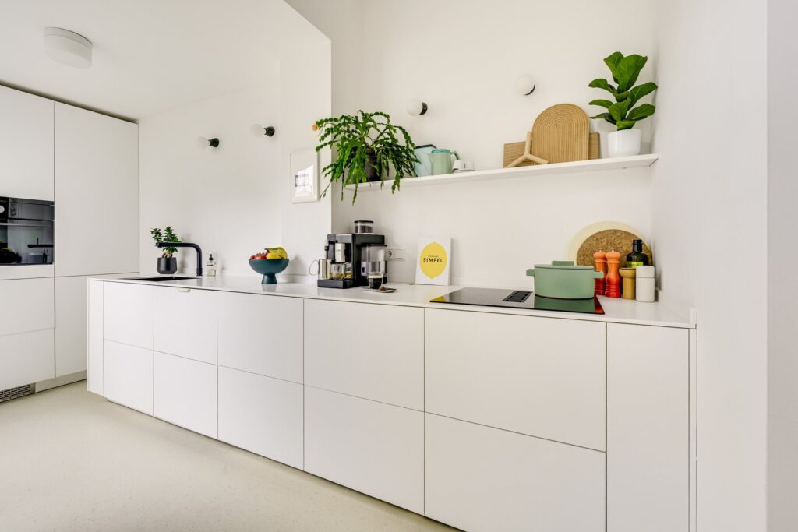
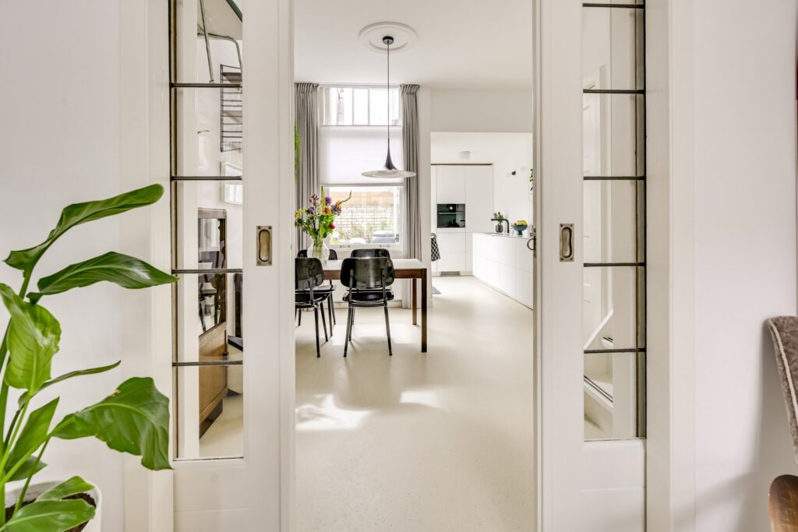
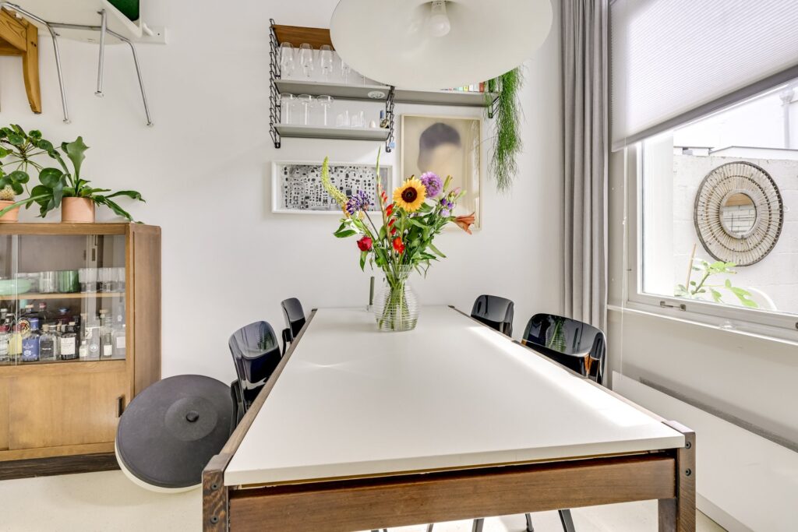
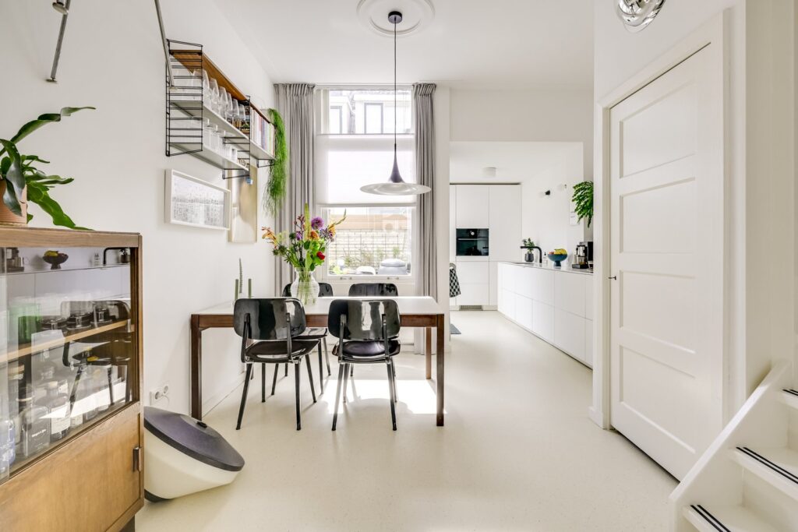
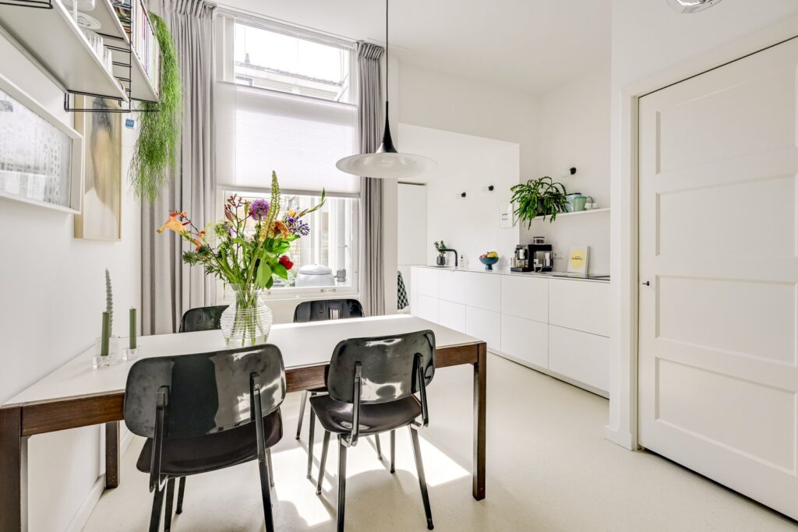
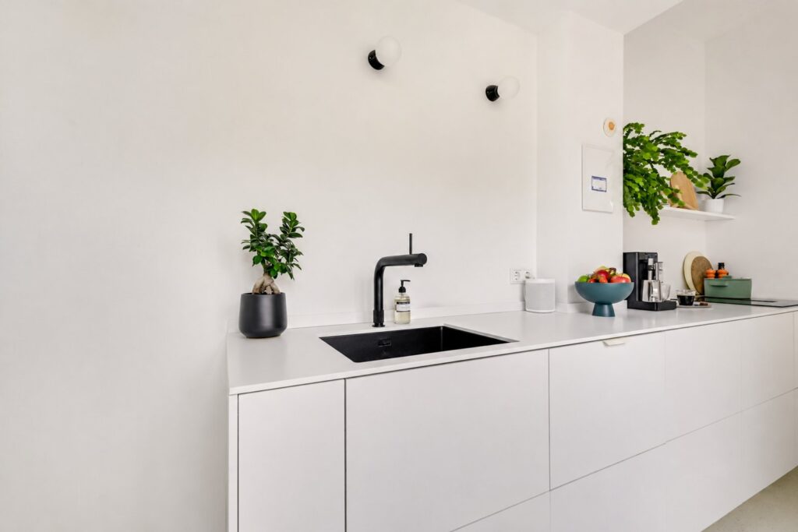
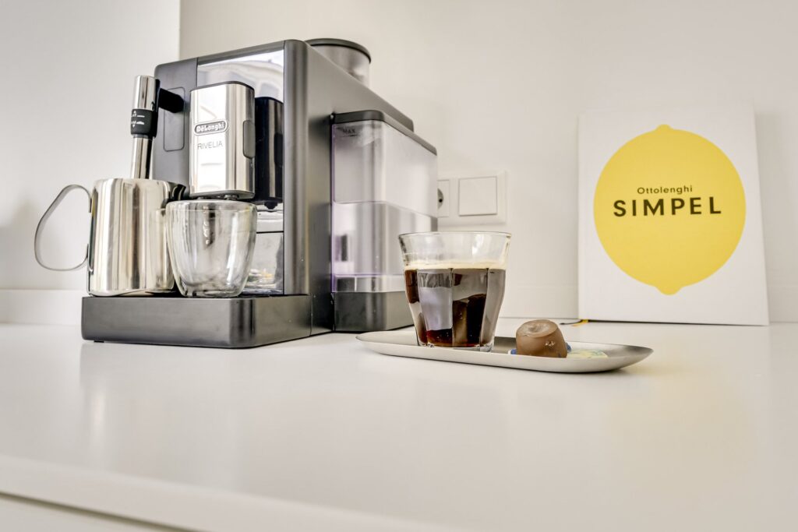
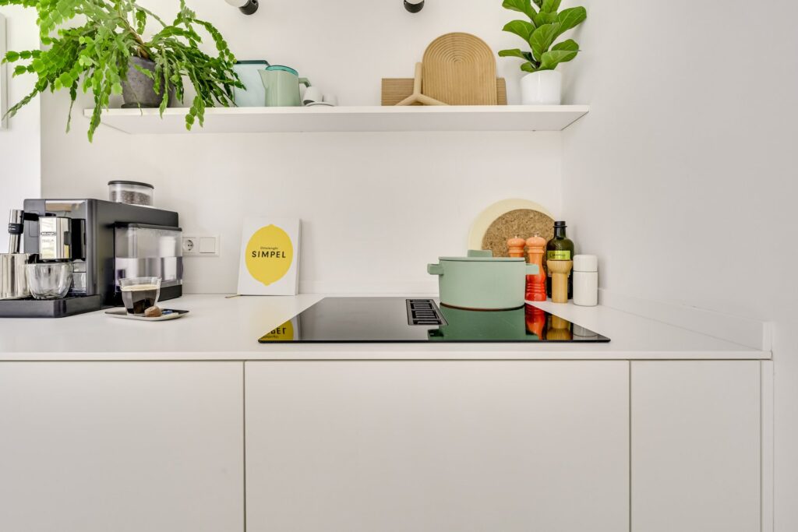
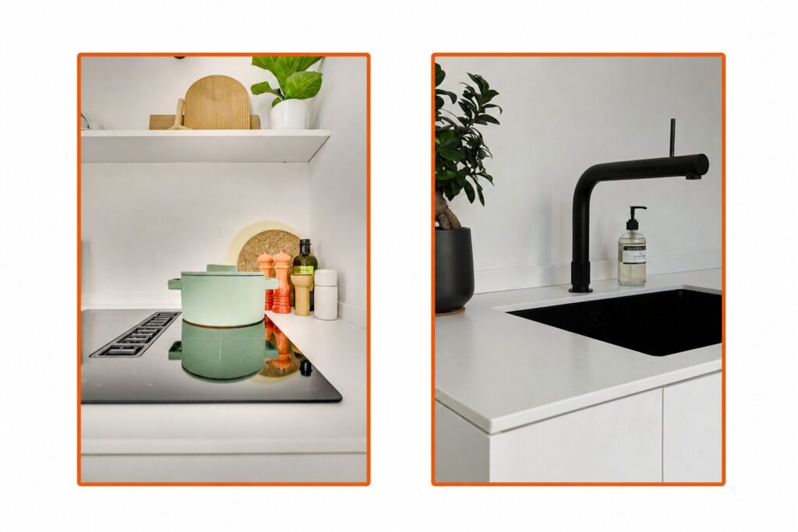
Aan de achterzijde bevindt zich de ruime eetkamer met een schuifpui naar de tuin. De moderne leefkeuken is in 2023 volledig vernieuwd en uitgevoerd met luxe Fenix-fronten, een stijlvol Hi-Macs werkblad en push-to-open kasten en lades. Uiteraard ontbreekt het niet aan comfort met een Quooker, inductiekookplaat met afzuiging, combi-oven, vaatwasser en koel-/vriescombinatie. Dit is een heerlijke plek om uitgebreid te tafelen of gezellig te koken. Hier bevindt zich ook de trapopgang naar de eerste verdieping, met daaronder een praktische trapkast met lekker veel bergruimte.
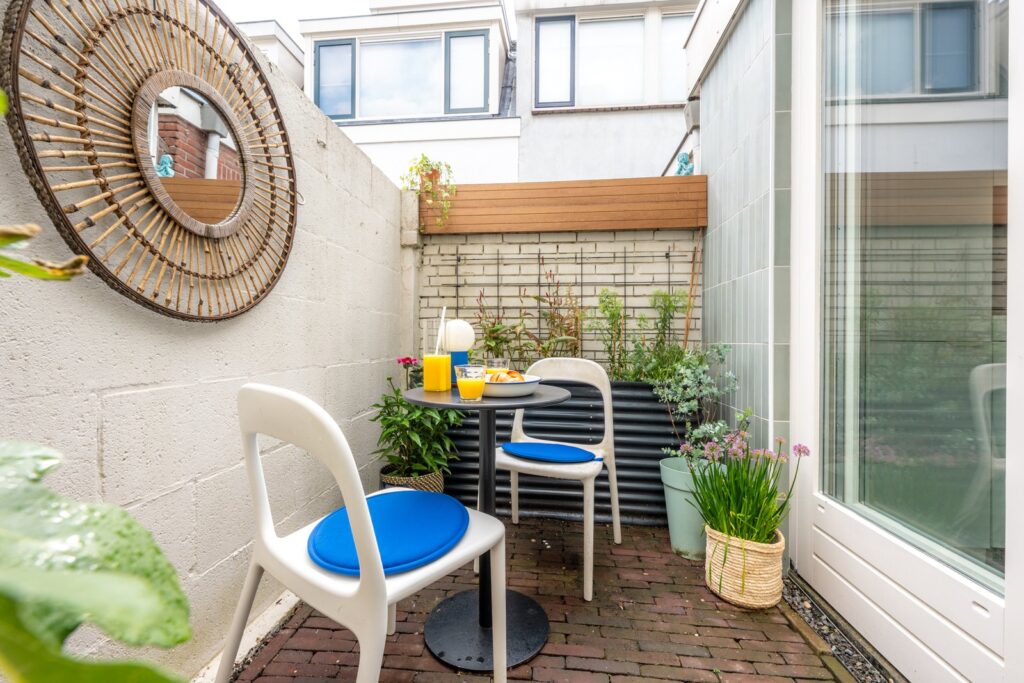
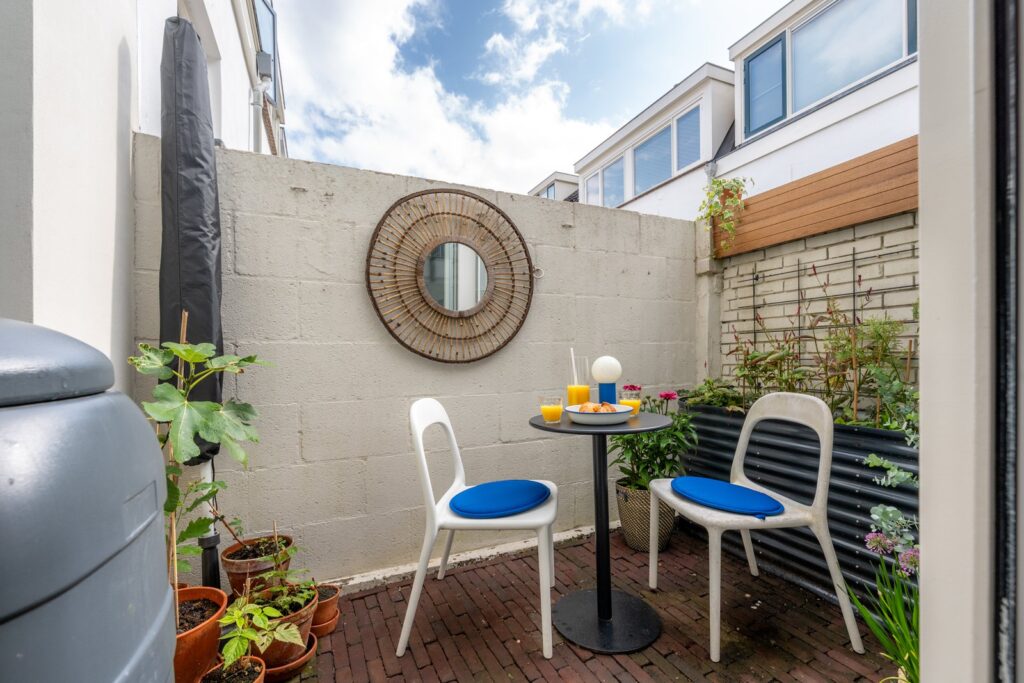
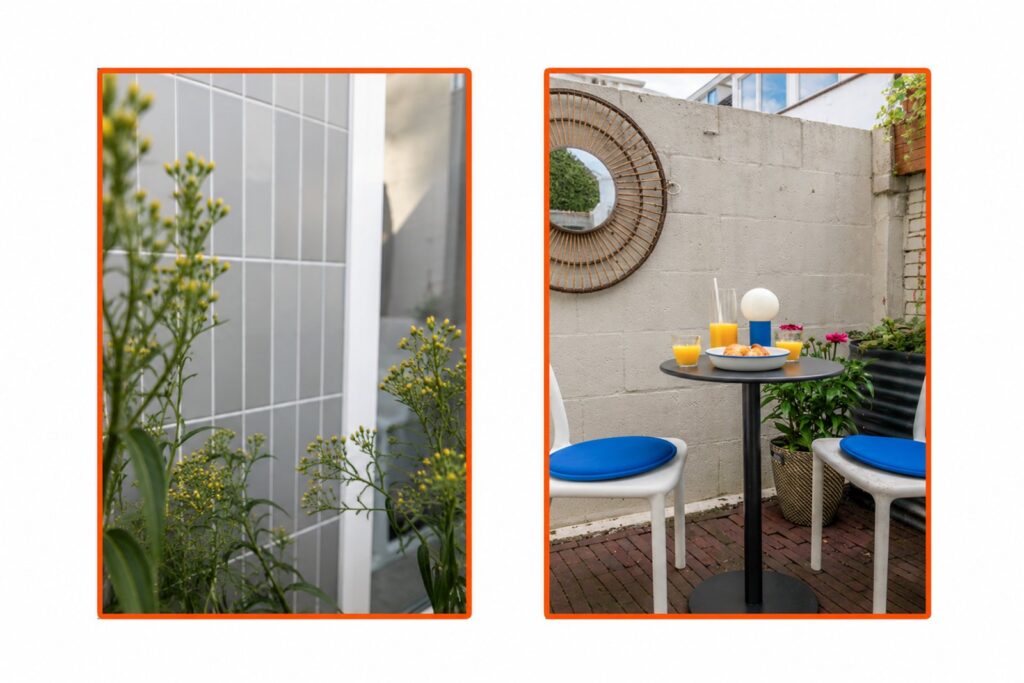
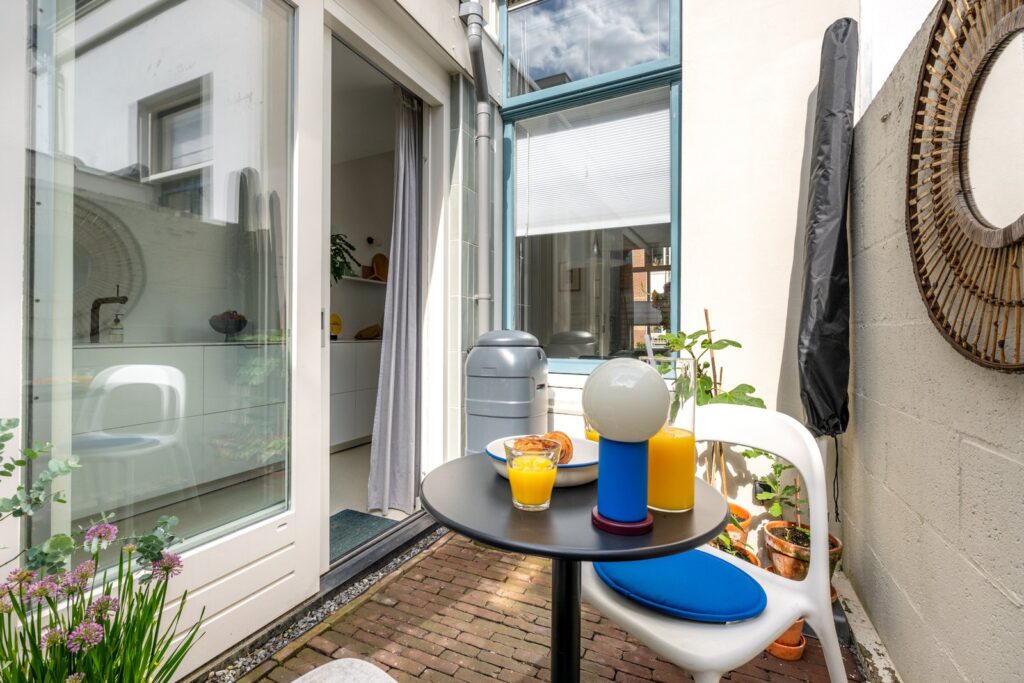
De gezellige stadstuin ligt op het zuidoosten, waardoor je hier al vroeg van de zon geniet. Ideaal voor een ontbijt met een vers sapje en croissant in de ochtendzon. Dankzij de compacte en onderhoudsvriendelijke inrichting is het een fijne plek om buiten te zitten. Aan het einde van de dag kun je juist aan de voorzijde van de woning nog heerlijk van de avondzon genieten.
1e verdieping:
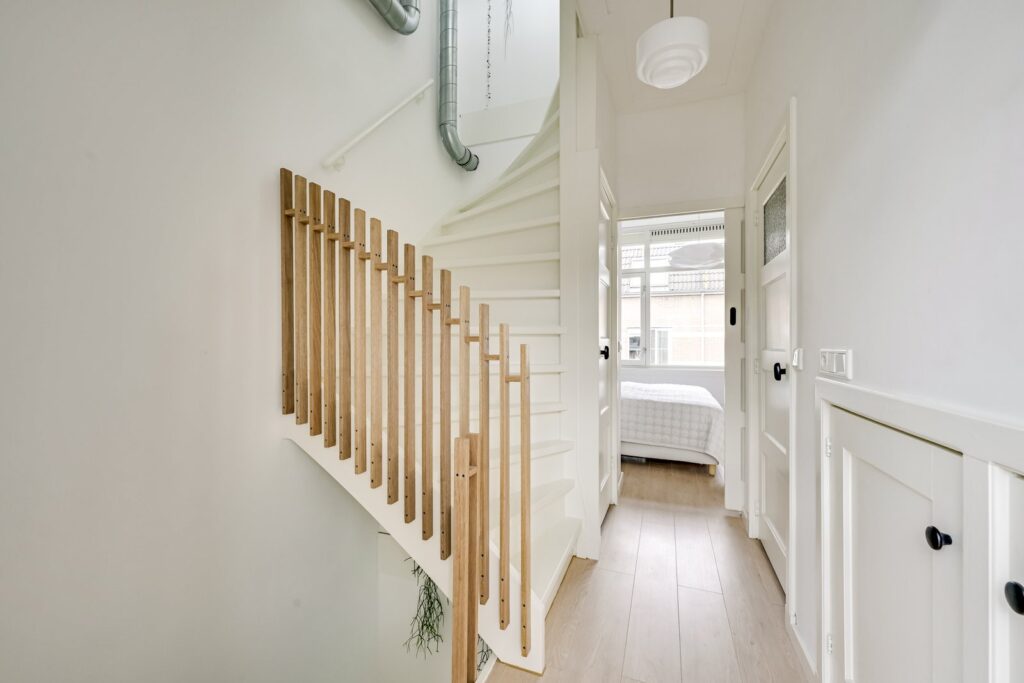
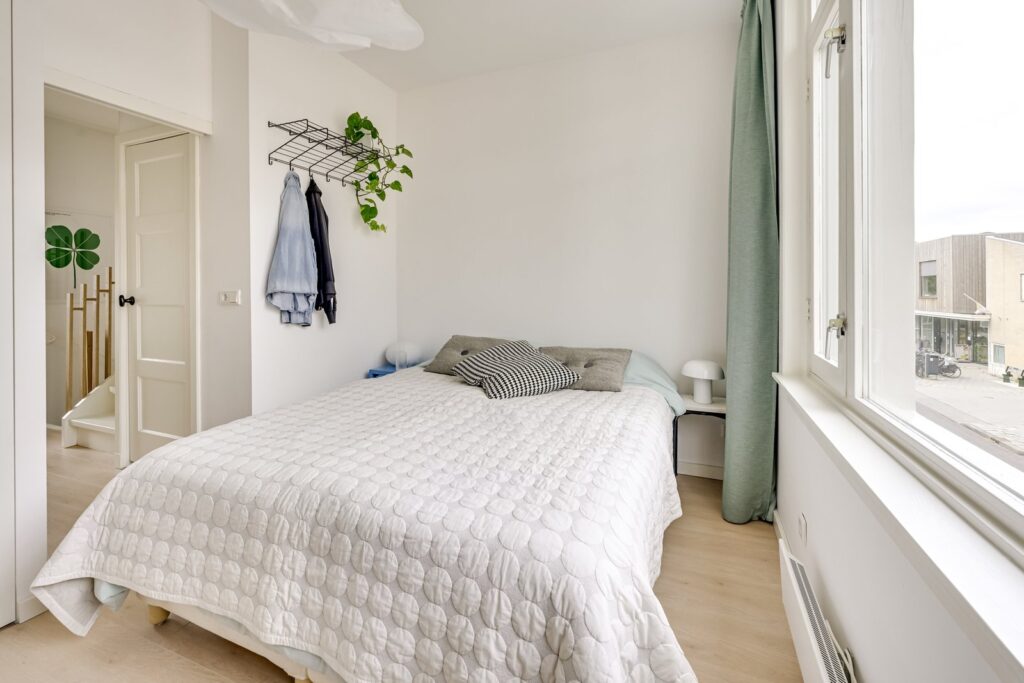
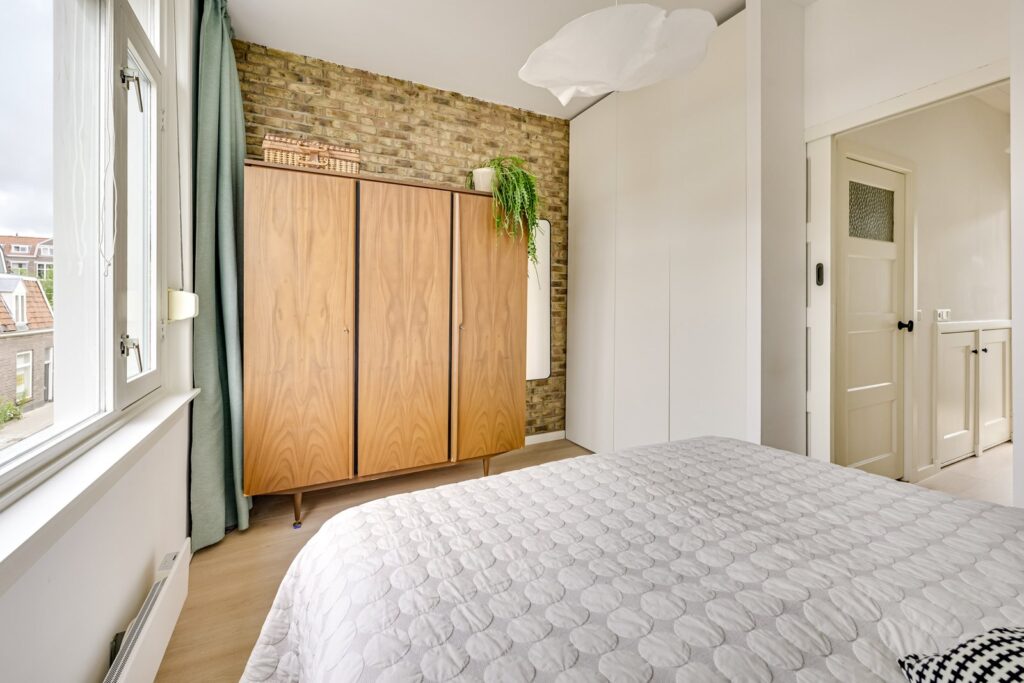
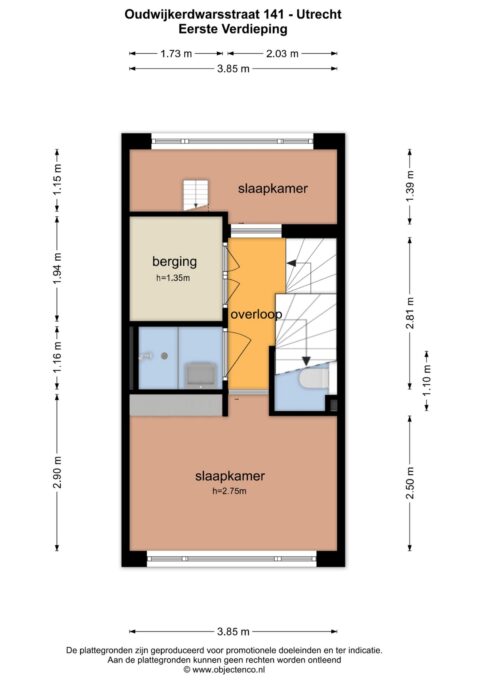
De overloop geeft toegang tot twee slaapkamers, de badkamer en het tweede toilet. Op de gehele verdieping ligt een fraaie eiken laminaatvloer en ook hier zijn de wanden en plafonds strak gestuct. De ruime hoofdslaapkamer aan de voorzijde valt direct op door de hoge plafonds, grote raampartij en de sfeervolle combinatie van strak stucwerk met een stoere, in het zicht gelaten bakstenen wand. Daarnaast biedt deze kamer met drie inbouwkasten veel bergruimte.
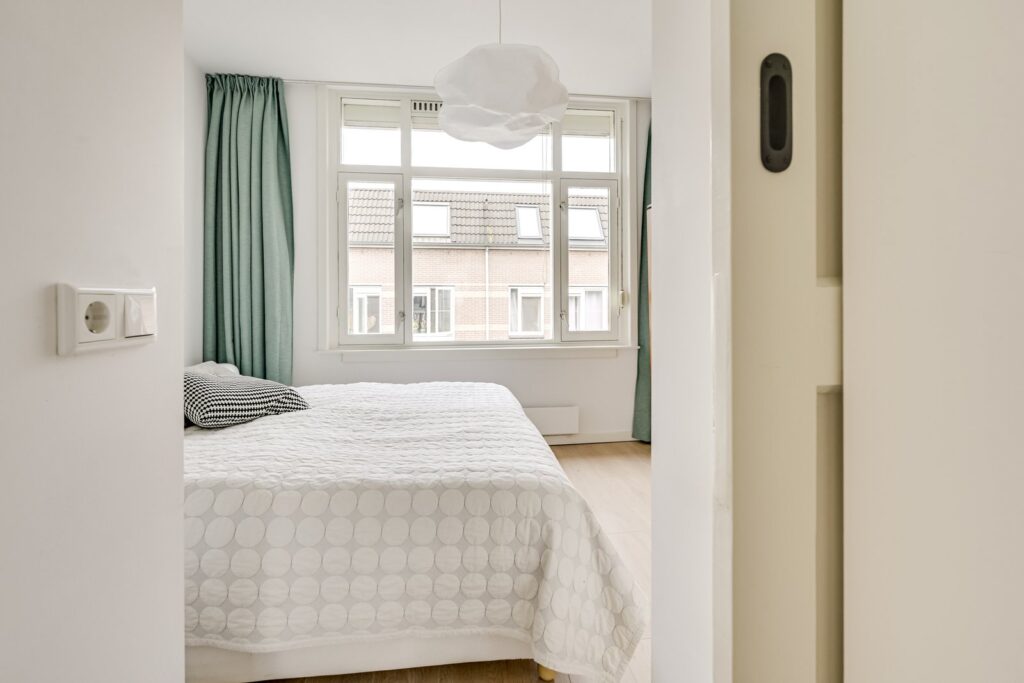
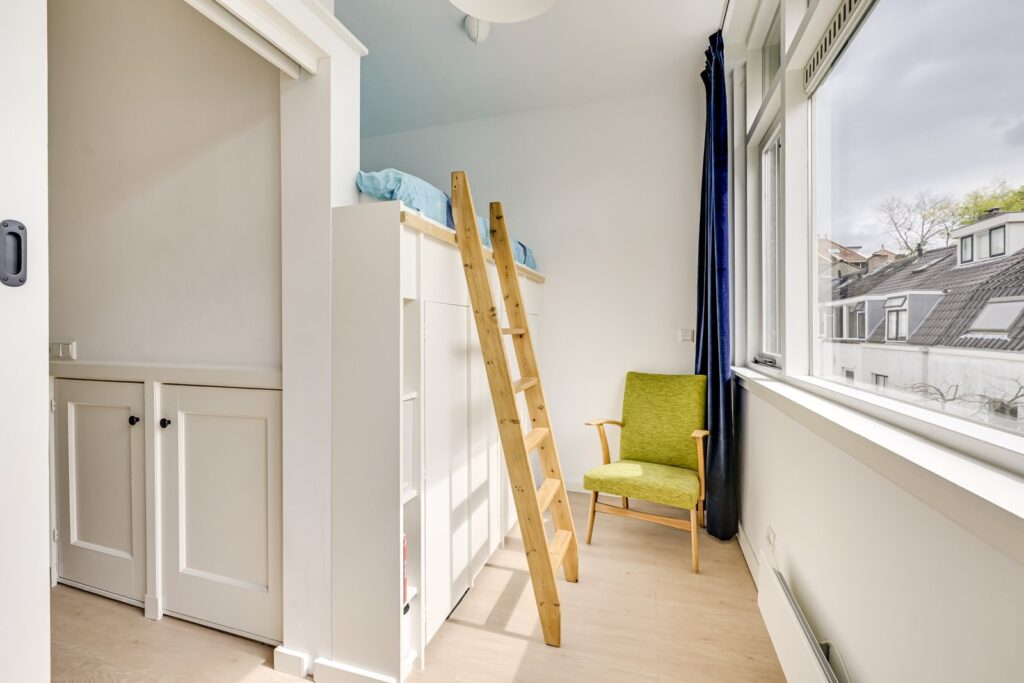
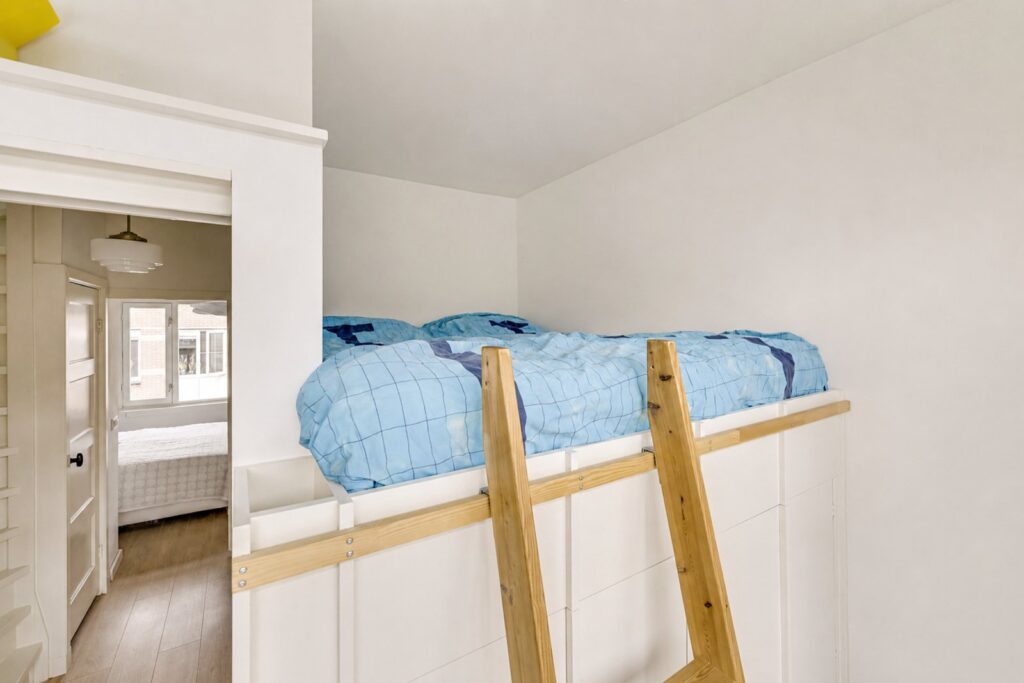
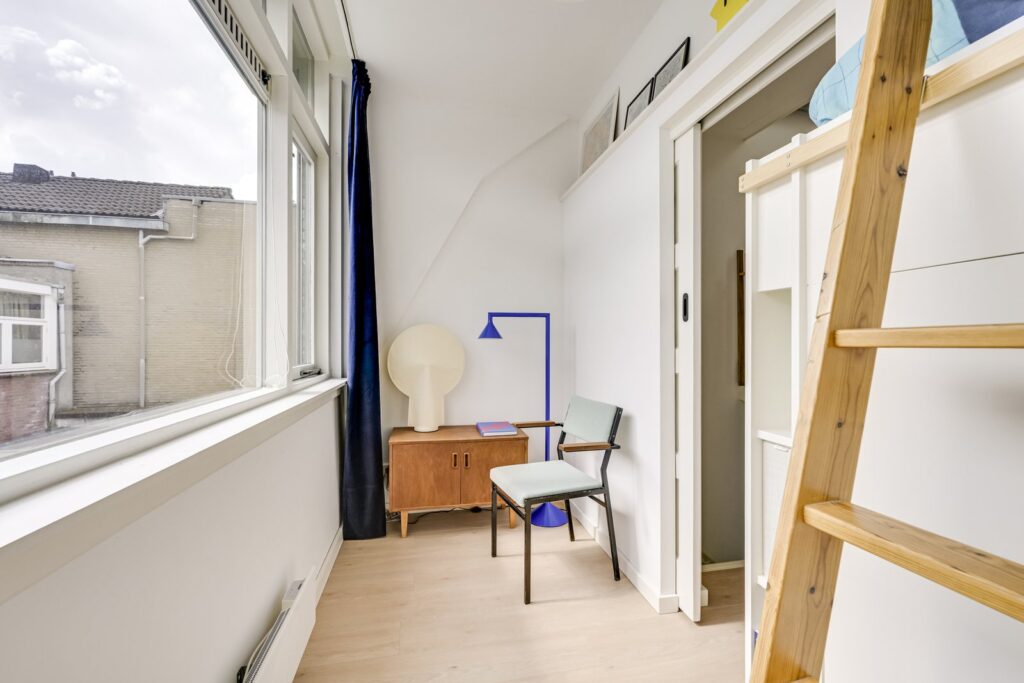
De tweede slaapkamer aan de achterzijde is licht en slim ingedeeld, met eveneens verrassend veel opbergruimte. Zo zijn de wasmachine en droger handig weggewerkt onder het bed en direct bereikbaar vanaf de overloop. Zo is de beschikbare ruimte optimaal benut.
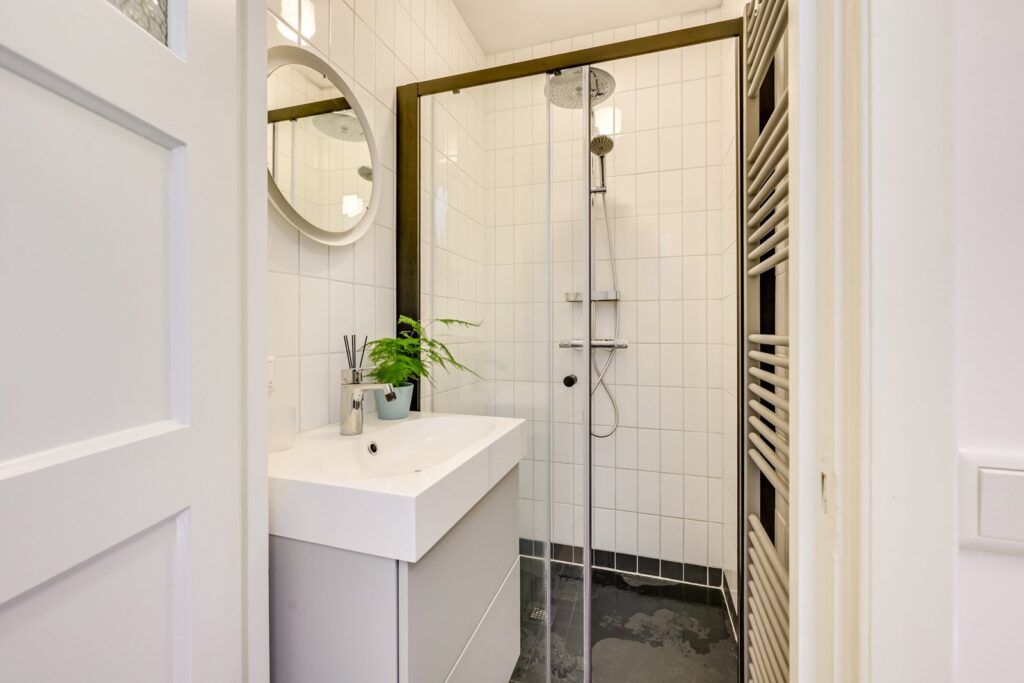
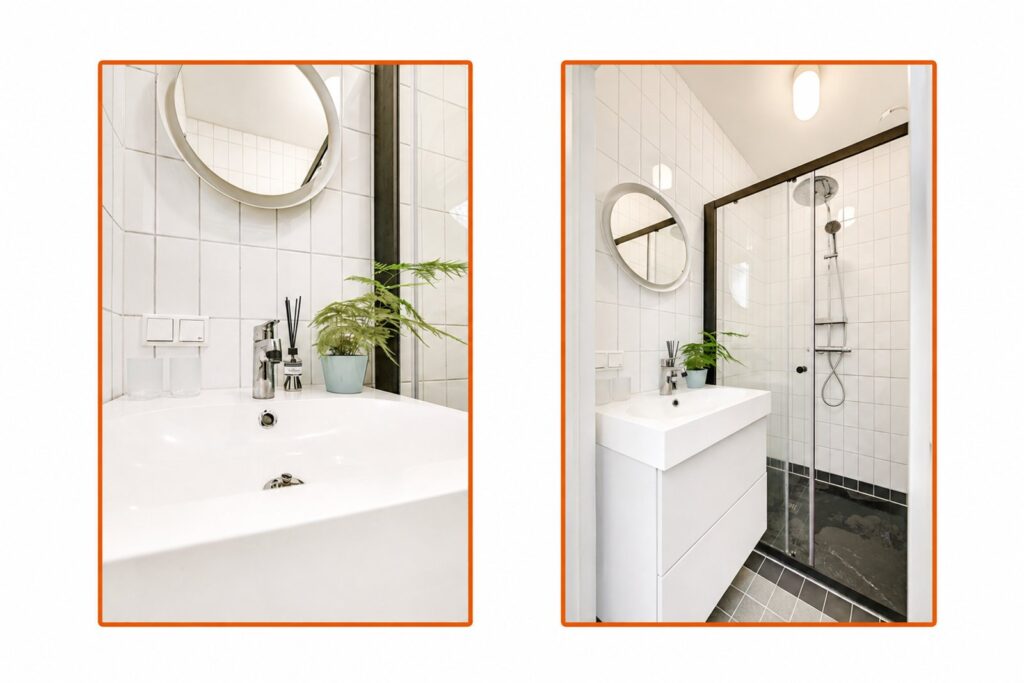
De badkamer is modern uitgevoerd en voorzien van een ruime inloopdouche met regendouche, een wastafelmeubel en designradiator. Op de vloer liggen donkere tegels die mooi combineren met het lichte tegelwerk op de wanden.
2e verdieping:
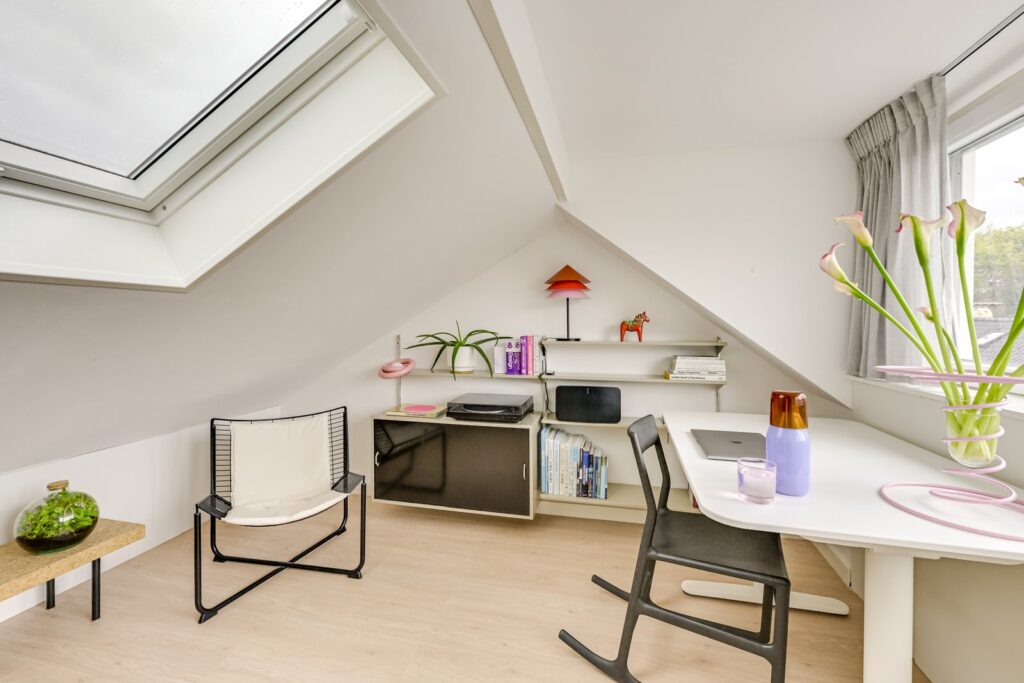
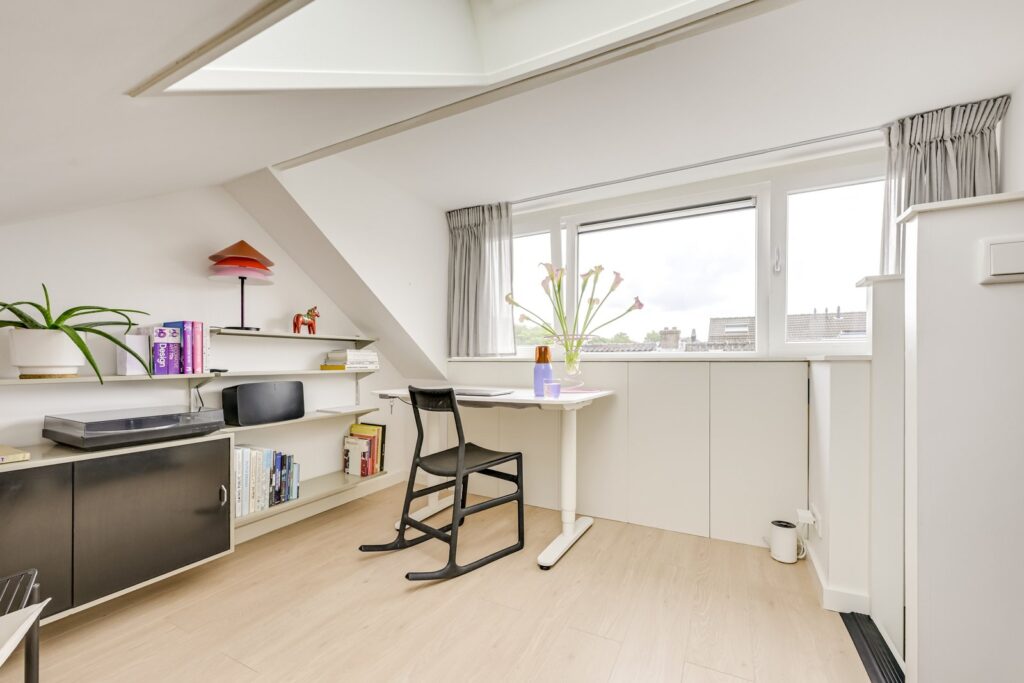
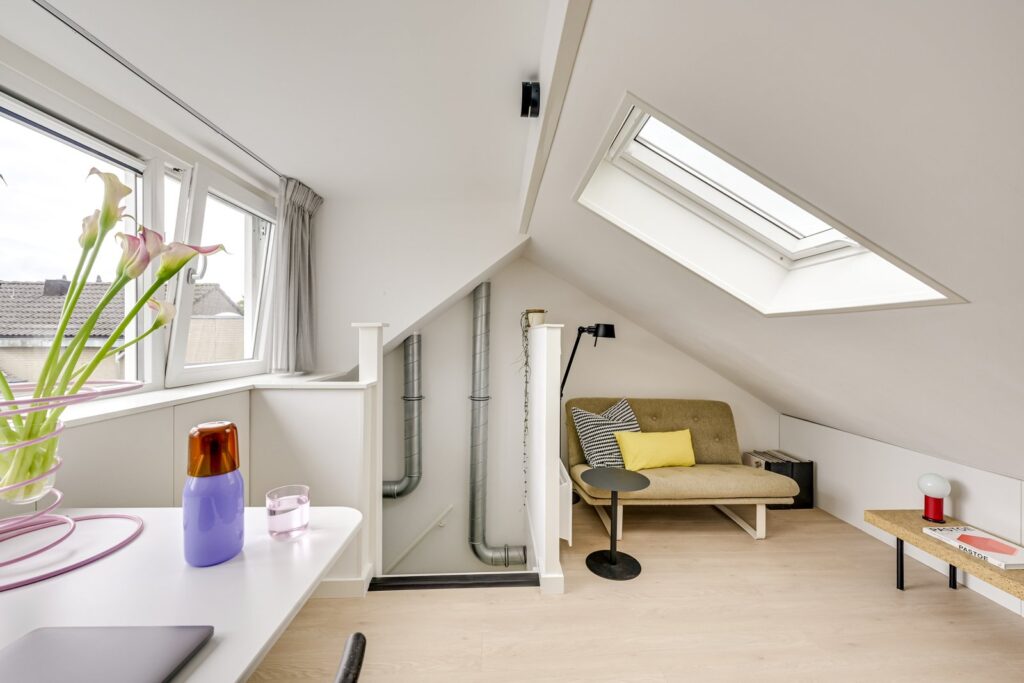
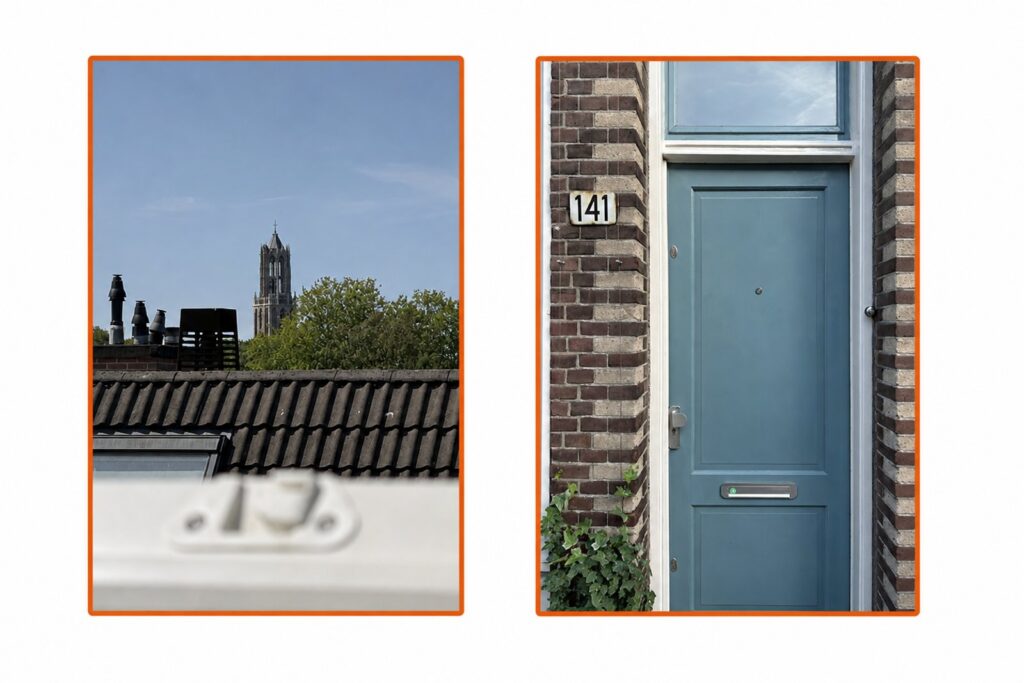
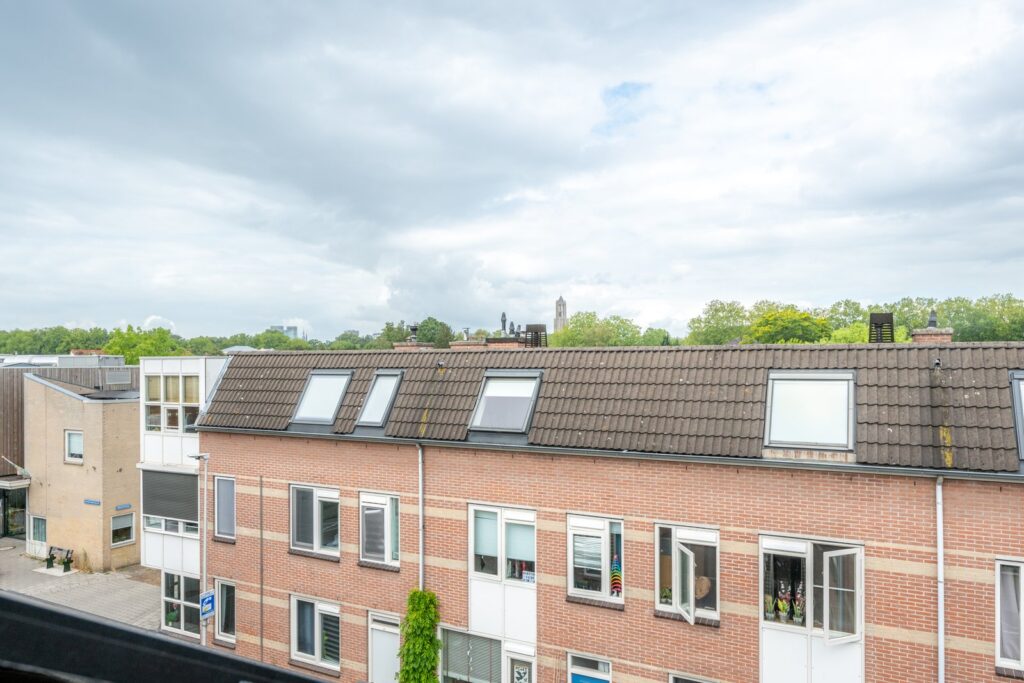
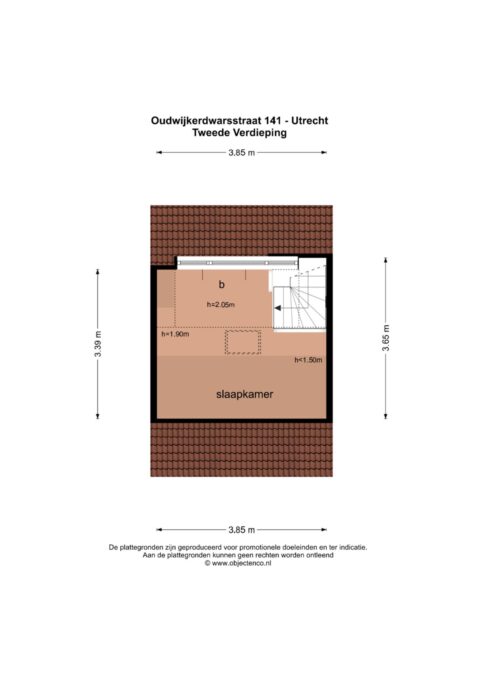
Via een vaste trap bereik je de verrassend ruime tweede verdieping. De dakkapel aan de achterzijde, de hoge nok en het dakraam aan de voorzijde zorgen voor veel licht en ruimte. Extra leuk: vanuit het dakraam kijk je uit op de Dom! Deze verdieping is uitstekend geschikt als derde slaapkamer en achter de knieschotten is volop praktische bergruimte aanwezig.
De woning is de afgelopen jaren niet alleen fraai gerenoveerd, maar ook grondig verduurzaamd. Zo is de woning volledig gasloos en all-electric. De elektrische verwarming is per ruimte afzonderlijk in te stellen en te programmeren, zodat je alleen verwarmt waar en wanneer dat nodig is. De 9 zonnepanelen leveren op jaarbasis ongeveer twee derde van het huidige energieverbruik op. Dat maakt de woning niet alleen comfortabel, maar ook prettig energiezuinig in gebruik.
Kortom, een karakteristieke woning waar met veel liefde en aandacht aan is gewerkt, met verrassend veel ruimte, een heerlijke leefkeuken en een zonnige stadstuin. En dat allemaal op een fantastische plek in Oudwijk. Start hier jouw woondroom? Maak dan snel een afspraak met je (NVM) makelaar of vraag een bezichtiging aan via Funda. Er zijn diverse NVM-clausules van toepassing (zie brochure/ verkoopvoorwaarden). Gunning aan verkoper. We hebben ons best gedaan om alle info zo scherp en up-to-date mogelijk te presenteren. Fouten zijn nooit uit te sluiten. Check daarom altijd zelf de belangrijke details voordat je een beslissing neemt.
A characterful and surprisingly spacious 5-room home featuring a modern eat-in kitchen and a sunny city garden, all fully upgraded for sustainability in the sought-after Oudwijk neighborhood.
This charming and superbly renovated terraced house is situated in a fantastic location in popular Oudwijk. Behind the characterful façade, authentic details blend beautifully with modern living comfort. The home has been renovated with great care and attention in recent years, restoring original elements while placing a strong emphasis on sustainability. With a stylish eat-in kitchen (installed in 2023), three bedrooms, and a sunny city garden, this home perfectly combines atmosphere, character, and comfort. In short, this house has it all!
V Luxurious 5-room home in the popular Oudwijk neighborhood
V Smart layout and a surprising amount of storage space
V Sunny southeast-facing city garden
V Modern eat-in kitchen (2023)
V 9 solar panels (2022); fully gas-free and all-electric
V Electric heating per room—programmable and remotely controllable
V Fuse box with 12 circuits (2022)
V Exterior painting completed; rear pitched roof replaced and ridge repaired (2025)
V New roofing on flat sections, including a green sedum roof (2022)
V Permit parking
V Close to shops, restaurants, public transport, and Wilhelminapark
V Just a few minutes' cycle from Utrecht city center
V Energy label C (valid until 2035)
V Completion date by mutual agreement
The location is fantastic. Oudwijk has long been one of Utrecht's most sought-after neighborhoods, and for good reason. You live here on a quiet street, yet the buzz of the city begins literally around the corner. Burgemeester Reigerstraat and Nachtegaalstraat offer a wide range of specialty shops, four supermarkets, artisanal bakeries and butchers, cozy coffee bars like Cupp, Anne&Max, and 30ML, and excellent restaurants such as Buurten in Oost, Cerveceria, and the Vegan Sushi Bar. For green spaces, Wilhelminapark and Maliebaan are within walking distance, and the Newstyle gym is right on the street. Football and hockey fields and a swimming pool are also nearby. You can cycle to the historic city center in just a few minutes, and the highway is accessible within about five minutes. You truly have everything within easy reach here!
LAYOUT
Ground floor:
The entrance leads into a hallway featuring a modern toilet and access to the living room. The tiled floor and sleek finish create an immediate impression of a well-maintained home.
The living room is a delightful, light-filled space featuring high ceilings, large windows, and sliding en-suite doors opening into the dining room. Original details—such as the decorative ceiling, panel doors, and beautiful door frames—give the room plenty of character, while the calm color scheme ensures a modern look. The floor features light-colored Marmoleum that extends into the kitchen.
At the rear lies the spacious dining room, which has sliding doors opening onto the garden. The modern eat-in kitchen was completely renovated in 2023 and features luxury Fenix fronts, a stylish Hi-Macs countertop, and push-to-open cabinets and drawers. Naturally, it is fully equipped for convenience, featuring a Quooker tap, an induction cooktop with integrated extraction, a combi-oven, a dishwasher, and a fridge-freezer. This is a wonderful spot for leisurely dining or enjoying time cooking together. The staircase to the first floor is located here, with a practical under-stair cupboard providing plenty of storage space.
The charming city garden faces southeast, allowing you to enjoy the sun early in the day—perfect for a breakfast of fresh juice and a croissant in the morning sunshine. Its compact, low-maintenance layout makes it a delightful place to sit outdoors. At the end of the day, you can enjoy the evening sun at the front of the house.
1st floor:
The landing provides access to two bedrooms, the bathroom, and a second toilet. Beautiful oak-effect laminate flooring runs throughout this level, and the walls and ceilings feature a smooth plaster finish. The spacious master bedroom at the front immediately stands out thanks to its high ceilings, large windows, and an attractive blend of smooth plasterwork and a rugged, exposed brick wall. Additionally, this room offers ample storage space with three built-in wardrobes.
The second bedroom at the rear is bright and cleverly laid out, also offering a surprising amount of storage. For instance, the washing machine and dryer are conveniently tucked away beneath the bed while remaining directly accessible from the landing, making optimal use of the available space.
The bathroom features a modern design, complete with a spacious walk-in shower with a rainfall showerhead, a vanity unit, and a designer radiator. Dark floor tiles create a beautiful contrast with the light-colored wall tiling.
2nd floor:
A fixed staircase leads to the surprisingly spacious second floor. The rear dormer, high roof ridge, and front skylight create an abundance of light and a sense of space. An added bonus: the skylight offers a view of the Dom Tower! This floor is perfectly suited as a third bedroom, and there is plenty of practical storage space behind the knee walls.
In recent years, the home has not only been beautifully renovated but also thoroughly upgraded for sustainability; it is now completely gas-free and fully electric. The electric heating system allows for individual room control and programming, ensuring you only heat areas when and where needed. The nine solar panels generate approximately two-thirds of the current annual energy consumption. This makes the home not only comfortable but also highly energy-efficient.
In short, a characterful home that has been lovingly and carefully maintained, offering surprising space, a delightful kitchen-diner, and a sunny city garden—all in a fantastic location in Oudwijk. Is this where your dream home begins? Then quickly make an appointment with your (NVM) real estate agent or request a viewing via Funda. Various NVM clauses apply (see brochure/sales conditions). Sale subject to seller's approval. We have done our utmost to present all information as accurately and up-to-date as possible; however, errors can never be entirely ruled out. Therefore, please always verify key details yourself before making a decision.
Kenmerken
Overdracht
- Vraagprijs
- € 495.000,- k.k.
- Status
- Onder bod
- Aanvaarding
- in overleg
Bouw
- Type
- Woonhuis
- Soort
- eengezinswoning
- Type woonhuis
- tussenwoning
- Bouwjaar
- 1910
- Onderhoud binnen
- goed
- Onderhoud buiten
- goed
Tuin
- Type
- patio/atrium
Woonhuis
- Kamers
- 5
- Slaapkamers
- 3
- Verdiepingen
- 3
- Woonopp.
- 70 m²
- Inhoud
- 277 m³
- Perceelopp.
- 46 m²
- Ligging
- in centrum, in woonwijk
Energie
- Energie label
- C
- Isolatie
- dakisolatie, dubbel glas, grotendeels dubbelglas, HR-glas, muurisolatie
- Verwarming
- elektrische verwarming
Garage
- Type
- geen garage