J.M. de Muinck Keizerlaan 24
- Type
- Woonhuis
- Soort
- eengezinswoning
- Type woonhuis
- tussenwoning
- Bouwjaar
- 1931-1944
- Kamers
- 6
- Slaapkamers
- 4
- Woonopp.
- 121 m²
- Energielabel
- E
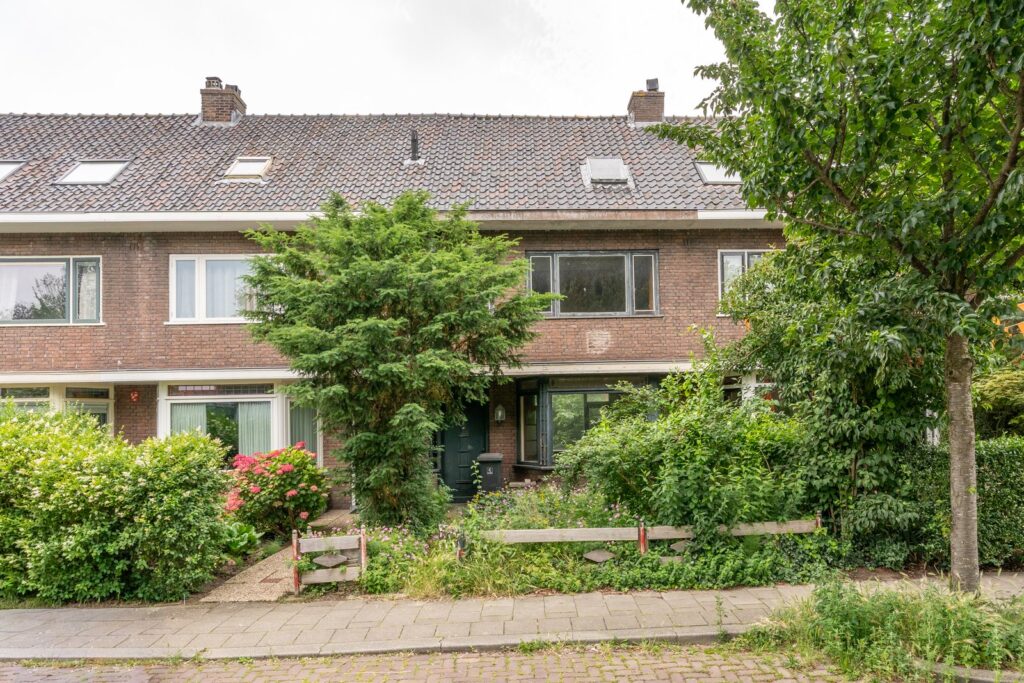
Royale 5-kamer jaren ’30 kluswoning met vier slaapkamers, diepe achtertuin, balkon en volop mogelijkheden in Zuilen.
Handen uit de mouwen en dromen maar! Deze ruime woning is toe aan een flinke modernisering, maar biedt juist daardoor een geweldige kans om alles helemaal naar eigen smaak te maken. Met vier slaapkamers, een royale woonkamer, diepe achtertuin met schuur, balkon en extra bergruimte is de basis er. Tel daar de karakteristieke jaren ’30 details, grote raampartijen en verrassend ruime indeling bij op en je ziet direct hoeveel potentie hier ligt. Kortom, deze woning heeft het!
V 5-kamer woning in Zuilen
V Vier slaapkamers verdeeld over twee verdiepingen
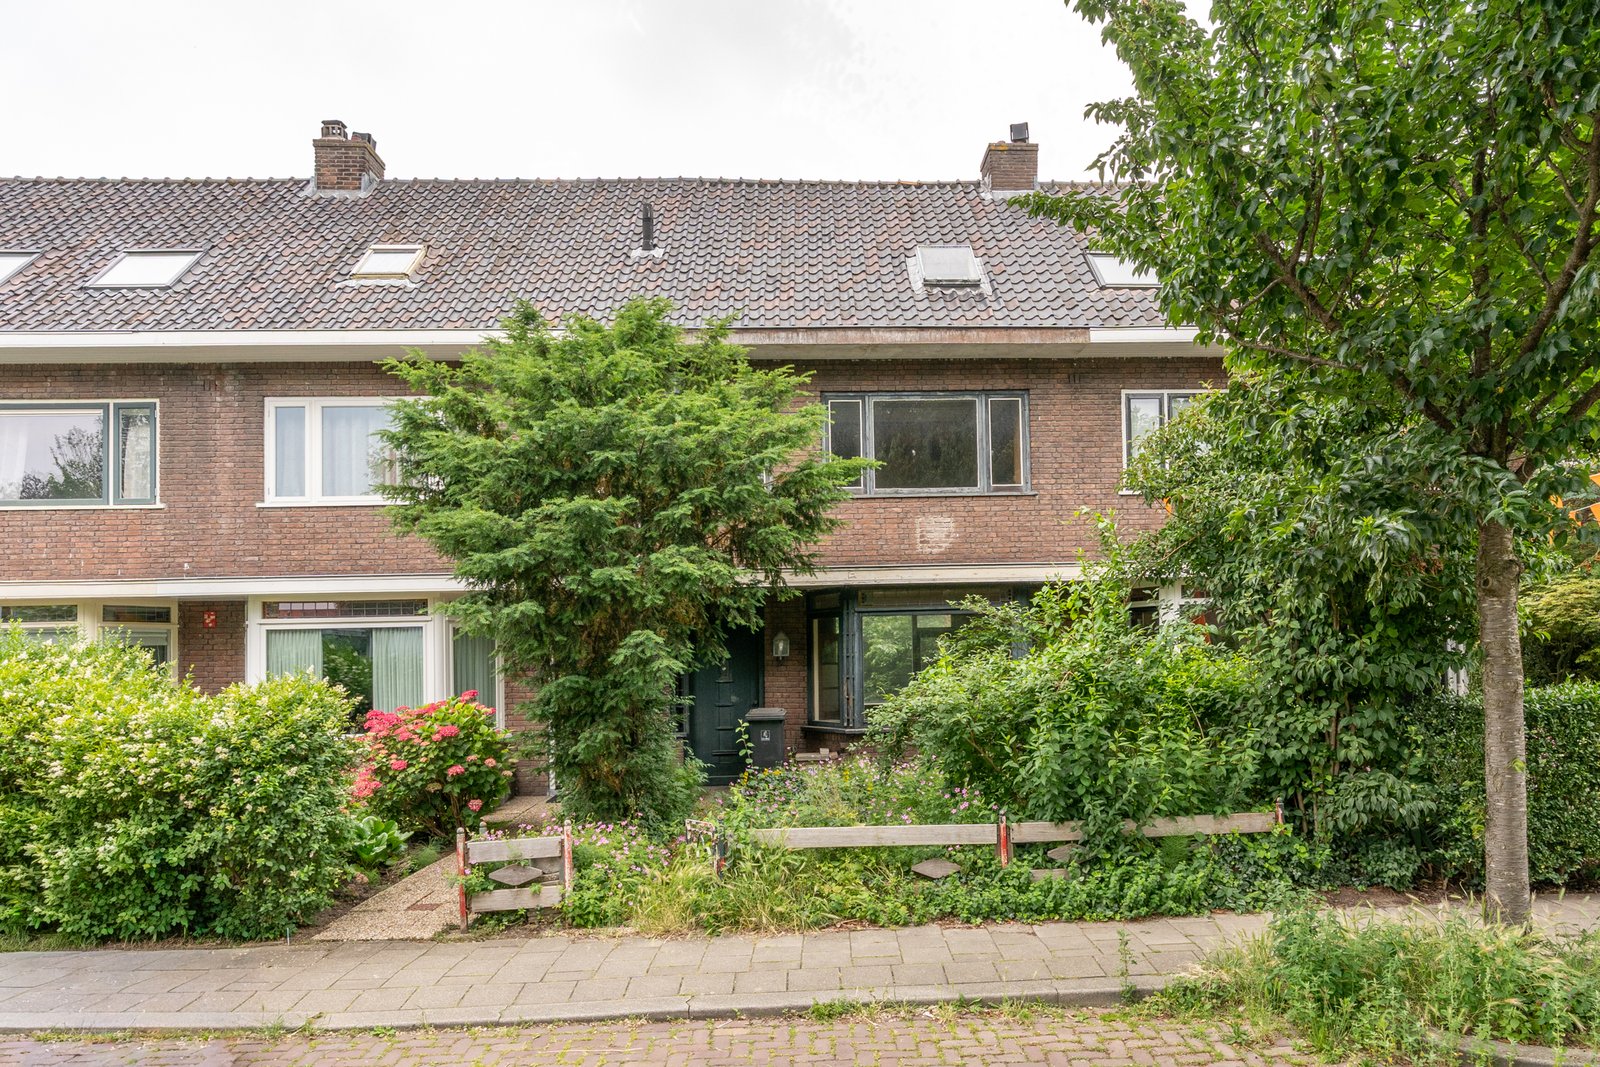
V Royale woonkamer met karakteristieke erker
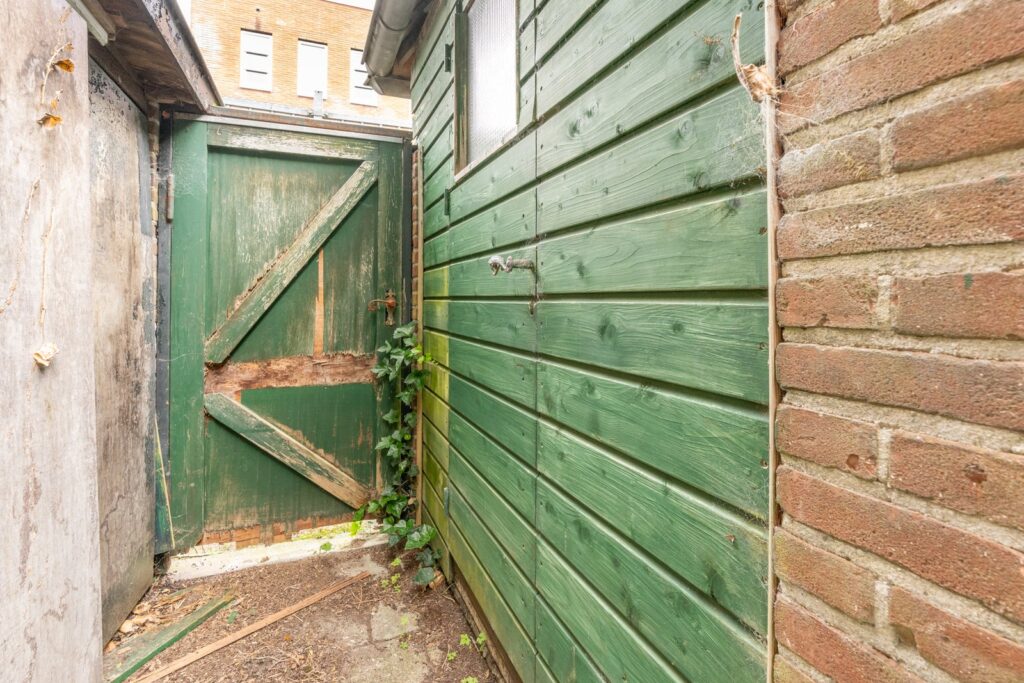
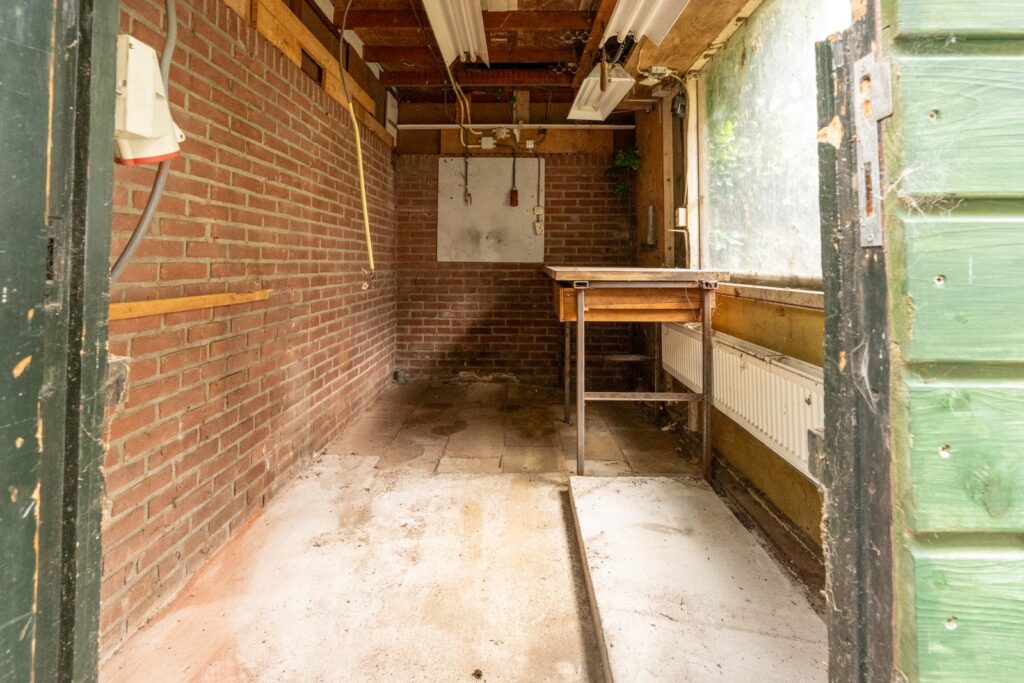
V Diepe achtertuin met vrijstaande schuur en achterom
V Balkon op het Noordwesten
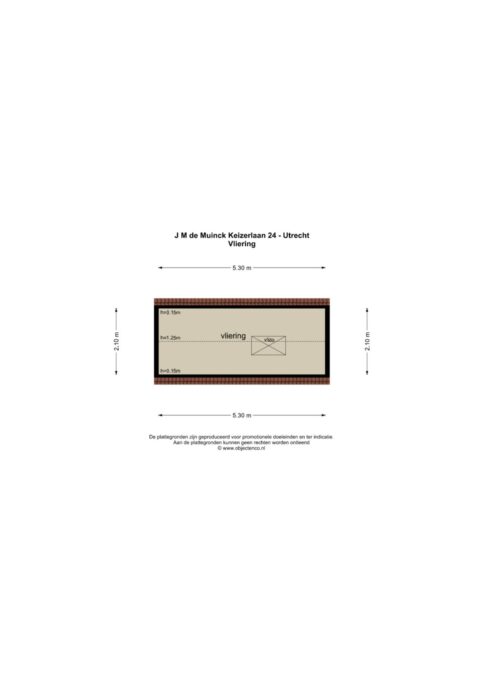
V Veel bergruimte en een vliering
V Gratis parkeren in de buurt
V Nabij winkels, OV, groen en andere voorzieningen
V Energielabel E (2036)
V Oplevering in overleg
V Keuze notaris aan verkoper
De ligging in Zuilen is ideaal: dichtbij winkelcentrum Rokade en de Amsterdamsestraatweg voor de dagelijkse boodschappen, het lekkerste ijsje haal je bij ijssalon Roma en het fijne Julianapark voor je wekelijkse hardlooprondje is ook dichtbij. Zuilen ligt op zo’n 10 minuten fietsen van het centrum van Utrecht met de gezellige terrassen op het Neude en de Oude Gracht en een enorme diversiteit aan goede restaurants, gezellige bars, vele hippe koffiezaken en de bekende warenhuizen en kledingzaken. Heb je geen zin om te koken dan eet je lekker op de hoek bij The Colour Kitchen. Uitvalswegen en het Centraal Station voor de bus, tram en trein zijn gemakkelijk te bereiken. Station Zuilen is maar 2 minuten fietsen.
INDELING
Begane grond:
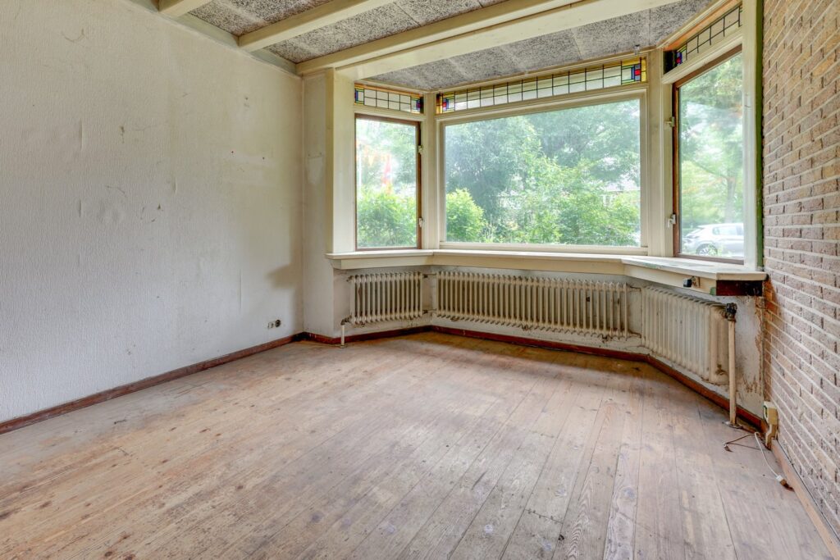
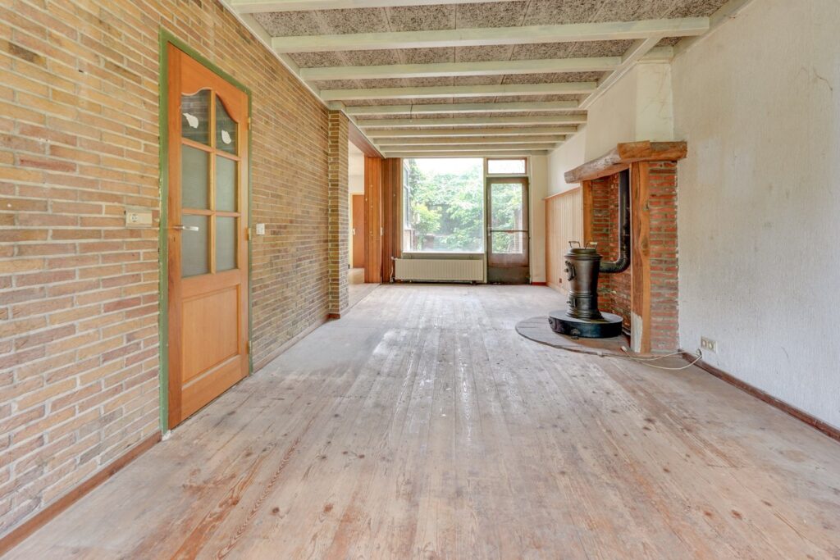
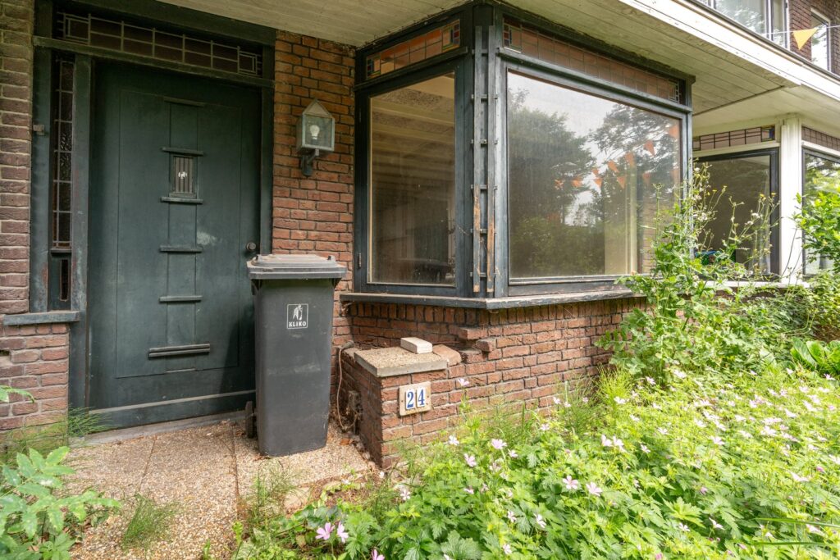
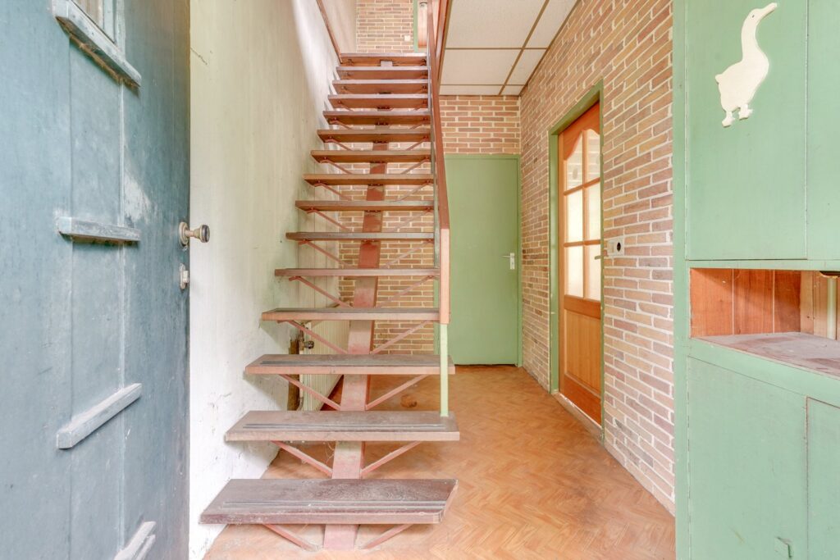
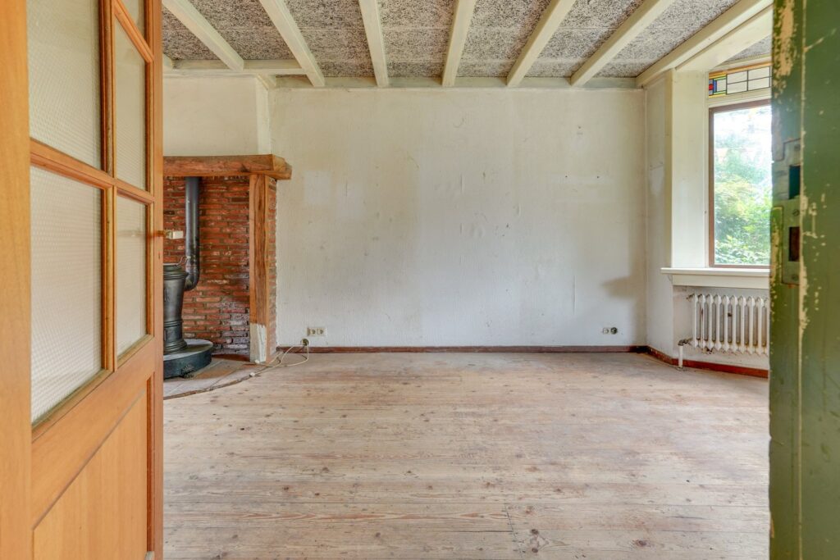
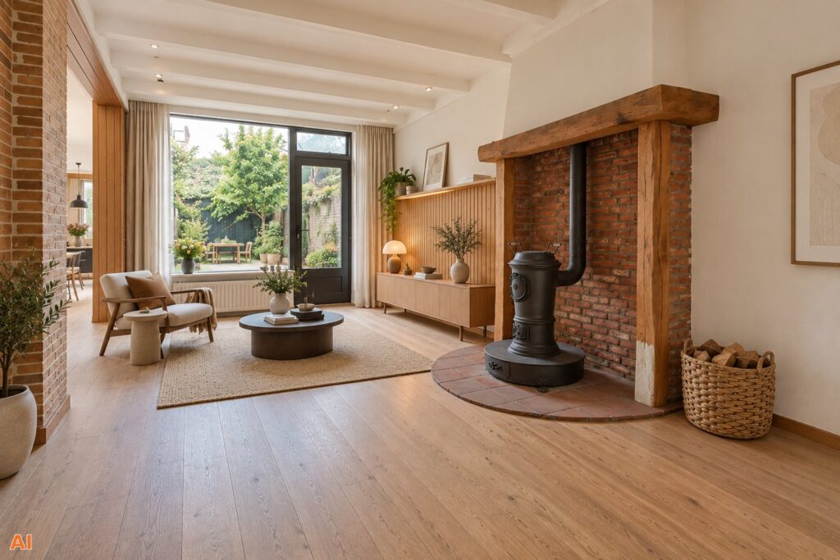
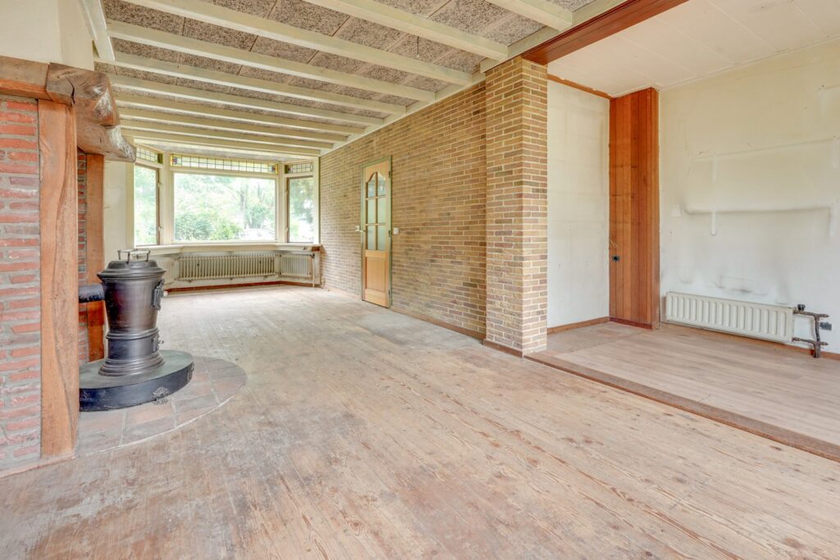
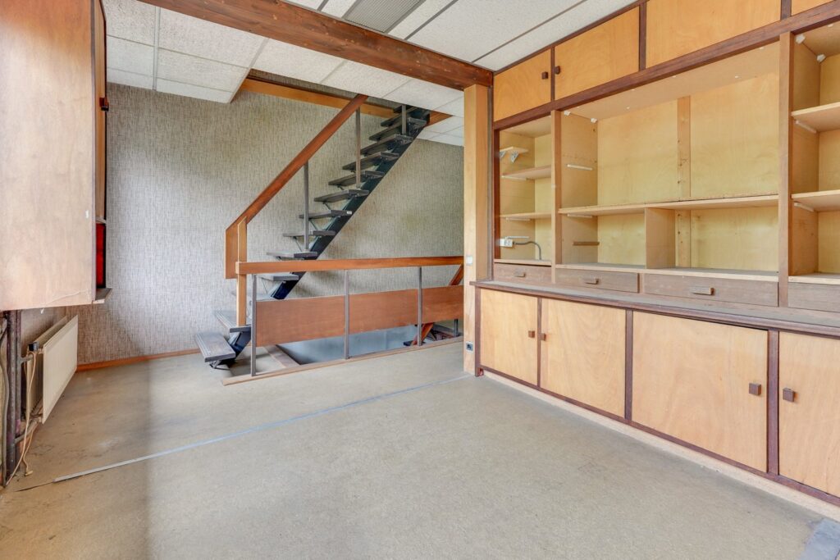
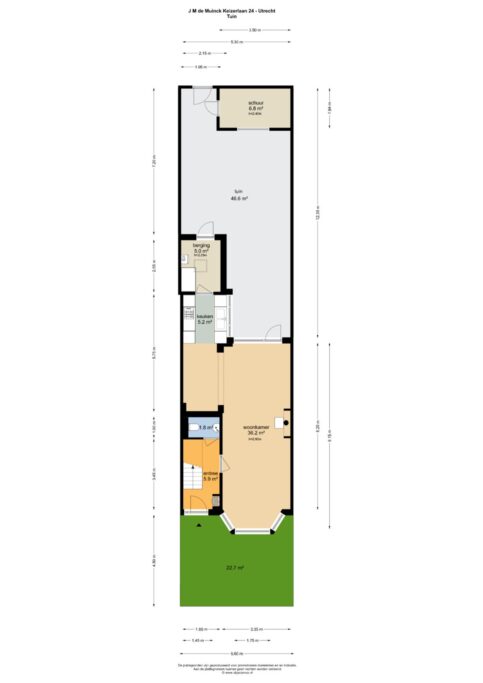
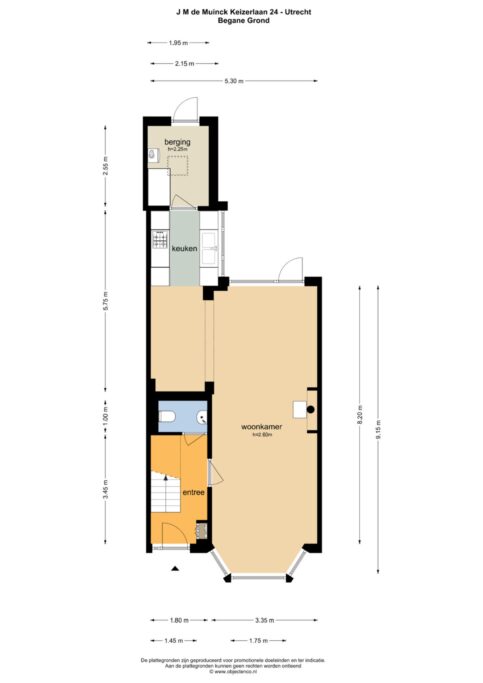
Je komt binnen in de entree met de trap naar boven, het toilet en toegang tot de woonkamer. De woonkamer biedt meteen een mooie basis om iets bijzonders van te maken. Met de grootte van de woonkamer is er volop ruimte voor een royale zithoek én een grote eettafel. Aan de voorzijde zorgt de karakteristieke erker met glas-in-lood bovenlichten voor veel daglicht en een typisch jaren ’30 gevoel. De bestaande afwerking is gedateerd en vraagt om modernisering, maar juist hier kun je straks volledig je eigen woonstijl neerzetten. De aanwezige schouw met kachel geeft alvast een idee van hoeveel sfeer deze ruimte kan krijgen.
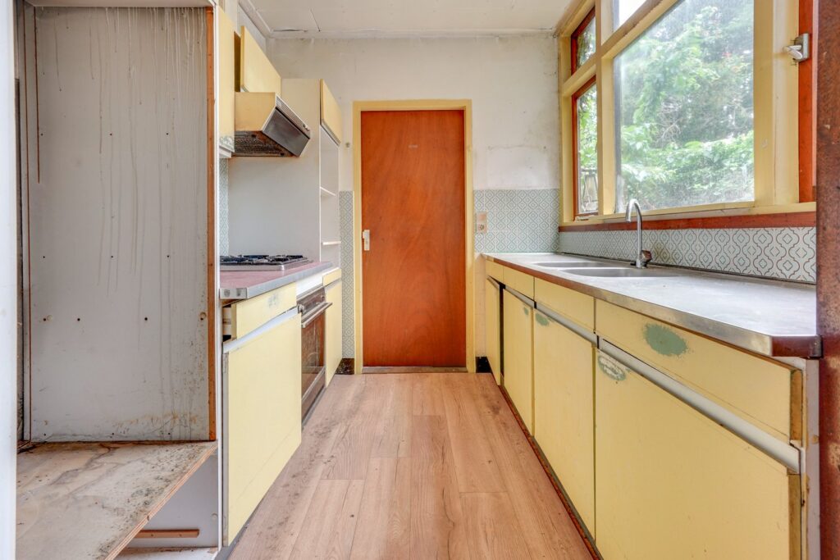
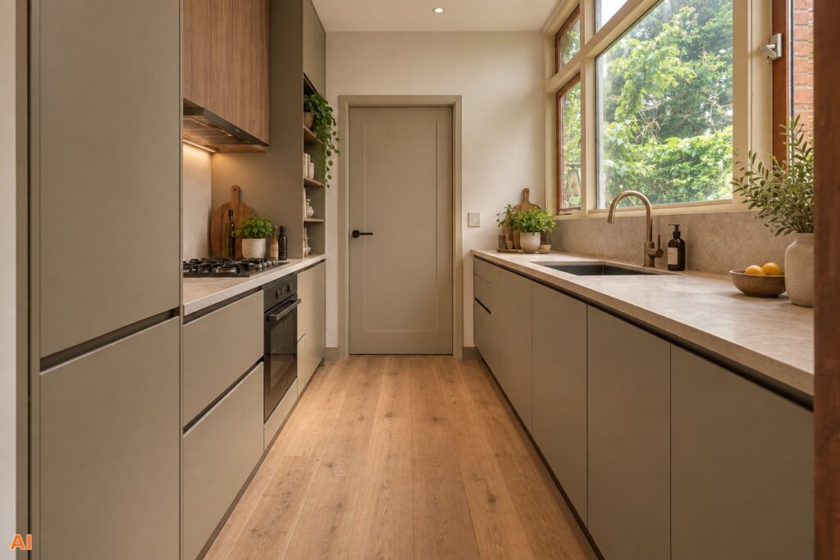
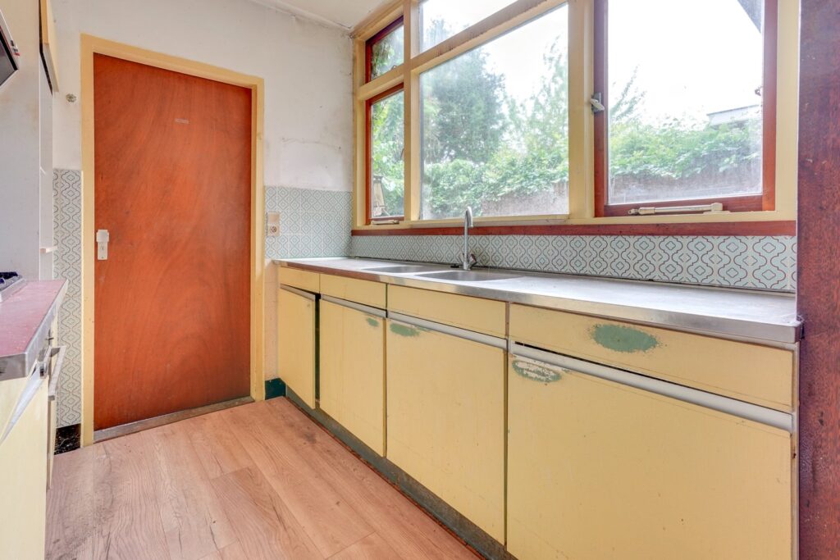
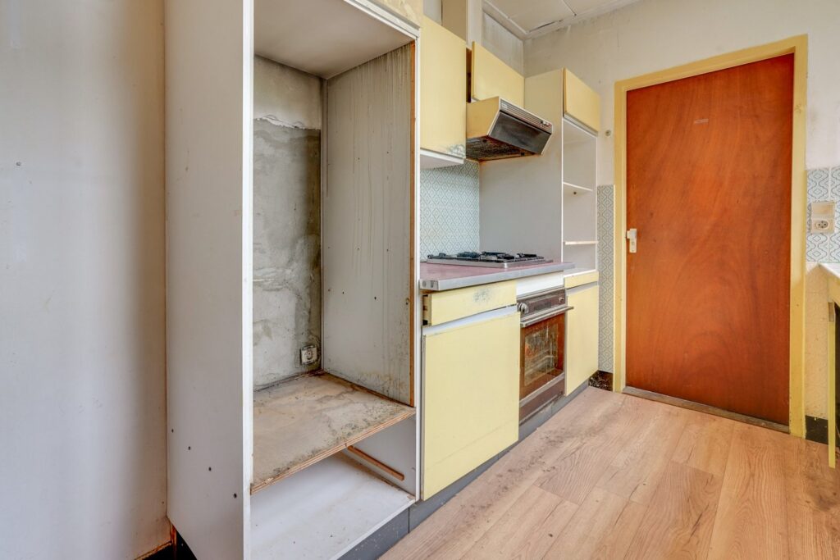
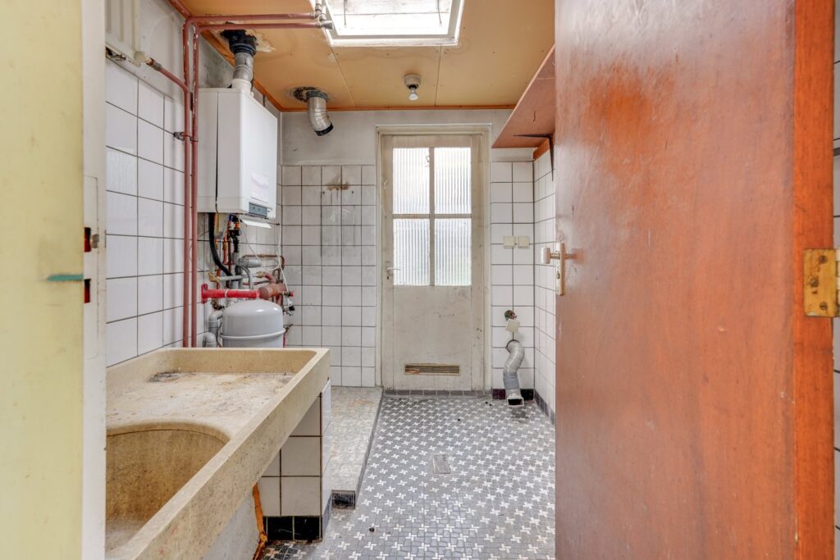
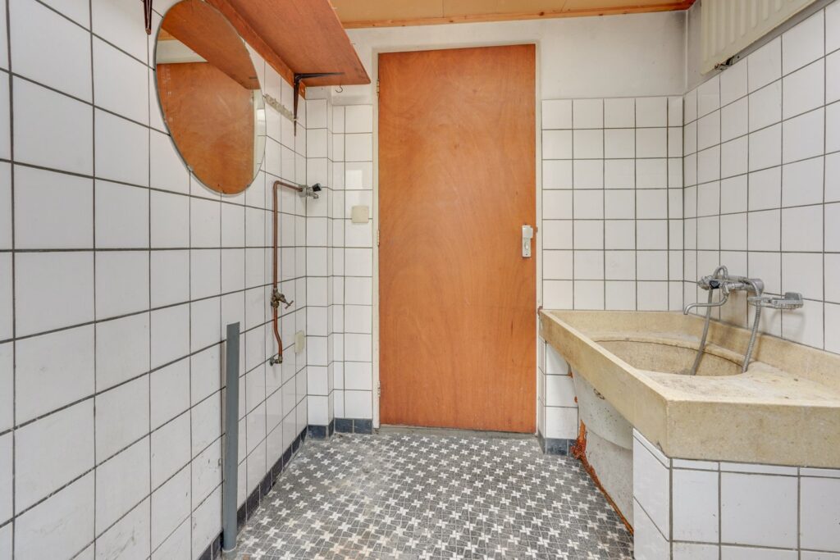
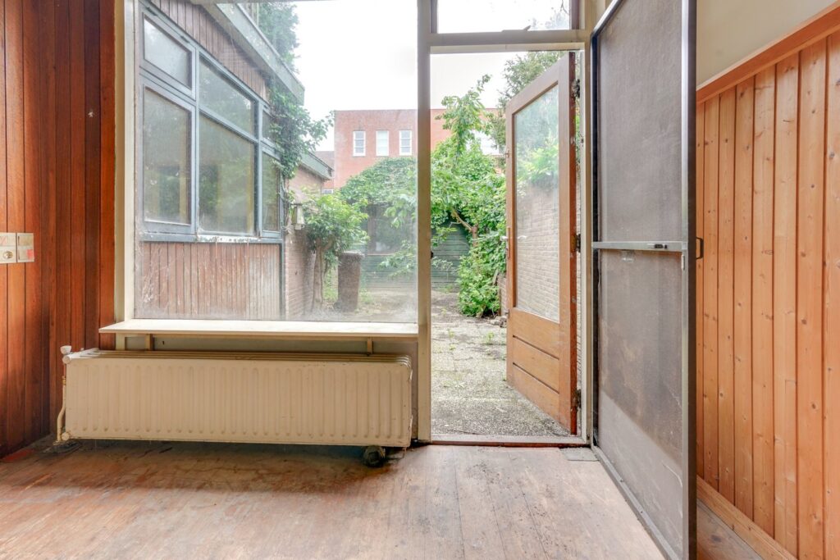
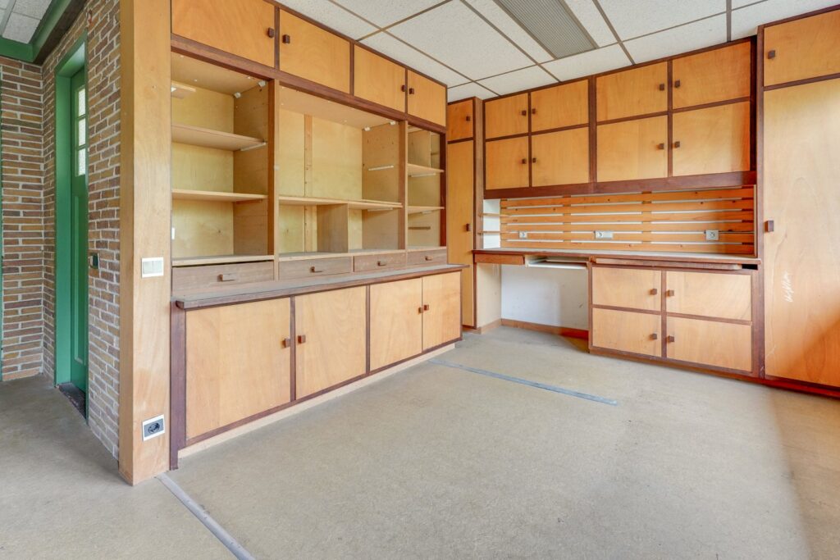
Aan de achterzijde staat de woonkamer in verbinding met de keuken. De huidige keuken is eenvoudig en verouderd, maar de ruimte biedt volop mogelijkheden voor een nieuwe keuken naar eigen wens. Vanuit hier bereik je de berging/bijkeuken en de achtertuin. Wie groots durft te denken, kan hier onderzoeken welke mogelijkheden er zijn om de achterzijde opnieuw in te delen of meer bij de leefruimte te betrekken.
1e Verdieping:
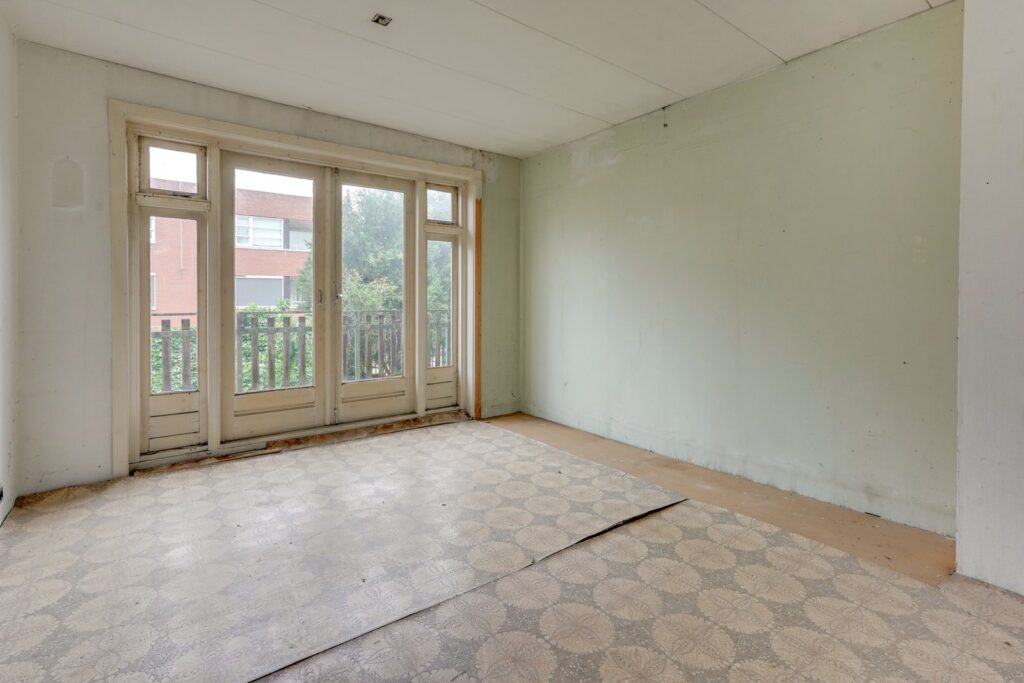
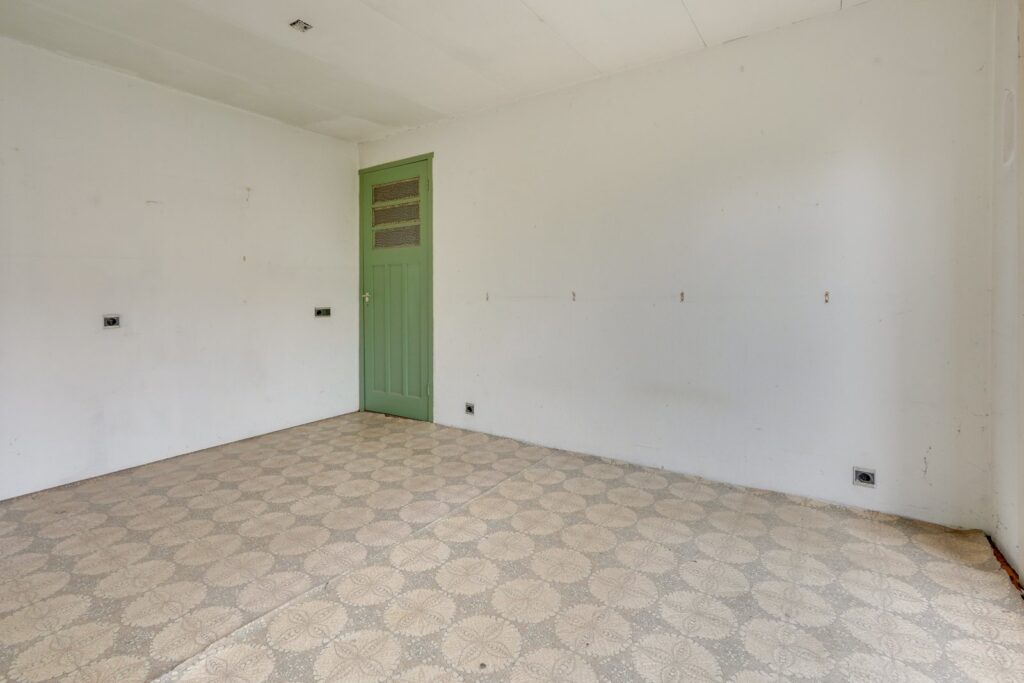
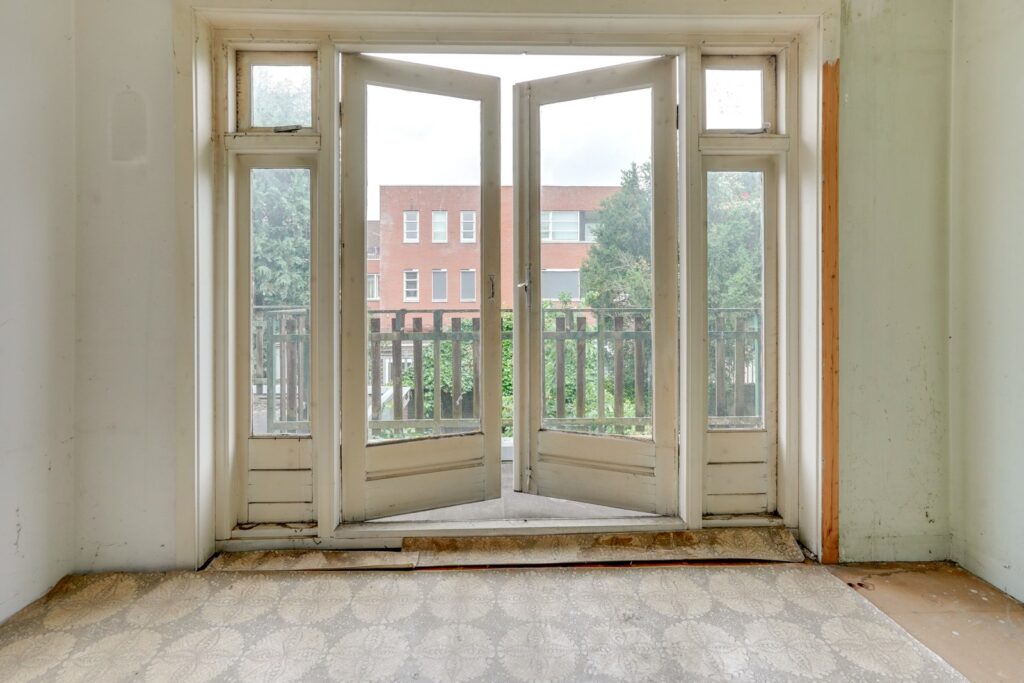
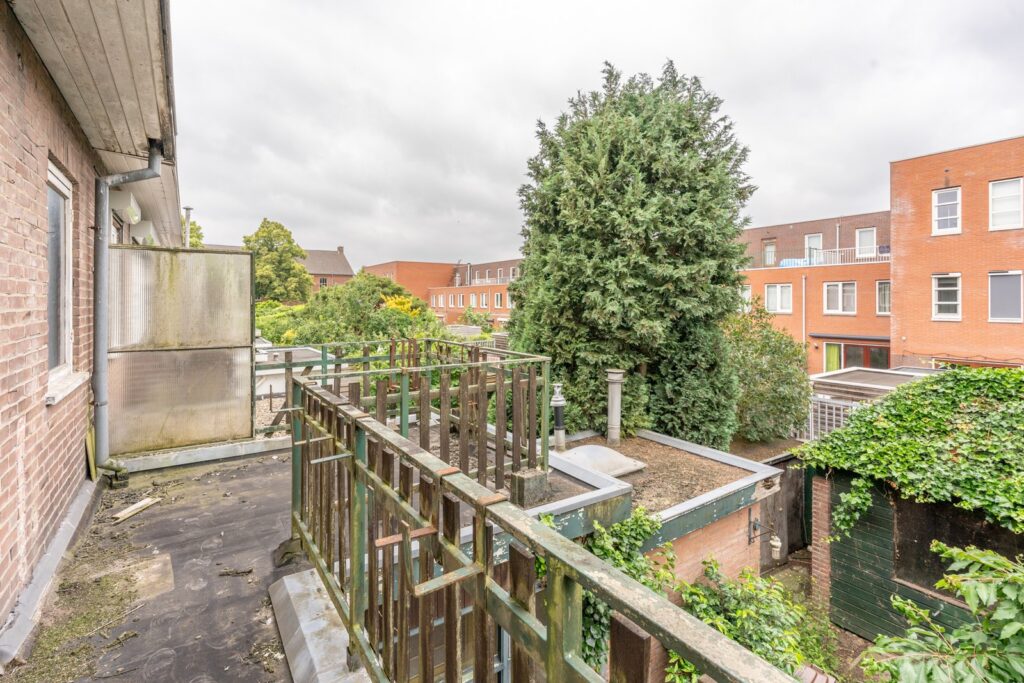
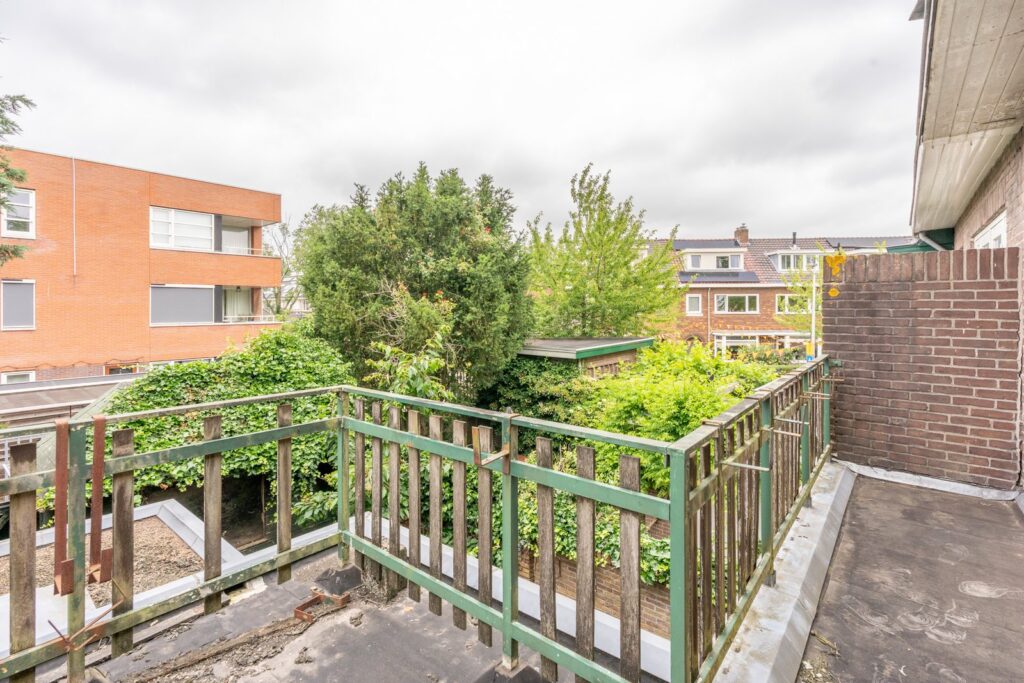
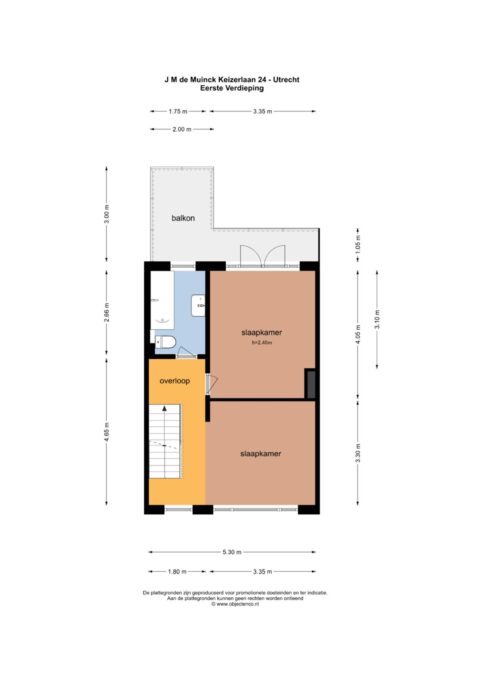
Via de trap kom je op de overloop van de eerste verdieping. Hier bevinden zich twee ruime slaapkamers. De slaapkamer aan de achterzijde heeft openslaande deuren naar het balkon: een heerlijke extra buitenplek met uitzicht over het groen van de omliggende tuinen. De tweede slaapkamer ligt aan de voorzijde.
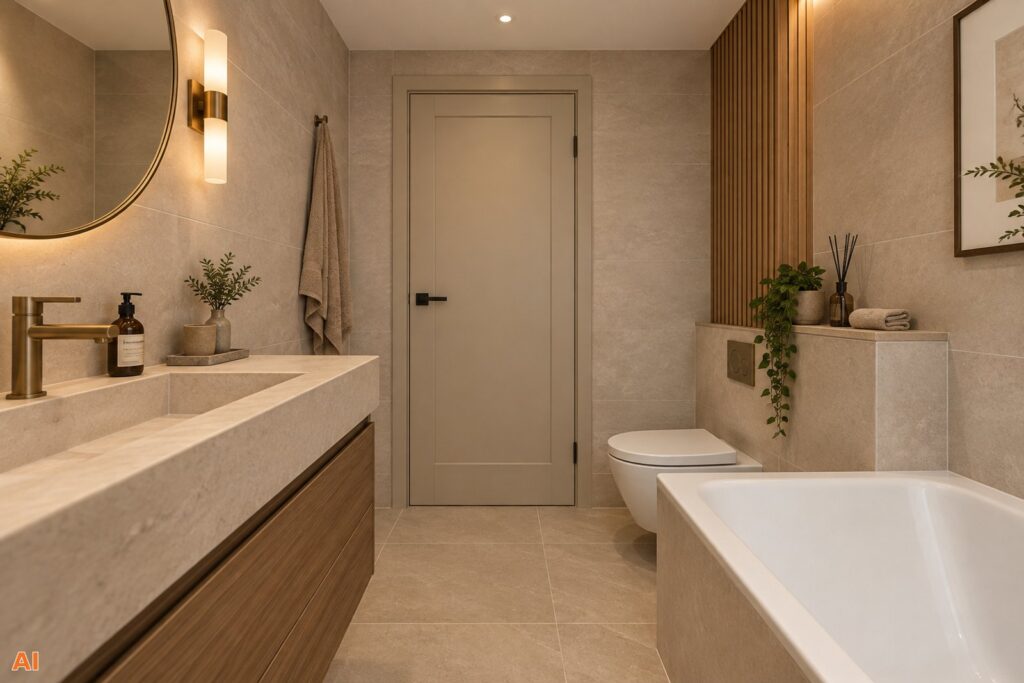
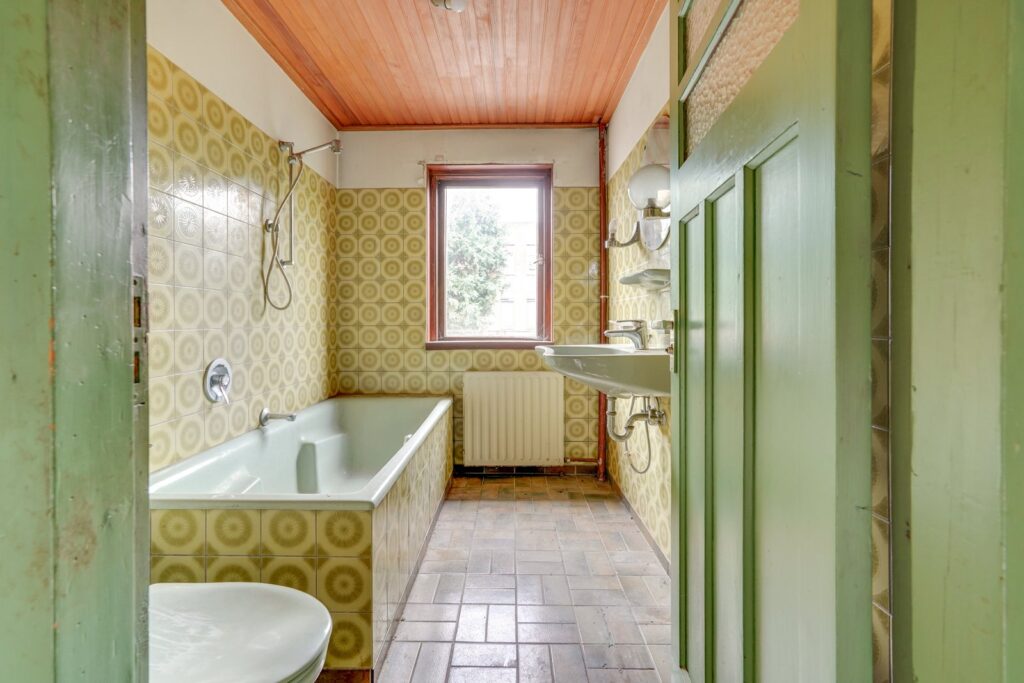
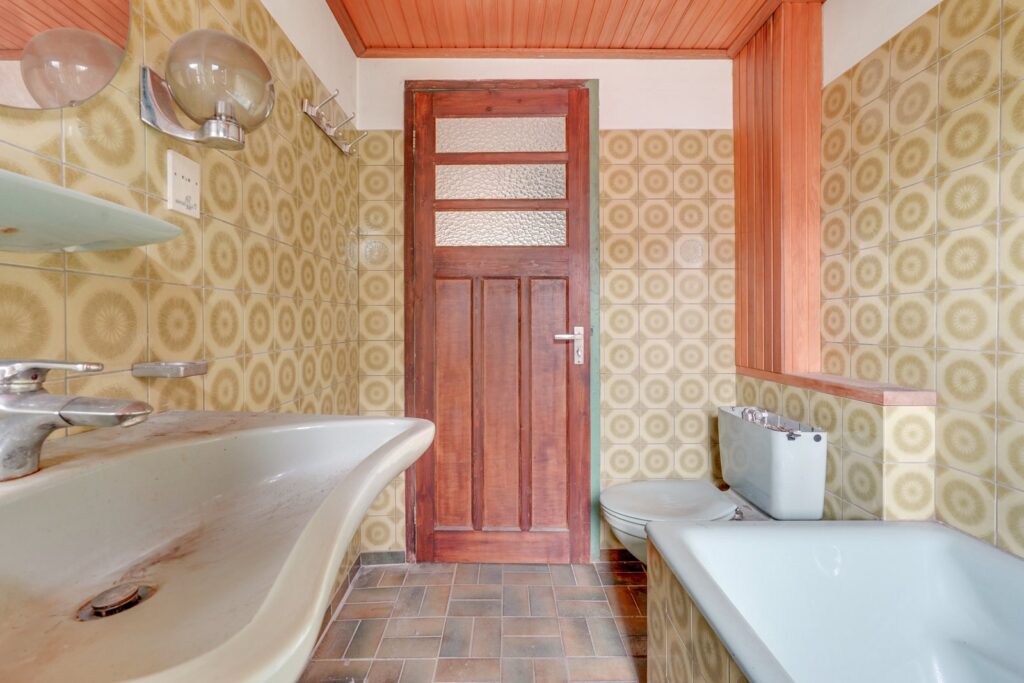
Ook de badkamer bevindt zich op deze verdieping en is uitgevoerd met een ligbad, douche, wastafel en toilet. De retro tegels vertellen duidelijk uit welk tijdperk de badkamer komt; wie hier gaat verbouwen kan dus ook deze ruimte helemaal opnieuw vormgeven.
2e Verdieping:
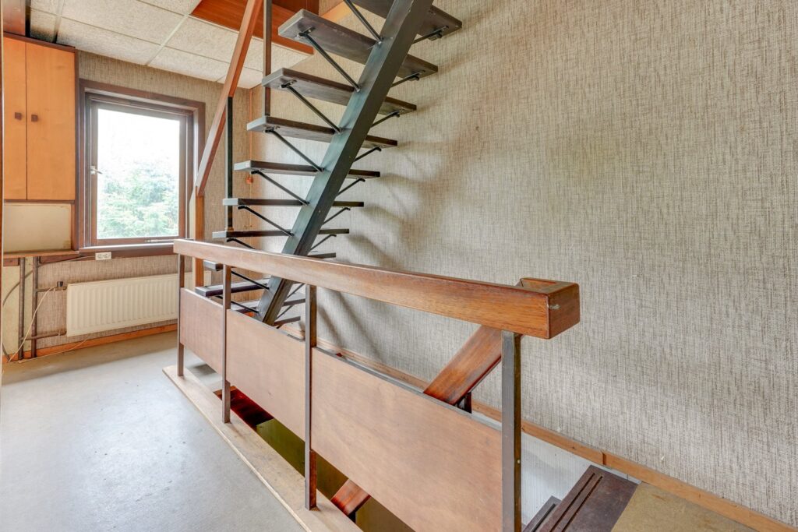
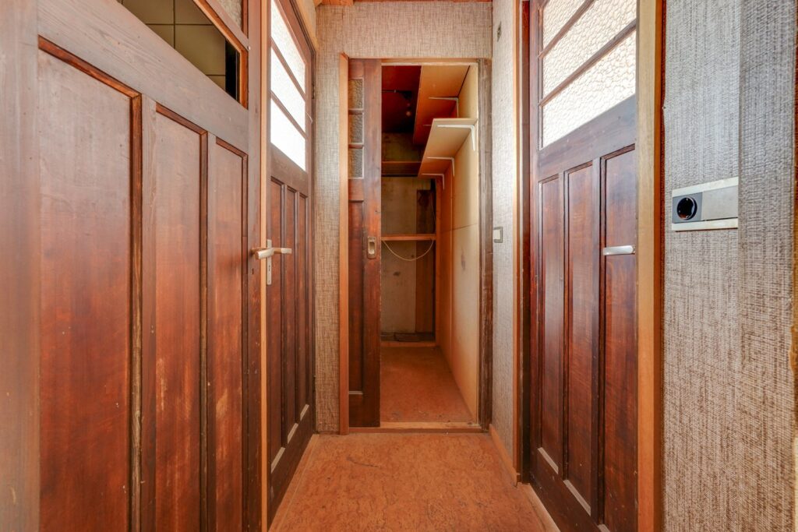
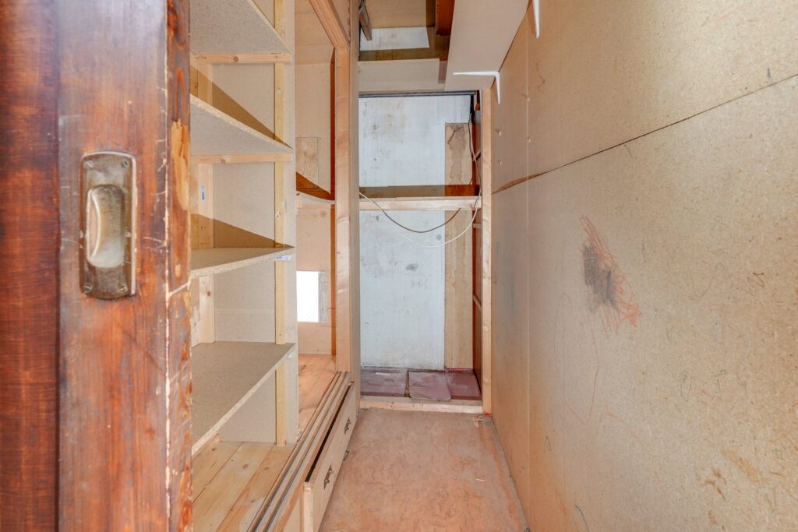
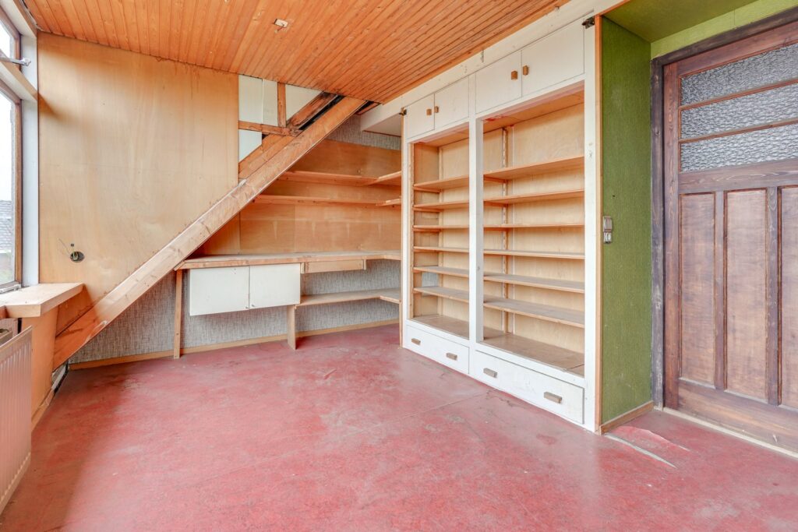
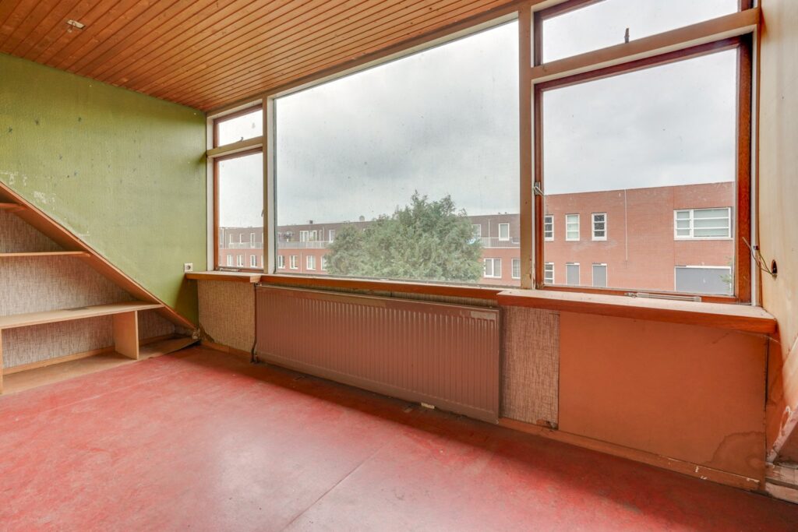
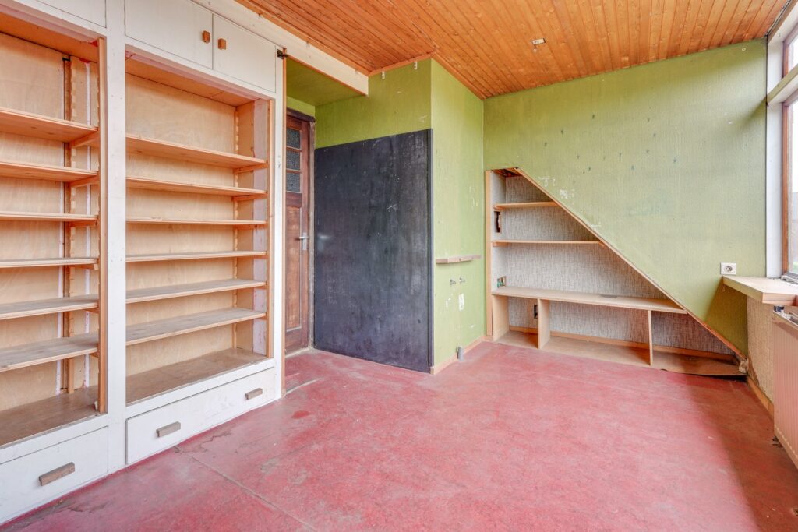
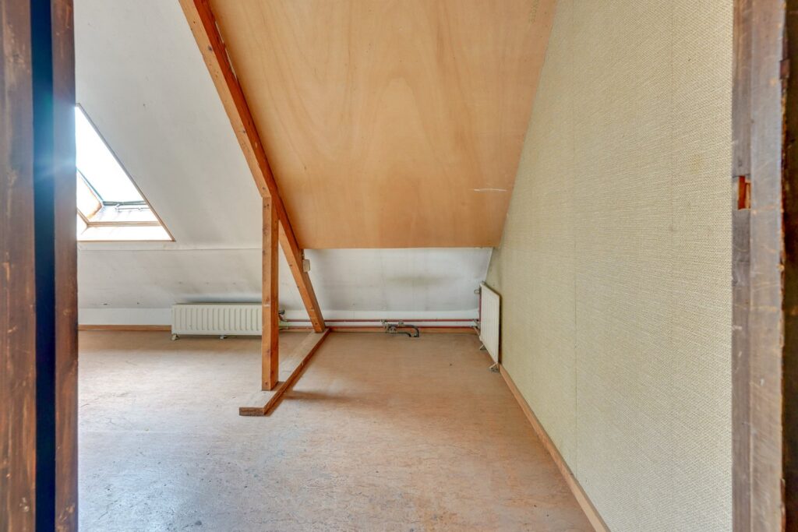
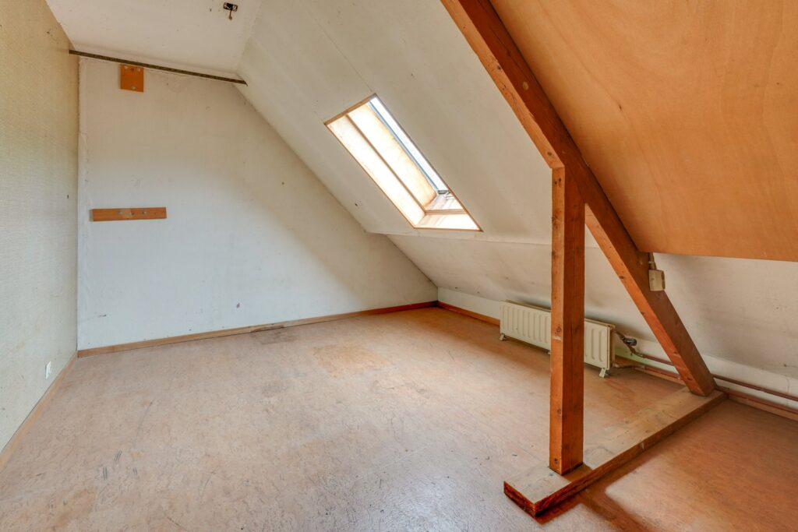
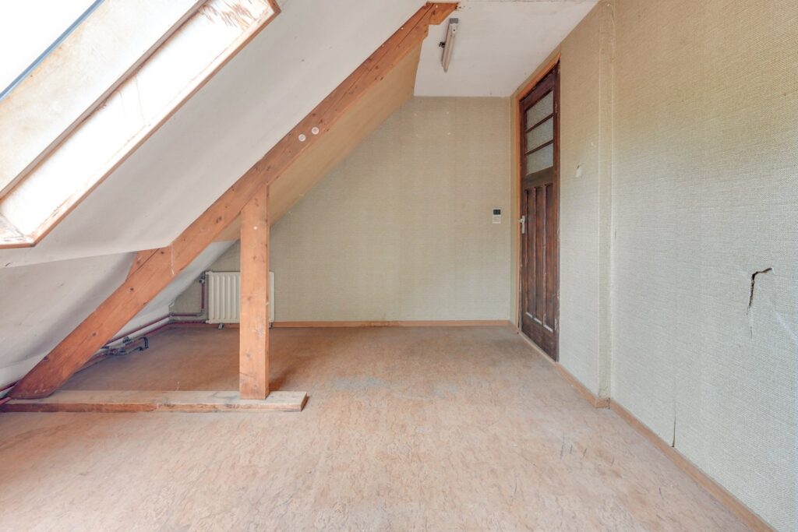
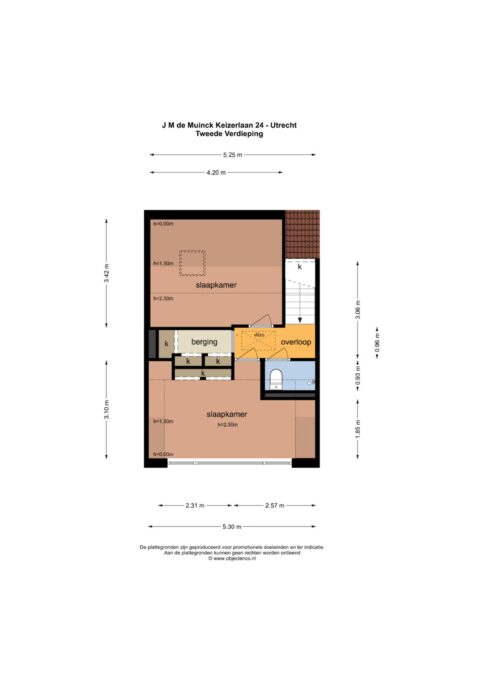
Nog een verdieping hoger zijn opnieuw twee slaapkamers aanwezig. Beide kamers hebben door de schuine dakvlakken een eigen karakter. De slaapkamer aan de voorzijde beschikt over een groot dakraam en op deze verdieping zijn daarnaast praktische bergruimte en vaste kasten aanwezig.
Vanuit één van de kamers is de vliering bereikbaar. Daarmee is er boven in huis verrassend veel plek voor spullen die je niet iedere dag nodig hebt.
Tuin:
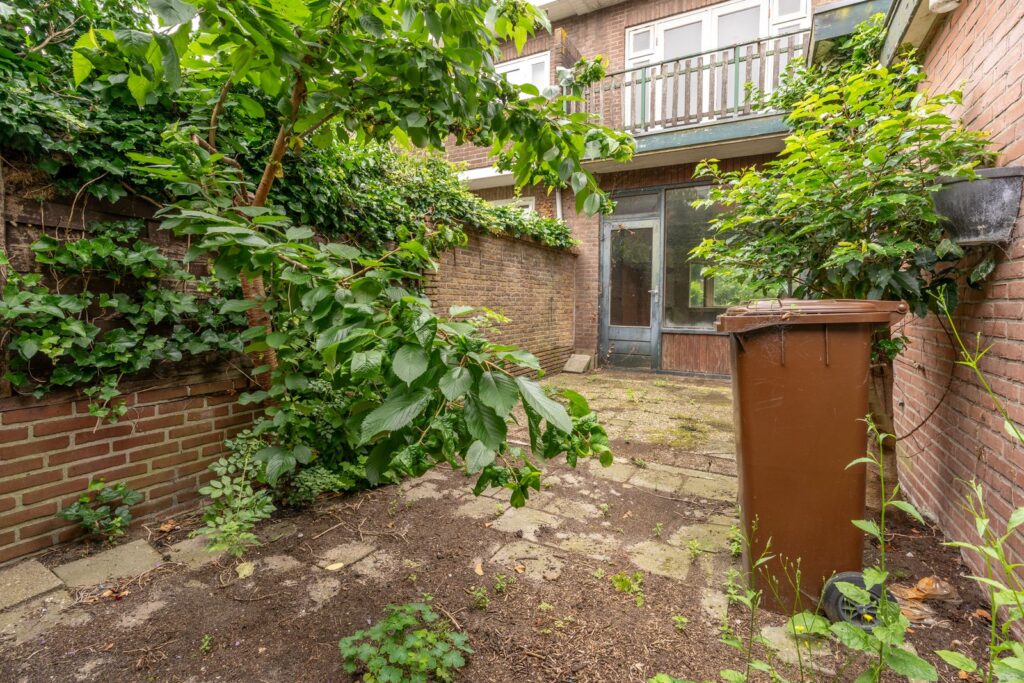
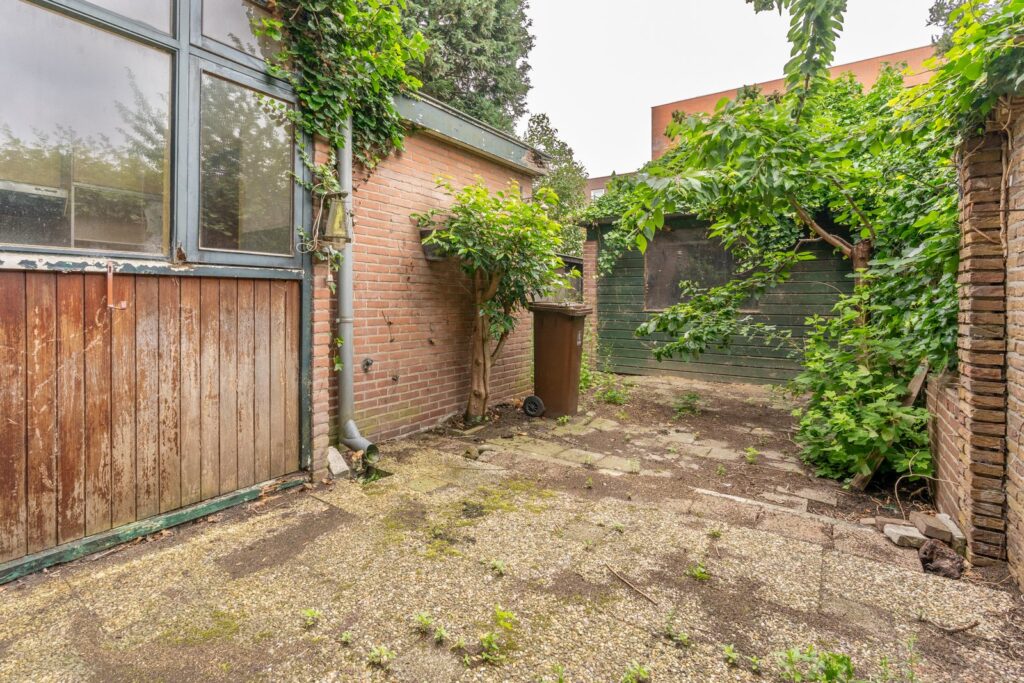
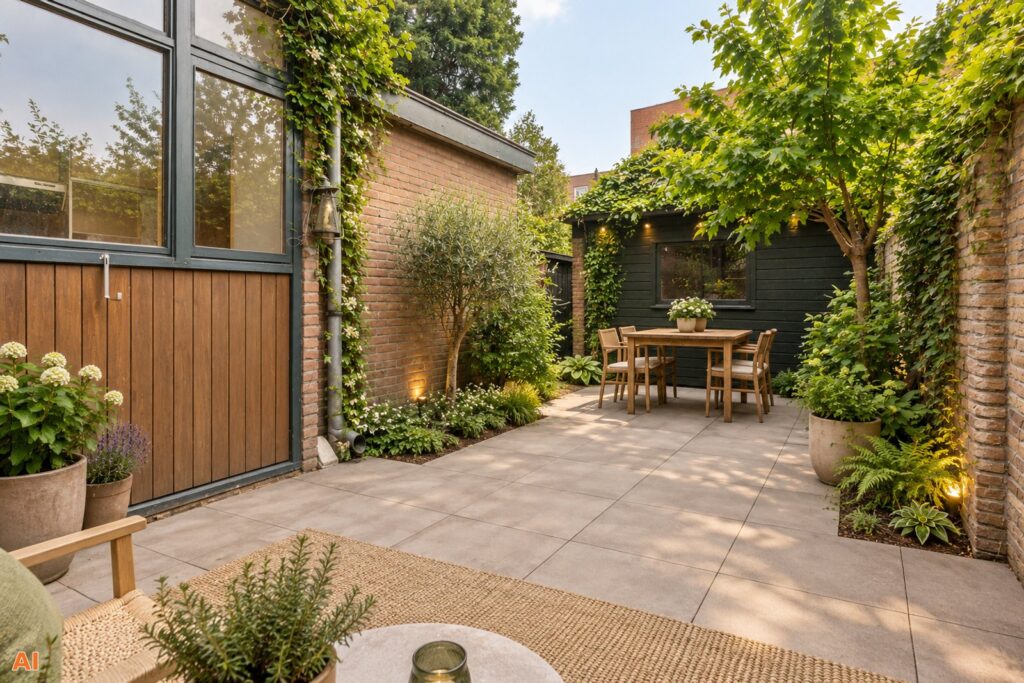
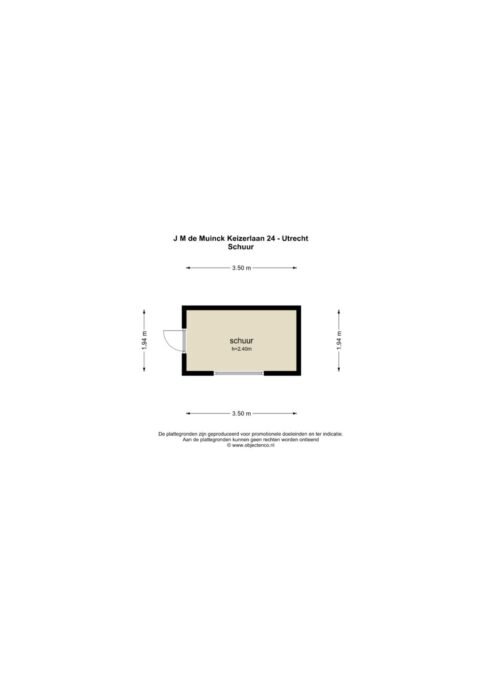
En dan de achtertuin: een heerlijke hoeveelheid buitenruimte midden in Utrecht. De tuin vraagt, net als de woning, om aandacht, maar geeft je daardoor ook alle vrijheid om er iets moois van te maken. Een groot terras, veel groen, een speelplek voor de kinderen of juist een combinatie daarvan? Hier kun je echt je eigen plan trekken. Achter in de tuin staat een ruime vrijstaande schuur en is er een achterom.
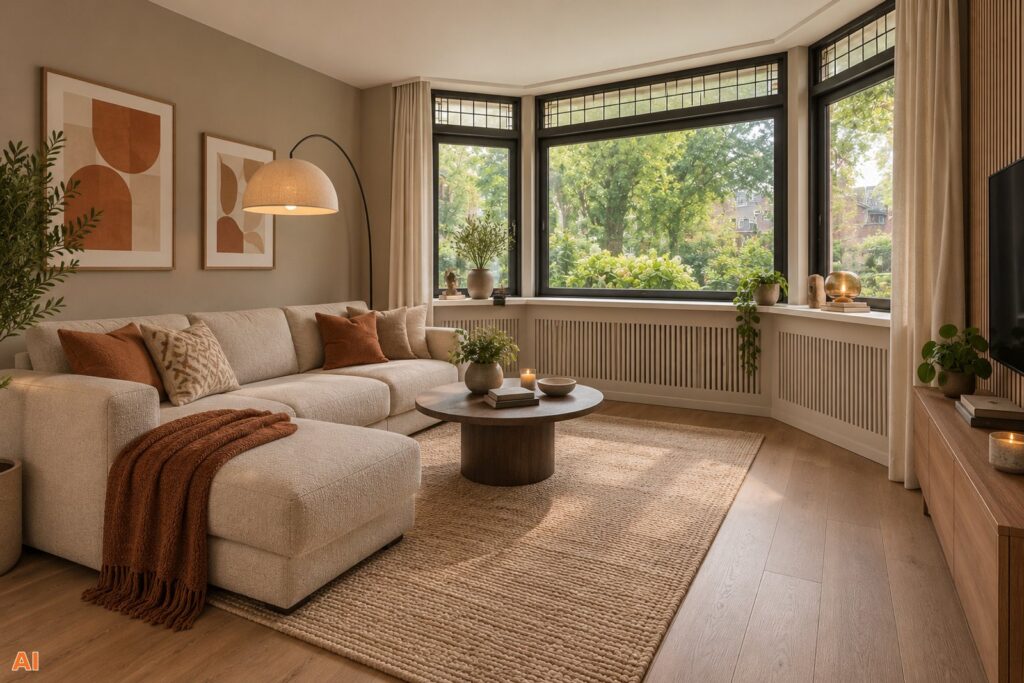
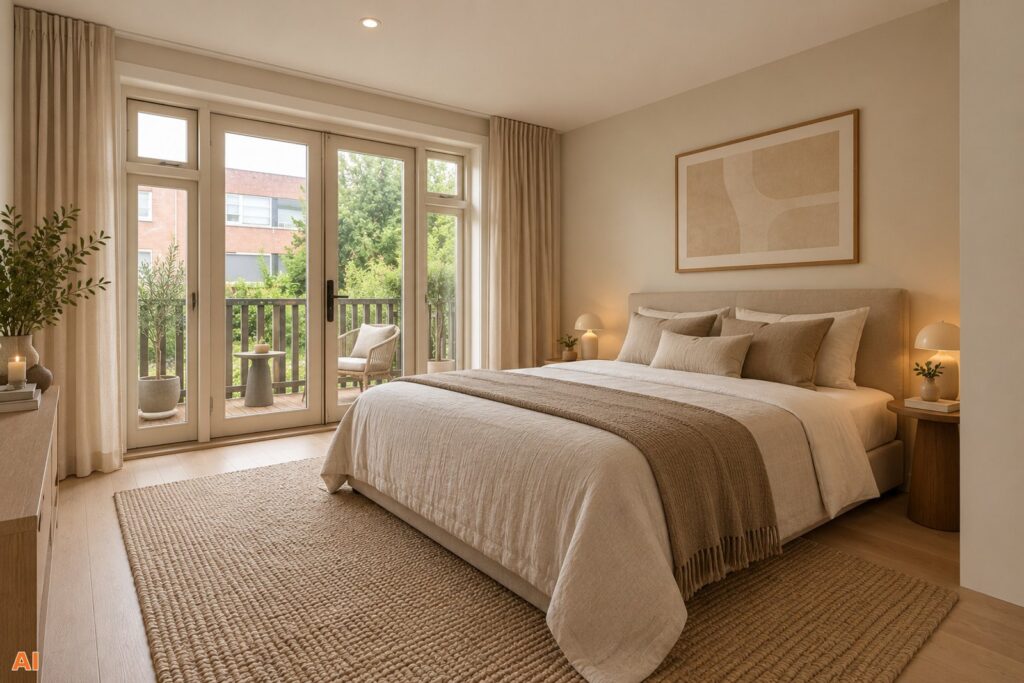
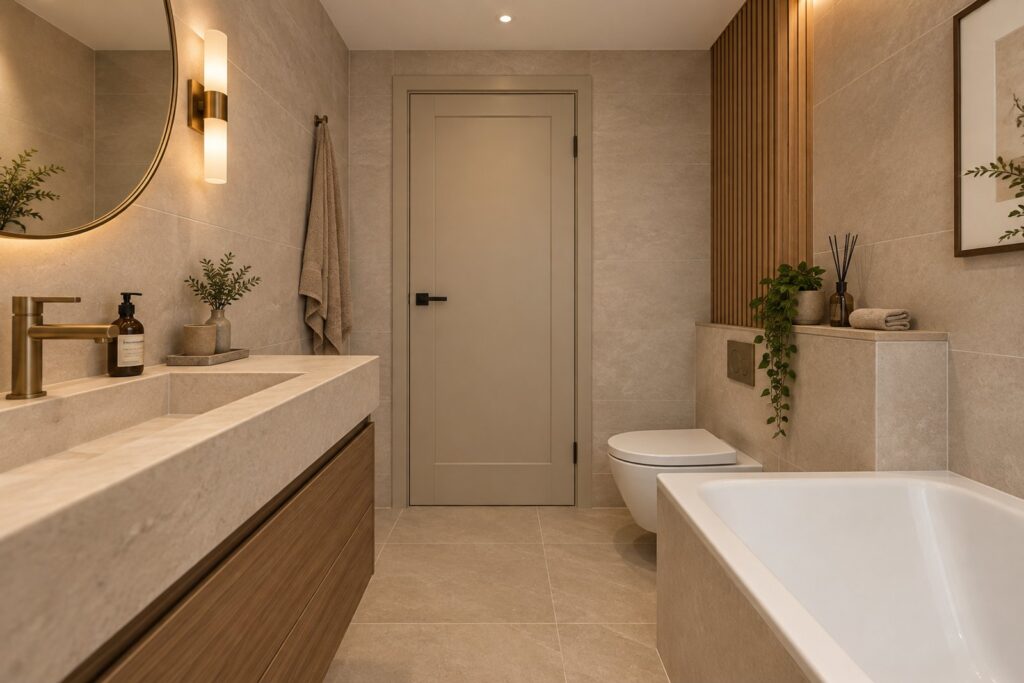
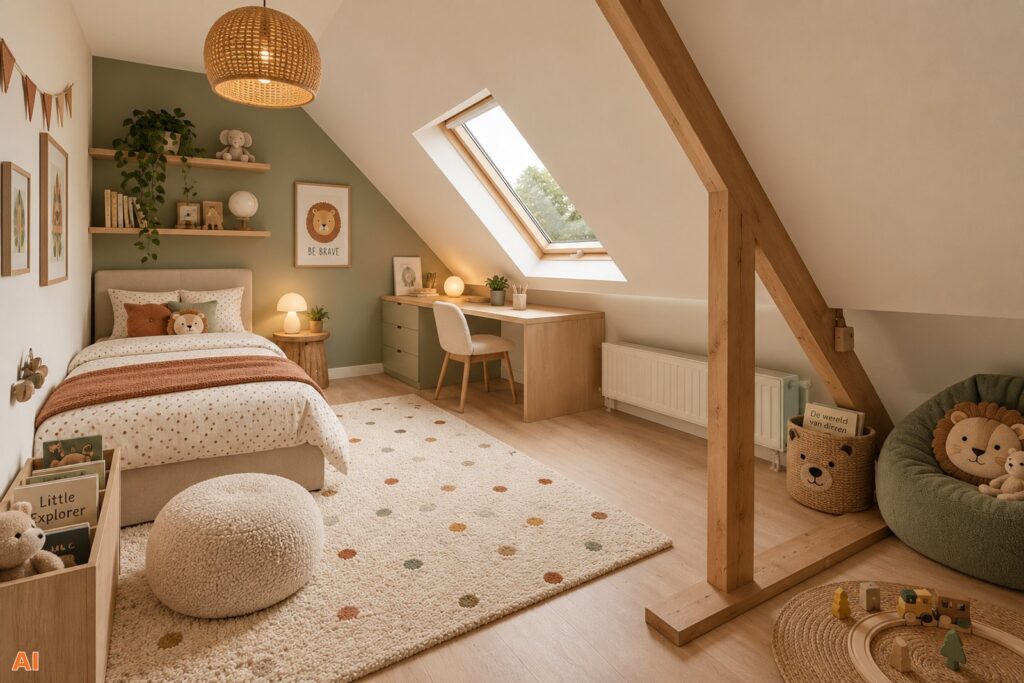
Kortom, zoek je juist een huis waar je jouw eigen ideeën werkelijkheid kunt laten worden? Dan is dit een kans om enthousiast van te worden. De ruimte, vier slaapkamers, diepe tuin en karakteristieke basis zijn er al; nu is het aan de volgende eigenaar om hier weer een fantastisch gezinshuis van te maken. Zie jij de mogelijkheden al? Maak dan snel een afspraak met je (NVM) makelaar of vraag een bezichtiging aan via Funda. Er zijn diverse NVM-clausules van toepassing (w.o. niet zelfbewoning, ouderdom, zie ook de brochure). Er zijn enkele impressiefoto's toegevoegd. Gunning aan verkoper. We hebben ons best gedaan om alle info zo scherp en up-to-date mogelijk te presenteren. Fouten zijn nooit uit te sluiten. Check daarom altijd zelf de belangrijke details voordat je een beslissing neemt.
Spacious 5-room 1930s fixer-upper with four bedrooms, a deep back garden, a balcony, and plenty of potential in Zuilen.
Roll up your sleeves and start dreaming! This spacious home is ready for a major modernization, but that very fact offers a fantastic opportunity to tailor everything entirely to your own taste. With four bedrooms, a generous living room, a deep back garden with a shed, a balcony, and extra storage space, the foundation is already there. Add in the characteristic 1930s details, large windows, and a surprisingly spacious layout, and you can immediately see the potential here. In short, this home has it all!
V 5-room home in Zuilen
V Four bedrooms spread across two floors
V Spacious living room with a characteristic bay window
V Deep back garden with a detached shed and rear access
V Northwest-facing balcony
V Plenty of storage space and an attic
V Free parking nearby
V Close to shops, public transport, green spaces, and other amenities
V Energy label E (valid until 2036)
V Completion date to be agreed upon
V Seller to choose the notary
The location in Zuilen is ideal: close to the Rokade shopping center and Amsterdamsestraatweg for daily groceries; you can get the best ice cream at the Roma ice cream parlor, and the lovely Julianapark, perfect for your weekly run, is also nearby. Zuilen is just a 10-minute bike ride from Utrecht’s city center, featuring lively terraces at Neude and along the Oude Gracht, as well as a huge variety of excellent restaurants, cozy bars, trendy coffee shops, and well-known department stores and clothing shops. If you don’t feel like cooking, you can enjoy a meal just around the corner at The Colour Kitchen. Major roads and the Central Station; offering bus, tram, and train connections, are easily accessible. Zuilen Station is just a two-minute bike ride away.
LAYOUT
Ground floor:
You enter into a hallway featuring the staircase, a toilet, and access to the living room. The living room offers a fantastic foundation for creating something truly special. Its generous size allows plenty of room for both a spacious seating area and a large dining table. At the front, a characteristic bay window with stained-glass transoms floods the room with natural light and evokes a classic 1930s feel. While the current finishes are dated and in need of modernization, this presents the perfect opportunity to implement your own personal style. The existing mantelpiece and stove hint at the wonderful atmosphere this space could exude.
At the rear, the living room connects to the kitchen. Although the current kitchen is basic and outdated, the space offers ample potential for a new kitchen tailored to your preferences. From here, you have access to the storage room/utility area and the back garden. For those with a bold vision, there is scope to explore reconfiguring the rear of the house or integrating it more fully into the main living area.
1st Floor:
The staircase leads to the first-floor landing. Here, you will find two spacious bedrooms. The rear bedroom features French doors opening onto a balcony; a delightful outdoor spot overlooking the greenery of the surrounding gardens. The second bedroom is located at the front.
The bathroom is also situated on this floor and is equipped with a bathtub, shower, washbasin, and toilet. The retro tiles clearly reveal the era the bathroom dates from; anyone renovating here has the opportunity to completely redesign this space.
2nd Floor:
Up one more level, there are two additional bedrooms. Both rooms have a unique character thanks to the sloping rooflines. The front bedroom features a large skylight, and this floor also offers practical storage space and built-in closets.
The attic space is accessible from one of the rooms, providing a surprising amount of room for storing items you don't need on a daily basis.
Garden:
And then the back garden: a wonderful amount of outdoor space right in the heart of Utrecht. Like the house itself, the garden requires some attention, but this gives you the freedom to create something beautiful. A large patio, plenty of greenery, a play area for the children, or a combination of all three? Here, you can truly do exactly what you want. At the back of the garden, there is a spacious detached shed and a back entrance.
In short, are you looking for a home where you can bring your own ideas to life? Then this is an opportunity to get excited about. The space, four bedrooms, deep garden, and characteristic foundation are already there; now it is up to the next owner to transform this into a fantastic family home. Can you see the possibilities? Then make an appointment with your (NVM) real estate agent soon or request a viewing via Funda. Various NVM clauses apply (including non-occupancy and age clauses; please refer to the brochure). Some impression photos have been included. Sale subject to seller's approval. We have done our best to present all information as accurately and up-to-date as possible. Errors can never be ruled out. Therefore, always verify important details yourself before making a decision.
Kenmerken
Overdracht
- Vraagprijs
- € 569.000,- k.k.
- Status
- beschikbaar
- Aanvaarding
- in overleg
Bouw
- Type
- Woonhuis
- Soort
- eengezinswoning
- Type woonhuis
- tussenwoning
- Bouwjaar
- 1931-1944
- Onderhoud binnen
- redelijk
- Onderhoud buiten
- redelijk
Tuin
- Type
- achtertuin, voortuin
- Hoofd tuin
- achtertuin
- Ligging
- noord, west
- Oppervlakte
- 47 m²
Woonhuis
- Kamers
- 6
- Slaapkamers
- 4
- Verdiepingen
- 4
- Woonopp.
- 121 m²
- Inhoud
- 438 m³
- Perceelopp.
- 138 m²
- Ligging
- in woonwijk
Energie
- Energie label
- E
- Verwarming
- c.v.-ketel
Garage
- Type
- geen garage
Berging
- Type
- vrijstaand hout
- Isolatie
- geen isolatie