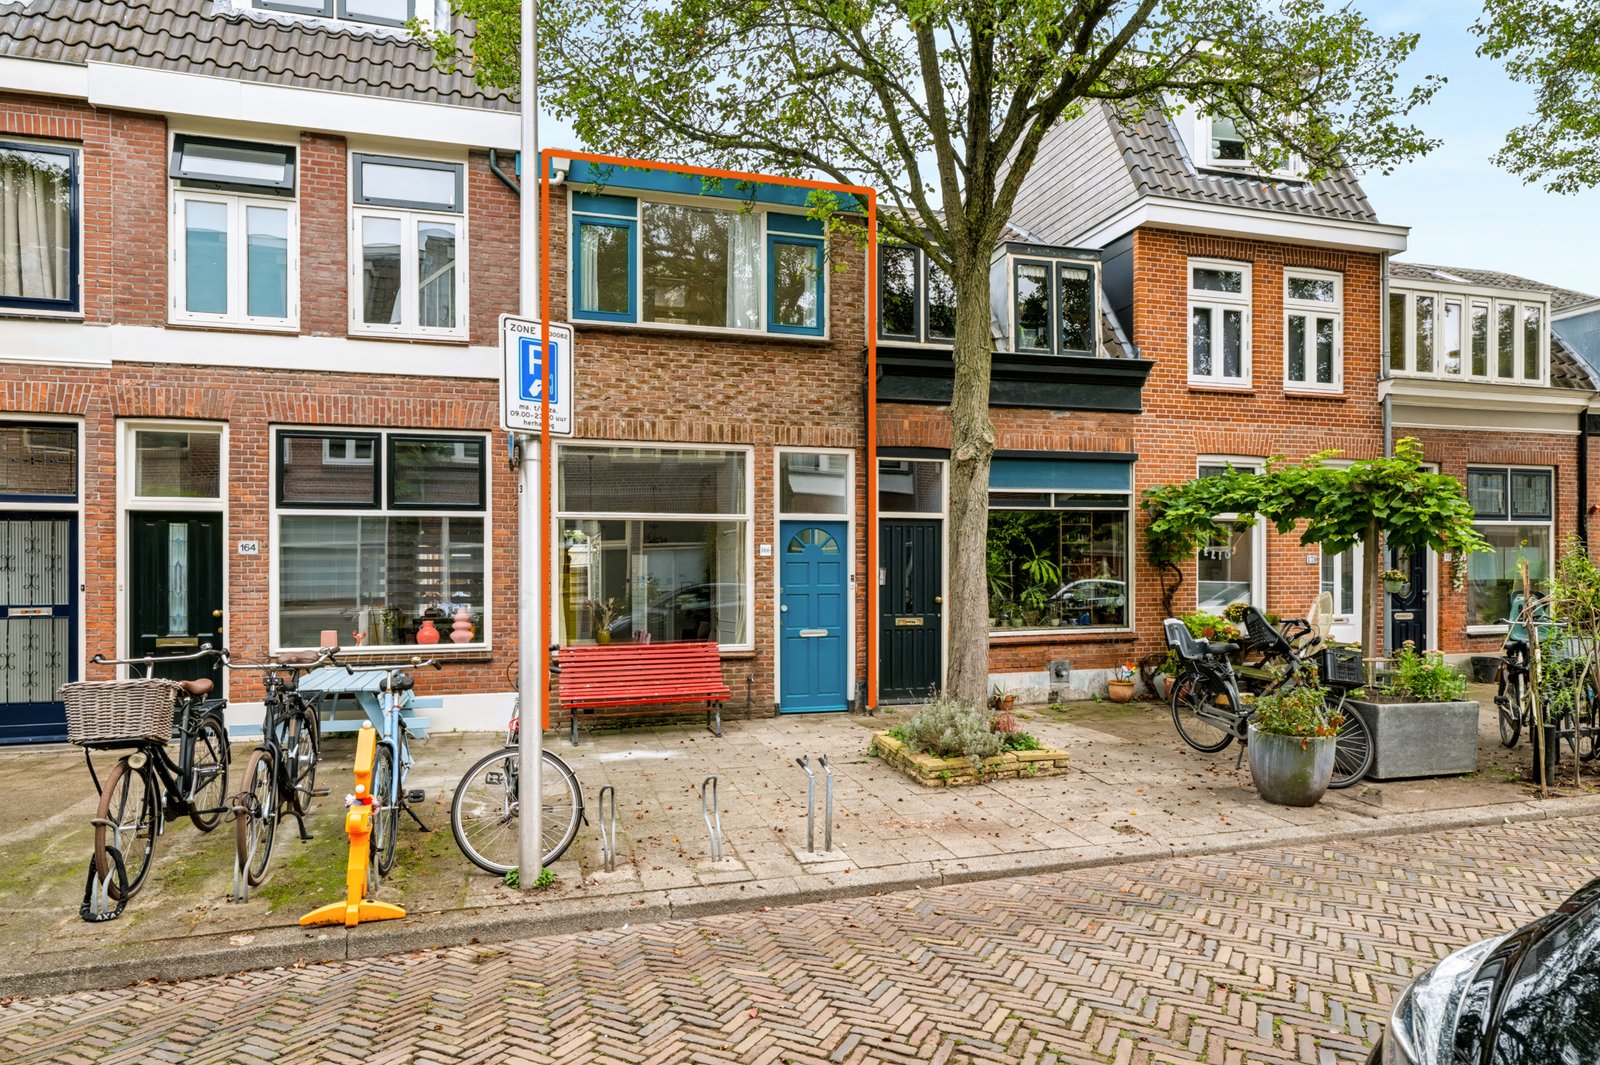
Zandhofsestraat 166
- Type
- Woonhuis
- Soort
- eengezinswoning
- Type woonhuis
- tussenwoning
- Bouwjaar
- 1893
- Kamers
- 3
- Slaapkamers
- 2
- Woonopp.
- 57 m²
- Energielabel
- E
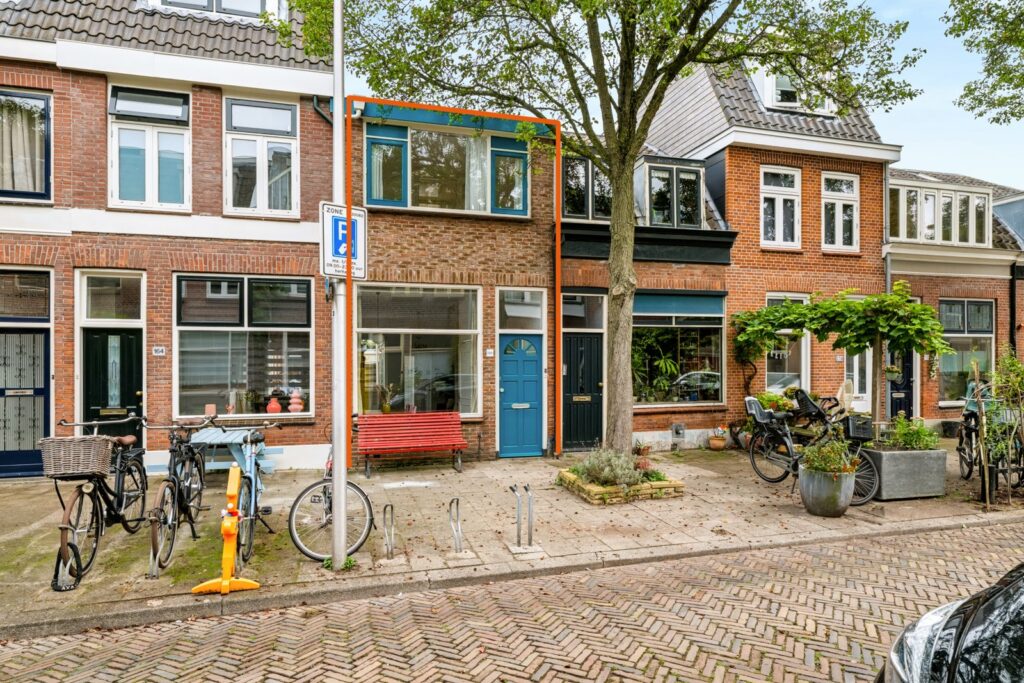
Sfeervol wonen in Wittevrouwen! Karakteristieke 3-kamerwoning met twee slaapkamers, een heerlijke stadstuin en volop mogelijkheden (sommige buren hebben een verdieping toegevoegd).
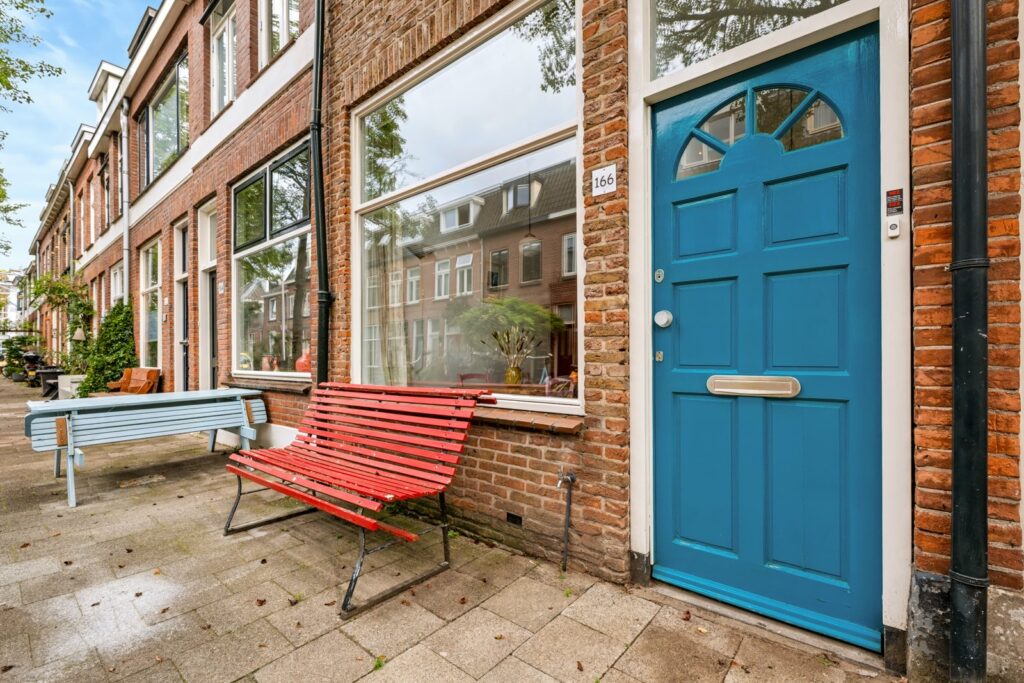
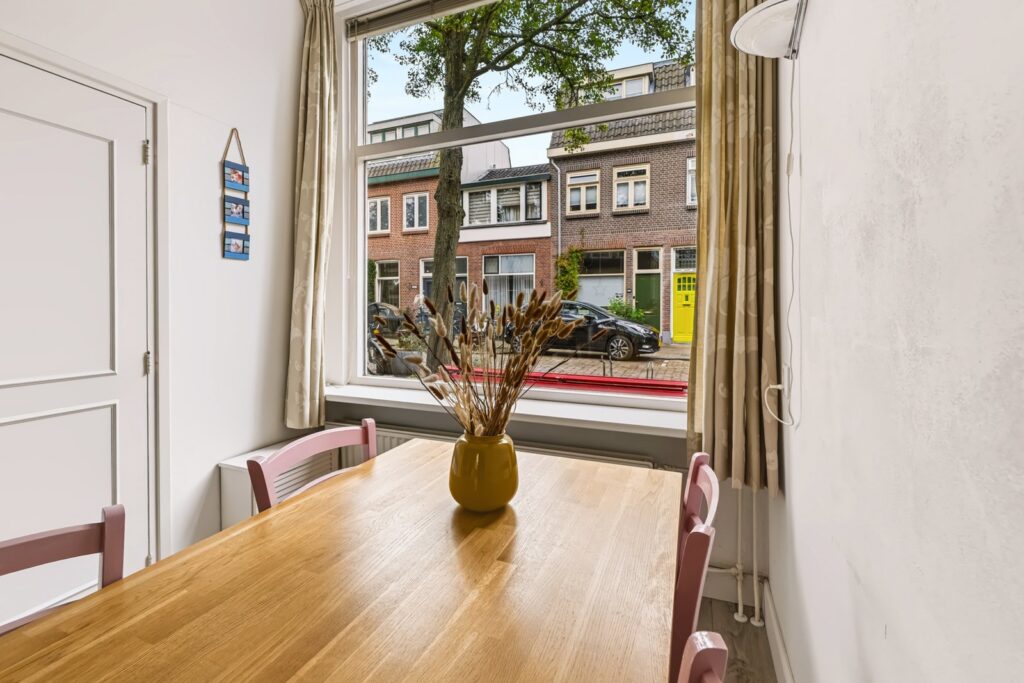
Op zoek naar een charmante woning op een van de leukste plekjes van Utrecht? Welkom aan de Zandhofsestraat 166! Achter de karakteristieke gevel met de vrolijke blauwe voordeur schuilt een verrassend leuke woning met een lichte woon- en eetkamer, twee fijne slaapkamers, een eigen stadstuin en volop bergruimte. De ideale plek voor starters, singles of stellen die graag willen wonen in het geliefde Wittevrouwen, op steenworp afstand van de binnenstad.
De woning heeft een gezellige indeling, veel natuurlijk licht en een fijne verbinding met de tuin. De keuken en badkamer zijn eenvoudig uitgevoerd en bieden juist daardoor volop mogelijkheden om de woning helemaal naar eigen smaak in te richten. Met een praktische berging in de tuin én een extra bergvliering is er bovendien aan opbergruimte geen gebrek.
Een huis met karakter, een heerlijke buitenruimte en alle kansen om er jouw eigen thuis van te maken! Kortom, deze woning heeft het!
V 3-kamer woning in het populaire Wittevrouwen
V Twee goede slaapkamers
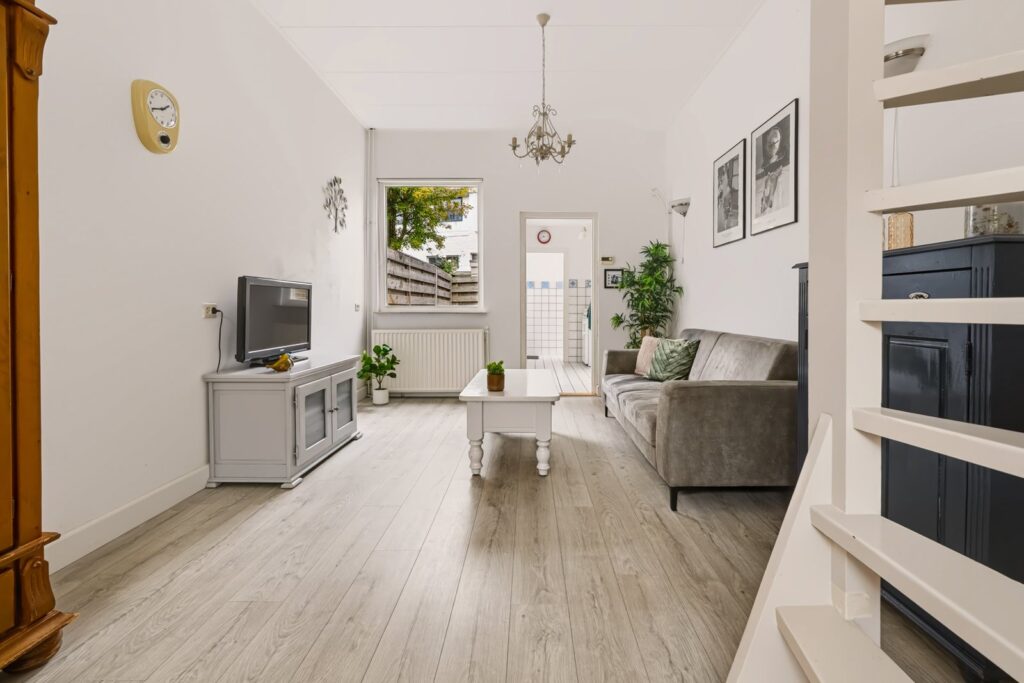
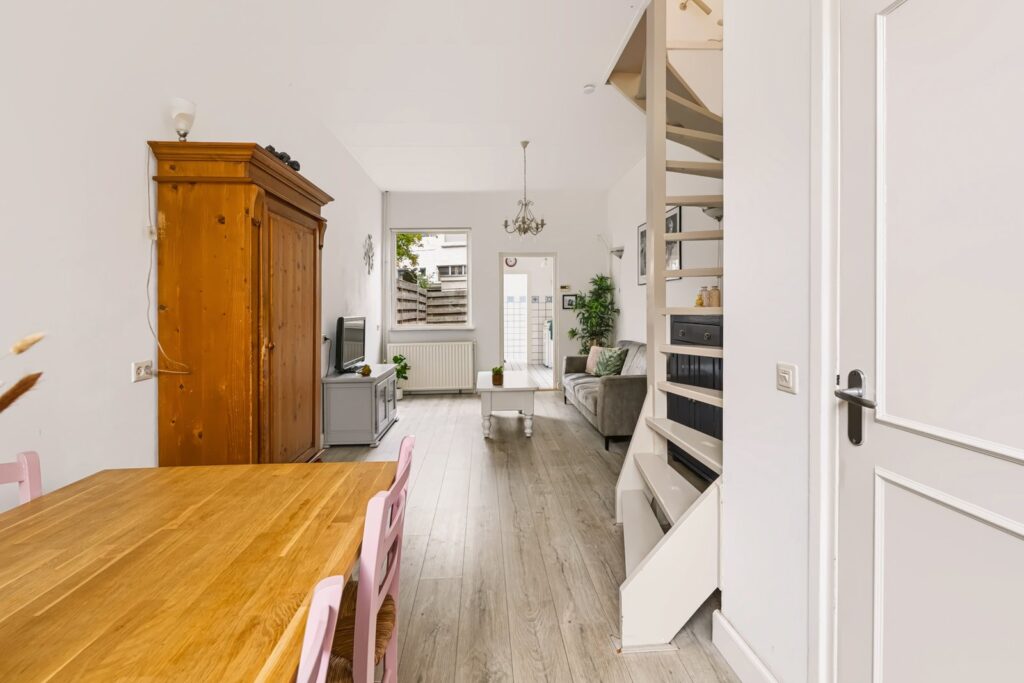
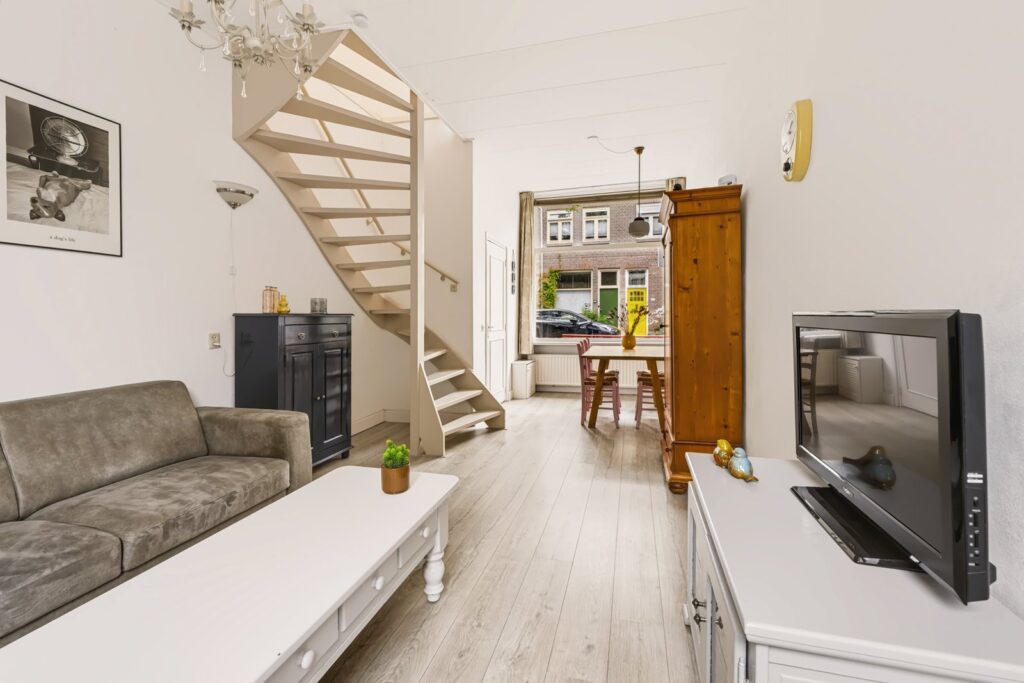
V Lange en lichte woon- en eetkamer
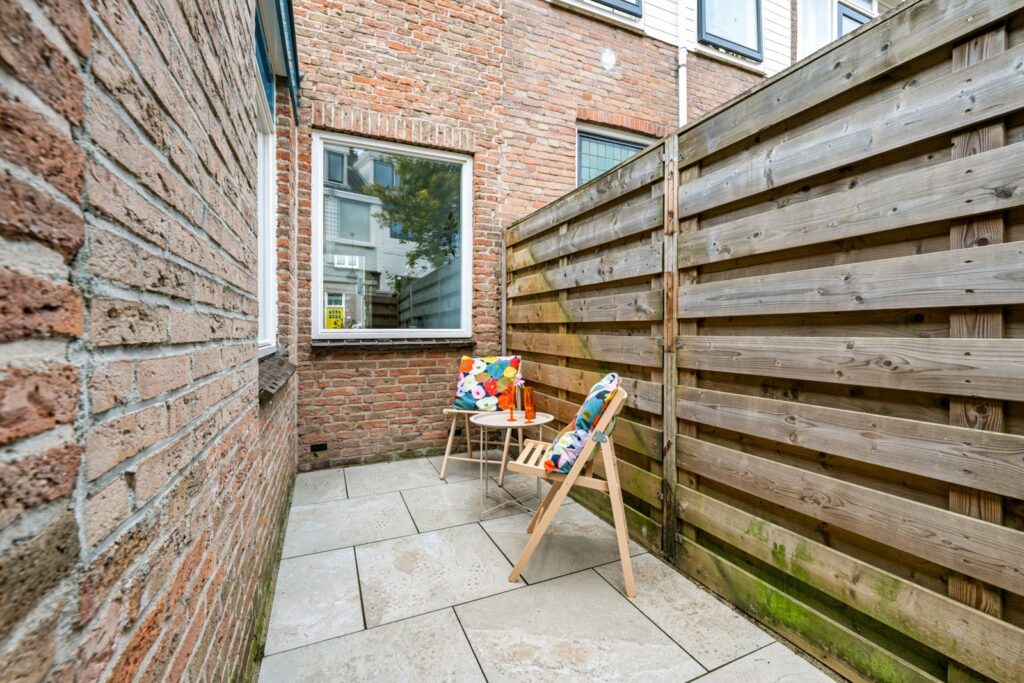
V Eigen beschutte stadstuin
V Praktische berging en extra bergvliering
V Karakteristieke woning met sfeervolle gevel
V Nabij winkels, horeca, groen en OV
V Slechts 5 minuten fietsen van de binnenstad
V Betaald parkeren
V Energielabel E (geldig tot 2036)
V Oplevering in overleg
WONEN IN WITTEVROUWEN
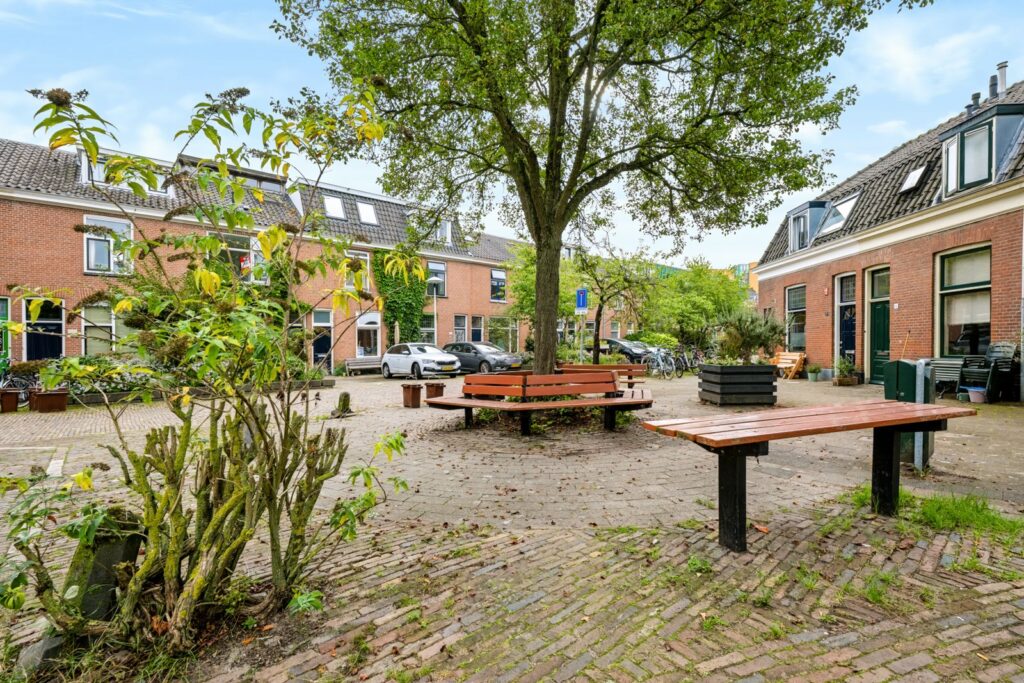
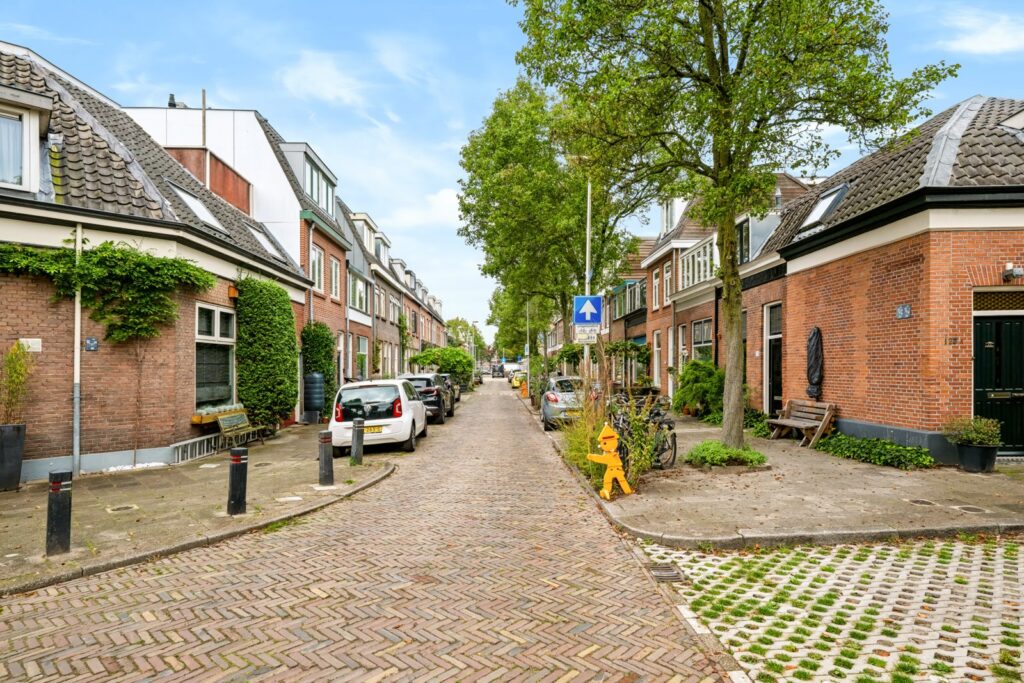
De Zandhofsestraat is zo'n straat waar je je al snel thuis voelt. Een charmant straatje met een bijna dorps karakter, midden in de stad. Hier kennen buren elkaar, wordt in de zomer een gezellig straatfeest georganiseerd en zorgen gezamenlijke kerstactiviteiten in december voor extra sfeer.
Ook de omgeving heeft alles wat het wonen in Wittevrouwen zo geliefd maakt. Voor een goede kop koffie wandel je naar Coffee Bar 75 en voor een gezellig diner schuif je aan bij Restaurant Goesting, gevestigd in de voormalige hondenstal van de Veeartsenij. Zin in een ijsje? Dan ligt de bekende ijssalon Roberto om de hoek. Ook de gezellige Biltstraat, met een ruime keuze aan winkels, speciaalzaken en horeca, ligt op korte afstand.
Het Griftpark is dichtbij voor een wandeling, een rondje hardlopen of een ontspannen middag in het groen. De Jenaplanschool Wittevrouwen ligt om de hoek en ook de Utrechtse binnenstad bereik je in slechts enkele minuten fietsen. Met openbaar vervoer en uitvalswegen binnen handbereik is de bereikbaarheid bovendien uitstekend.
Hier geniet je van de gezelligheid van een echte buurt, met alle voordelen van de stad!
INDELING
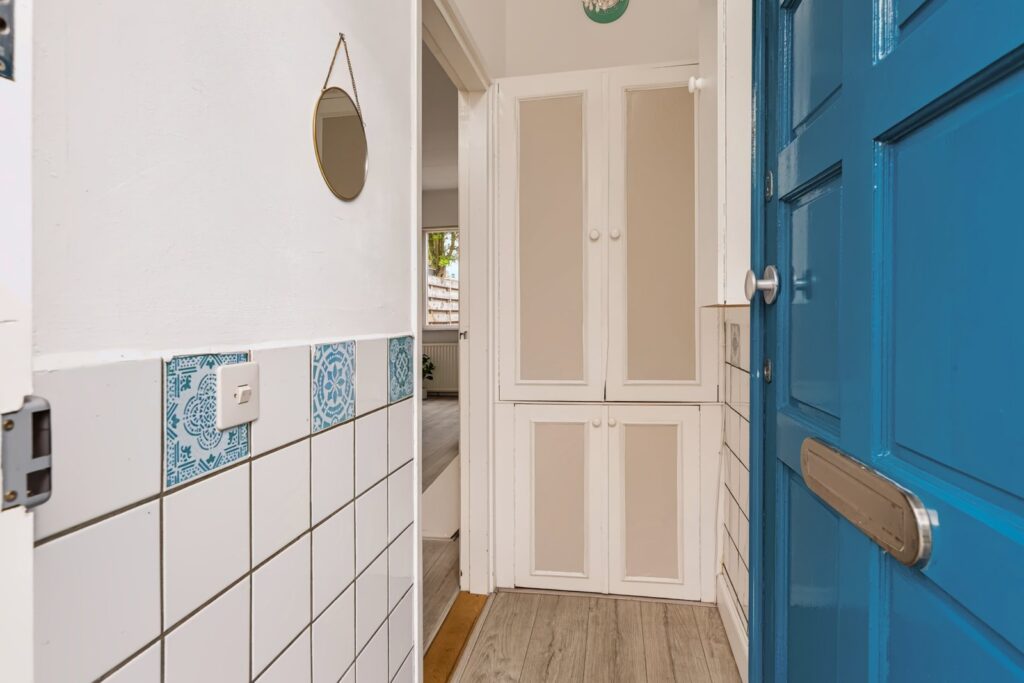
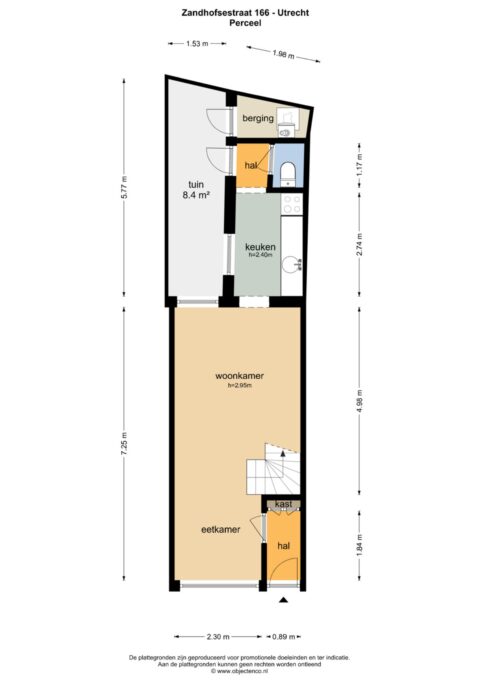
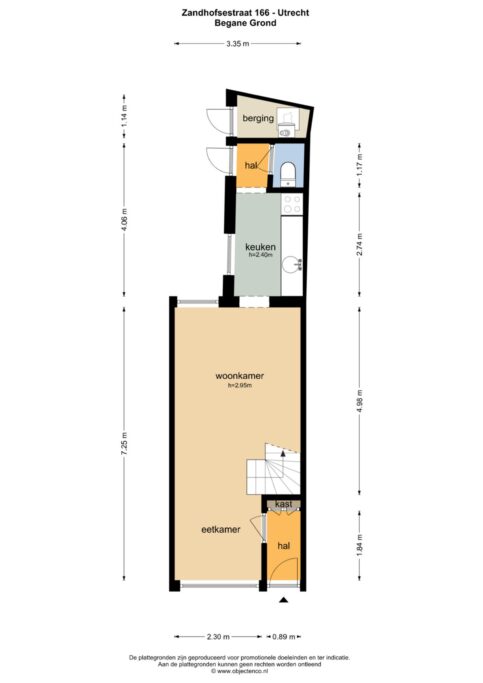
Via de karakteristieke blauwe voordeur stap je binnen in de hal met een handige vaste kast. Vanuit hier loop je door naar de eetkamer aan de voorzijde van de woning.
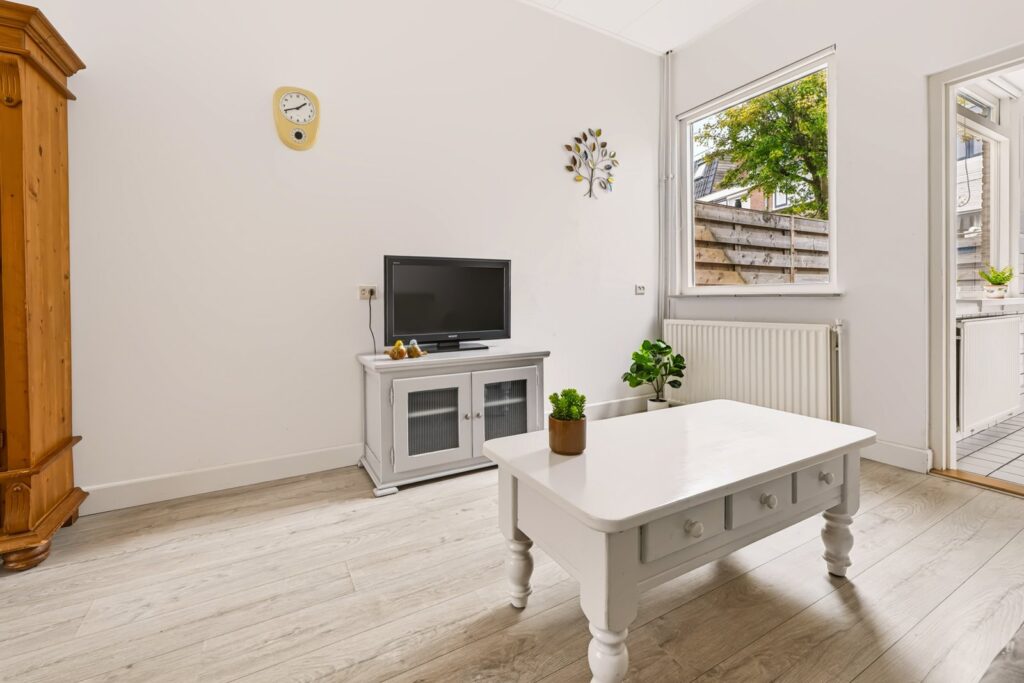
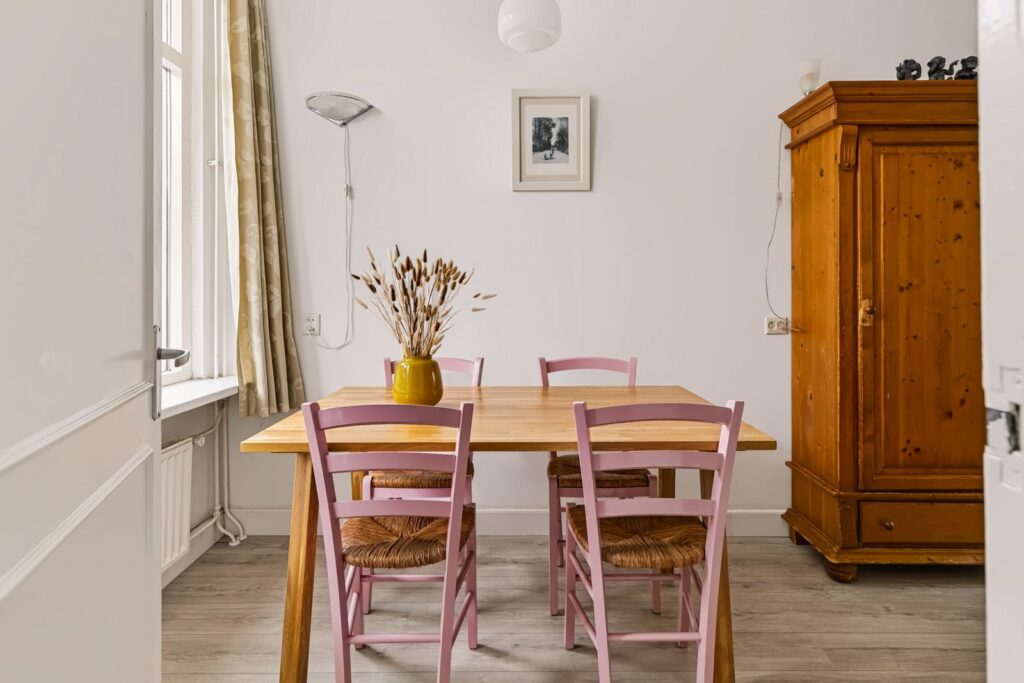
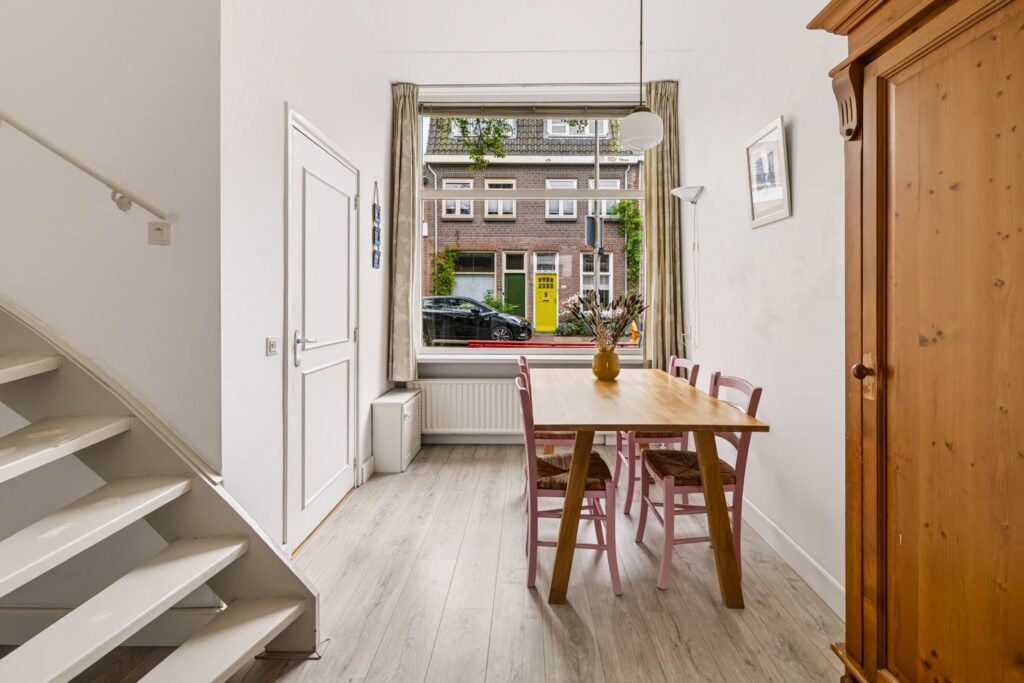
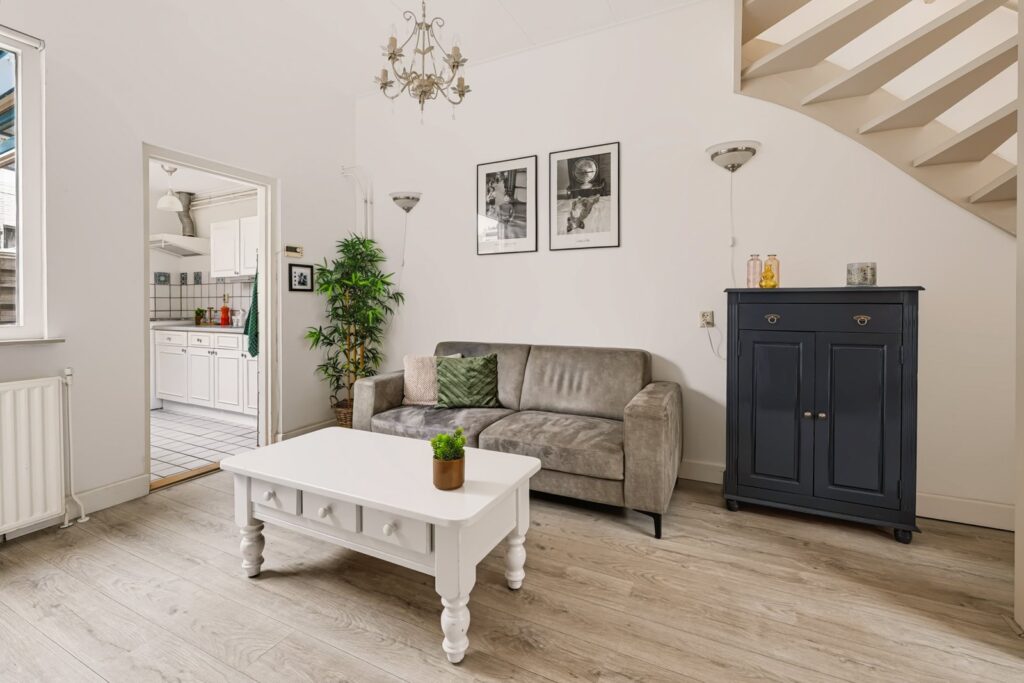
Wat meteen opvalt, is de fijne lengte van de leefruimte. De eetkamer aan de straatzijde loopt over in de woonkamer aan de achterzijde, waardoor een gezellige en verrassend ruime woon- en eetkamer ontstaat. Dankzij de grote ramen aan de voor- en achterzijde valt er prettig daglicht naar binnen. De open trap, centraal in de ruimte, geeft het geheel een speels en karakteristiek accent.
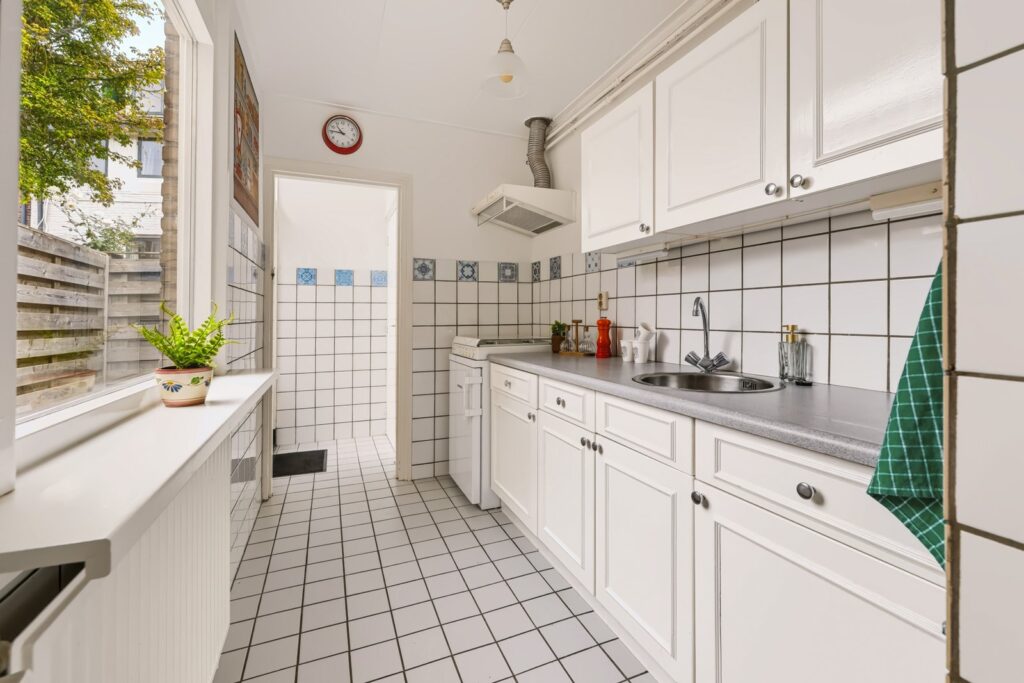
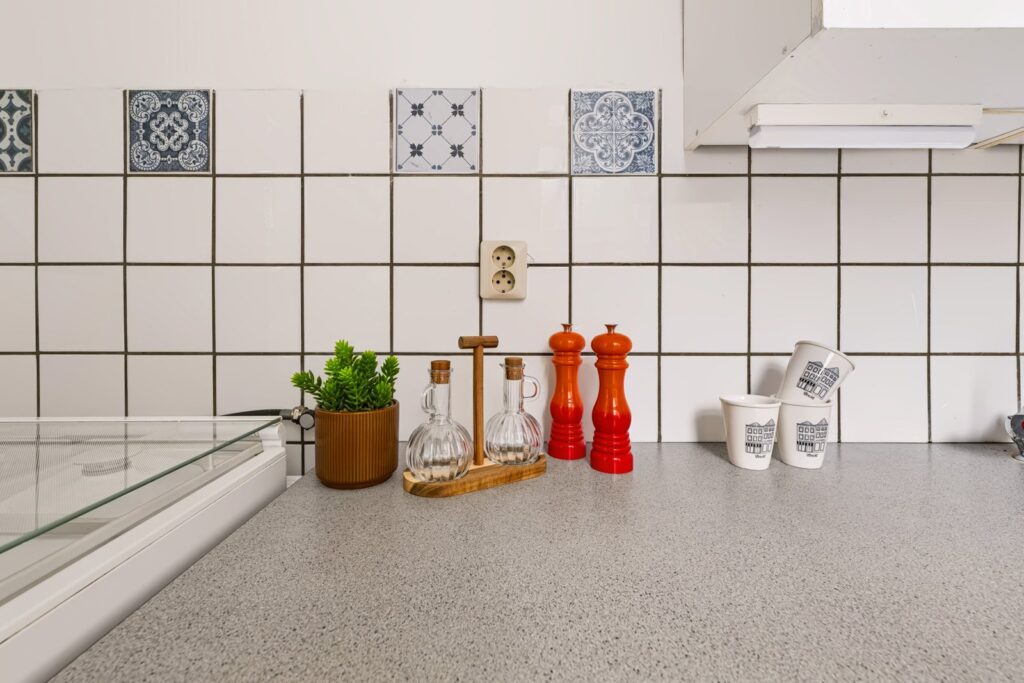
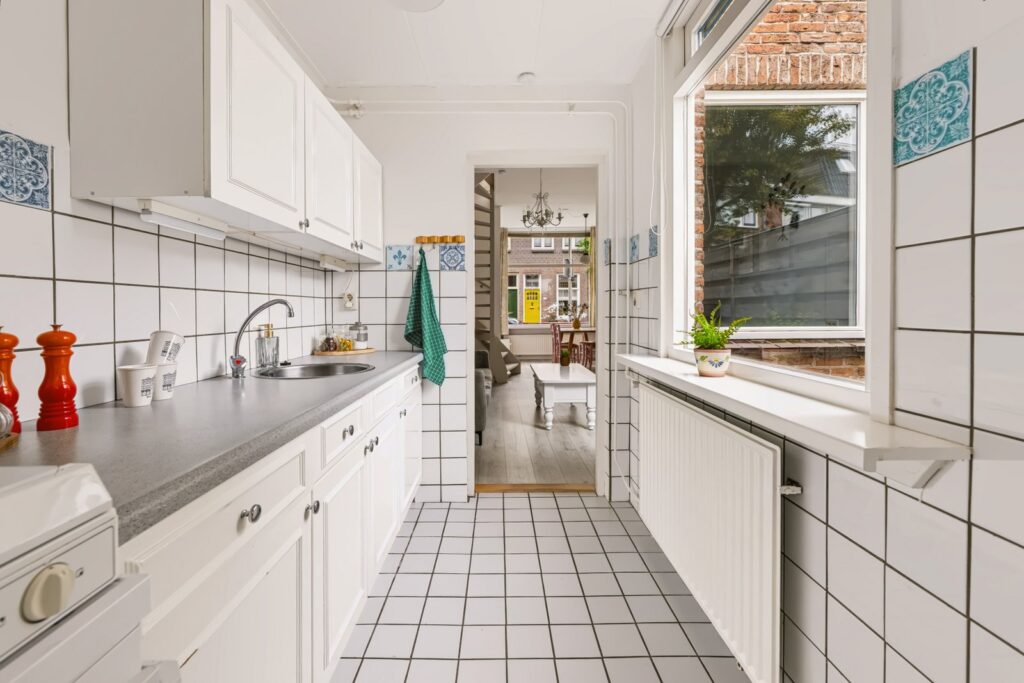
Aan de achterzijde bevindt zich de separate keuken. Deze is eenvoudig maar functioneel ingericht met witte kastfronten, een grijs werkblad en een betegelde achterwand. Het grote raam zorgt voor een fijne lichtinval. Wie graag zijn eigen woonwensen wil realiseren, vindt hier volop mogelijkheden om op termijn een droomkeuken te creëren. Aansluitend aan de keuken bevindt zich een tweede hal met toegang tot het toilet en de achtertuin.
Eerste verdieping
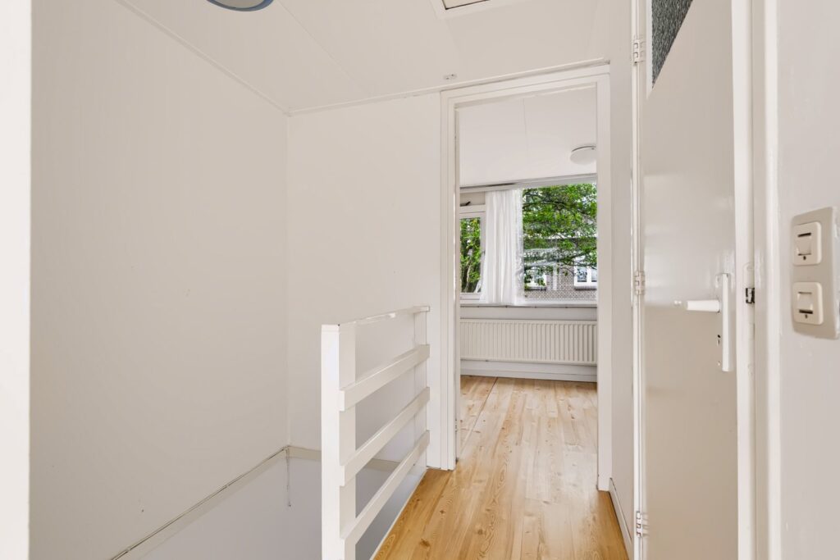
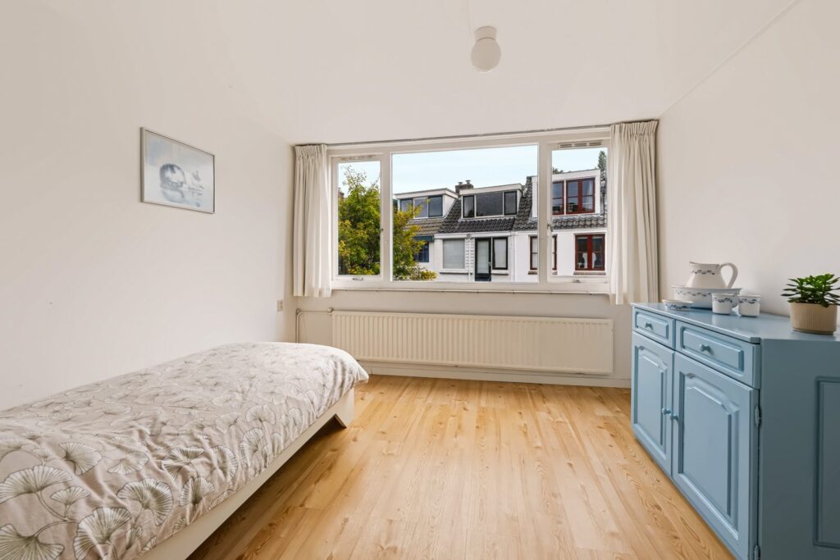
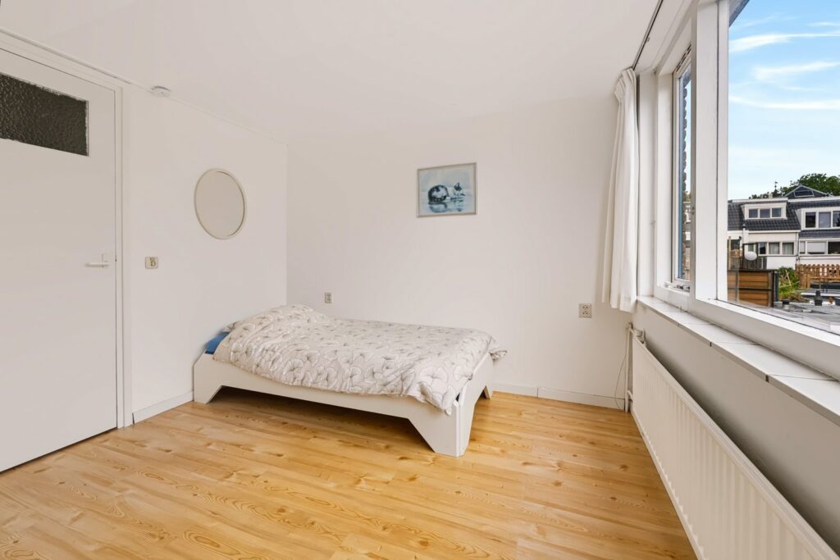
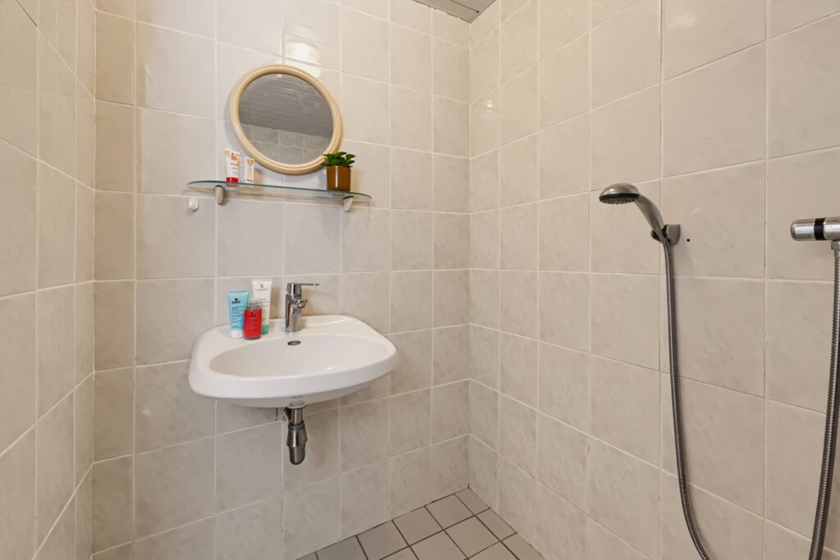
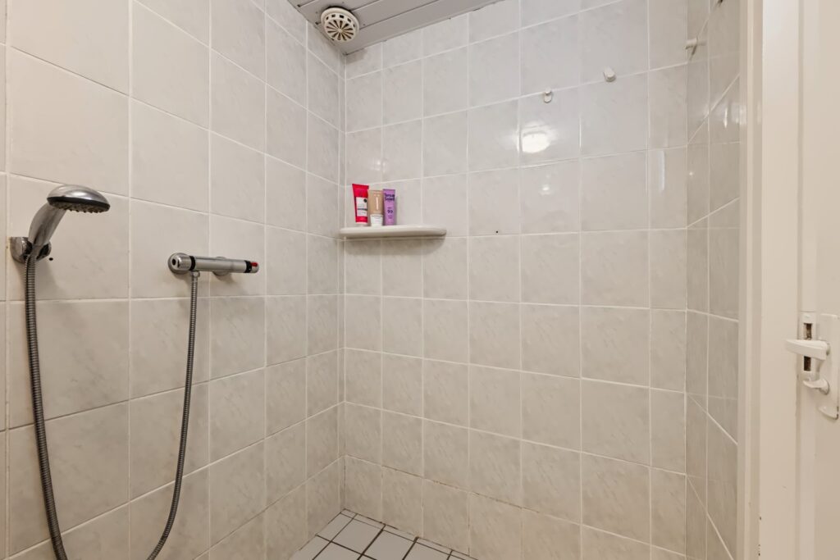
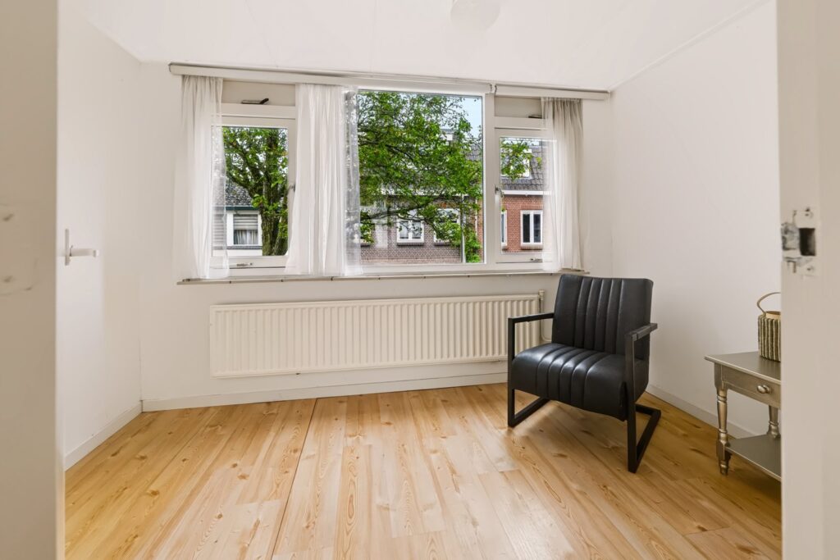
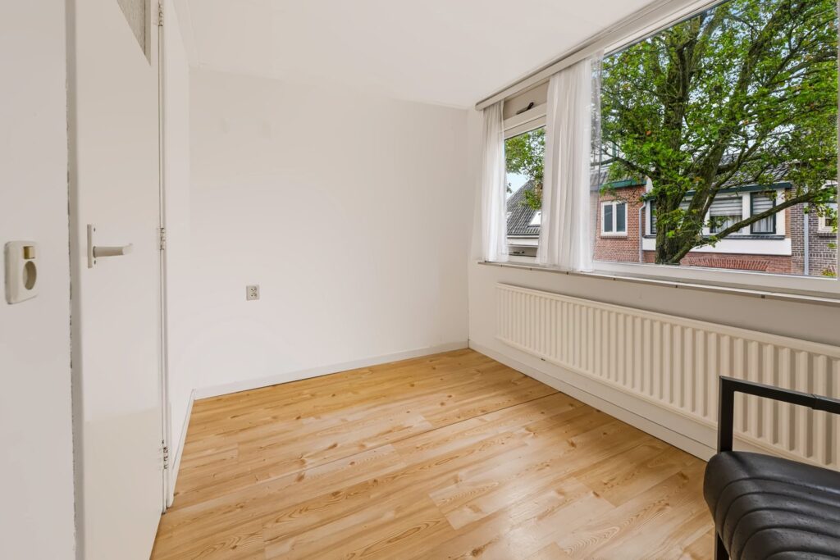
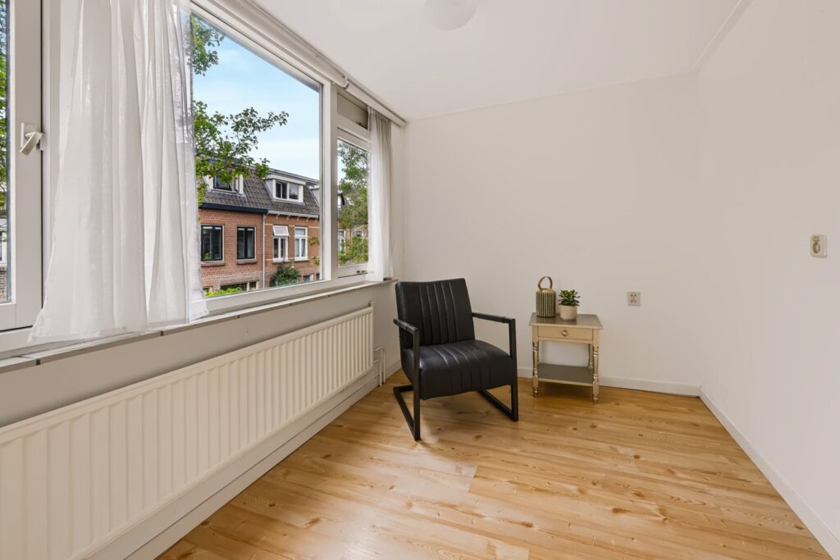
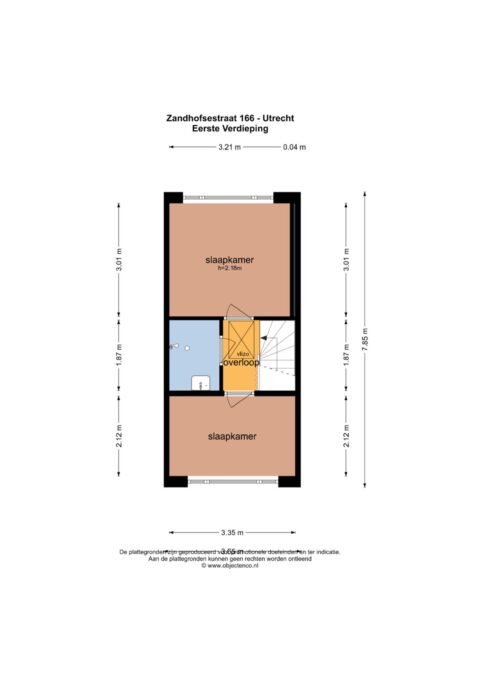
Via de open trap bereik je de overloop op de eerste verdieping. Hier vind je twee fijne slaapkamers en de badkamer. Beide slaapkamers beslaan de volledige breedte van de woning en bieden volop mogelijkheden voor een comfortabele slaapkamer, thuiswerkplek of logeerkamer. Centraal op de verdieping ligt de badkamer, die eenvoudig is uitgevoerd met een douche en wastafel. Ook hier kun je op termijn helemaal je eigen stijl aanbrengen. Vanaf de overloop biedt een vlizotrap toegang tot de bergvliering.
Bergvliering
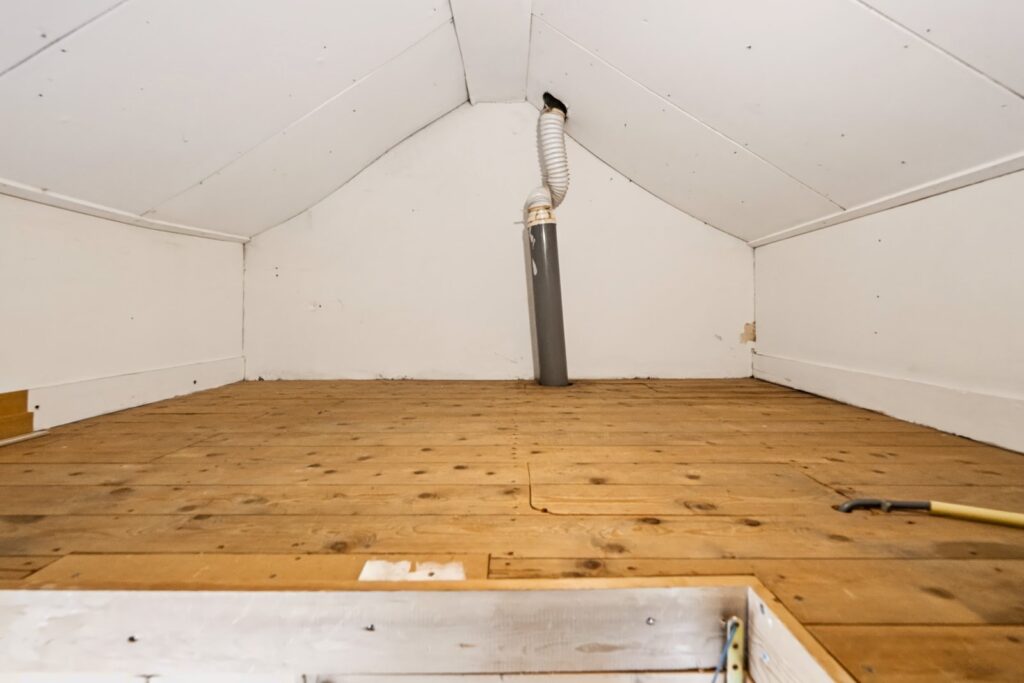
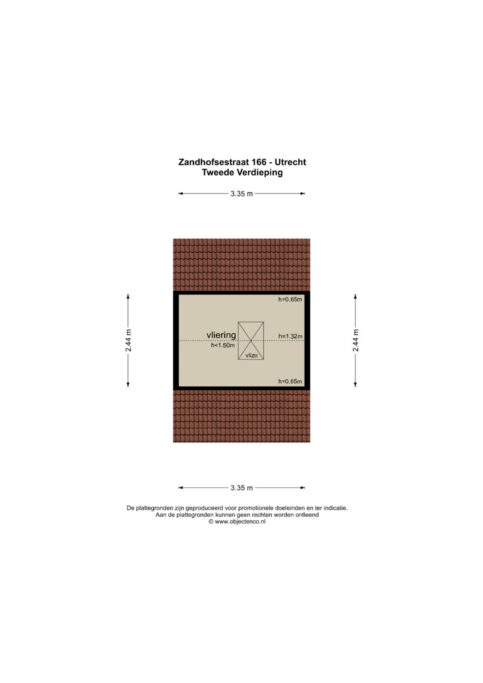
Een fijne extra is de praktische bergvliering. Via de vlizotrap bereik je deze ruimte onder de schuine kap. Door de beperkte stahoogte is dit geen volwaardige woonverdieping, maar wel een ideale plek om koffers, seizoensspullen en andere zaken netjes uit het zicht op te bergen.
Tuin
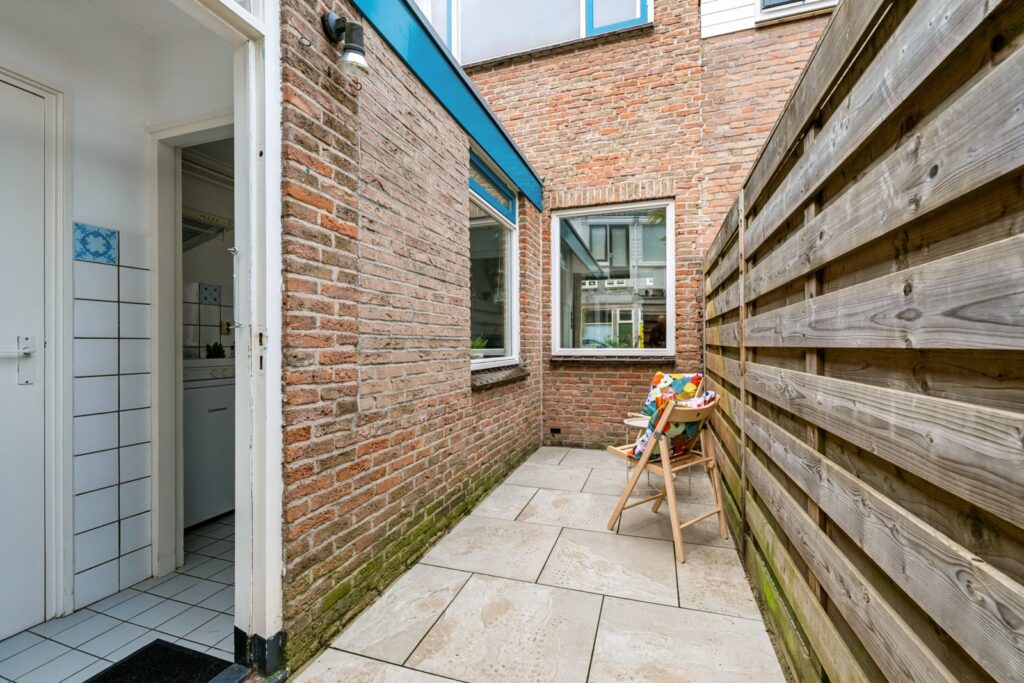
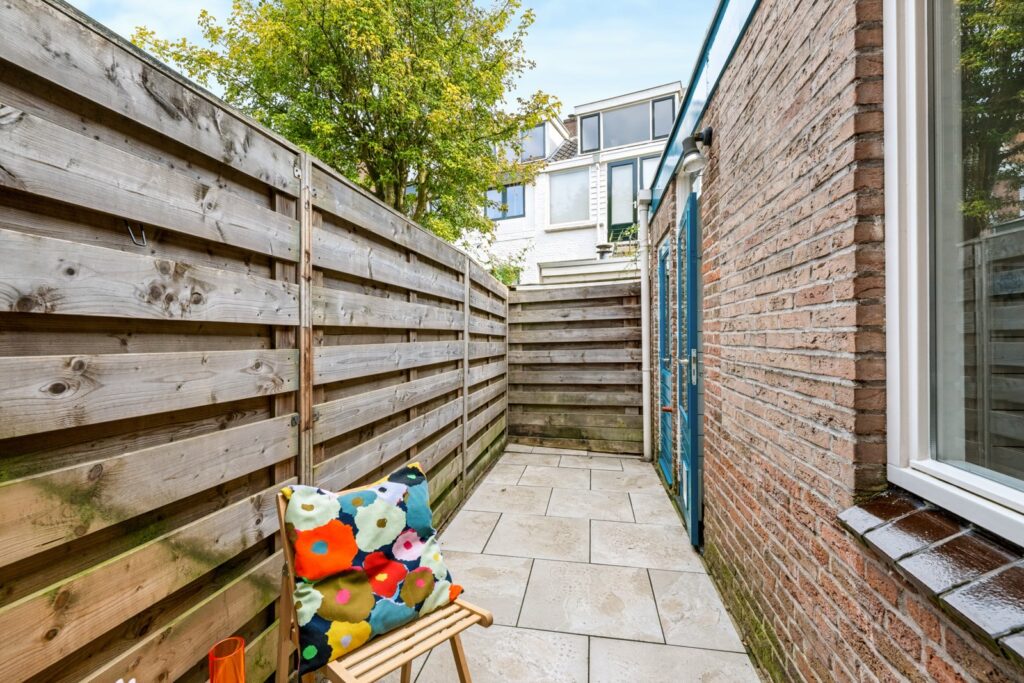
En dan de stadstuin! Vanuit de achterhal stap je zo je eigen beschutte buitenruimte in. Een heerlijke plek om 's ochtends rustig een kop koffie te drinken, na een werkdag buiten te ontspannen of gezellig met vrienden te borrelen. Met een leuke tuinset, wat groene planten en sfeervolle verlichting maak je hier in een handomdraai een fijne plek om van het buitenleven te genieten. Achter in de tuin bevindt zich bovendien een praktische berging, ideaal voor fietsen, tuingereedschap en extra opslag.
Een eigen tuin midden in Wittevrouwen: dat maakt het wonen hier extra aantrekkelijk!
Kortom, een sfeervolle woning met twee goede slaapkamers, een eigen buitenruimte en volop mogelijkheden om er helemaal je eigen plek van te maken. En dat op een geliefde locatie vlak bij het centrum van Utrecht. Start hier jouw woondroom? Maak dan snel een afspraak met je (NVM) makelaar of vraag een bezichtiging aan via Funda. Er zijn diverse NVM-clausules van toepassing (w.o. ouderdom, zie brochure/ verkoopvoorwaarden). Gunning aan verkoper. We hebben ons best gedaan om alle info zo scherp en up-to-date mogelijk te presenteren. Fouten zijn nooit uit te sluiten. Check daarom altijd zelf de belangrijke details voordat je een beslissing neemt.
Charming living in Wittevrouwen! A characterful 3-room home featuring two bedrooms, a delightful city garden, and plenty of potential (some neighbors have added an extra floor).
Looking for a charming home in one of Utrecht’s most delightful neighborhoods? Welcome to Zandhofsestraat 166! Behind the characterful façade with its cheerful blue front door lies a surprisingly lovely home featuring a bright living and dining area, two pleasant bedrooms, a private city garden, and ample storage space. It is the ideal spot for first-time buyers, singles, or couples wishing to live in the popular Wittevrouwen district, just a stone's throw from the city center.
The home boasts a cozy layout, plenty of natural light, and a seamless connection to the garden. The kitchen and bathroom are basic in style, offering the perfect opportunity to customize the home entirely to your own taste. With a practical garden shed and an additional storage loft, there is certainly no shortage of storage space.
A home with character, a wonderful outdoor space, and every opportunity to make it truly your own! In short: this home has it all! V 3-room home in the popular Wittevrouwen neighborhood
V Two good-sized bedrooms
V Long, light-filled living and dining room
V Private, sheltered city garden
V Practical storage shed and additional storage attic
V Characterful home with an attractive façade
V Close to shops, restaurants, green spaces, and public transport
V Just a 5-minute bike ride from the city center
V Paid parking
V Energy label E (valid until 2036)
V Completion date negotiable
LIVING IN WITTEVROUWEN
Zandhofsestraat is the kind of street where you quickly feel at home. It is a charming street with an almost village-like feel, right in the middle of the city. Neighbors know each other here; a fun street party is organized in the summer, and shared Christmas activities in December create a festive atmosphere.
The surrounding area also offers everything that makes living in Wittevrouwen so popular. You can walk to Coffee Bar 75 for a great cup of coffee or sit down for a lovely dinner at Restaurant Goesting, located in the former dog kennels of the old Veterinary Institute (Veeartsenij). Fancy an ice cream? The famous Roberto ice cream parlor is just around the corner. The lively Biltstraat—with its wide range of shops, specialty stores, and restaurants—is also just a short distance away.
Griftpark is nearby for a walk, a run, or a relaxing afternoon in the greenery. The Jenaplan School Wittevrouwen is around the corner, and you can reach Utrecht’s city center in just a few minutes by bike. Accessibility is excellent, too, with public transport and major roads within easy reach. Here, you can enjoy the friendly atmosphere of a real neighborhood while benefiting from everything the city has to offer!
LAYOUT
Step through the distinctive blue front door into the hallway, which features a handy built-in cupboard. From here, you walk through to the dining room at the front of the house.
What immediately stands out is the impressive length of the living area. The street-facing dining room flows seamlessly into the living room at the rear, creating a cozy yet surprisingly spacious living and dining space. Large windows at both the front and back allow plenty of pleasant natural light to stream in. The open staircase, positioned centrally, adds a playful and characterful touch to the room.
The separate kitchen is located at the rear. It is simple yet functional, featuring white cabinet fronts, a grey countertop, and a tiled backsplash. A large window ensures plenty of light. For those wishing to put their own stamp on the home, there is ample opportunity to create a dream kitchen in the future. Adjoining the kitchen is a second hallway providing access to the toilet and the back garden.
First floor
The open staircase leads to the landing on the first floor, where you will find two pleasant bedrooms and the bathroom. Both bedrooms span the full width of the house, offering plenty of possibilities for use as a comfortable bedroom, home office, or guest room. The bathroom is centrally located on this floor and is simply finished with a shower and a washbasin; here, too, you have the opportunity to apply your own style over time. A loft ladder on the landing provides access to the attic storage space.
Attic storage
A great bonus feature is the practical attic storage space. A loft ladder provides access to this space beneath the sloping roof. Due to the limited headroom, it does not qualify as a full living level, but it is an ideal spot to neatly store suitcases, seasonal items, and other belongings out of sight.
Garden
And then there is the city garden! Step directly from the rear hallway into your own sheltered outdoor space. It is a wonderful spot to enjoy a quiet morning coffee, unwind outdoors after a workday, or have a drink with friends. With a nice garden set, some greenery, and atmospheric lighting, you can quickly transform this area into a lovely place to enjoy outdoor living. At the back of the garden, there is also a practical storage shed—ideal for bicycles, garden tools, and extra storage.
Having your own garden in the heart of Wittevrouwen makes living here especially appealing!
In short, this is an inviting home featuring two good-sized bedrooms, private outdoor space, and plenty of potential to make it truly your own. All this in a sought-after location close to Utrecht city center. Is this where your dream home begins? If so, quickly schedule an appointment with your (NVM) real estate agent or request a viewing via Funda. Various NVM clauses apply (including the age clause; please refer to the brochure or terms of sale). Sale subject to seller's approval. We have made every effort to present the information as accurately and up-to-date as possible; however, errors cannot be entirely ruled out. Therefore, please always verify key details yourself before making a decision.
Kenmerken
Overdracht
- Vraagprijs
- € 439.000,- k.k.
- Status
- beschikbaar
- Aanvaarding
- in overleg
Bouw
- Type
- Woonhuis
- Soort
- eengezinswoning
- Type woonhuis
- tussenwoning
- Bouwjaar
- 1893
- Onderhoud binnen
- redelijk, goed
- Onderhoud buiten
- redelijk, goed
Tuin
- Type
- achtertuin
- Hoofd tuin
- achtertuin
- Ligging
- noord, oost
- Oppervlakte
- 8 m²
Woonhuis
- Kamers
- 3
- Slaapkamers
- 2
- Verdiepingen
- 3
- Woonopp.
- 57 m²
- Inhoud
- 231 m³
- Perceelopp.
- 49 m²
- Ligging
- aan rustige weg, in woonwijk
Energie
- Energie label
- E
- Isolatie
- dubbel glas
- Verwarming
- c.v.-ketel
Garage
- Type
- geen garage
Berging
- Type
- aangebouwd steen
- Voorzieningen
- voorzien van elektra
- Isolatie
- geen isolatie