Cartesiusweg 63
- Type
- Woonhuis
- Soort
- eengezinswoning
- Type woonhuis
- tussenwoning
- Bouwjaar
- 1926
- Kamers
- 4
- Slaapkamers
- 3
- Woonopp.
- 116 m²
- Energielabel
- G
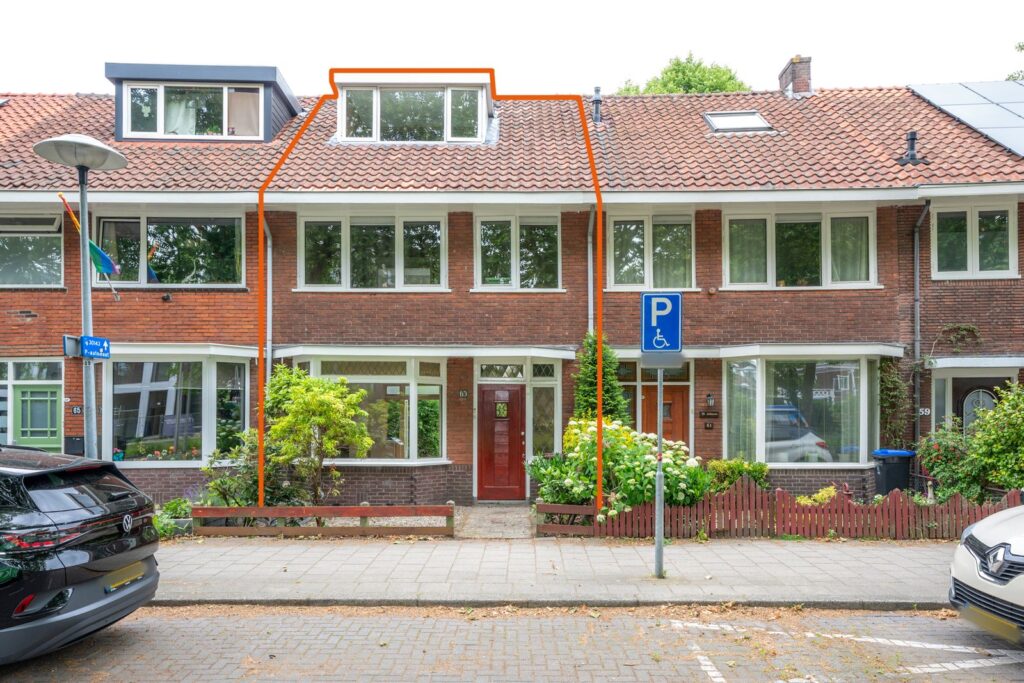
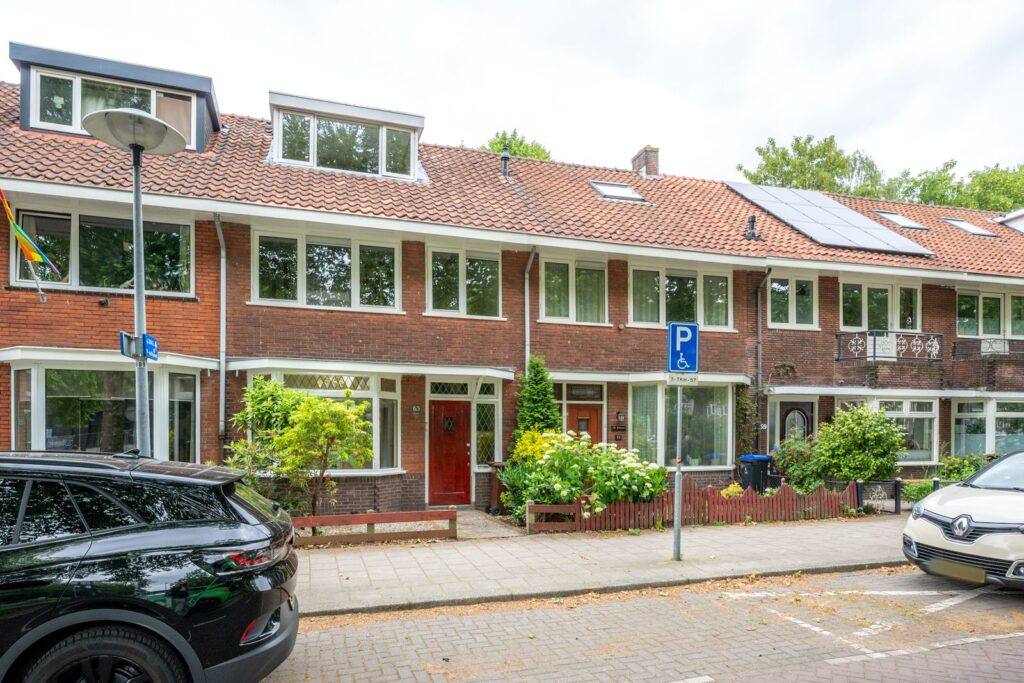
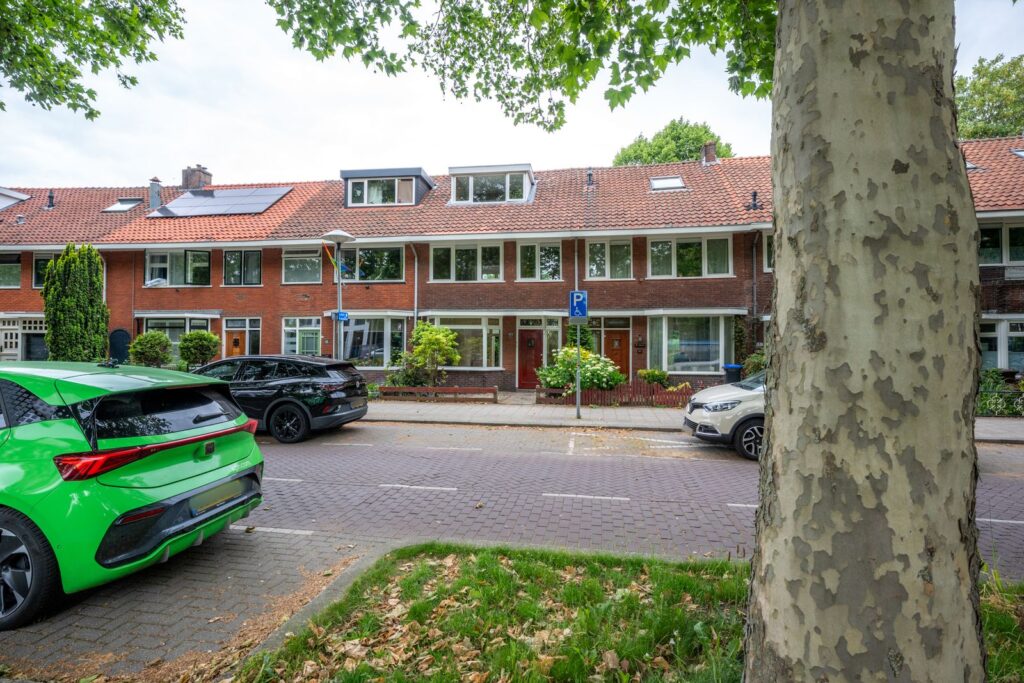
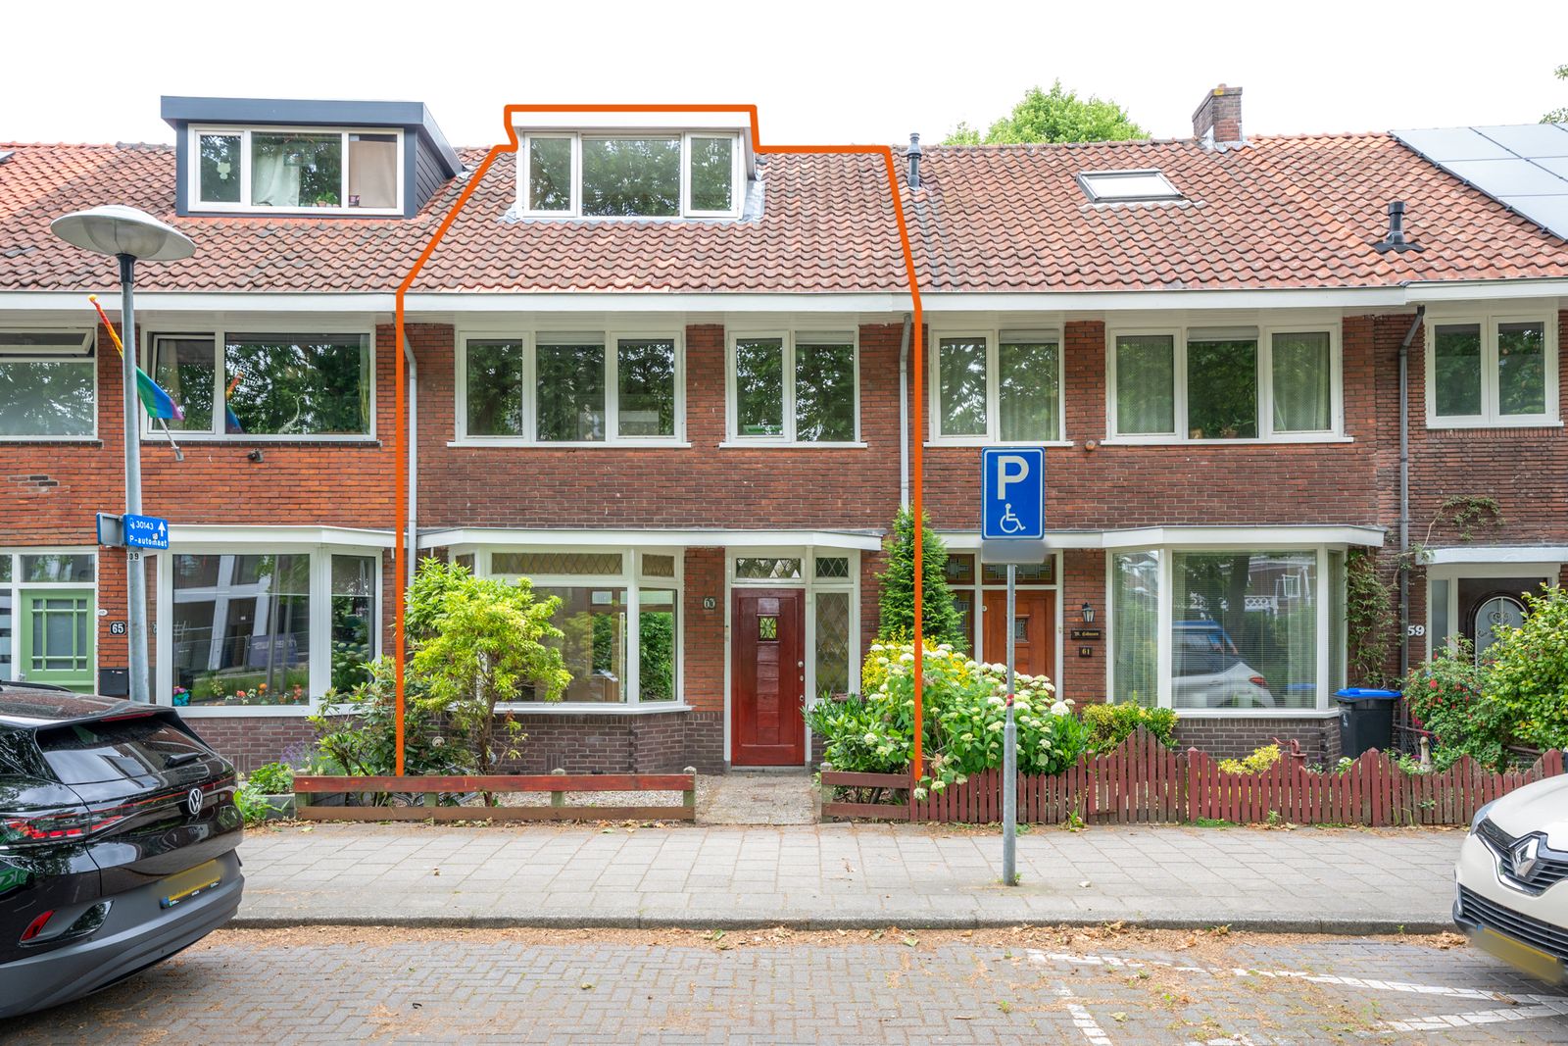
Karakteristieke 4-kamer jaren ’30 woning met diepe achtertuin, terras en volop potentie in het populaire Zuilen.
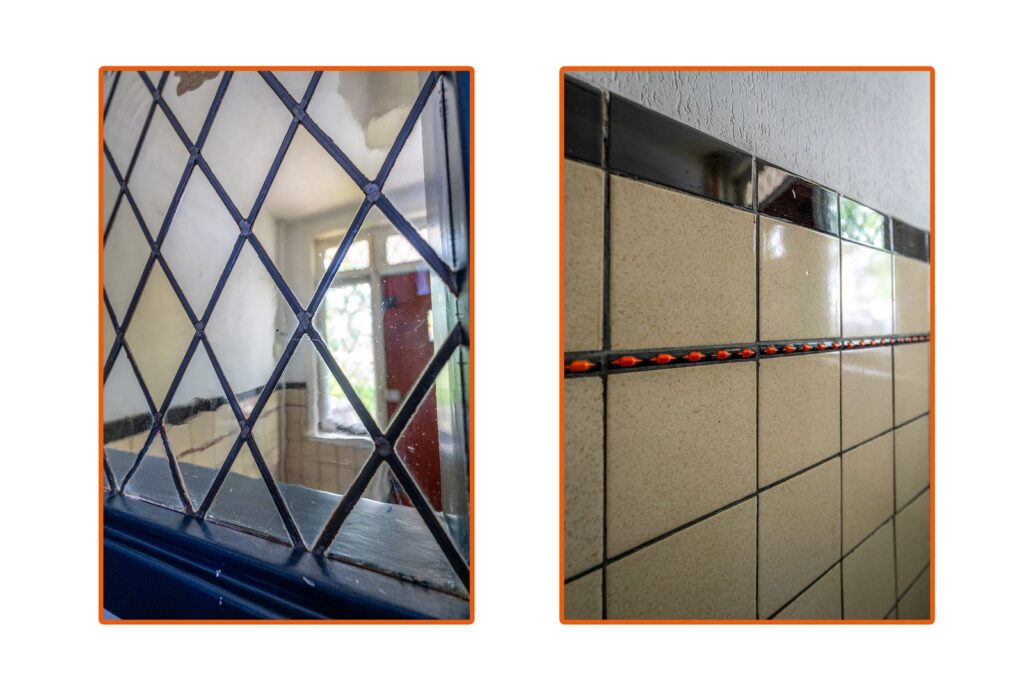
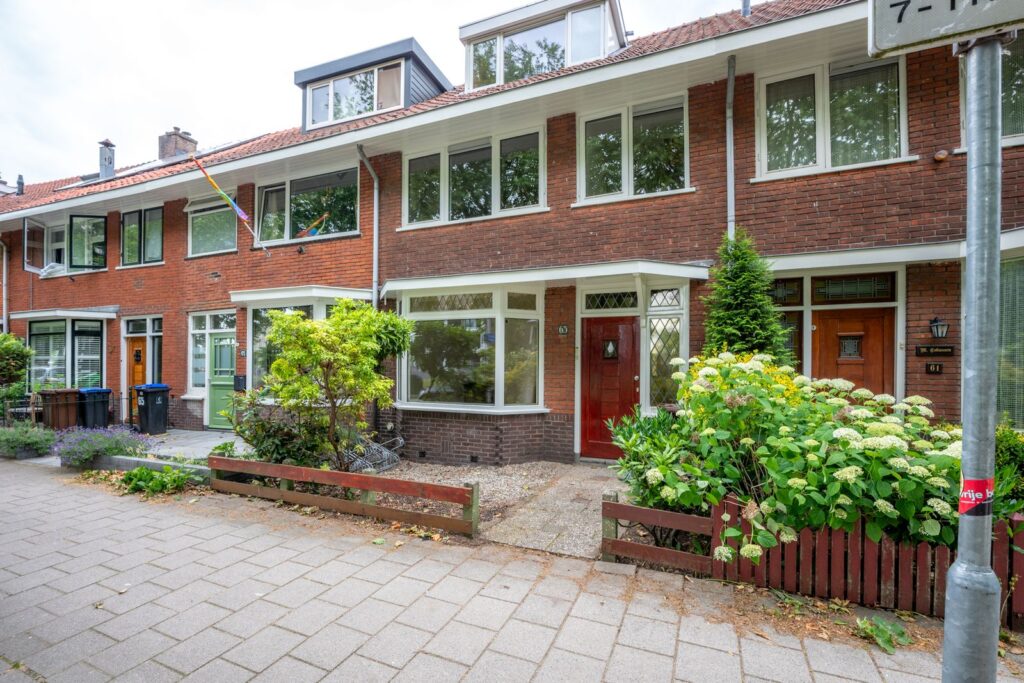
Ben jij op zoek naar een woning waar je helemaal je eigen droomhuis van kunt maken? Dan is deze karakteristieke tussenwoning uit 1926 absoluut een kanshebber. Achter de charmante gevel schuilt een woning met verrassend veel ruimte, originele details, een diepe groene achtertuin, een royaal terras en vooral heel veel mogelijkheden. Een ideale woning voor handige klussers of gezinnen die op zoek zijn naar een fijne plek met karakter én toekomst. Kortom, deze woning heeft het!
V Royaal 4-kamer woning in de populaire wijk Zuilen
V Karakteristieke jaren ’30 tussenwoning
V Volop mogelijkheden om naar eigen smaak te moderniseren
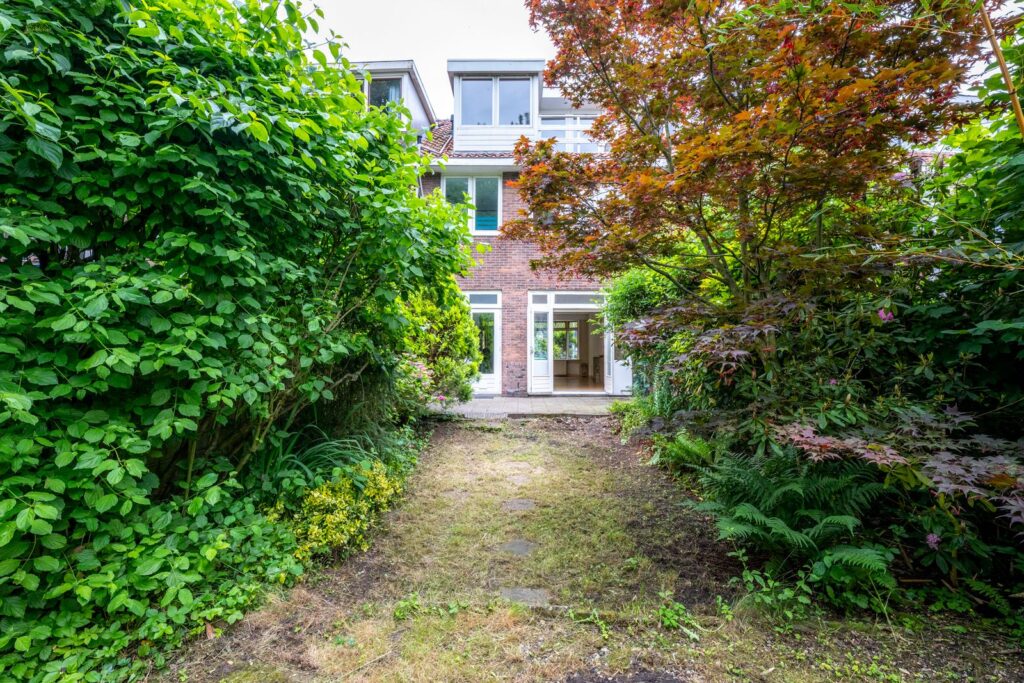
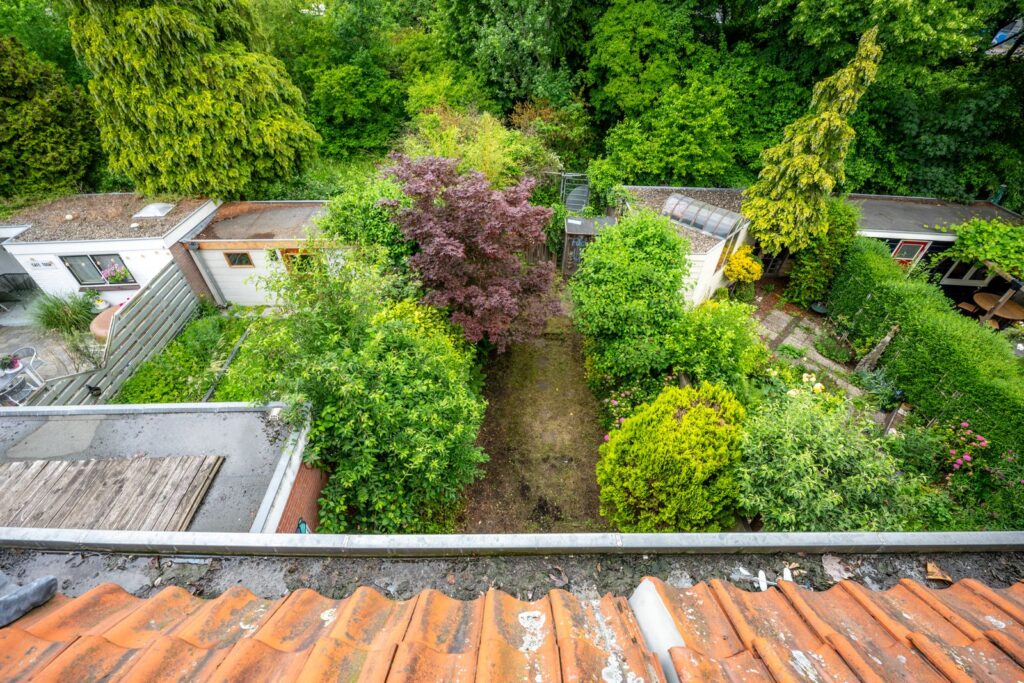
V Diepe grote achtertuin op het noordwesten
V Nabij OV, winkels, horeca en groenvoorzieningen
V Slechts 10 minuten fietsen van het centrum van Utrecht
V Energielabel G (tot 2030)
V Parkeren middels vergunning
V Oplevering in overleg
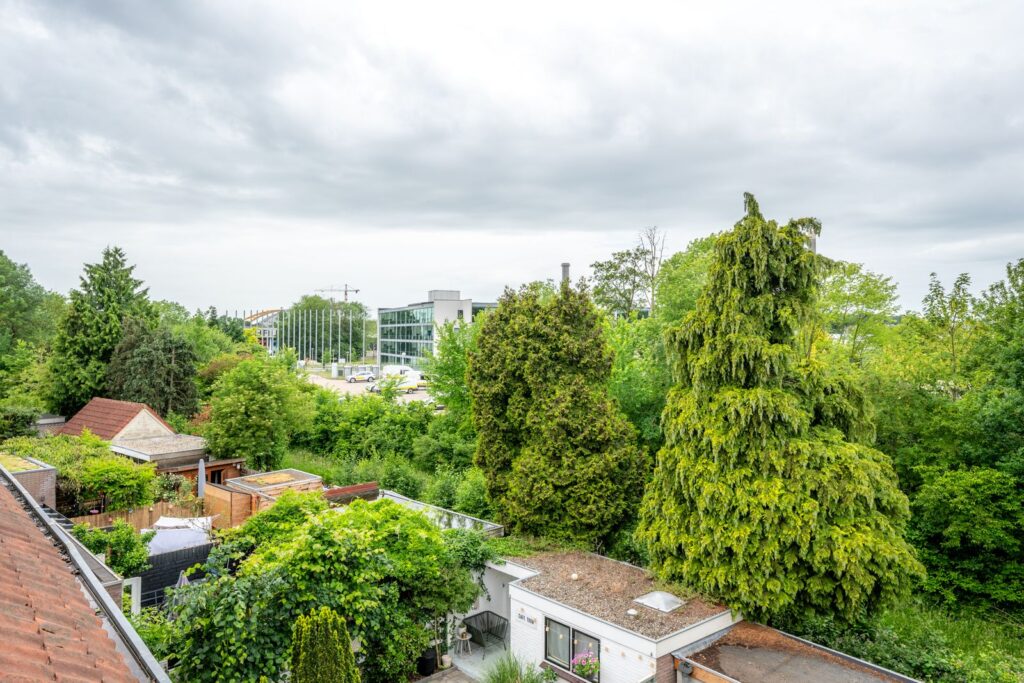
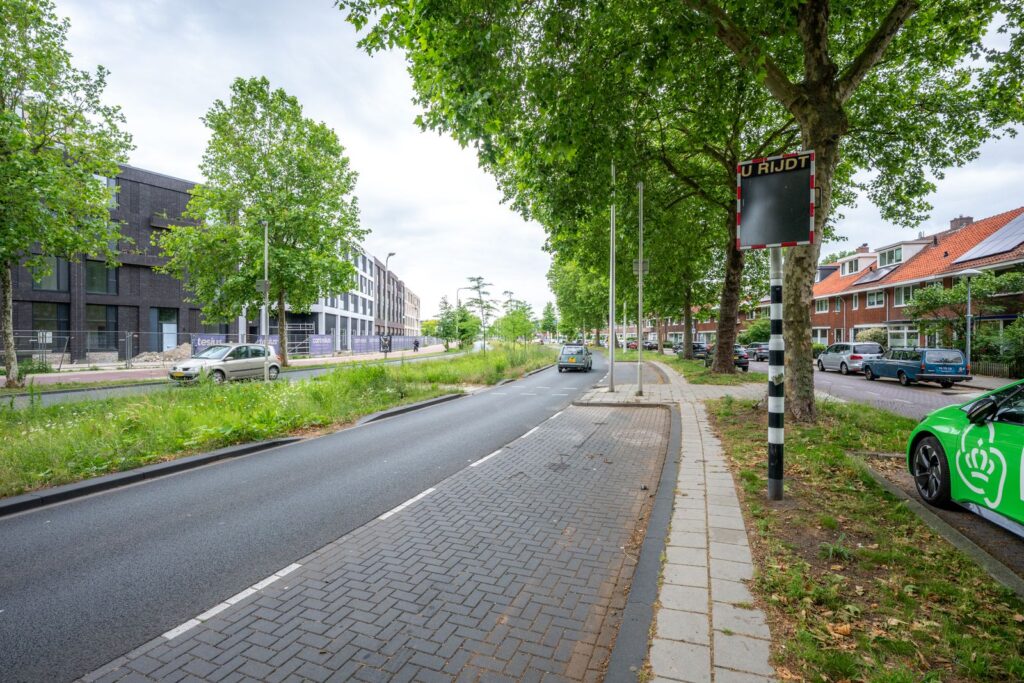
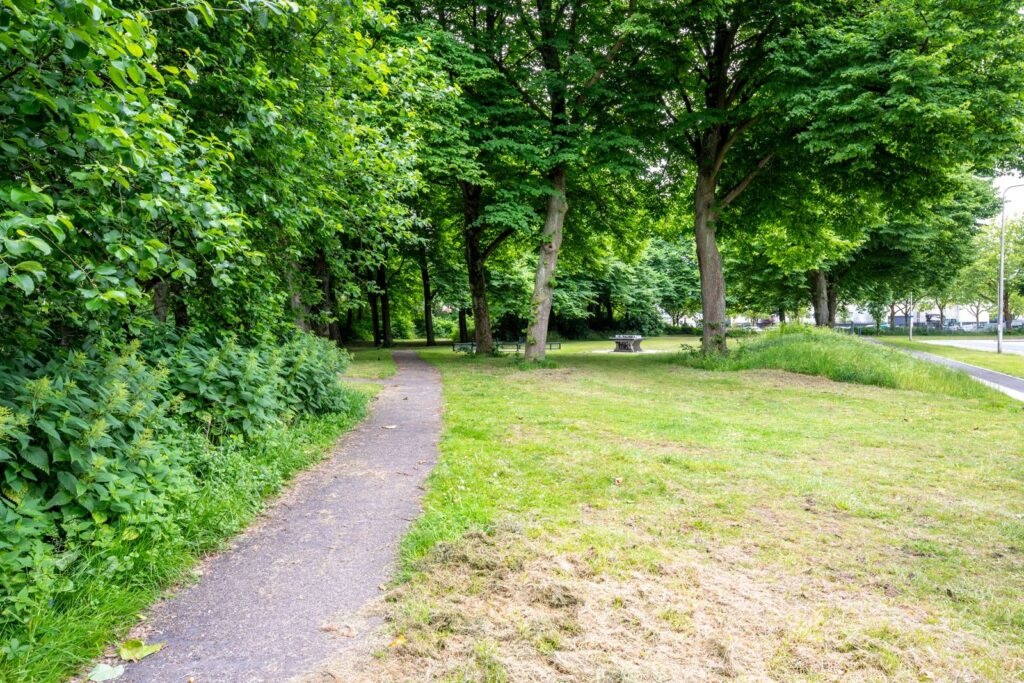
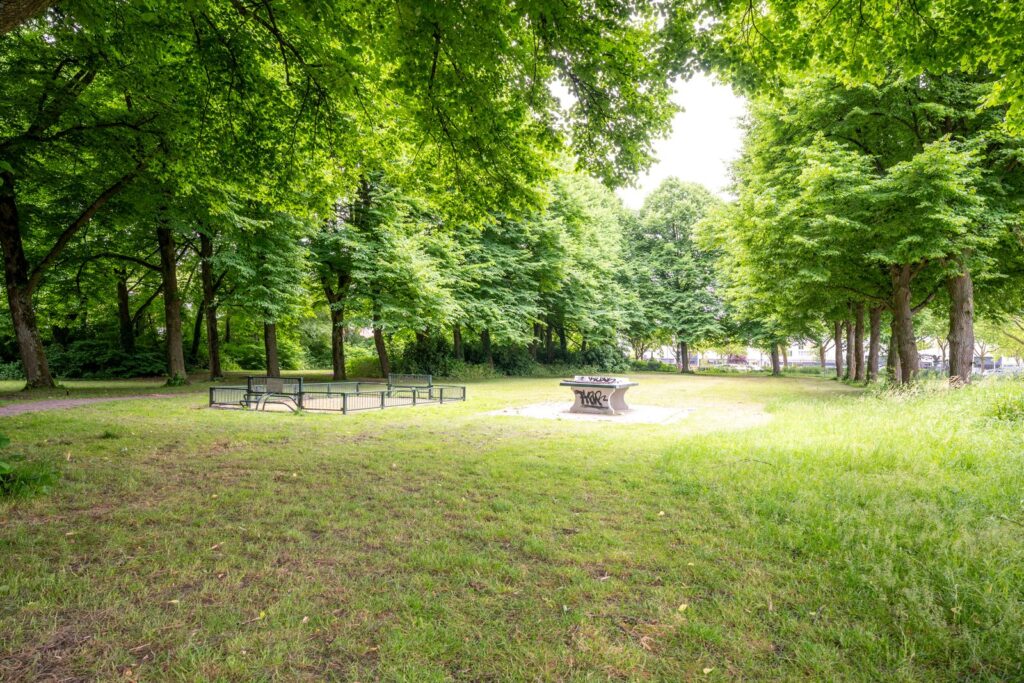
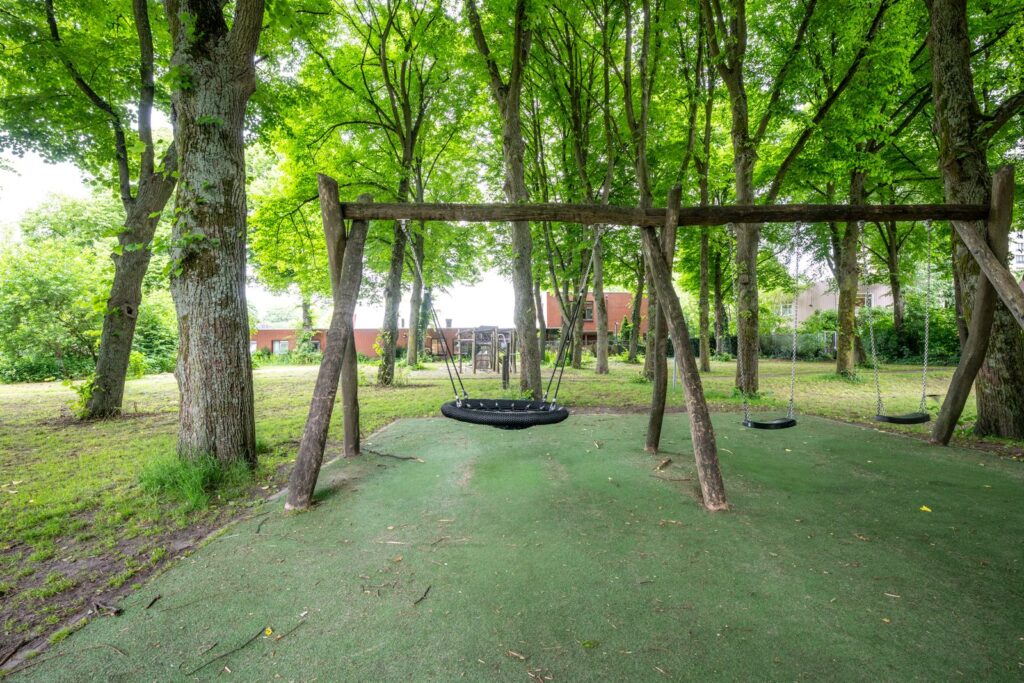
De ligging van deze woning is uitstekend. Vanuit je achterom loop je zo in groen bos met een kindvriendelijke speeltuin. Tegenover de woning wordt de nieuwe wijk Cartesius ontwikkeld, waar de komende jaren circa 3.000 woningen, veel groen, scholen, sportvoorzieningen, horeca en winkels worden gerealiseerd. Daarnaast ligt het vernieuwde Werkspoorkwartier op loopafstand. Een creatieve hotspot waar je terecht kunt voor sport, cultuur, horeca en evenementen. Voor de dagelijkse boodschappen fiets je naar winkelcentrum Rokade of de Amsterdamsestraatweg. Ook de Vecht en het Julianapark liggen dichtbij voor een wandeling of hardlooprondje. En wil je de stad in? Binnen tien minuten fietsen sta je op de Neude, Utrecht Centraal en diverse uitvalswegen zijn bovendien snel bereikbaar.
INDELING
Begane grond:
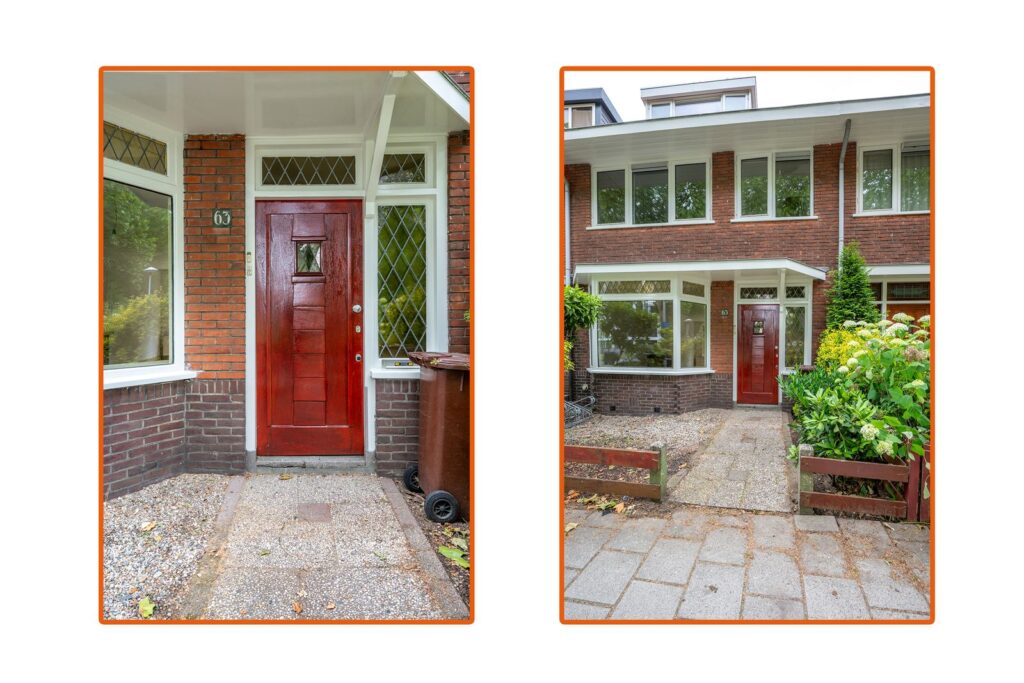
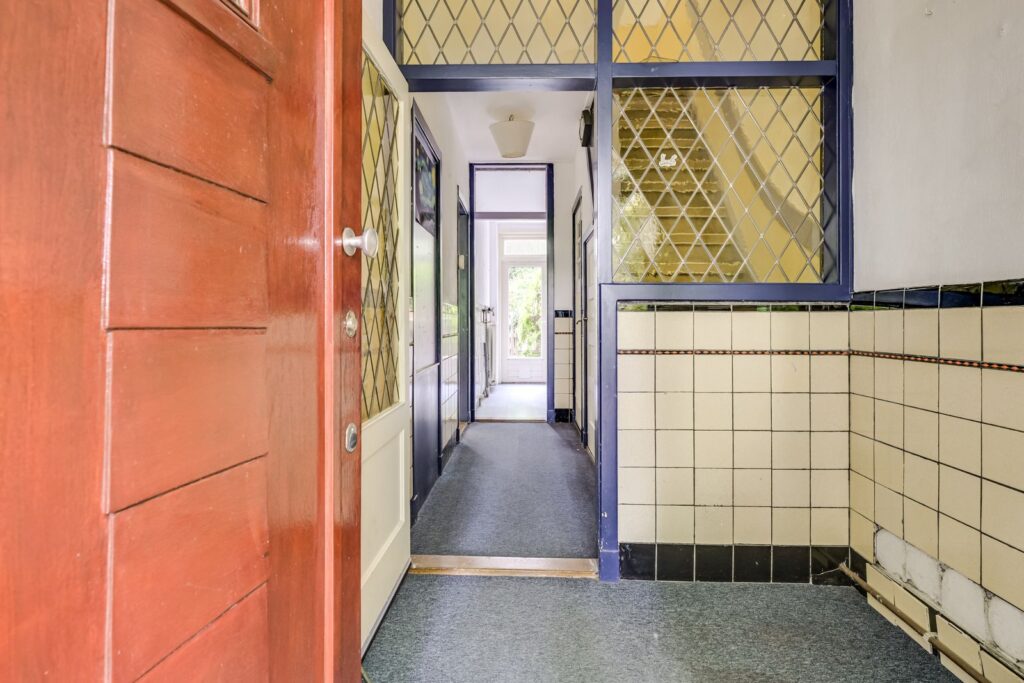
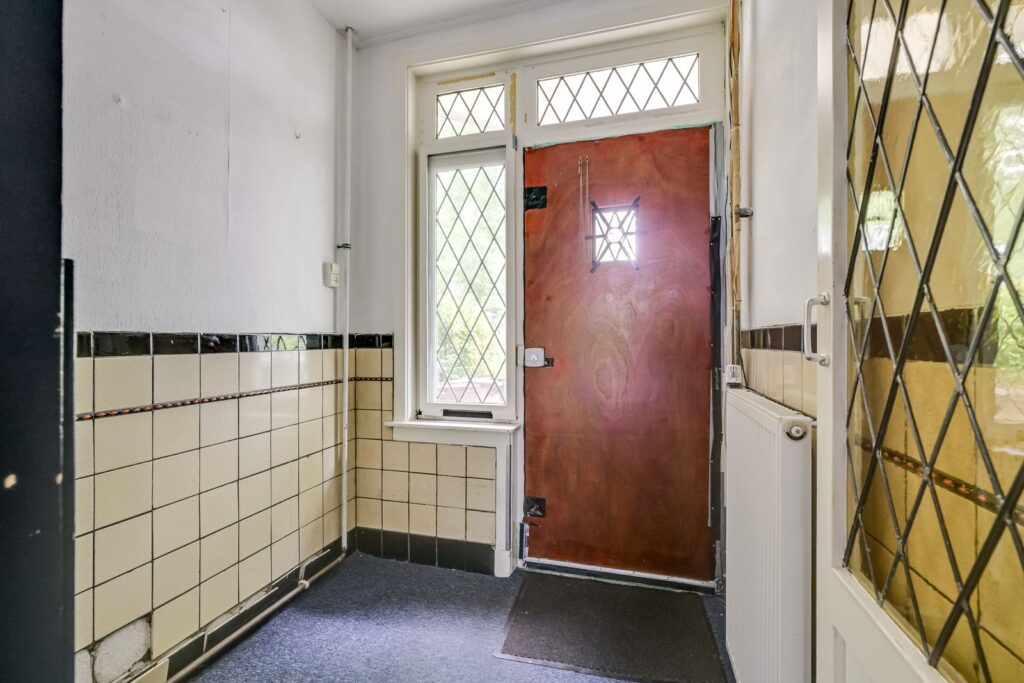
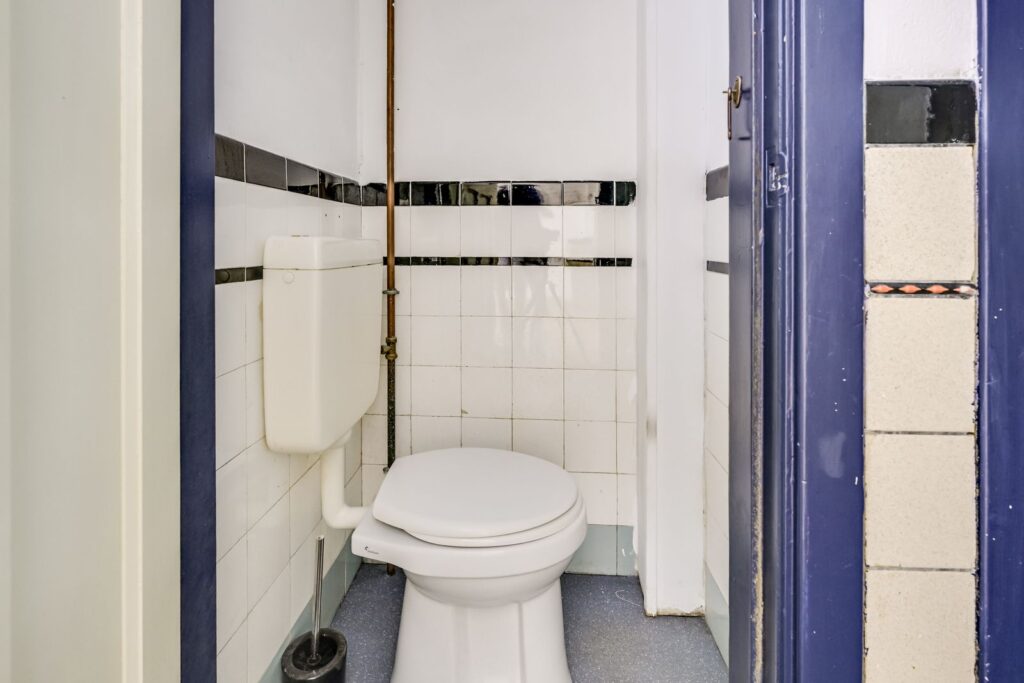
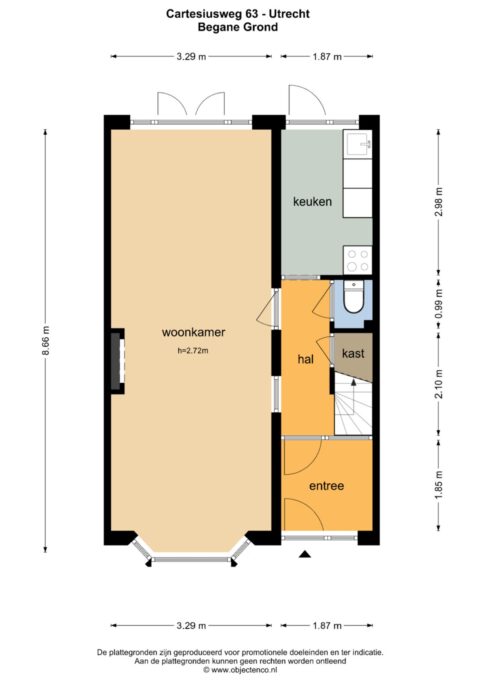
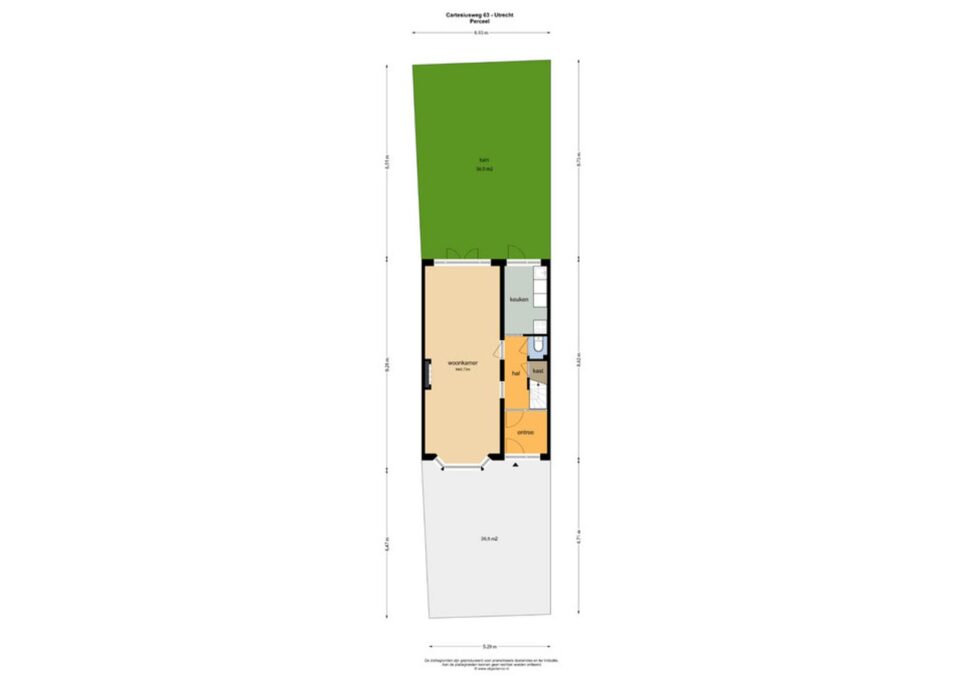
Via de voortuin bereik je de entree van de woning. In de hal bevinden zich het toilet, de trapopgang, een praktische trapkast en de toegang tot de 1e verdieping.
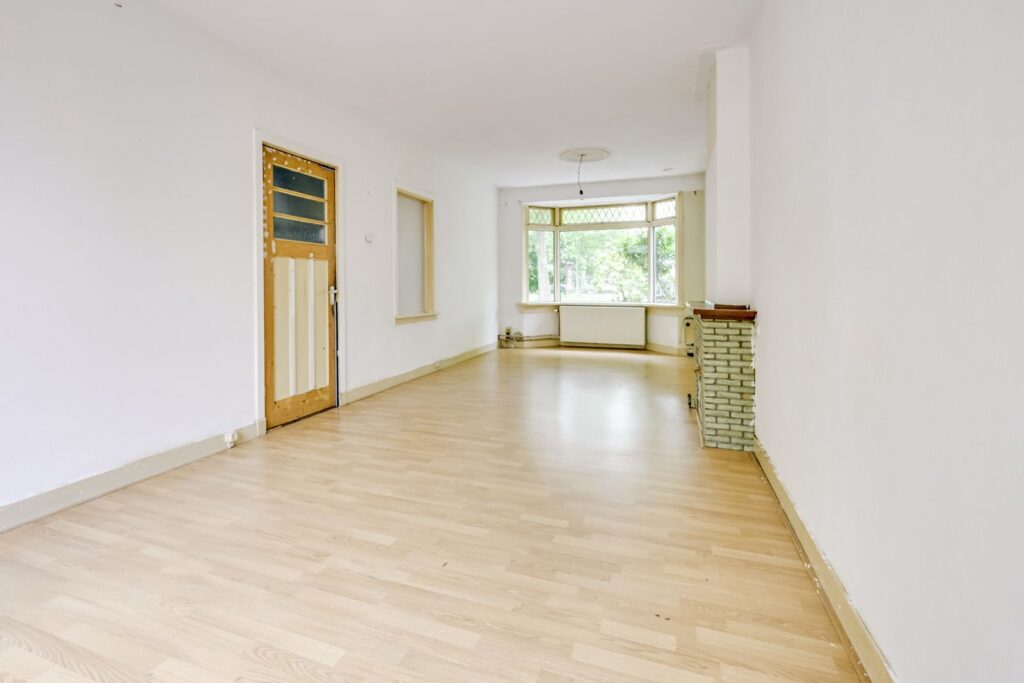
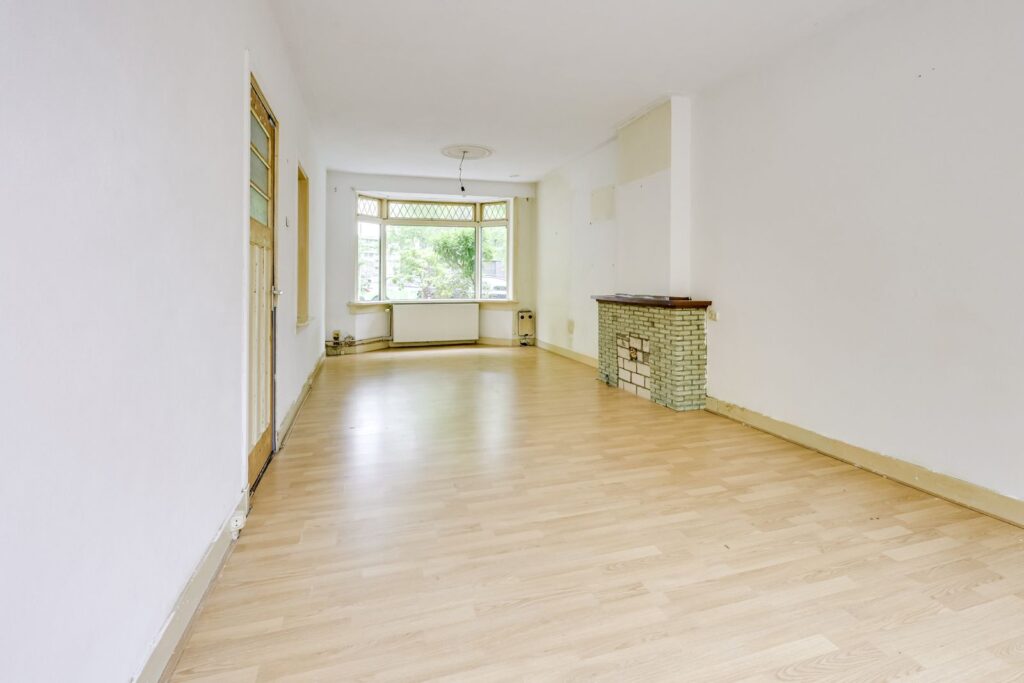
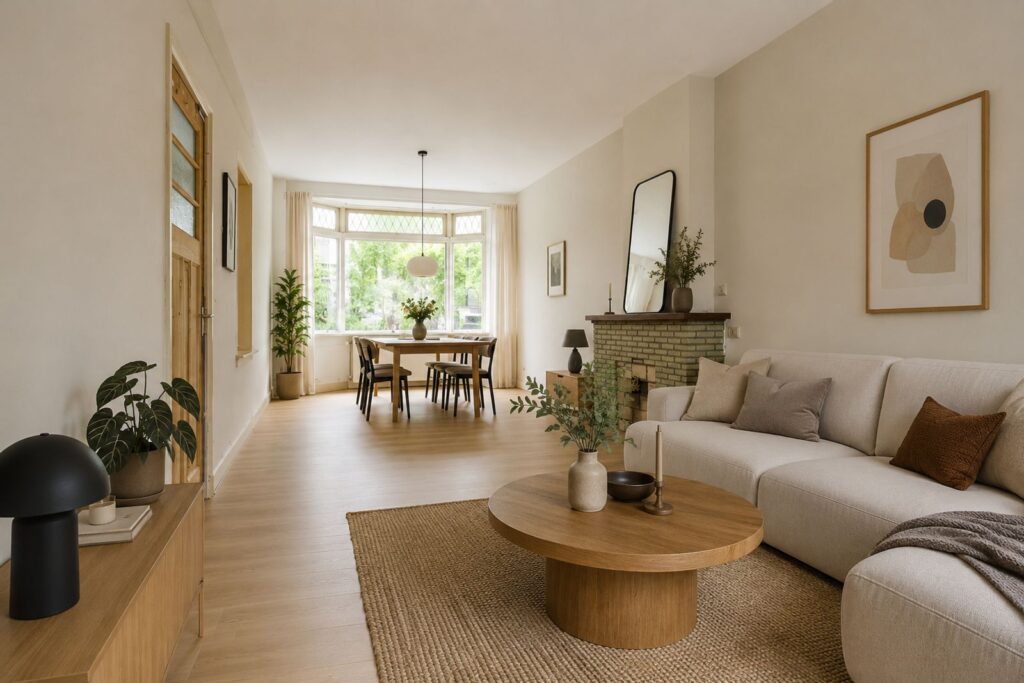
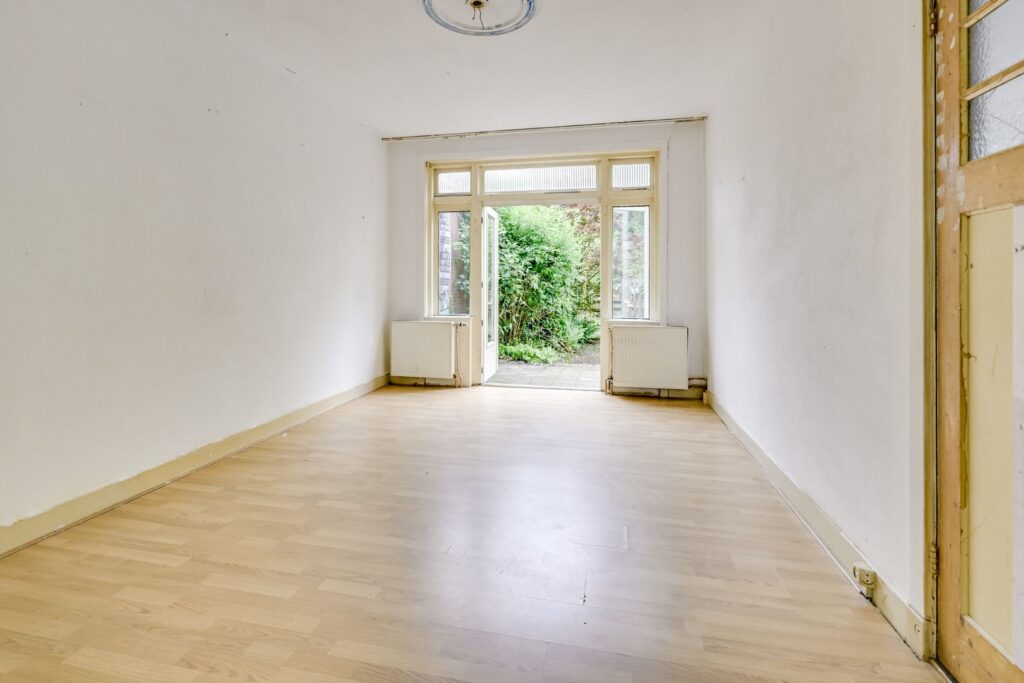
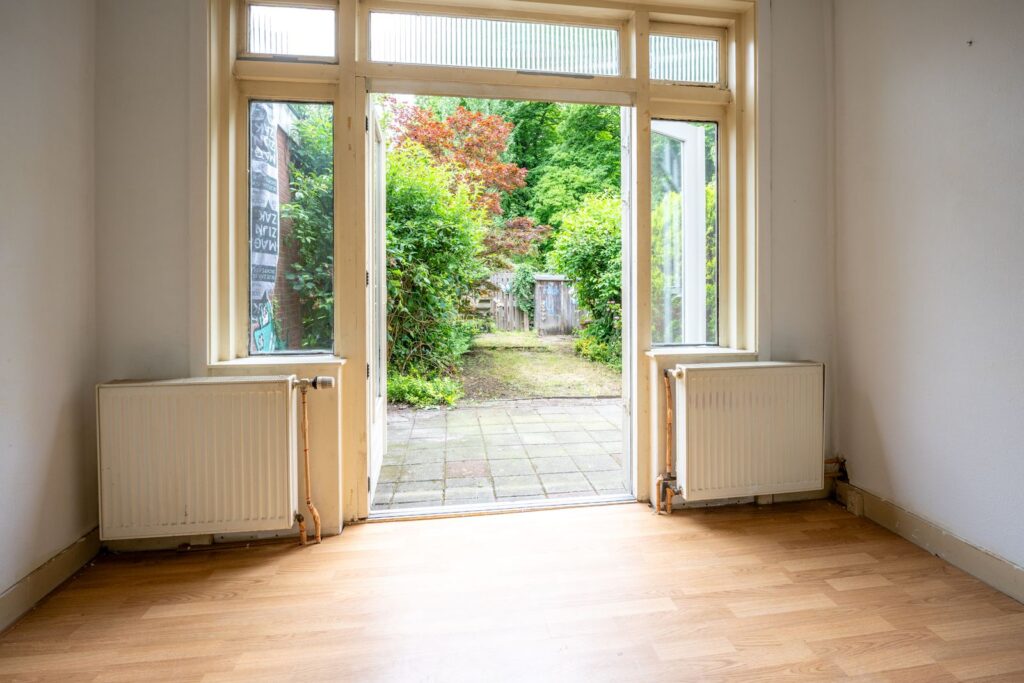
De woonkamer is ruim en licht, met aan de voorzijde de karakteristieke erker en aan de achterzijde openslaande deuren naar de tuin. Hierdoor valt er prettig veel daglicht naar binnen en ontstaat er een fijne verbinding met buiten. Er is volop plek voor een comfortabele zithoek én een royale eettafel.
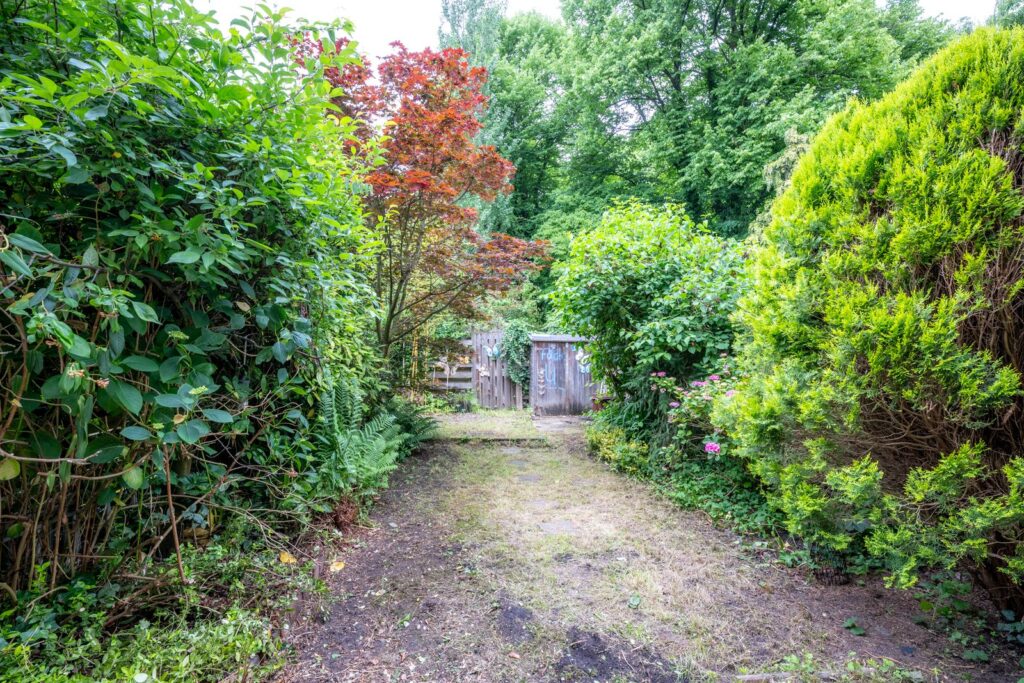
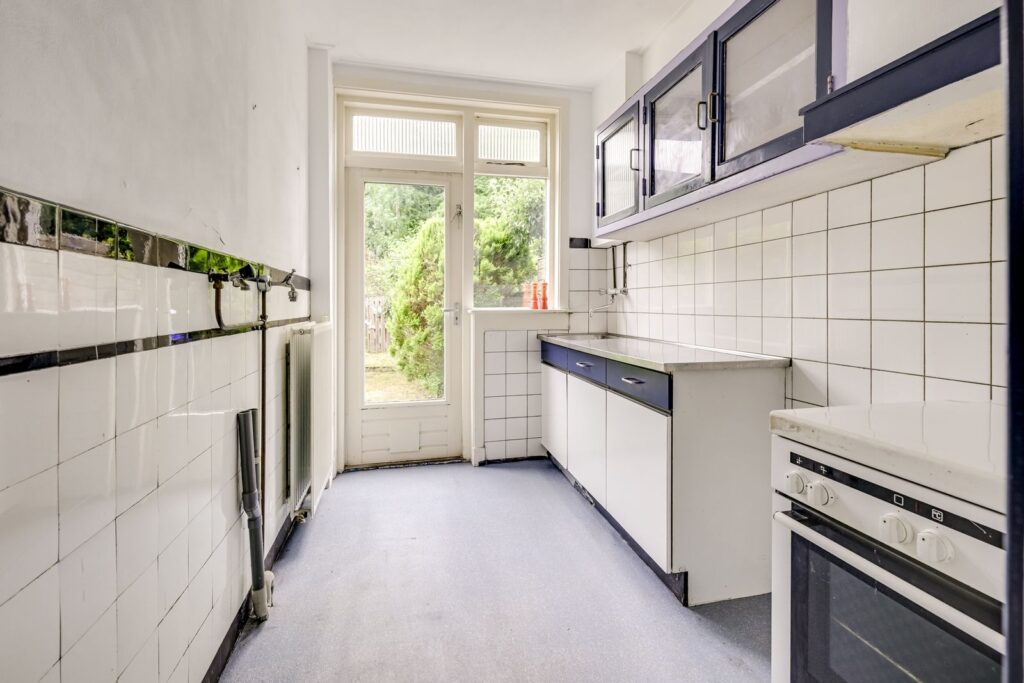
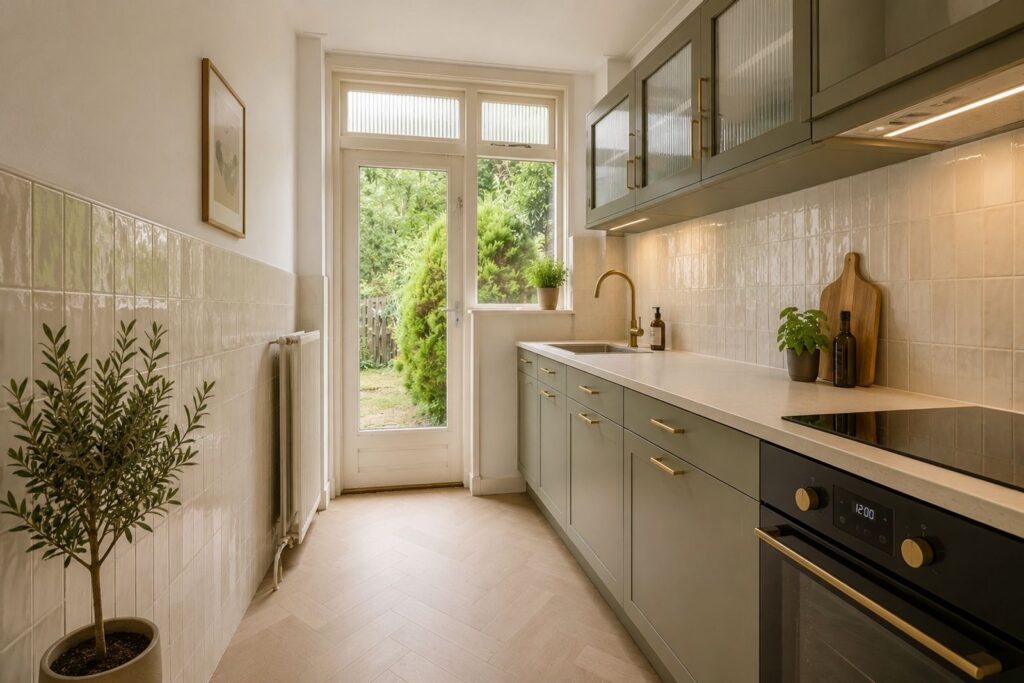
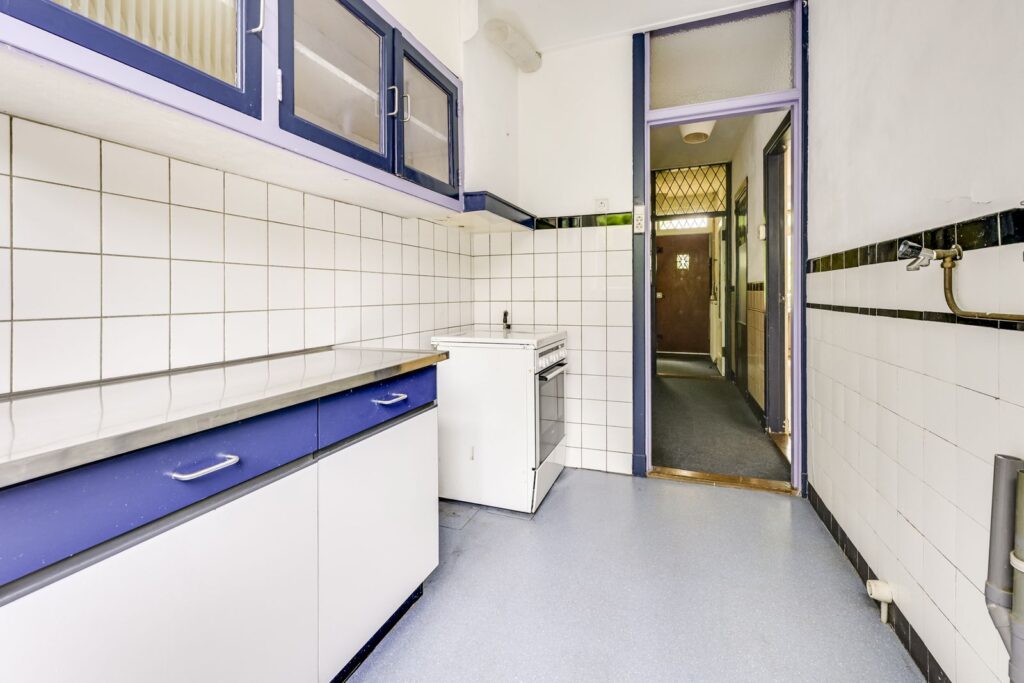
Aan de achterzijde bevindt zich de gesloten keuken. De keuken is eenvoudig uitgevoerd en biedt volop mogelijkheden om deze naar eigen smaak te moderniseren. Vanuit de keuken stap je direct de achtertuin in. De tuin is verrassend diep en groen aangelegd met veel beplanting, waardoor je hier veel privacy ervaart. Achterin is er een handige achterom aanwezig.
1e Verdieping:
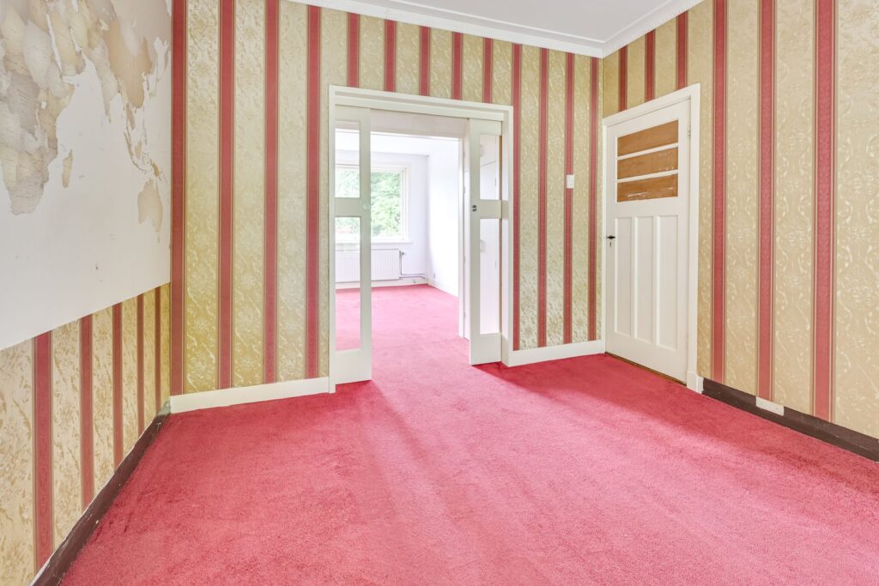
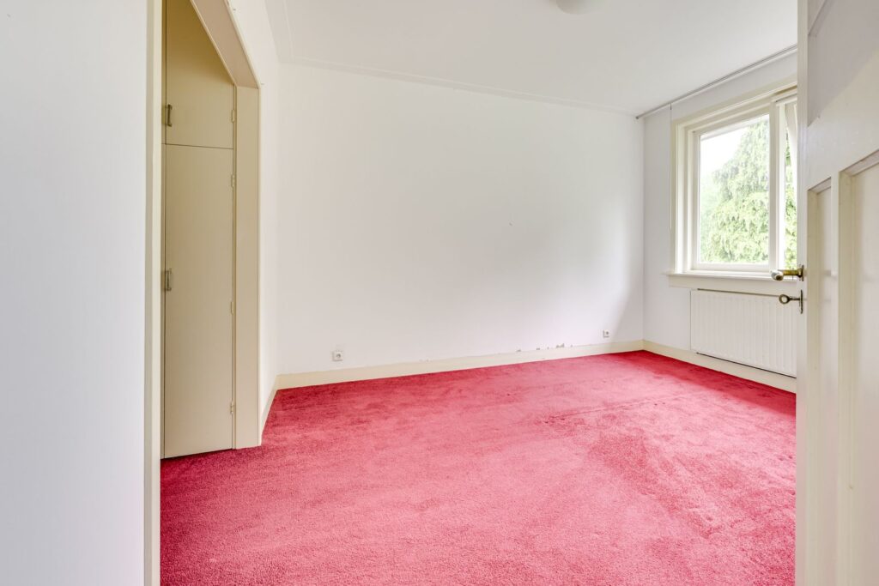
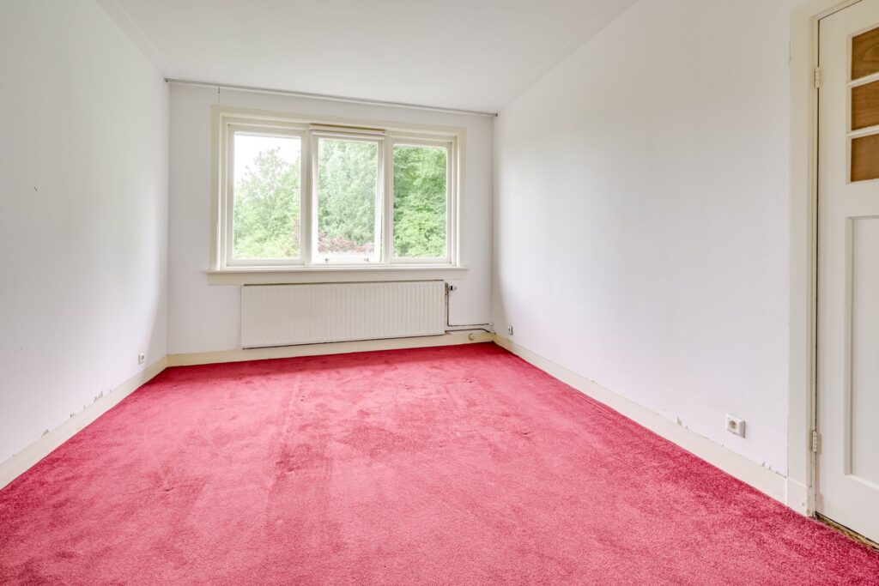
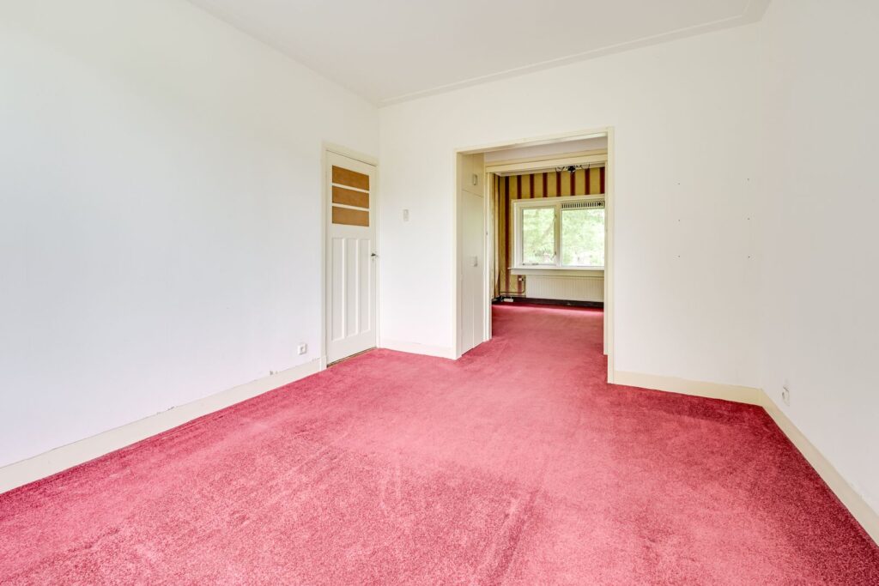
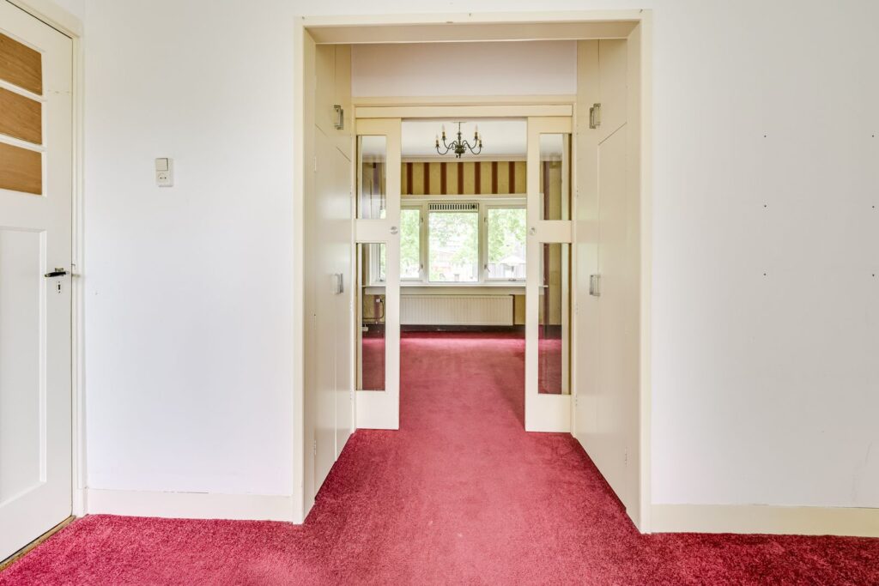
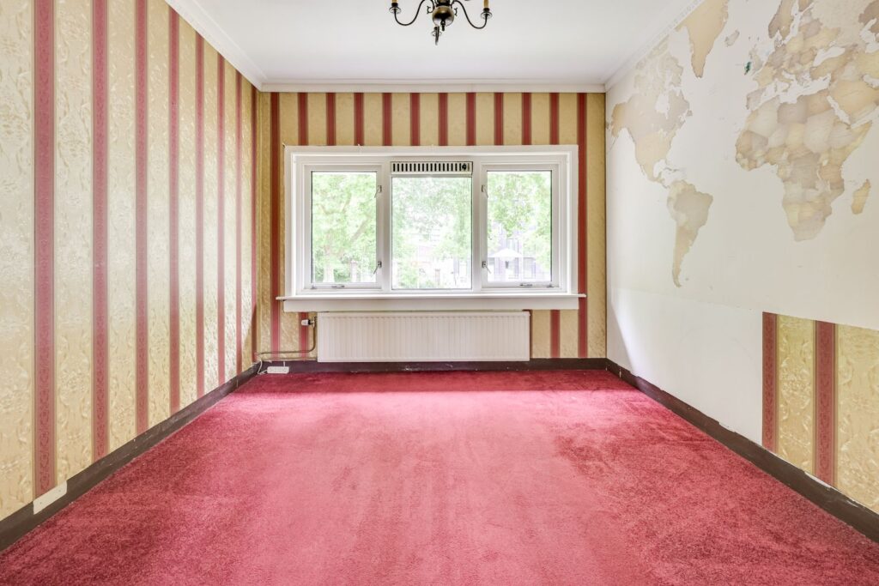
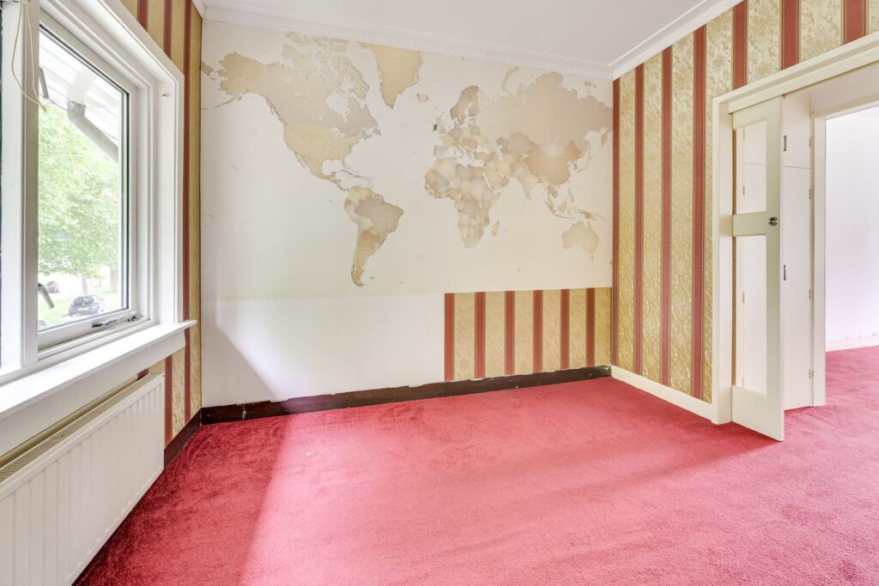
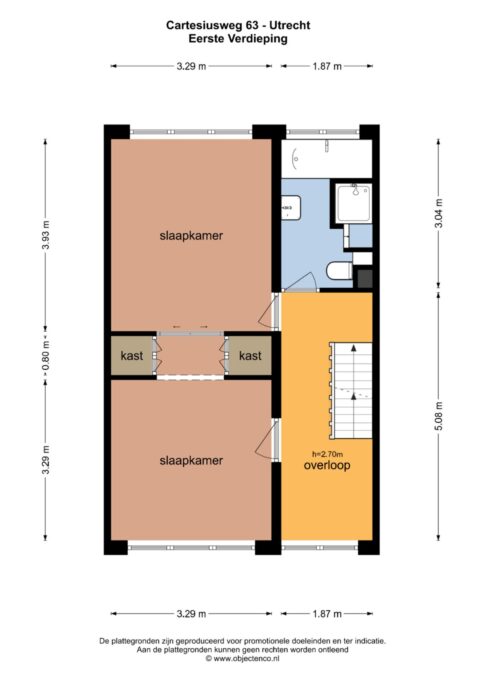
De overloop geeft toegang tot de badkamer en twee ruime slaapkamers. Op dit moment staan de slaapkamers met elkaar in verbinding via de karakteristieke ensuite deuren en vaste kasten. Het is eenvoudig om tussen de kamers een wand te plaatsen, waardoor je hier met relatief beperkte aanpassingen twee slaapkamers op deze verdieping kunt creëren. Een fijne verdieping die volop mogelijkheden biedt voor gezinnen, thuiswerkers of hobbyisten.
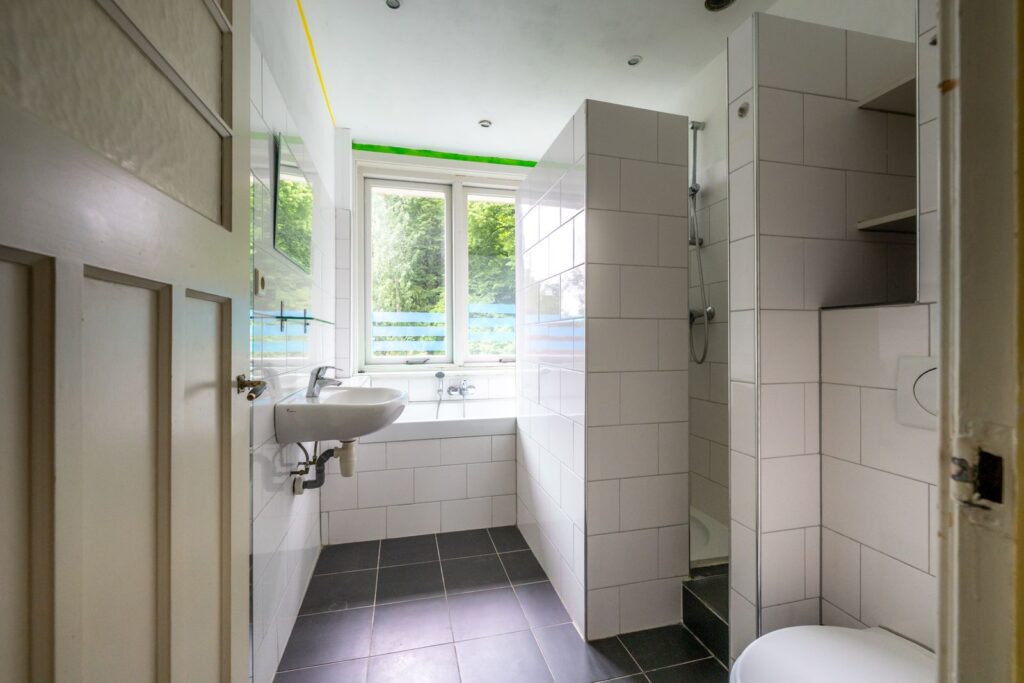
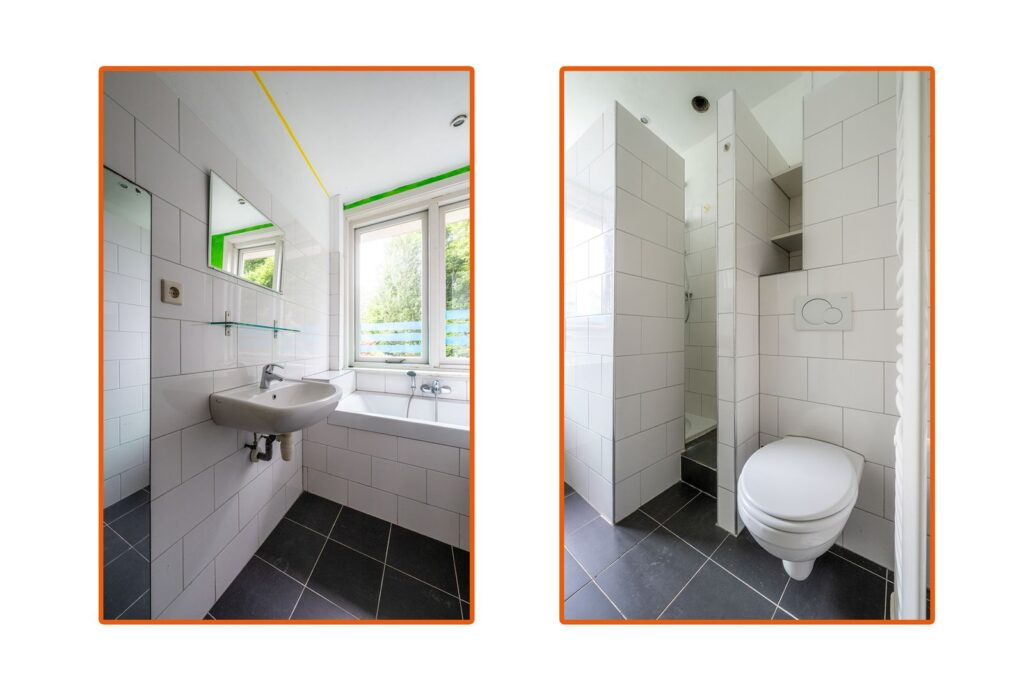
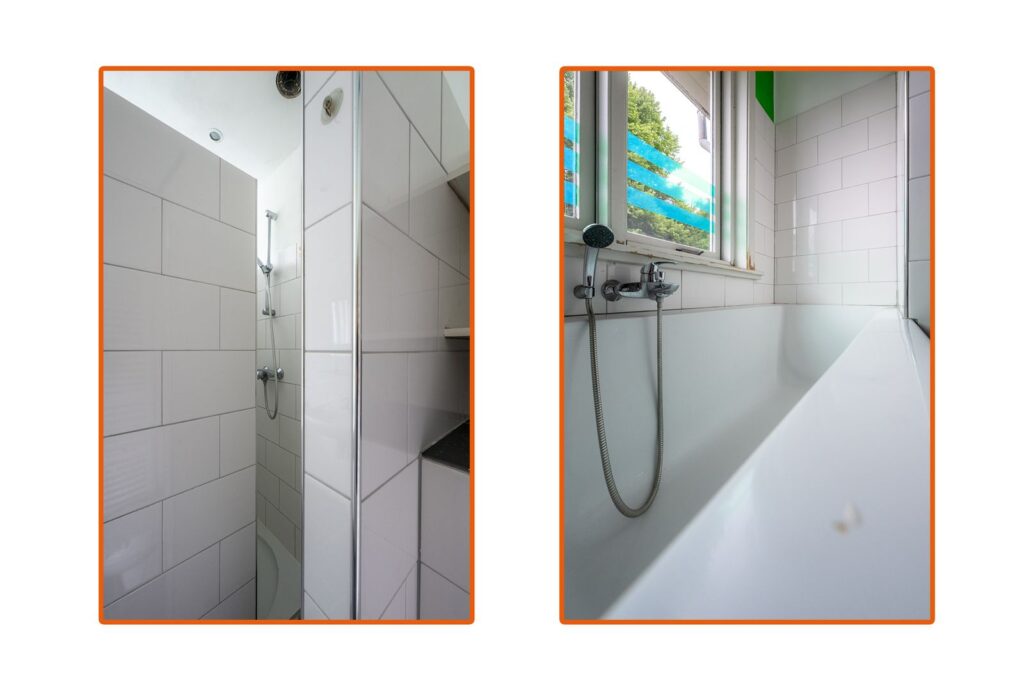
De badkamer is voorzien van een ligbad, douche, wastafel en toilet. Dankzij het raam geniet je hier van prettig daglicht en natuurlijke ventilatie.
2e Verdieping:
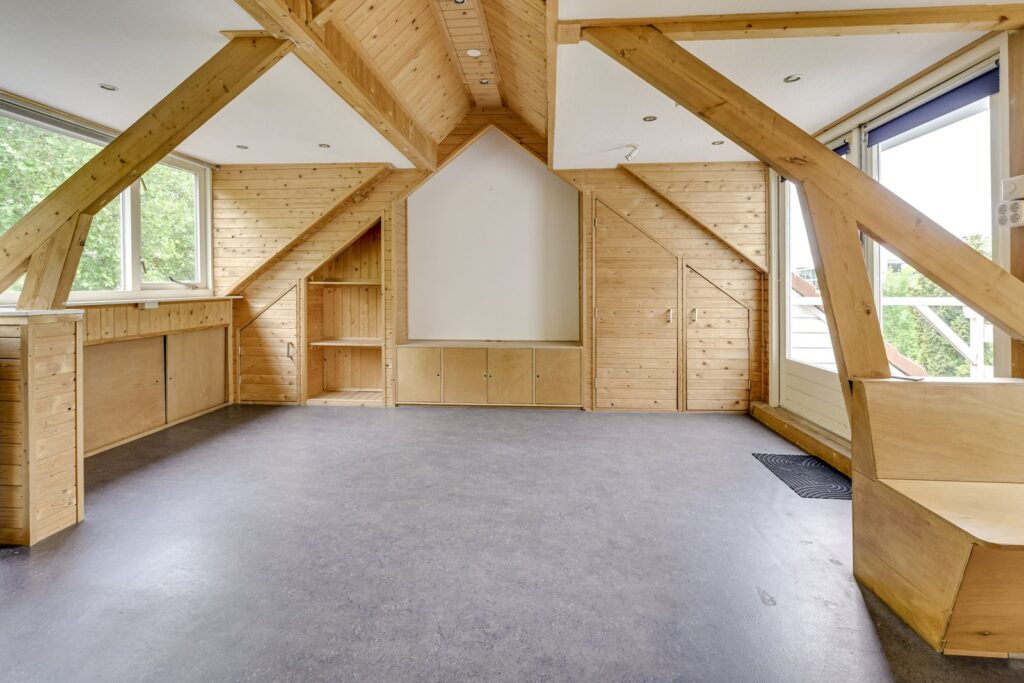
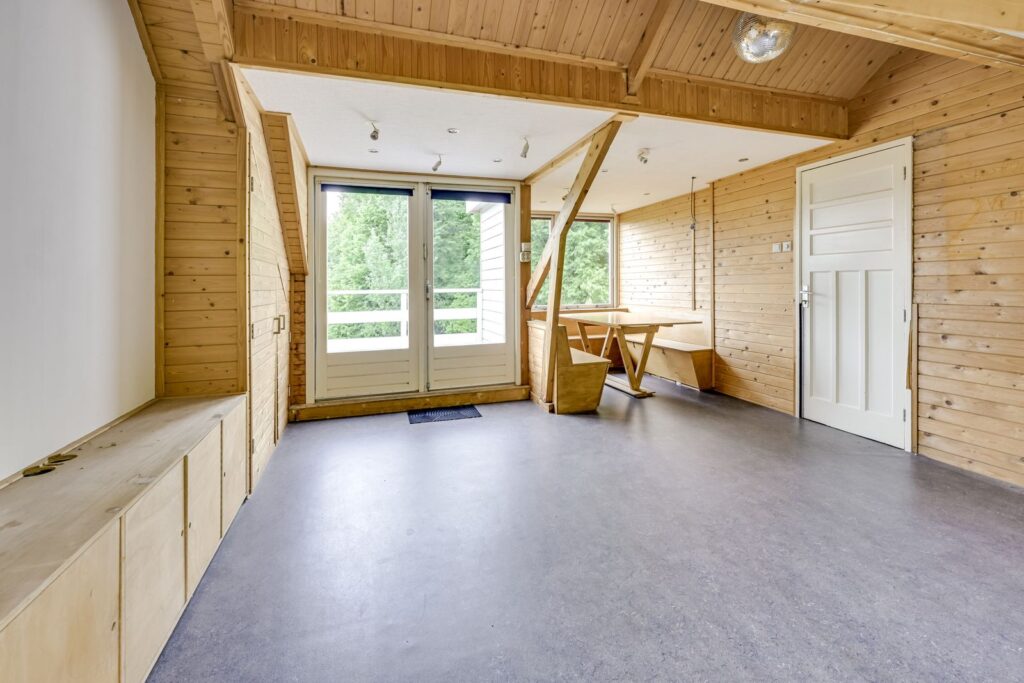
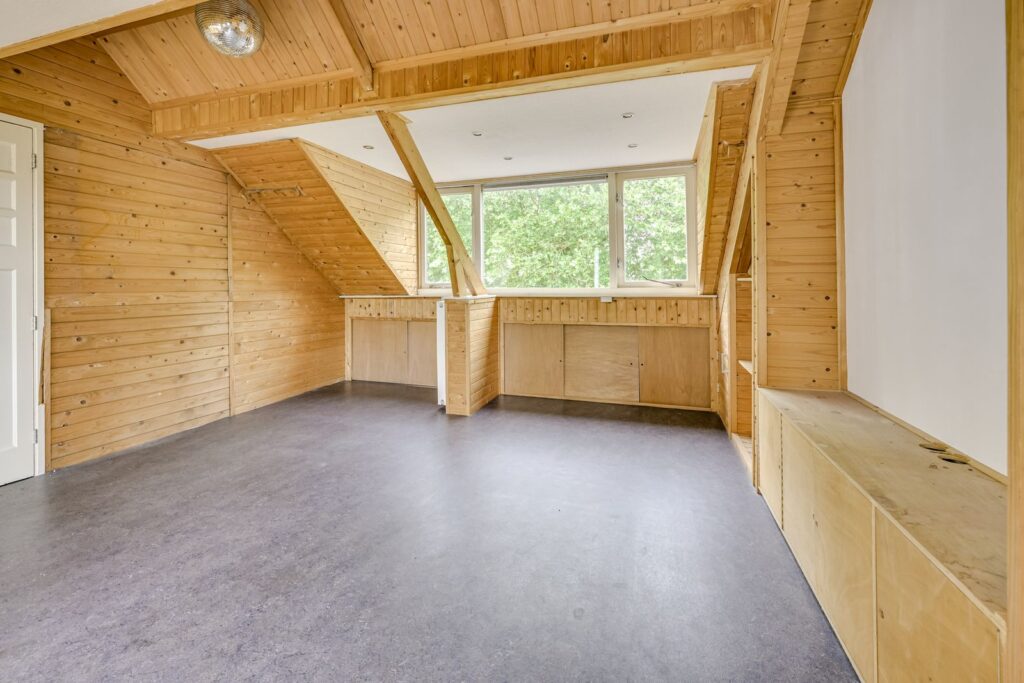
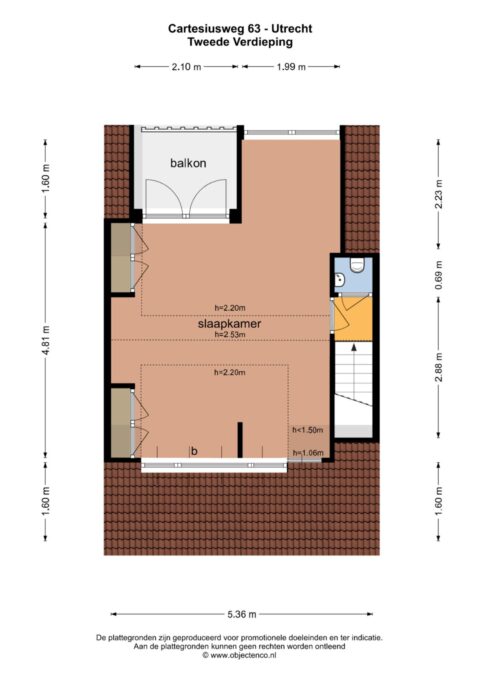
Zodra je boven komt vallen direct de sfeervolle houten afwerking, de zichtbare kapconstructie en de royale ruimte op. Dankzij de hoge nok en de grote raampartijen voelt deze verdieping heerlijk licht en ruim aan.
Deze verdieping is op verschillende manieren in te delen en leent zich uitstekend als master bedroom, atelier, werkruimte of hobbykamer. Daarnaast is er een extra toiletruimte met wastafel aanwezig.
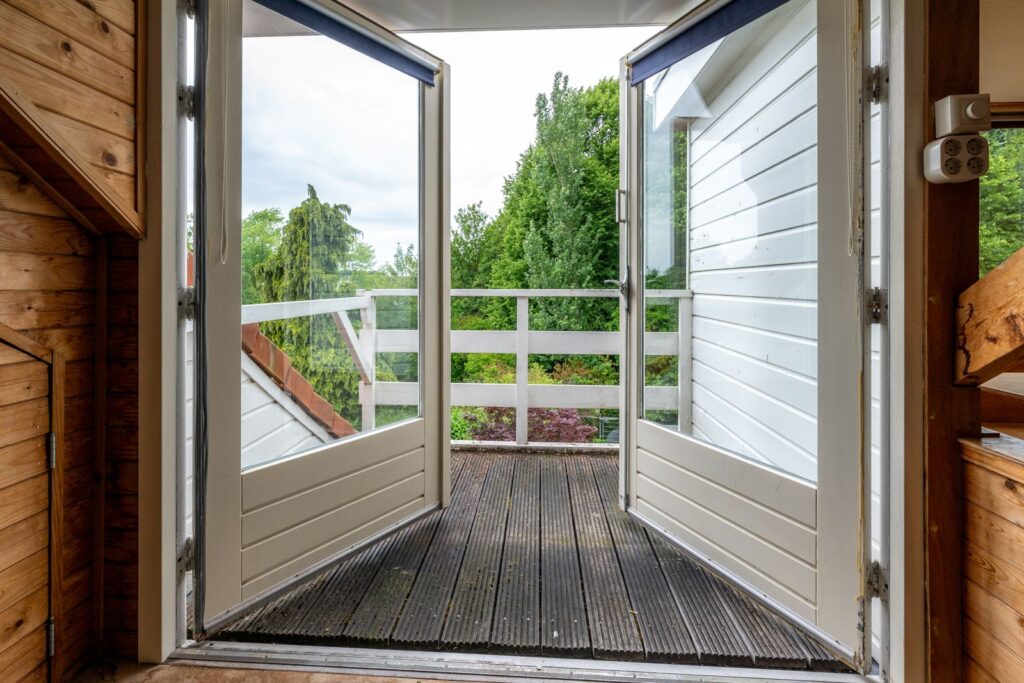
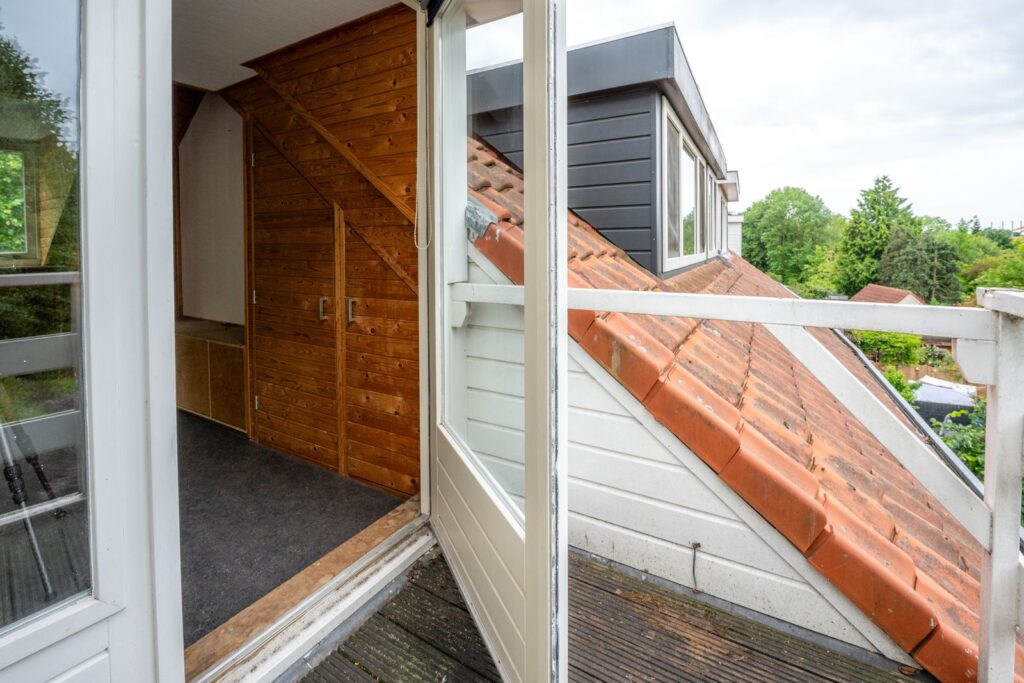
Via de openslaande deuren bereik je het heerlijke terras. Een fijne plek om van de zon te genieten met uitzicht over het groen van de omgeving.
Kortom, start hier jouw woondroom? Maak dan snel een afspraak met je (NVM) makelaar of vraag een bezichtiging aan via Funda. Er zijn diverse NVM-clausules van toepassing (zie brochure/ verkoopvoorwaarden). Gunning aan verkoper. We hebben ons best gedaan om alle info zo scherp en up-to-date mogelijk te presenteren. Fouten zijn nooit uit te sluiten. Check daarom altijd zelf de belangrijke details voordat je een beslissing neemt.
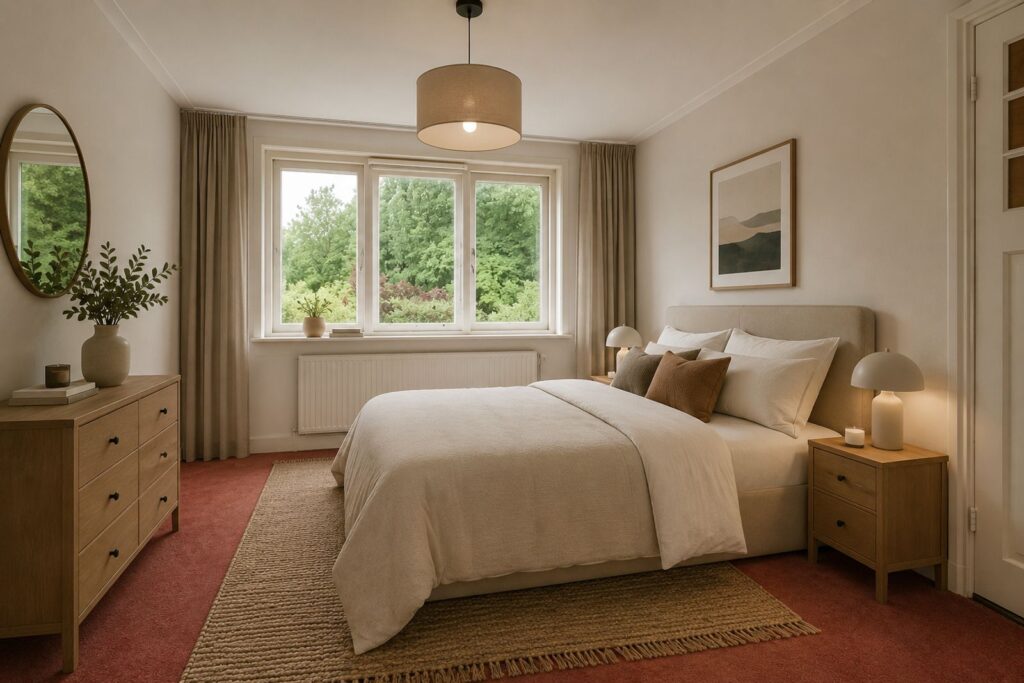
De sfeerimpressie van de woonkamer, keuken en slaapkamer is met behulp van AI digitaal ingericht (virtuele impressie).
Characteristic 4-room 1930s home with a deep backyard, terrace and plenty of potential in the popular Zuilen district
Are you looking for a property that you can transform entirely into your dream home? Then this characteristic terraced house, built in 1926, is definitely worth considering. Behind its charming façade lies a home with surprisingly generous living space, original features, a deep green backyard, a spacious terrace and, above all, endless possibilities. An ideal property for handy renovators or families looking for a home with character and future potential. In short, this property has it all!
V Spacious 4-room home in the popular Zuilen district
V Characteristic 1930s-style terraced house
V Plenty of opportunities to modernise and personalise to your own taste
V Deep and spacious northwest-facing backyard
V Close to public transport, shops, restaurants and green spaces
V Only a 10-minute bike ride from Utrecht city centre
V Energy label G (valid until 2030)
V Permit parking available
V Completion date in consultation
The location of this property is excellent. Through the rear access gate, you can walk straight into a green wooded area with a child-friendly playground. Opposite the house, the new Cartesius district is being developed, where approximately 3,000 homes, extensive green spaces, schools, sports facilities, restaurants and shops will be realised in the coming years. In addition, the revitalised Werkspoorkwartier is within walking distance, a creative hotspot offering sports, culture, dining and events.
For your daily groceries, you can cycle to Rokade Shopping Centre or the Amsterdamsestraatweg. The River Vecht and Julianapark are also nearby, ideal for a walk or a run. Want to head into the city? Within ten minutes by bike, you can be at Neude Square. Utrecht Central Station and major roads are also easily accessible.
LAYOUT
Ground Floor
Through the front garden, you reach the entrance of the property. The hallway provides access to the toilet, staircase, a practical under-stairs storage cupboard and the first floor.
The living room is spacious and bright, featuring a characteristic bay window at the front and French doors opening onto the garden at the rear. This allows plenty of natural light to enter and creates a pleasant connection between indoor and outdoor living. There is ample space for a comfortable seating area as well as a generous dining table.
At the rear of the house is the separate kitchen. The kitchen is basic in its current condition and offers plenty of opportunities to modernise according to your own preferences. From the kitchen, you have direct access to the backyard. The garden is surprisingly deep and beautifully landscaped with mature greenery, offering a high degree of privacy. At the back of the garden, there is a convenient rear entrance.
First Floor
The landing provides access to the bathroom and two spacious bedrooms. Currently, the bedrooms are connected through characteristic en-suite doors and built-in cupboards. It would be easy to install a partition wall between the rooms, creating two separate bedrooms on this floor with relatively limited alterations. This versatile floor offers numerous possibilities for families, home workers or hobby enthusiasts.
The bathroom is fitted with a bathtub, shower, washbasin and toilet. Thanks to the window, the room benefits from natural daylight and ventilation.
Second Floor
As soon as you reach the top floor, the attractive wooden finishes, exposed roof construction and generous sense of space immediately stand out. The high roof ridge and large windows create a bright and airy atmosphere.
This floor can be arranged in various ways and is ideally suited as a master bedroom, studio, home office or hobby room. There is also an additional toilet with washbasin.
French doors provide access to the delightful terrace, a wonderful place to enjoy the sun while overlooking the surrounding greenery.
In summary, could this be the start of your housing dream? Contact your (NVM) estate agent today or request a viewing via Funda. Various NVM clauses apply (see brochure/sales conditions). Sale is subject to the seller’s approval. While we have taken great care to present all information as accurately and up to date as possible, errors cannot be entirely excluded. We therefore advise buyers to verify all important details independently before making a decision.
The visual impressions of the living room, kitchen and bedroom have been digitally furnished using AI (virtual staging).
Kenmerken
Overdracht
- Vraagprijs
- € 525.000,- k.k.
- Status
- Onder bod
- Aanvaarding
- in overleg
Bouw
- Type
- Woonhuis
- Soort
- eengezinswoning
- Type woonhuis
- tussenwoning
- Bouwjaar
- 1926
- Onderhoud binnen
- matig, redelijk
- Onderhoud buiten
- matig, redelijk
Tuin
- Type
- achtertuin, voortuin
- Hoofd tuin
- achtertuin
- Ligging
- noord, west
- Oppervlakte
- 78 m²
Woonhuis
- Kamers
- 4
- Slaapkamers
- 3
- Verdiepingen
- 3
- Woonopp.
- 116 m²
- Inhoud
- 402 m³
- Perceelopp.
- 145 m²
- Ligging
- in woonwijk, open ligging
Energie
- Energie label
- G
- Verwarming
- c.v.-ketel
Garage
- Type
- geen garage