Croesestraat 27
- Type
- Woonhuis
- Soort
- eengezinswoning
- Type woonhuis
- tussenwoning
- Bouwjaar
- 1906
- Kamers
- 3
- Slaapkamers
- 2
- Woonopp.
- 66 m²
- Energielabel
- D
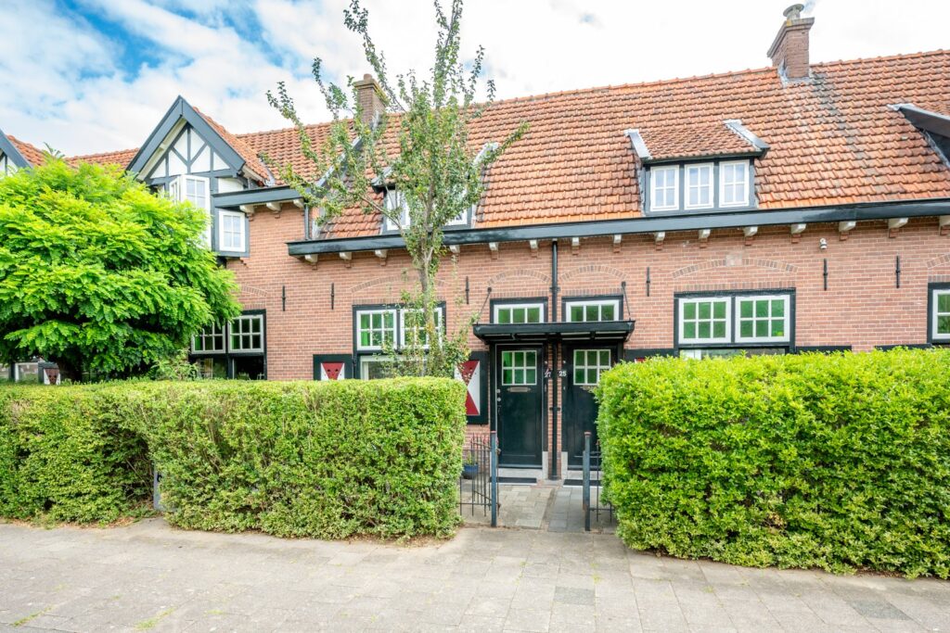
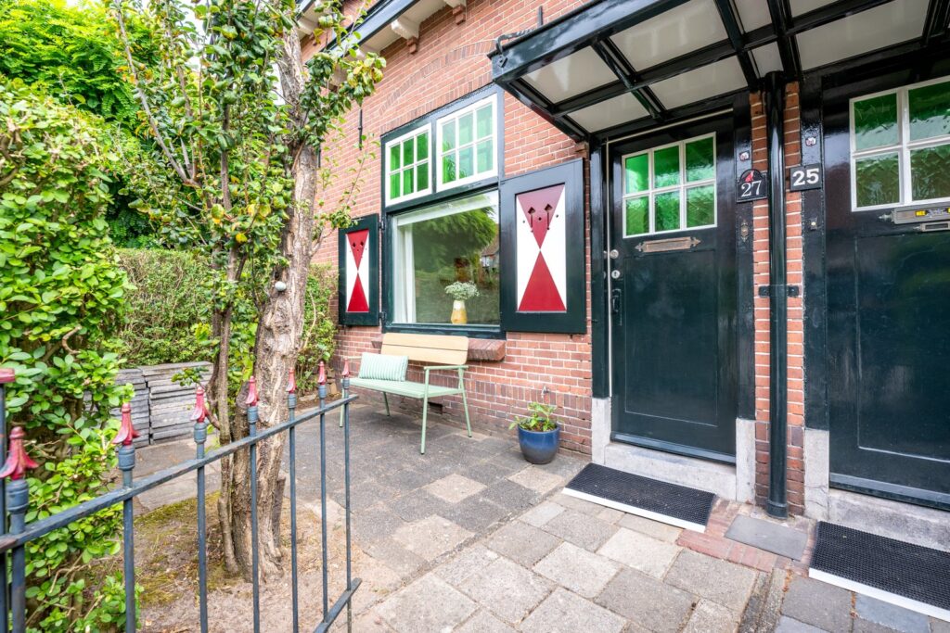
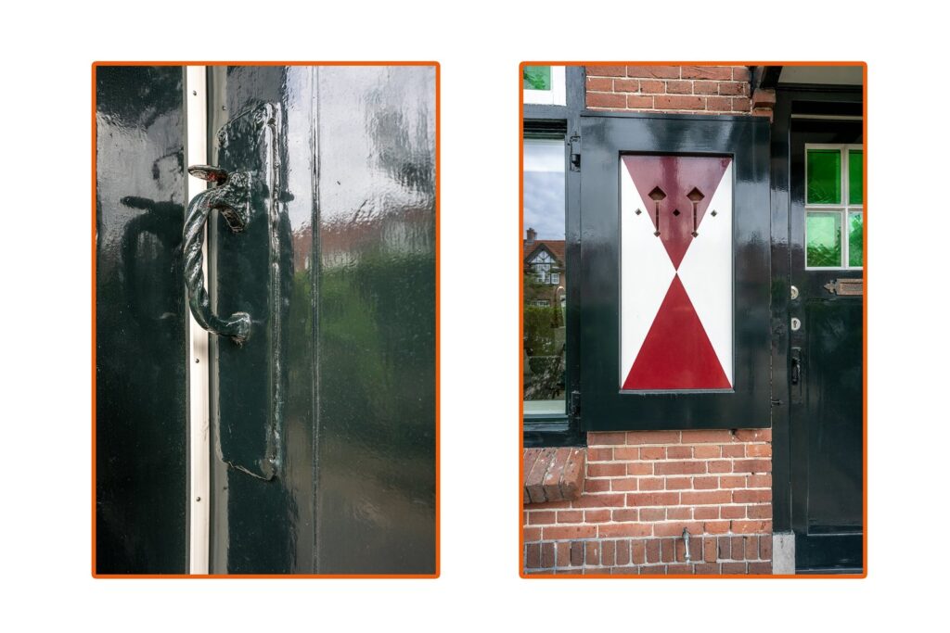
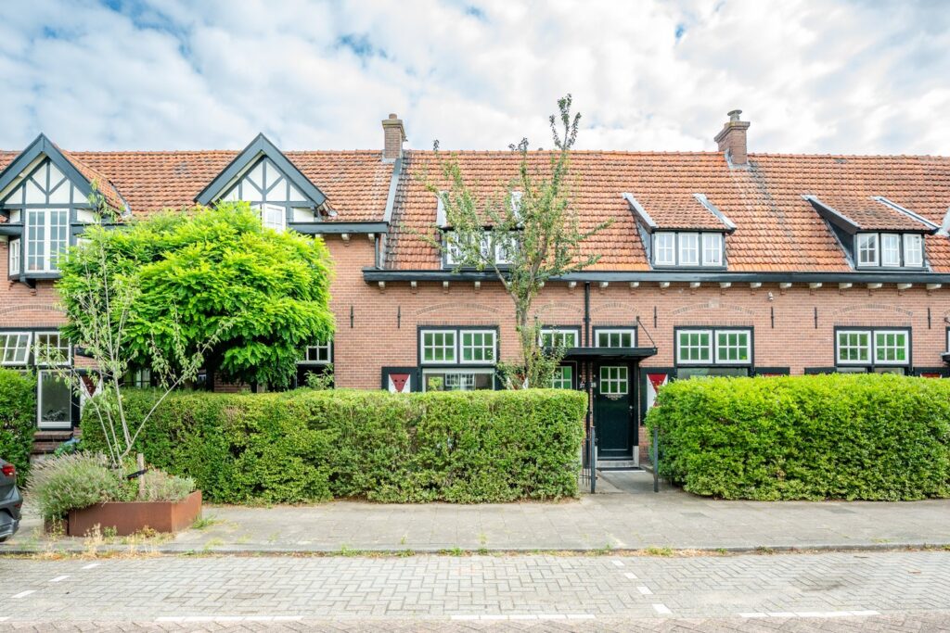
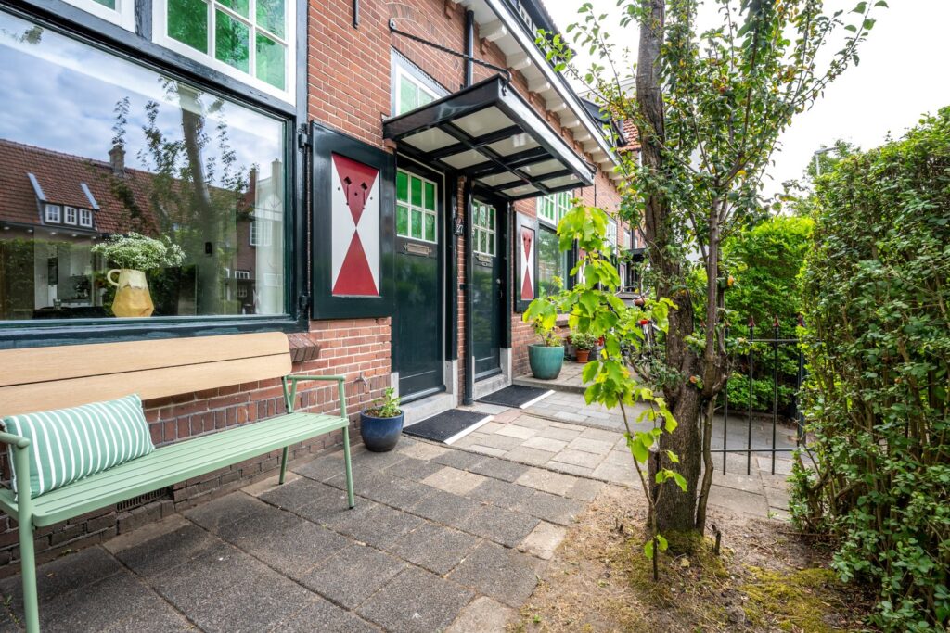
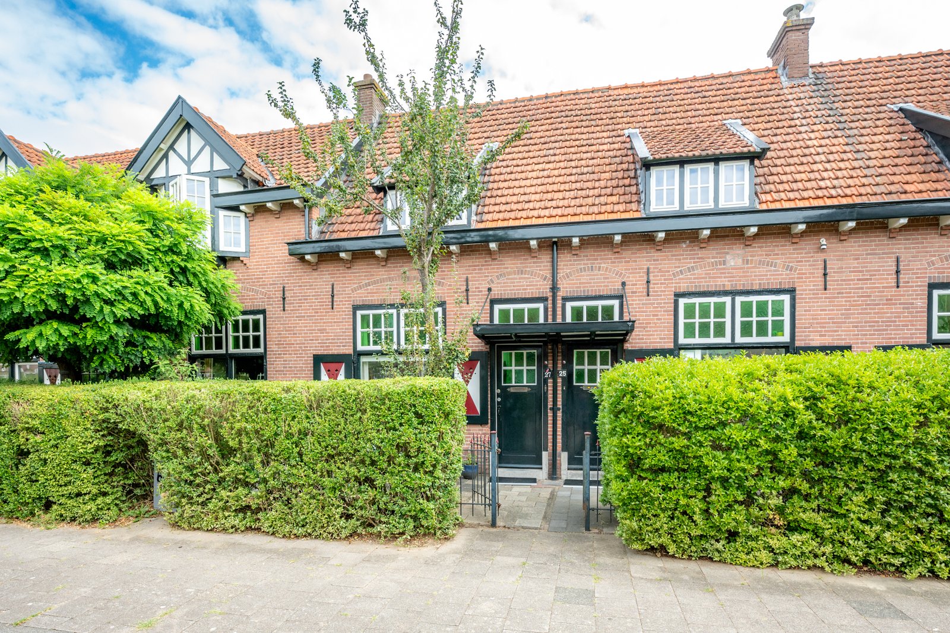
Karakteristieke 'hekjeswoning' van architect Herman van Kloot Meyburg met voor- én verrassend diepe groene achtertuin in de populaire Rivierenwijk.
Wonen in een gemeentelijk monument, midden in de stad en toch heerlijk rustig? Deze charmante luikjeswoning combineert het allemaal. Achter de karakteristieke gevel vind je een lichte woonkamer met houten vloer en houtkachel, een nette keuken, twee slaapkamers, een moderne badkamer én een praktische zolder. En dan de tuin: verrassend diep, heerlijk groen en met volop plek om zowel in de zon als in de schaduw te zitten. Kortom, deze woning heeft het!
V Charmante luikjeswoning in de populaire Rivierenwijk
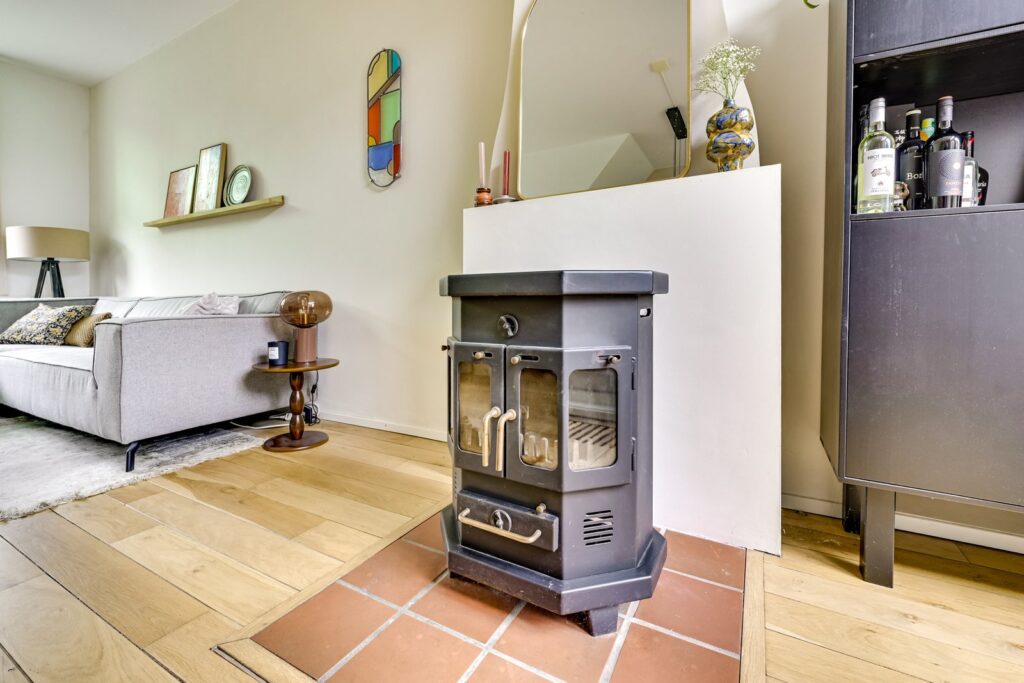
V Karakteristieke uitstraling en sfeervolle woonkamer met houtkachel
V Voor- én grote, groene achtertuin
V Rotsoord, Ledig Erf, Twijnstraat en station Vaartsche Rijn dichtbij
V Betaald parkeren in de buurt
V Energielabel D (2034, ged. vloerisolatie, voorzetramen, HR glas)
V Plat dak boven de 1e verdieping vernieuwd in 2022
V Oplevering in overleg
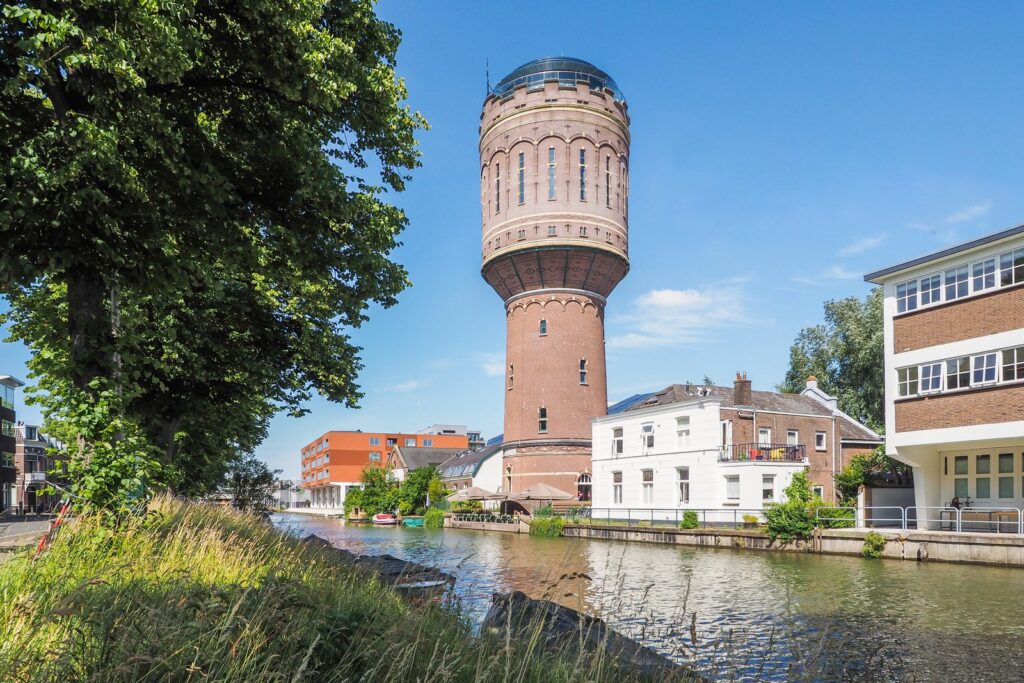
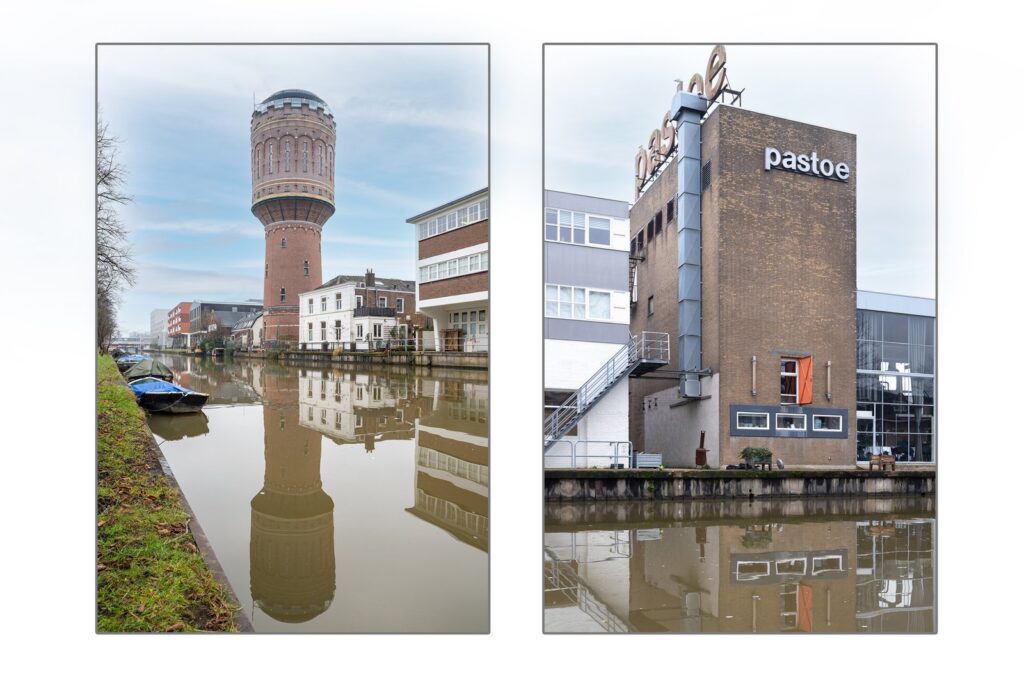
De Croesestraat is zo’n straat waar je voor valt: karakteristieke woningen, veel groen en een rustige sfeer, terwijl het Utrechtse stadsleven zich praktisch om de hoek afspeelt. Voor de dagelijkse boodschappen wandel je zo naar de Albert Heijn en ook aan de Rijnlaan en op het Smaragdplein vind je volop winkels en speciaalzaken. Zin in een ijsje? Ook daarvoor hoef je de buurt niet uit. Aan de andere kant ligt Rotsoord, waar je terechtkunt voor een hapje, drankje of avond uit. Ook het Ledig Erf en de gezellige Twijnstraat liggen op ongeveer vijf minuten lopen. Station Vaartsche Rijn ligt vlakbij en met verschillende sportscholen in de omgeving hoef je voor je sportieve plannen ook niet ver van huis. En juist die combinatie maakt deze plek zo fijn: thuis geniet je van rust en een grote groene tuin, maar zodra je de straat uitloopt is er ontzettend veel te doen en te beleven.
INDELING
Begane grond:
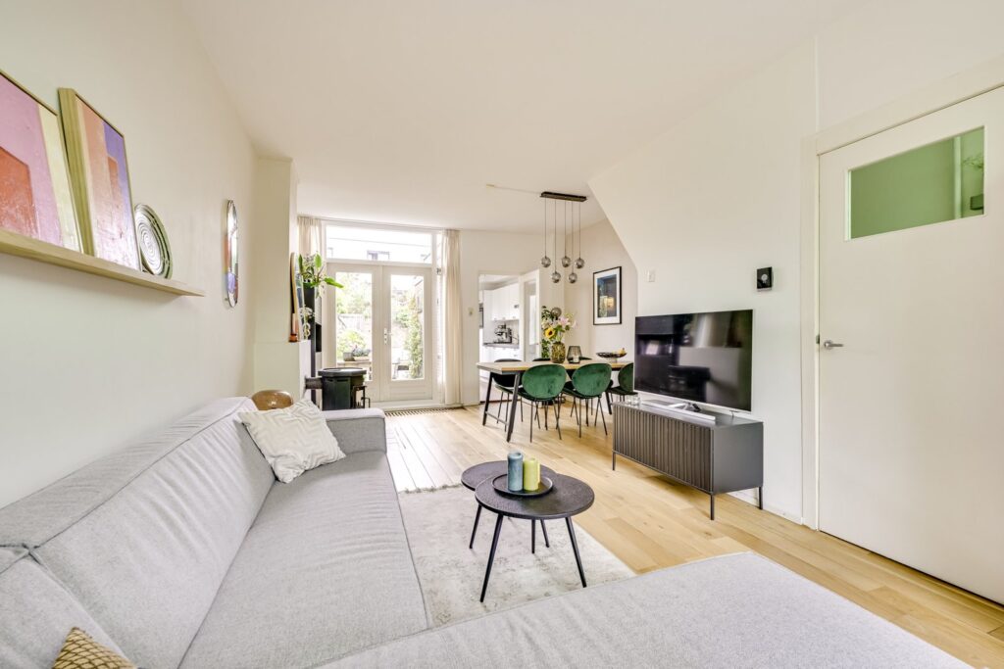
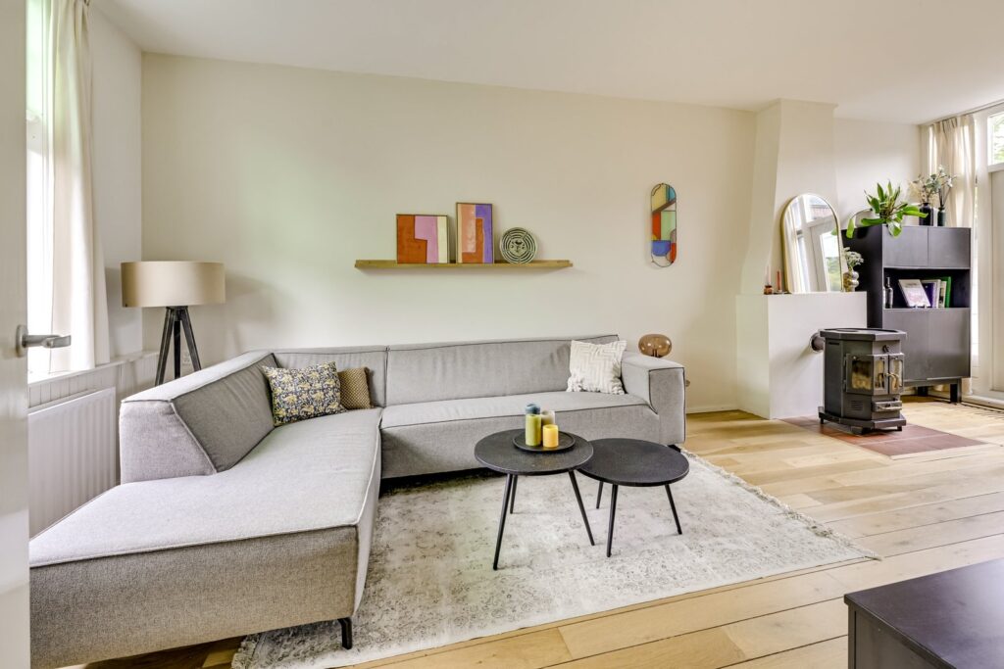
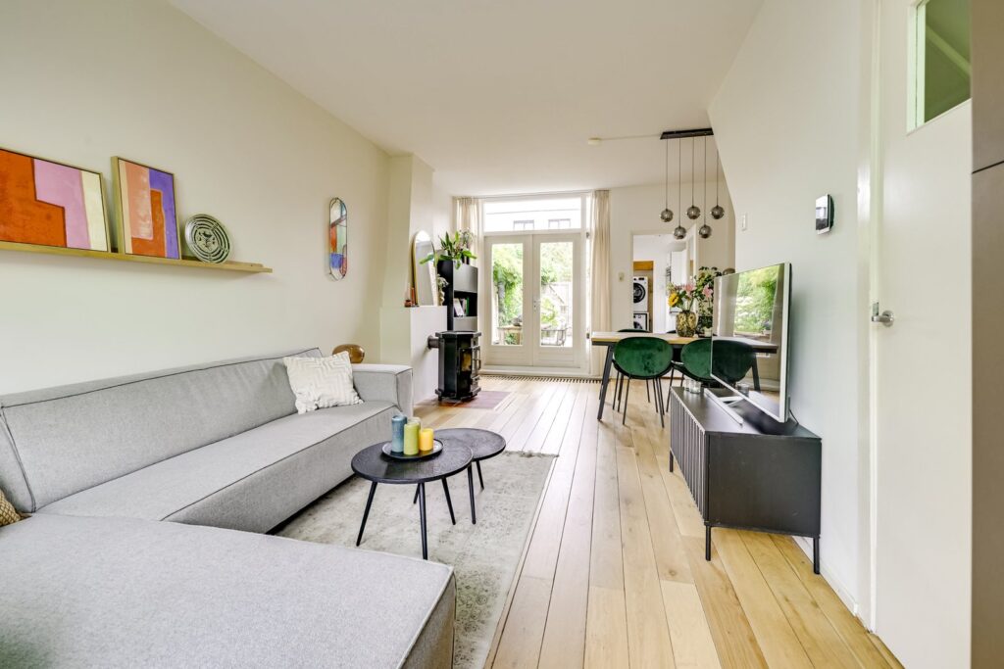
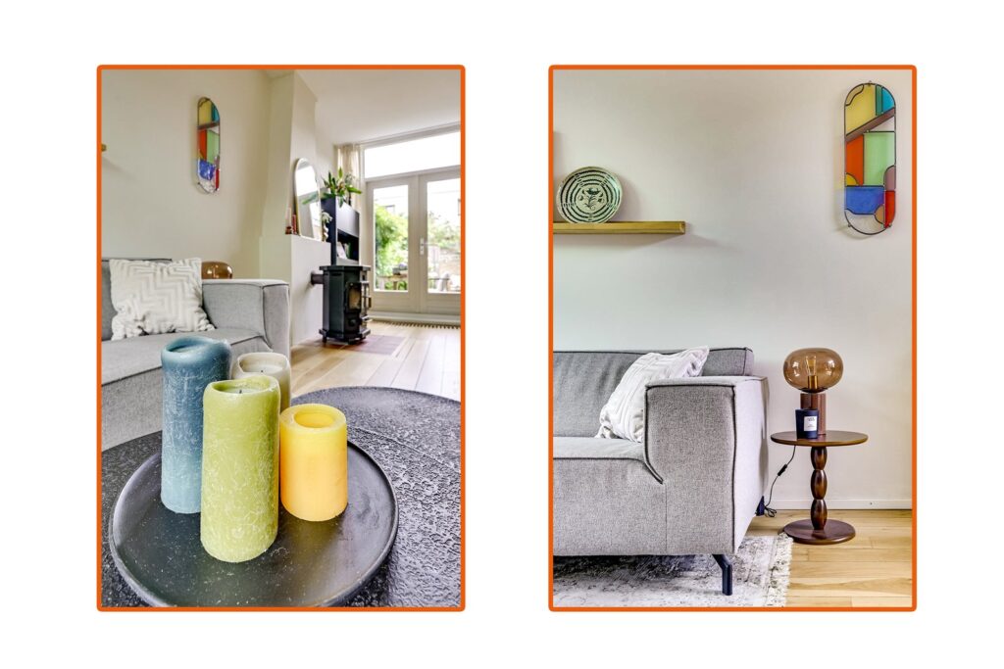
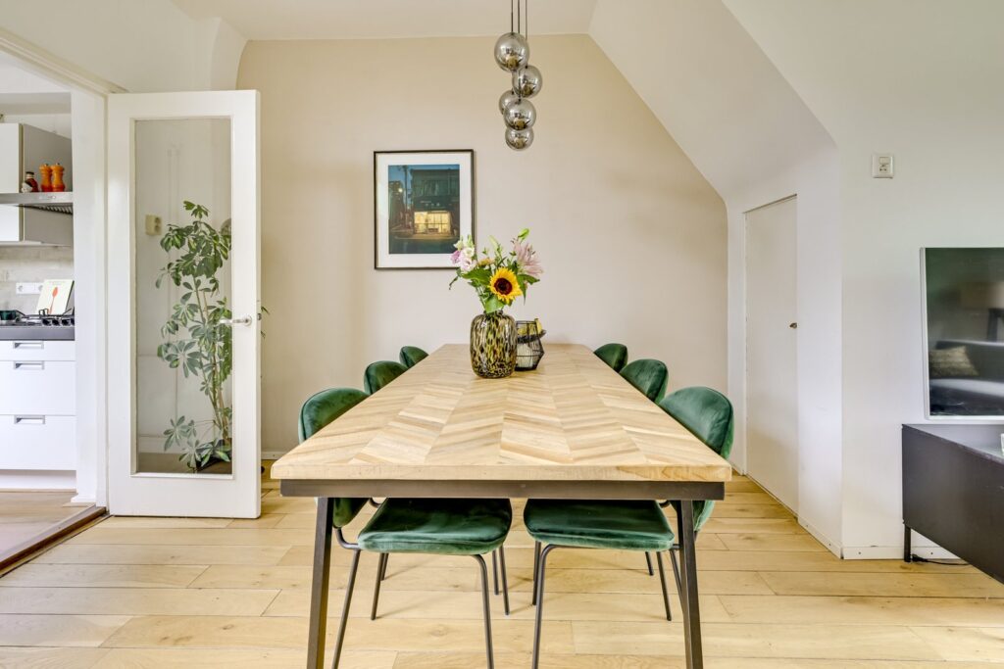
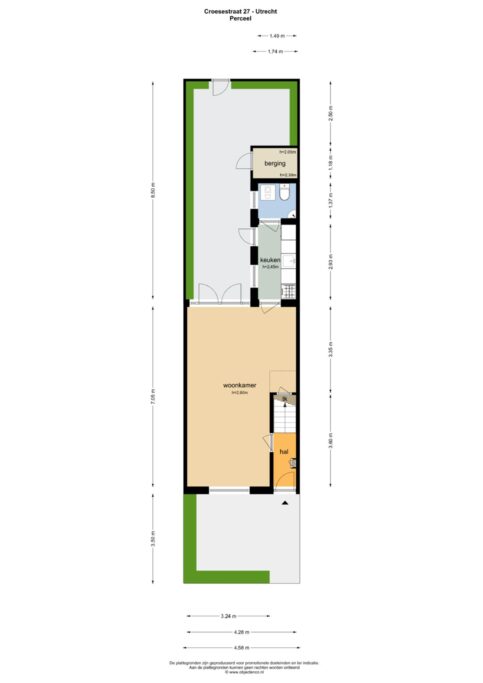
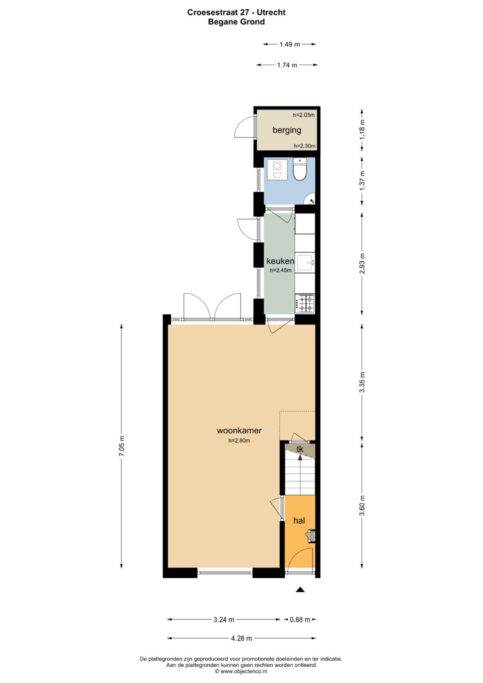
Via de voortuin bereik je de entree van de woning. Je komt binnen in de hal met meterkast en de trap naar de eerste verdieping. Vanuit hier stap je de lange woonkamer binnen. Door de grote raampartij aan de voorzijde is het een heerlijk lichte leefruimte. De houten vloer geeft de kamer een warme uitstraling en de houtkachel maakt het geheel extra sfeervol. Er is meer dan voldoende plek voor een royale zithoek én een grote eettafel. Vanuit de woonkamer geven openslaande deuren toegang tot de achtertuin. Daarmee wordt buiten echt een verlengstuk van de leefruimte.
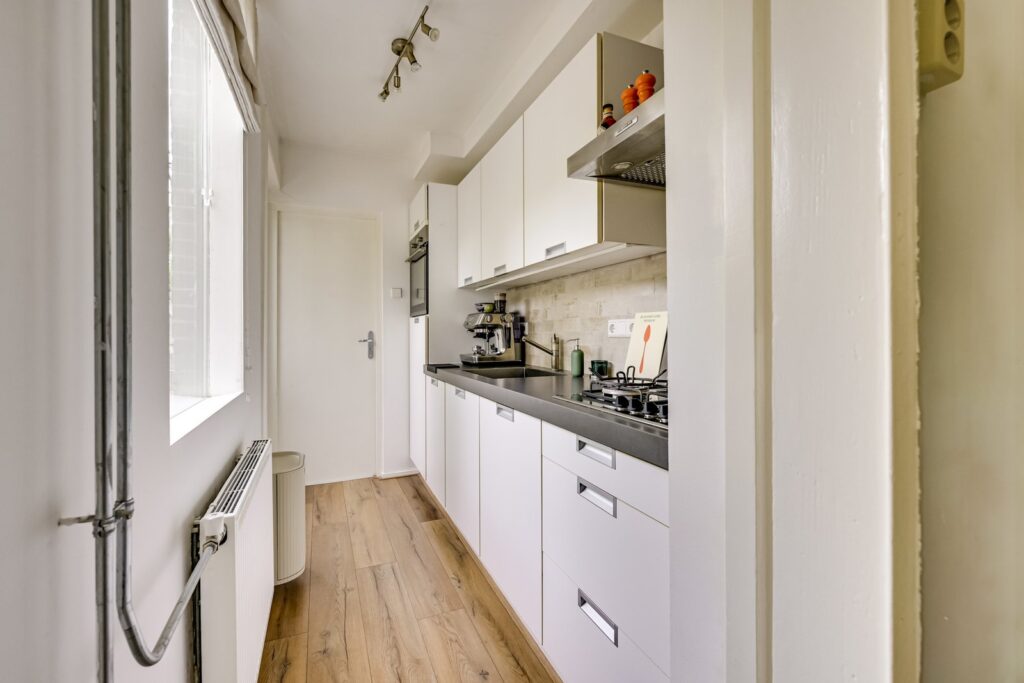
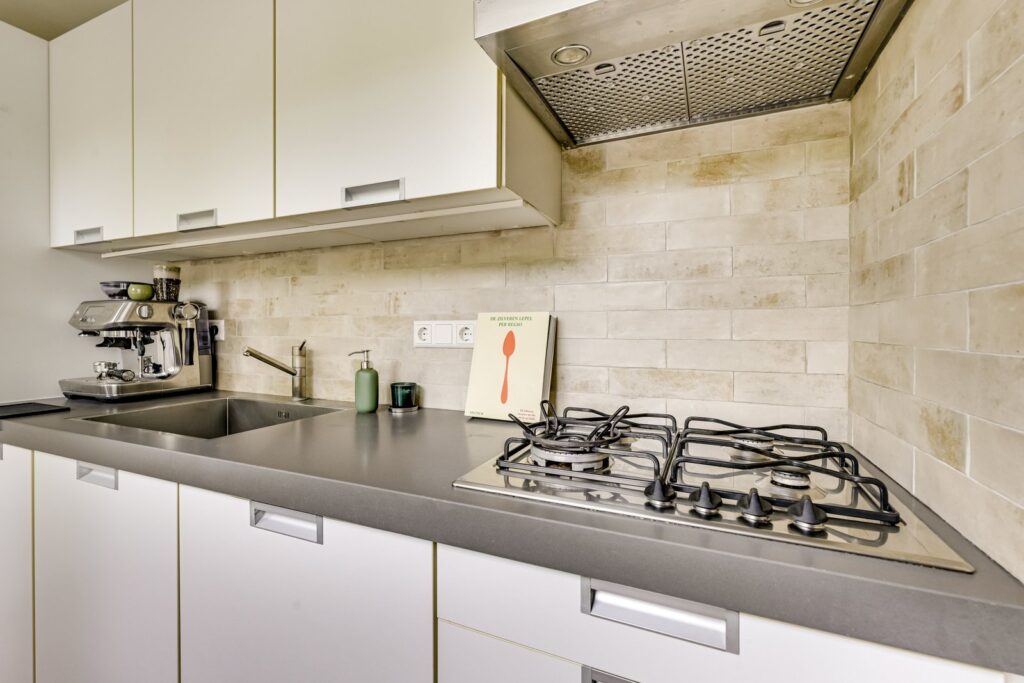
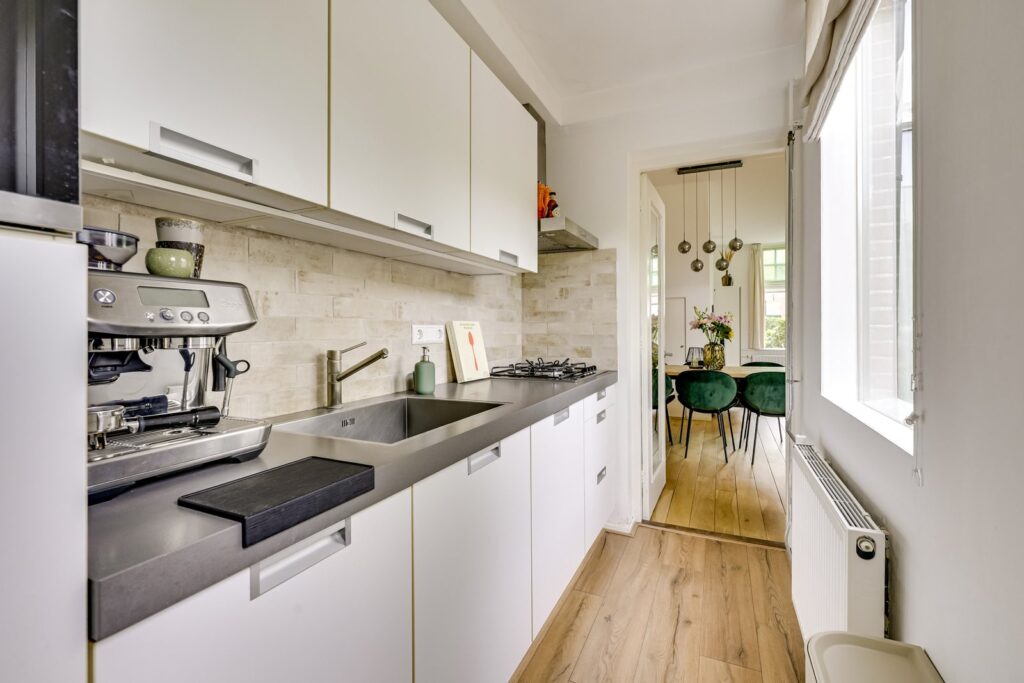
Loop je verder naar achteren, dan bereik je vanuit de woonkamer de keuken. Deze is praktisch opgesteld in een rechte wand en uitgevoerd met lichte kastfronten, een donker werkblad en diverse inbouwapparatuur, waaronder een gasfornuis, afzuigkap en oven. Door het raam aan de zijkant valt prettig daglicht naar binnen.
Achter de keuken bevindt zich een tussenruimte met toegang tot het toilet en eveneens toegang tot de tuin.
1e verdieping:
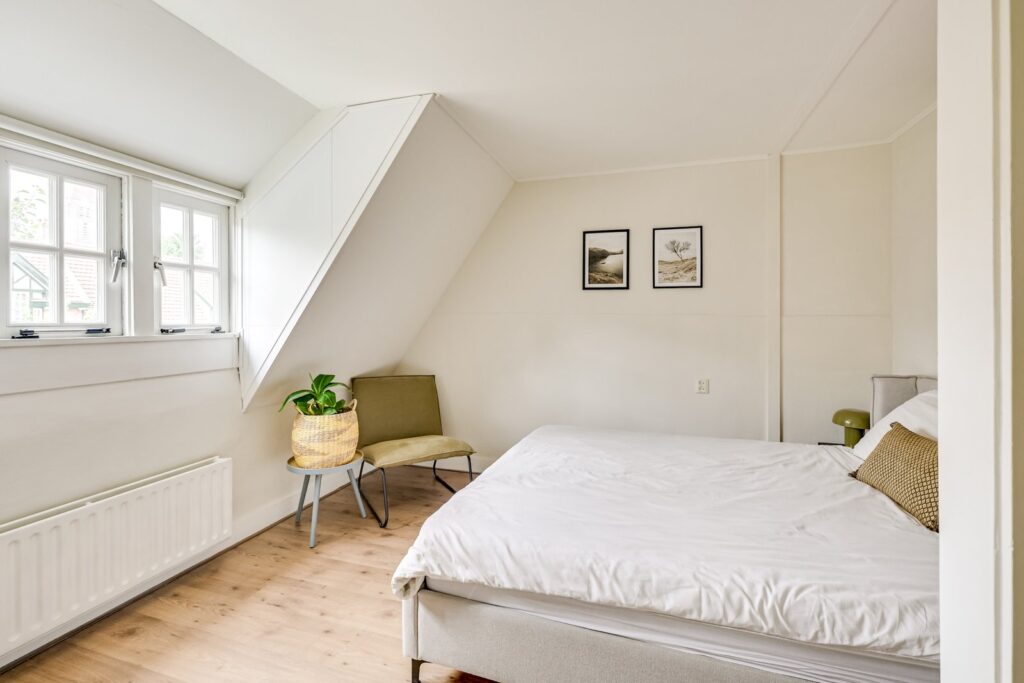
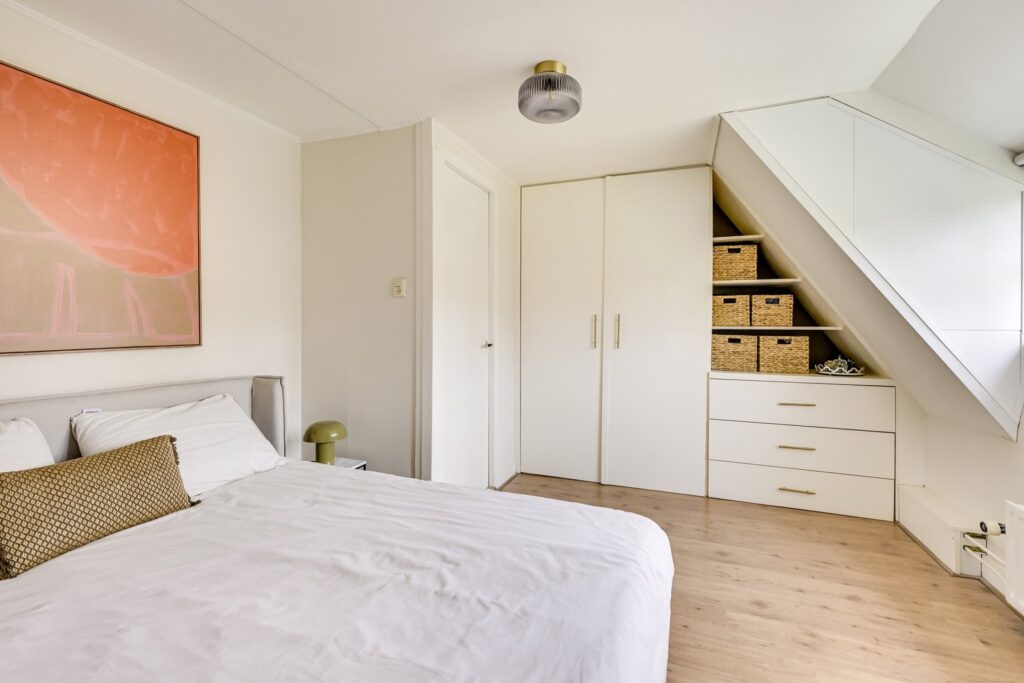
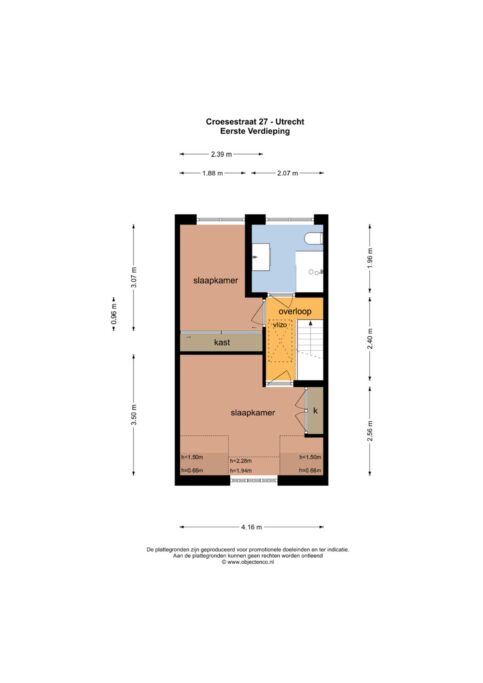
Via de trap bereik je de overloop, die toegang biedt tot twee slaapkamers en de badkamer. De ruime hoofdslaapkamer bevindt zich aan de voorzijde en is heerlijk licht. Er is volop ruimte voor een tweepersoonsbed en de vaste kasten onder de schuine kap bieden verrassend veel praktische bergruimte.
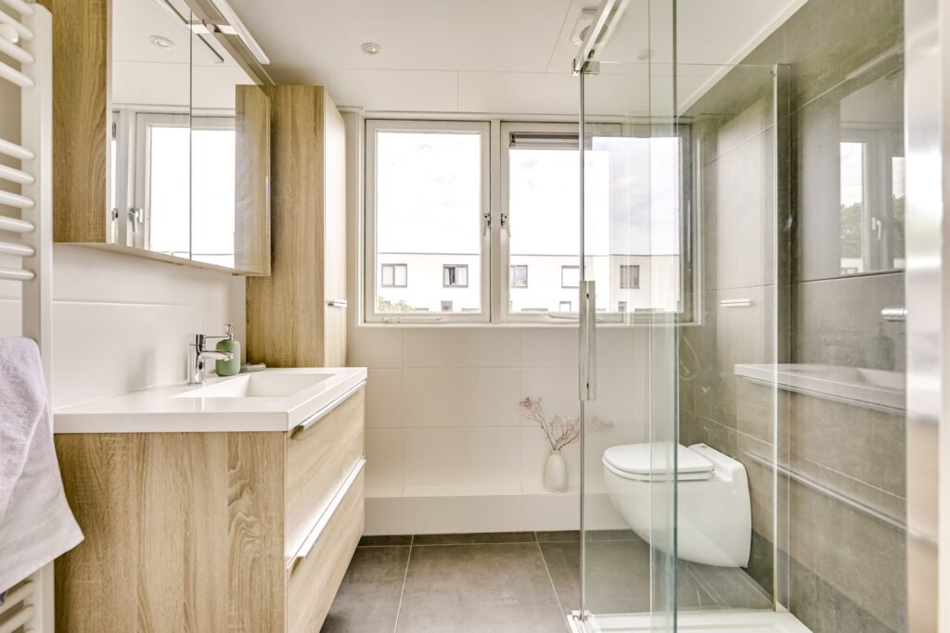
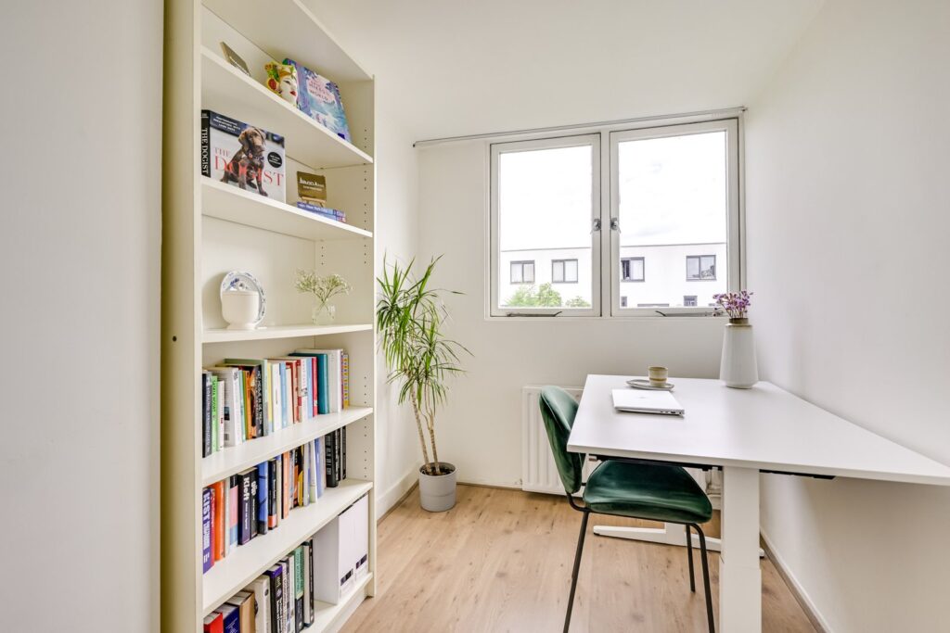
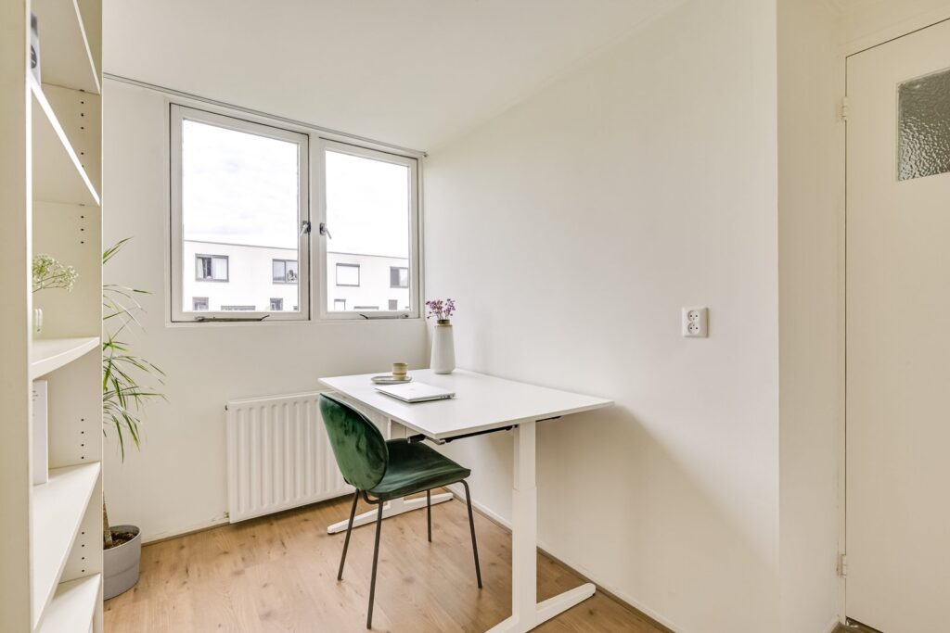
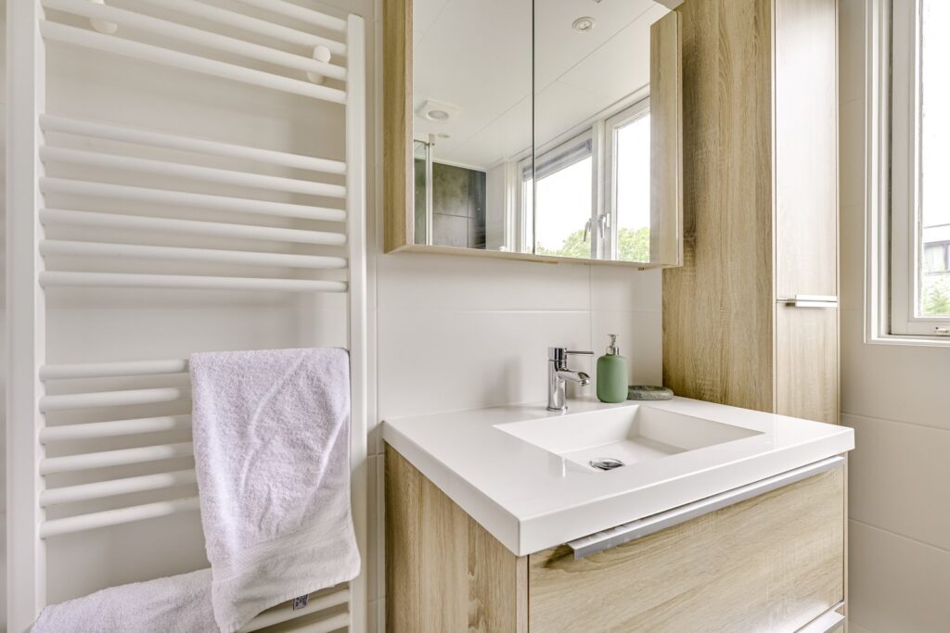
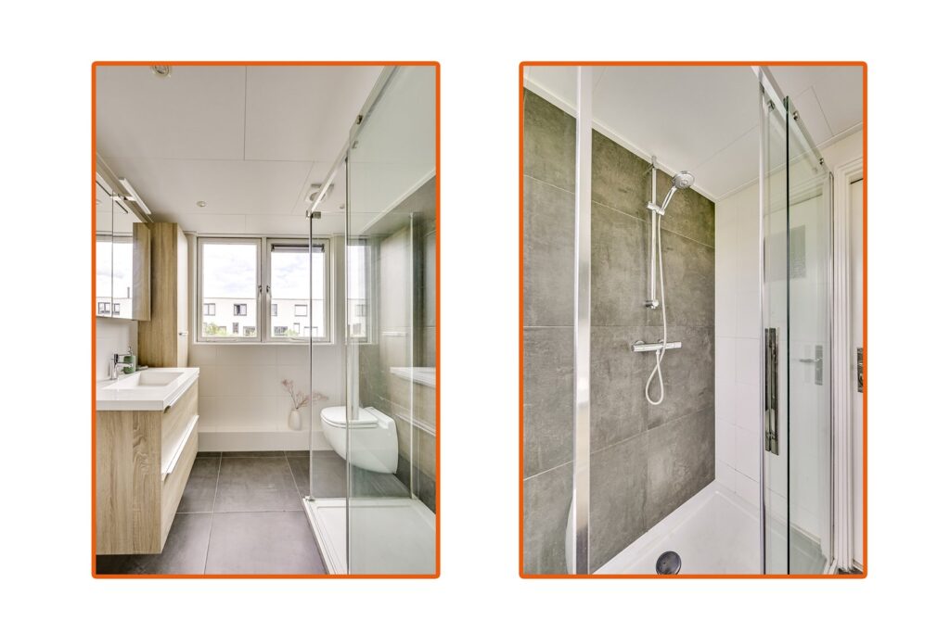
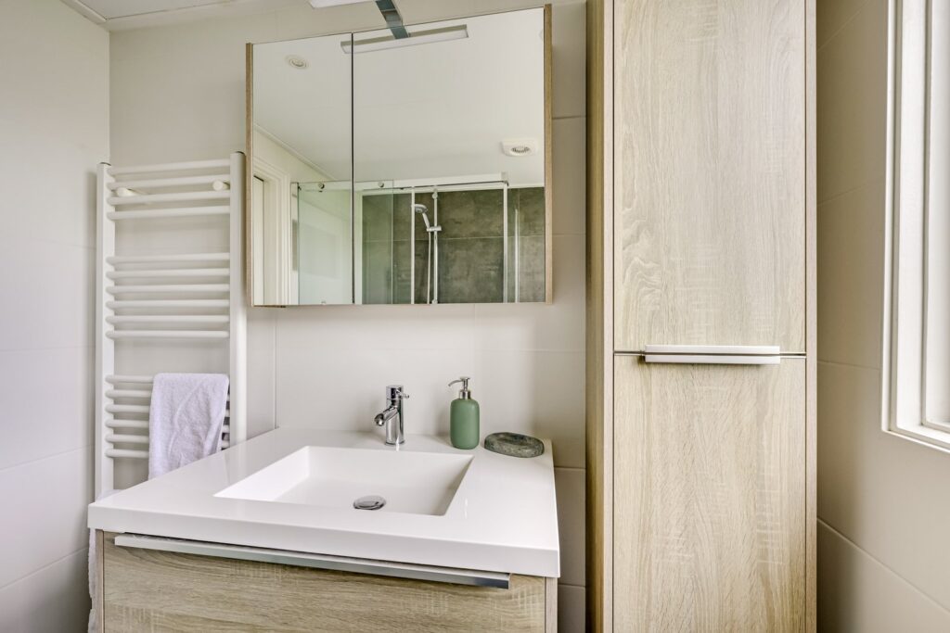
Aan de achterzijde ligt de tweede slaapkamer, momenteel ingericht als rustige thuiswerkplek. Ook deze kamer beschikt over een vaste kast en is flexibel te gebruiken als werk-, kinder- of logeerkamer. De badkamer bevindt zich eveneens aan de achterzijde en is modern uitgevoerd met grote grijze en witte tegels. De ruimte is voorzien van een douche met glazen wand, wastafelmeubel, spiegelkast, designradiator en tweede toilet. De ramen zorgen voor een fijne natuurlijke lichtinval.
2e Verdieping:
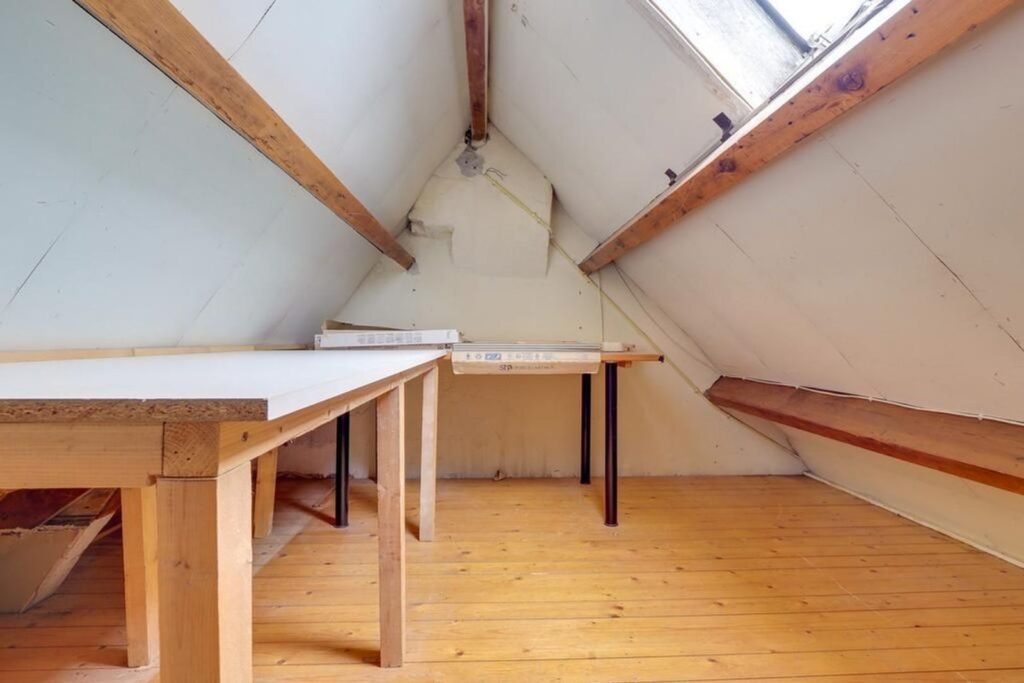
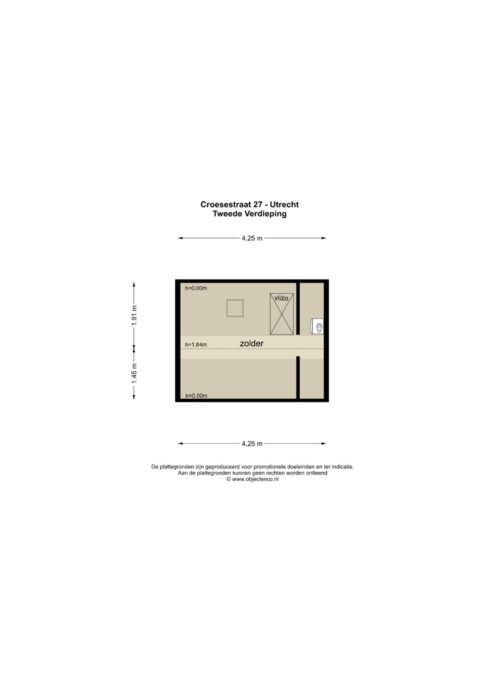
Via een vlizotrap bereik je de zolder. Een praktische extra verdieping voor het opbergen van spullen en dankzij het dakraam komt hier natuurlijk licht binnen.
Tuin:
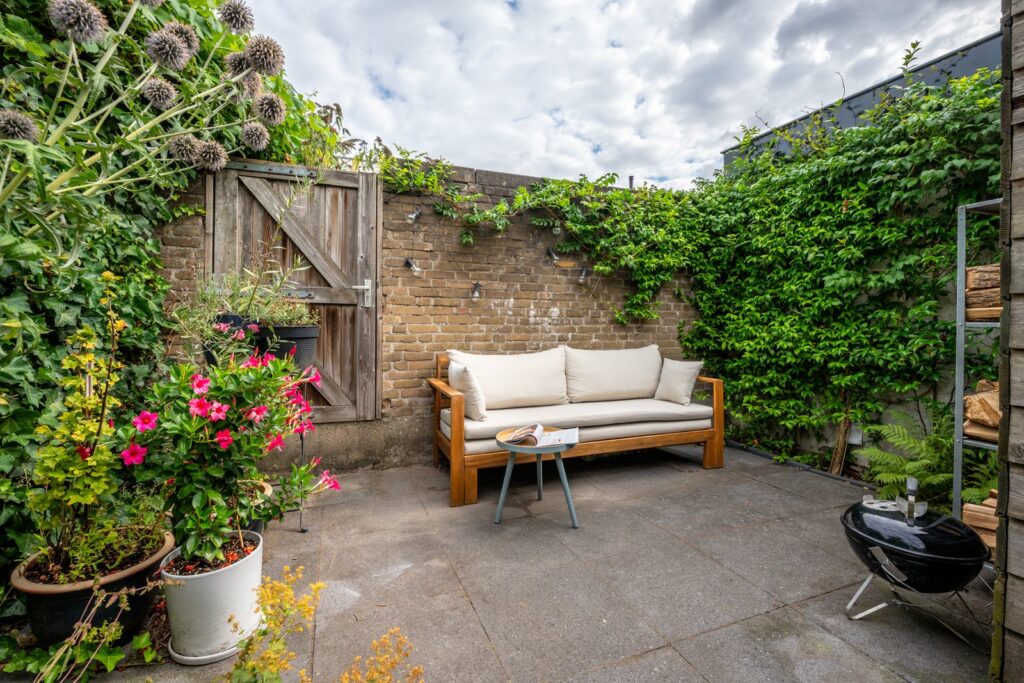
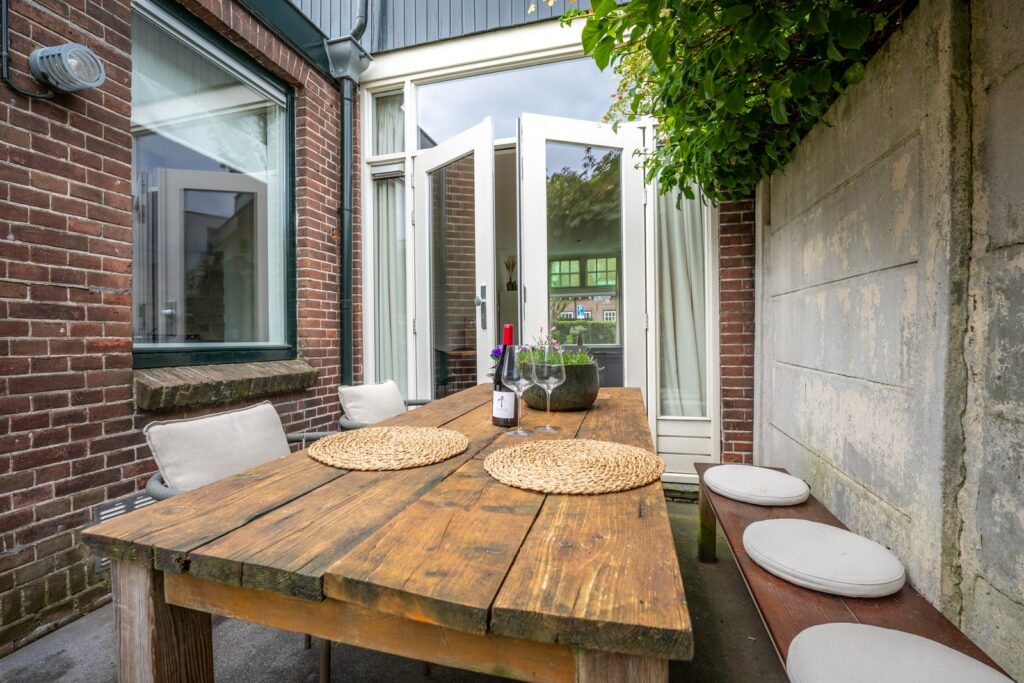
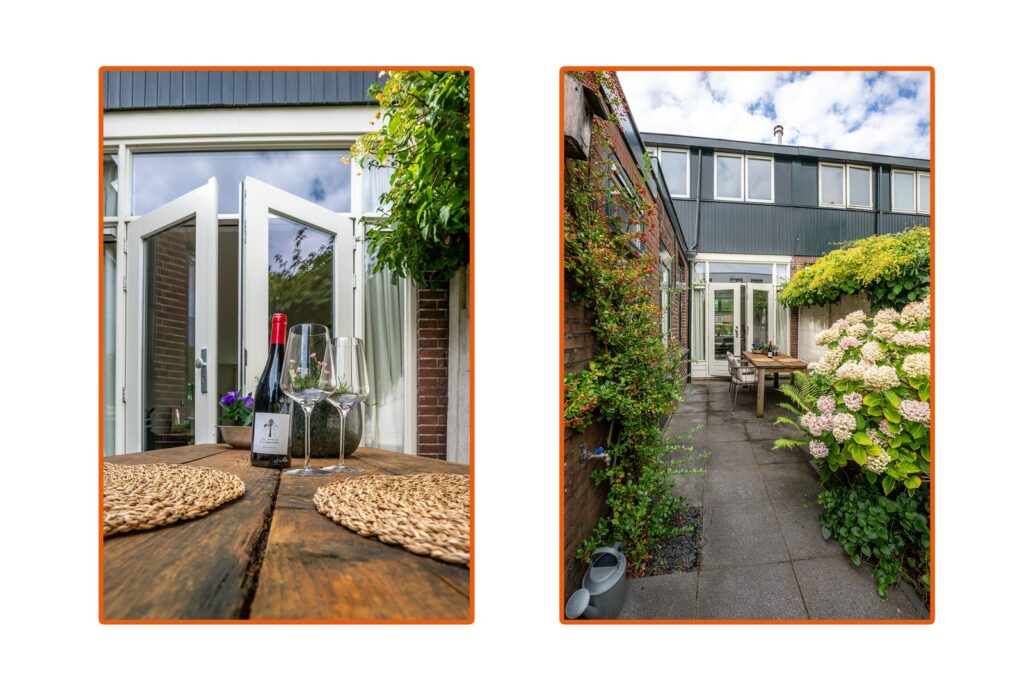
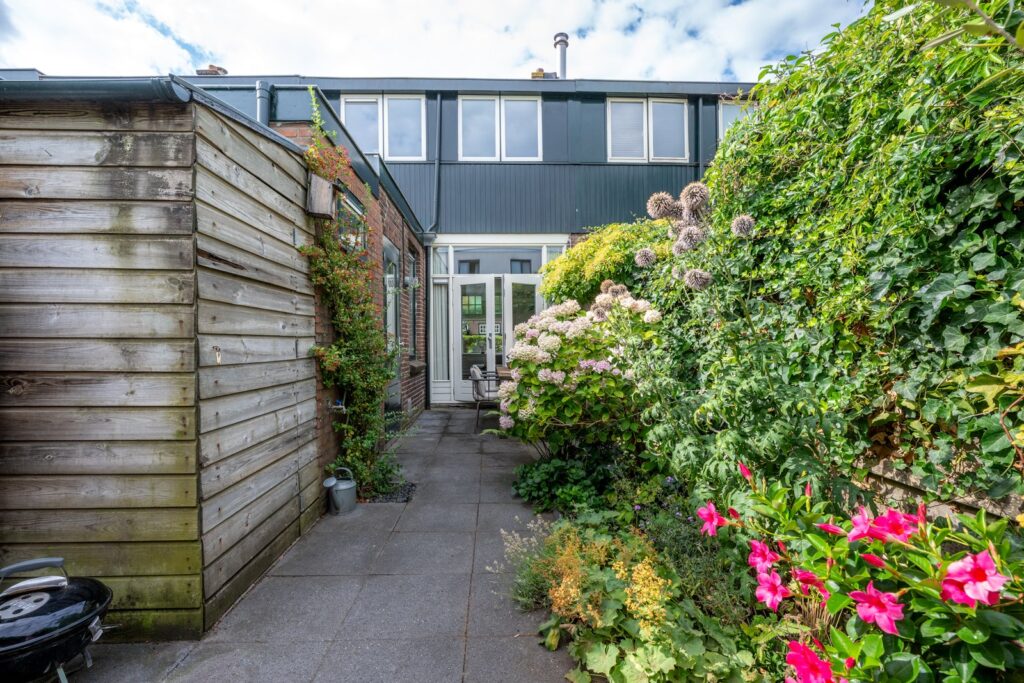
En dan misschien wel één van de verrassingen van deze woning: de diepe achtertuin. Direct achter de woonkamer is ruimte voor een grote eettafel; een fijne plek om uitgebreid te eten of te borrelen. Wie op warme dagen juist verkoeling zoekt, zit hier bij de keuken heerlijk in de schaduw. Ook vind je hier de toegang naar de aangebouwde berging: ideaal voor extra voorraad, tuinkussens en andere spullen.
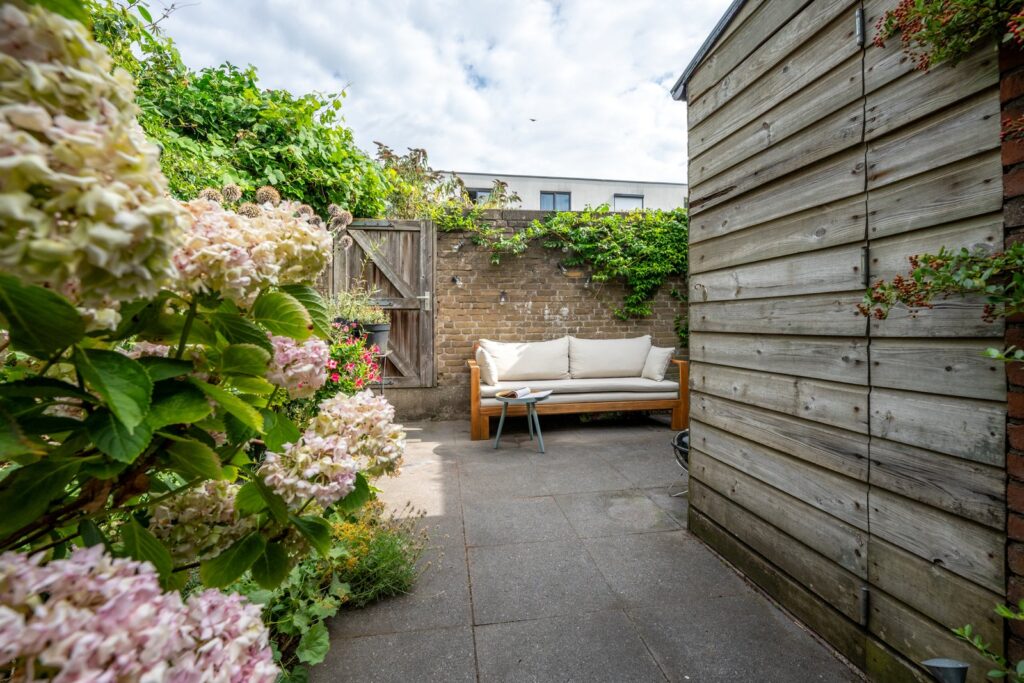
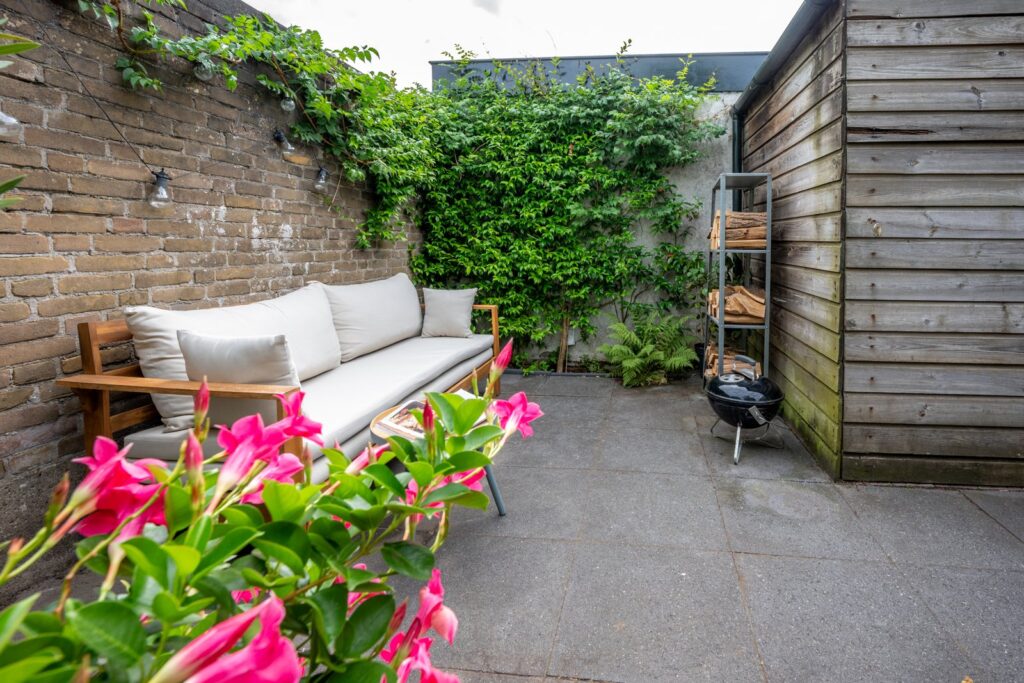
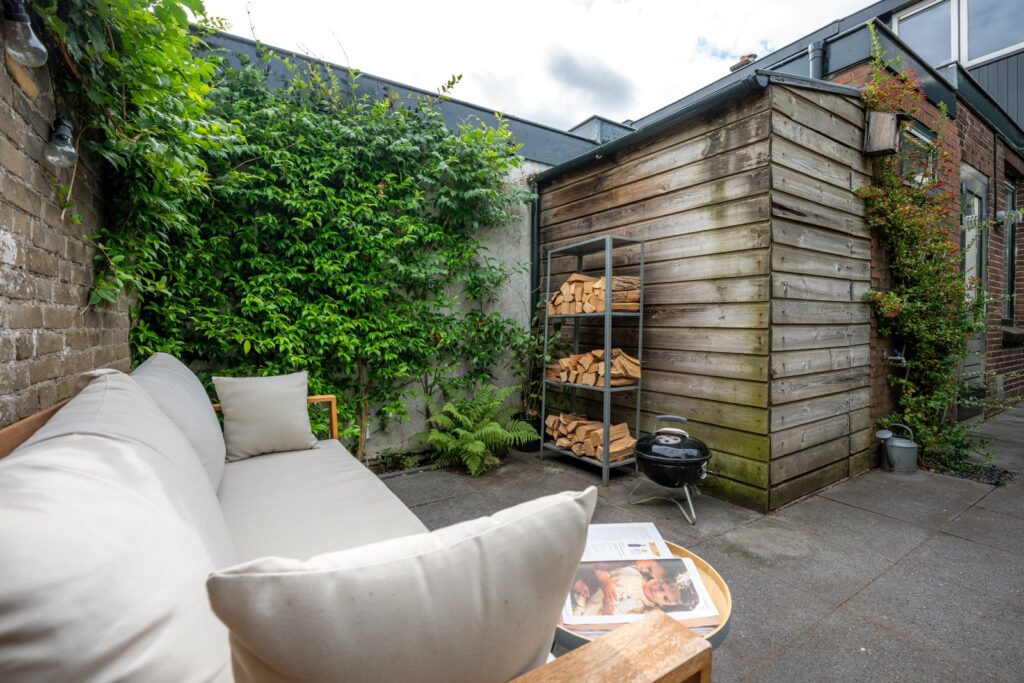
Verder naar achteren wordt de tuin steeds groener, met volwassen beplanting, klimplanten en volop privacy. Achterin is ruimte voor een comfortabele loungehoek. Ook praktisch: de tuin beschikt over een achterom (zie vragenlijst), ideaal voor de fiets of wanneer je met tuingereedschap naar achteren wilt. Door de diepte van de tuin kun je gedurende de dag eenvoudig met de zon meebewegen. In de zomerperiode is er volgens de huidige bewoners ongeveer van 10.00 tot 18.00 uur zon in de tuin. Ook aan de voorzijde beschikt de woning over een eigen voortuin, passend bij de karakteristieke uitstraling van deze bijzondere luikjeswoning.
Kortom, een sfeervolle en karakteristieke woning met verrassend veel buitenruimte op een plek waar rust en stad perfect samenkomen. Zie jij jezelf hier al wonen? Maak dan snel een afspraak met je (NVM) makelaar of vraag een bezichtiging aan via Funda. Er zijn diverse NVM-clausules van toepassing (zie brochure en verkoopvoorwaarden). Gunning aan verkoper. We hebben ons best gedaan om alle info zo scherp en up-to-date mogelijk te presenteren. Fouten zijn nooit uit te sluiten. Check daarom altijd zelf de belangrijke details voordat je een beslissing neemt.
Characteristic 'hekjeswoning' by architect Herman van Kloot Meyburg with a front garden and a surprisingly deep green back garden in the popular Rivierenwijk.
Living in a municipal monument, right in the city center yet wonderfully quiet? This charming shutter house combines it all. Behind the characteristic facade, you will find a bright living room with wooden flooring and a wood-burning stove, a neat kitchen, two bedrooms, a modern bathroom, and a practical attic. And then there is the garden: surprisingly deep, wonderfully green, and with plenty of space to sit in both the sun and the shade.
In short, this home has it all!
V Charming shuttered house in the popular Rivierenwijk
V Characteristic appearance and atmospheric living room with wood stove
V Front and large, green backyard
V Rotsoord, Ledig Erf, Twijnstraat, and Vaartsche Rijn station nearby
V Paid parking in the neighborhood
V Energy label D (2034, partly floor insulation, secondary glazing, high-efficiency glass)
V Flat roof above the 1st floor renewed in 2022
V Completion date by mutual agreement
The Croesestraat is one of those streets you fall in love with: characteristic homes, lots of greenery, and a quiet atmosphere, while Utrecht city life takes place practically around the corner. For daily groceries, you can easily walk to the Albert Heijn, and you will also find plenty of shops and specialty stores on Rijnlaan and Smaragdplein. Fancy an ice cream? You don't have to leave the neighborhood for that either. On the other side lies Rotsoord, where you can go for a bite to eat, a drink, or a night out. Ledig Erf and the lively Twijnstraat are also about a five-minute walk away. Vaartsche Rijn Station is located nearby, and with various gyms in the area, you don't have to go far from home for your fitness plans. And it is precisely this combination that makes this place so pleasant: at home, you enjoy peace and a large green garden, but as soon as you walk out of the street, there is an incredible amount to do and experience.
LAYOUT
Ground floor:
You reach the entrance to the house via the front garden. You enter the hall containing the meter cupboard and the stairs to the first floor. From here, you step into the long living room. Thanks to the large windows at the front, it is a wonderfully bright living space. The wooden floor gives the room a warm feel, and the wood-burning stove adds extra atmosphere. There is more than enough room for a spacious seating area as well as a large dining table. French doors from the living room provide access to the backyard. This makes the outdoors a true extension of the living space.
If you walk further back, you reach the kitchen from the living room. This kitchen is practically arranged against a straight wall and features light cabinet fronts, a dark worktop, and various built-in appliances, including a gas stove, extractor hood, and oven. Pleasant daylight streams in through the window on the side.
Behind the kitchen is an intermediate space providing access to the toilet and also access to the garden.
1st Floor:
You reach the landing via the stairs. Two bedrooms and the bathroom are located on this floor. The largest bedroom is situated at the front and is a pleasant, bright room with ample space for a double bed. The built-in wardrobes under the sloping roof provide plenty of storage space without compromising the room's size.
The second bedroom is located at the rear and is currently set up as a quiet home office. Thanks to the built-in wardrobe, practical storage space is also available here. Ideal as a home office, children's room, or guest room. The bathroom is also located at the rear. It features a sleek design with large grey and white tiles and includes a shower with a glass wall, a vanity unit, a mirrored cabinet, a designer radiator, and a second toilet. The windows provide pleasant daylight.
2nd Floor:
You reach the attic via a loft ladder. A practical extra floor for storing items, and thanks to the skylight, natural light streams in here.
Garden:
And then perhaps one of the surprises of this home: the deep backyard. Directly behind the living room, there is space for a large dining table; a lovely spot for an extended meal or drinks. Those seeking coolness on warm days can sit comfortably in the shade here by the kitchen. You will also find access to the attached storage shed here: ideal for extra supplies, garden cushions, and other items.
Further back, the garden becomes increasingly green, with mature planting, climbing plants, and plenty of privacy. At the back, there is room for a comfortable lounge area. Also practical: the garden features a back entrance (see questionnaire), ideal for a bicycle or when you want to go to the back with garden tools. Due to the depth of the garden, you can easily follow the sun throughout the day. According to the current residents, the garden receives sun from approximately 10:00 AM to 6:00 PM during the summer period. The property also features a private front garden, befitting the characteristic appearance of this unique shuttered house.
In short, an atmospheric and characteristic home with surprisingly ample outdoor space in a location where tranquility and city life come together perfectly. Can you picture yourself living here? Then make an appointment with your (NVM) real estate agent soon or request a viewing via Funda. Various NVM clauses apply (see brochure and terms of sale). Sale subject to seller's approval. We have done our best to present all information as accurately and up-to-date as possible. However, errors can never be ruled out. Therefore, always check the important details yourself before making a decision.
Kenmerken
Overdracht
- Vraagprijs
- € 500.000,- k.k.
- Status
- Onder bod
- Aanvaarding
- in overleg
Bouw
- Type
- Woonhuis
- Soort
- eengezinswoning
- Type woonhuis
- tussenwoning
- Bouwjaar
- 1906
- Onderhoud binnen
- goed
- Onderhoud buiten
- goed
Tuin
- Type
- achtertuin, voortuin
- Hoofd tuin
- achtertuin
- Ligging
- noord, oost
- Oppervlakte
- 39 m²
Woonhuis
- Kamers
- 3
- Slaapkamers
- 2
- Verdiepingen
- 3
- Woonopp.
- 66 m²
- Inhoud
- 276 m³
- Perceelopp.
- 86 m²
- Ligging
- aan rustige weg, in woonwijk
Energie
- Energie label
- D
- Isolatie
- dakisolatie, HR-glas, vloerisolatie, voorzetramen
- Verwarming
- c.v.-ketel, houtkachel
Garage
- Type
- geen garage
Berging
- Type
- vrijstaand hout
- Isolatie
- geen isolatie