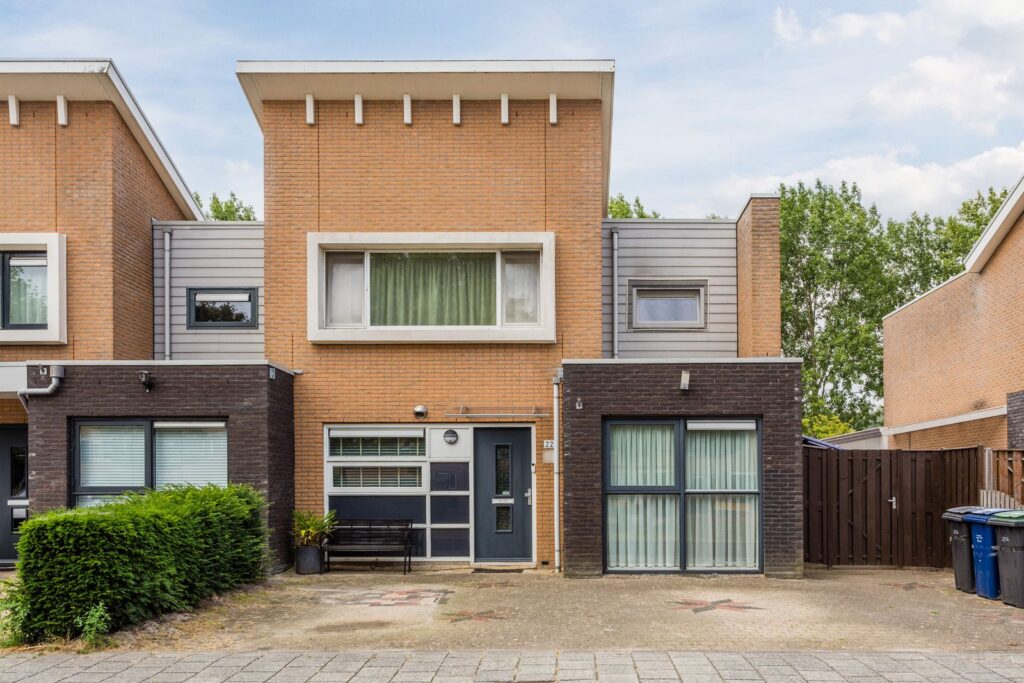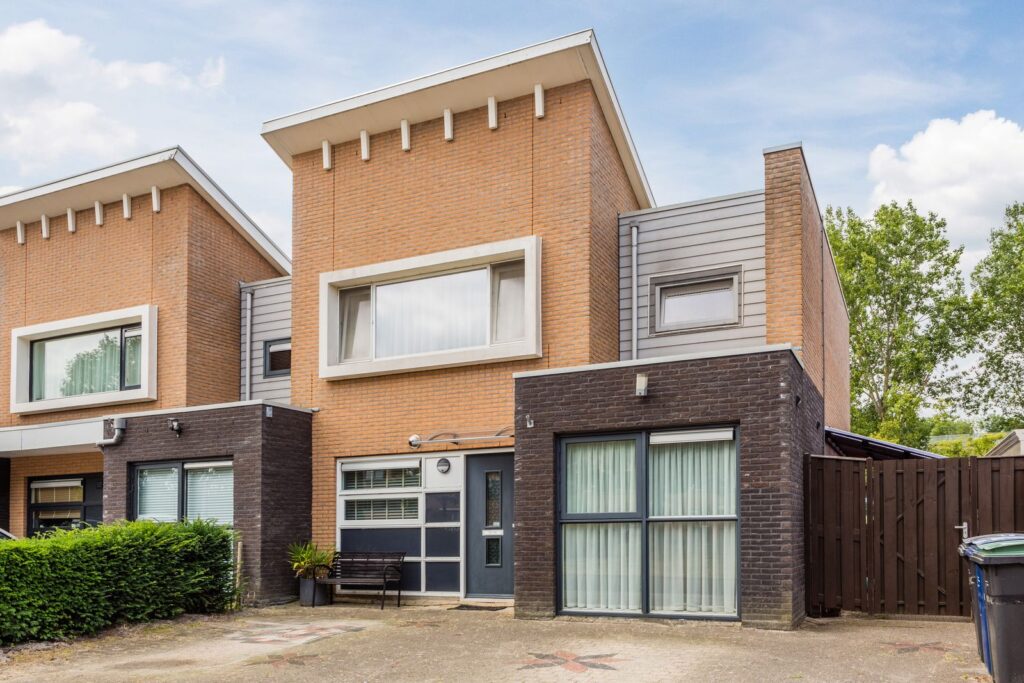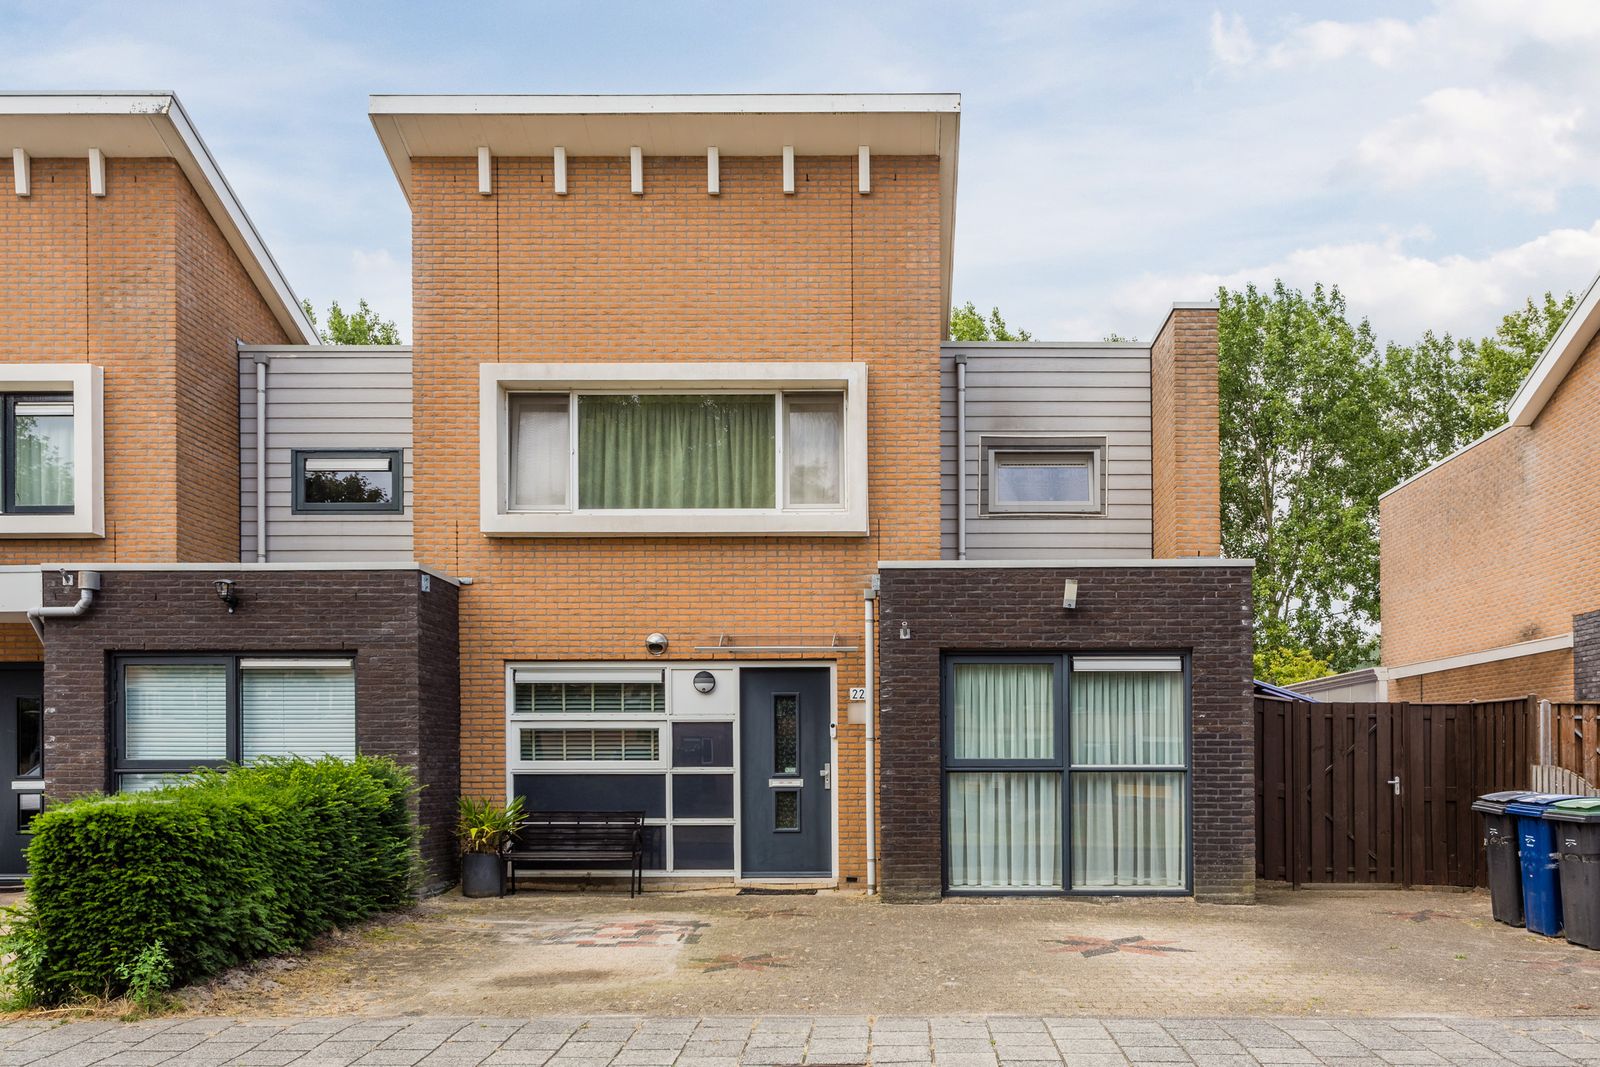
Hans Andreusstraat 22
- Type
- Woonhuis
- Soort
- eengezinswoning
- Type woonhuis
- hoekwoning
- Bouwjaar
- 2001
- Kamers
- 6
- Slaapkamers
- 4
- Woonopp.
- 136 m²
- Energielabel
- A
Makelaarsland Flevoland biedt aan: Hans Andreusstraat 22 te Almere.
See below for the English text.
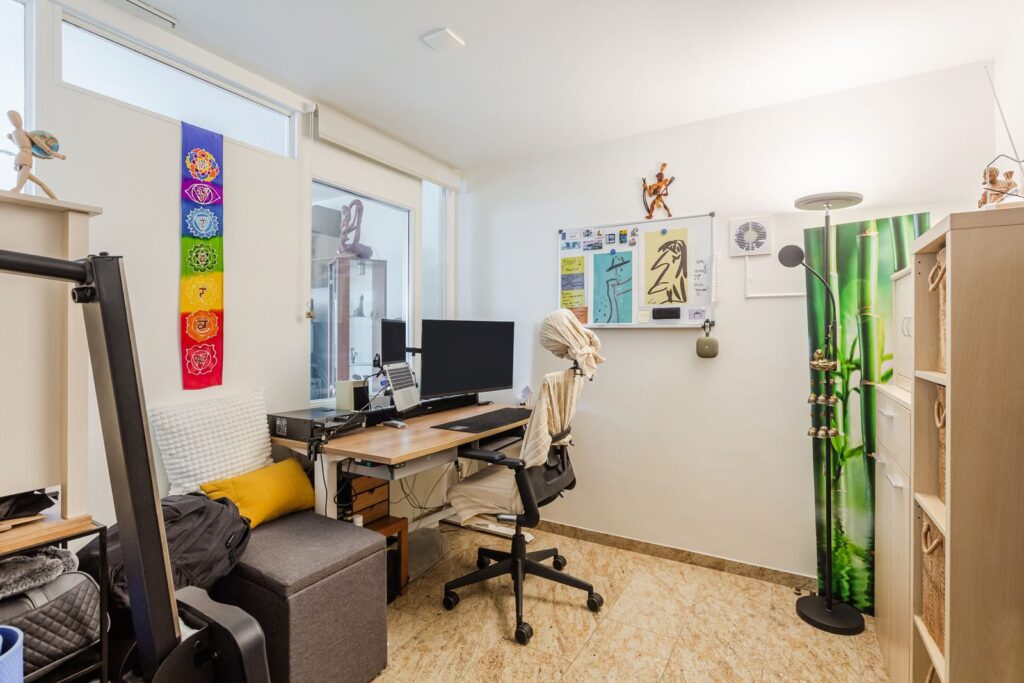
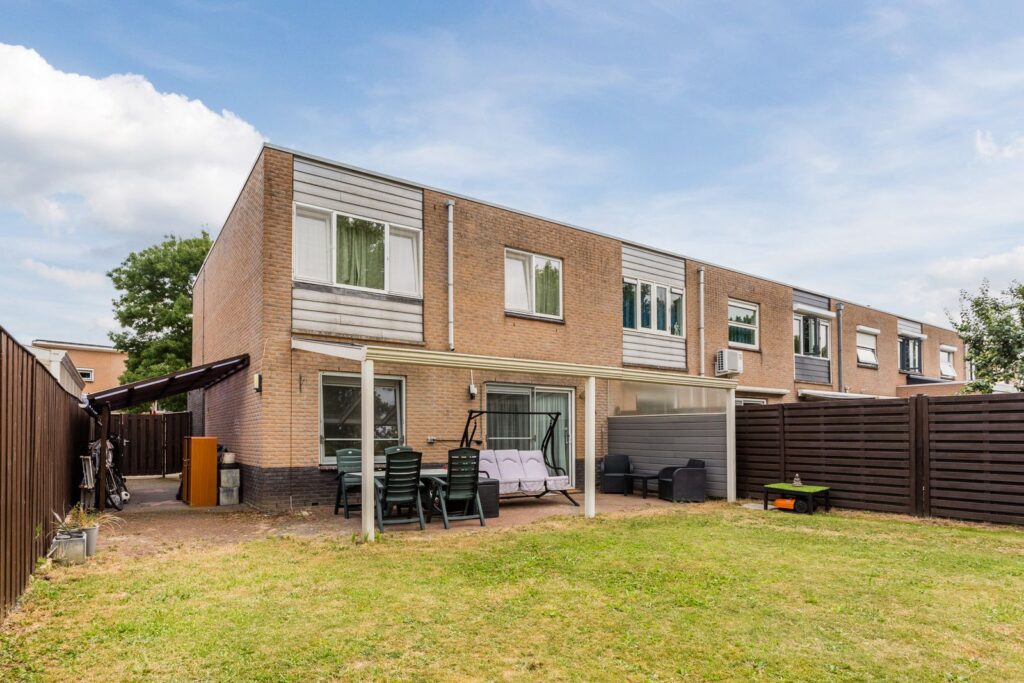
Deze royale geschakelde hoekwoning is gelegen in de geliefde Literatuurwijk. De woning beschikt over een riante, tuingerichte woonkamer, een open keuken (2018), vier slaapkamers, werkruimte, een complete badkamer (2018) en een achtertuin op het zuidwesten. Deze woning biedt een uitstekende basis voor een comfortabel gezinshuis.
Goede om te weten:
*De woning heeft voor een groot deel kunststof kozijnen.
* Dakbedekking is vernieuwd in 2022.
* 11 zonnepanelen, geplaatst in 2022.
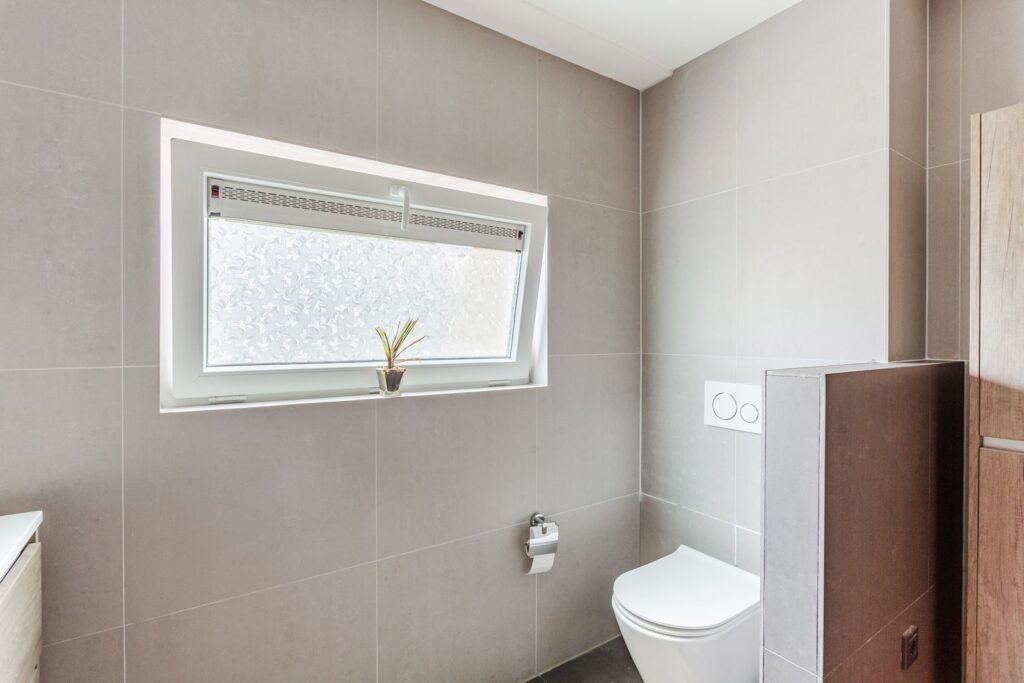
* Keuken, badkamer en toilet zijn vernieuwd in 2018.
* Unit mechanische ventilatie is in 2025 vernieuwd.
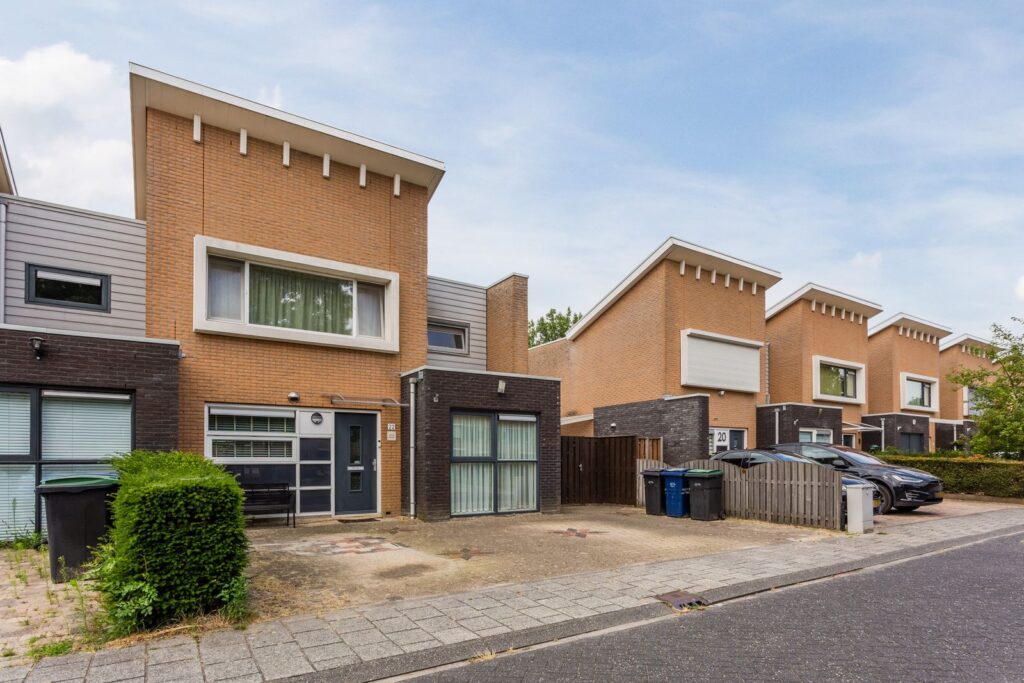
* Parkeren op eigen terrein mogelijk met meerdere auto's.
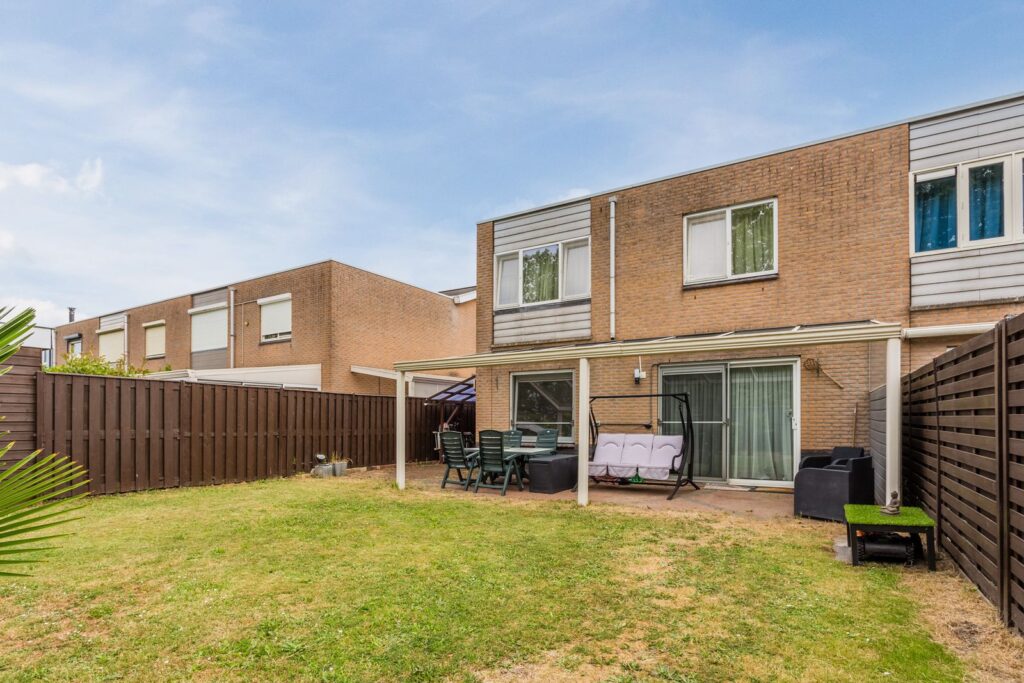
* Riante zonnige achtertuin op het zuidwesten.
* Vloerverwarming op de begane grond.
* Energielabel A (10-09-2028).
* Overkapping aan de achterzijde van de woning.
* Het betreft een bieden vanaf prijs.
* Oplevering in overleg.
Indeling:
Begane grond:
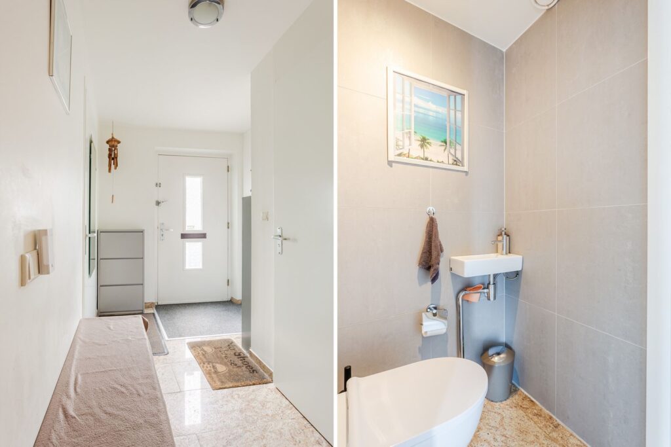
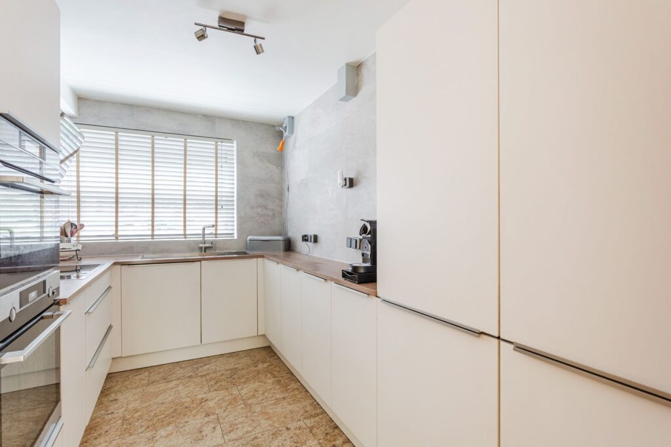
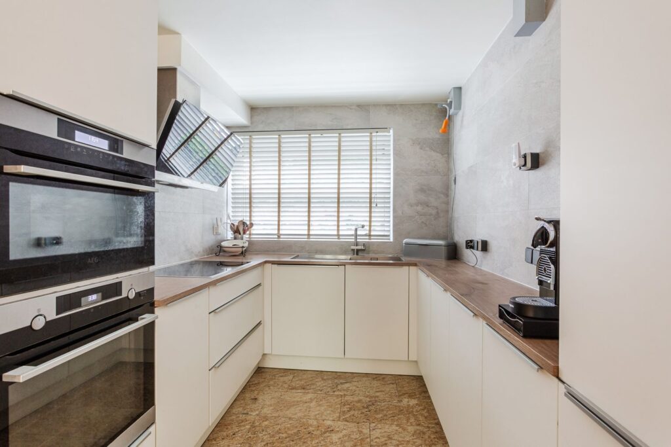
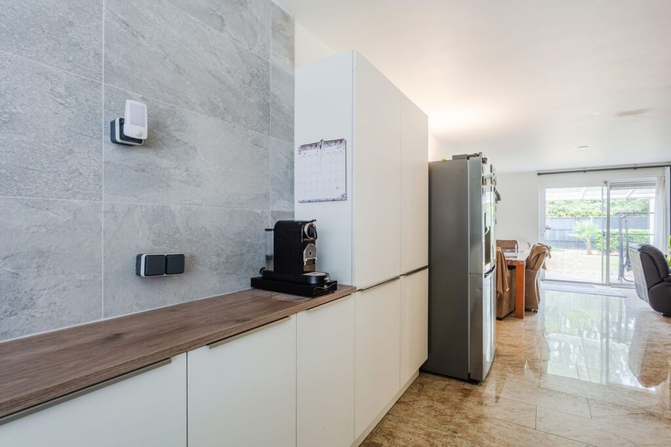
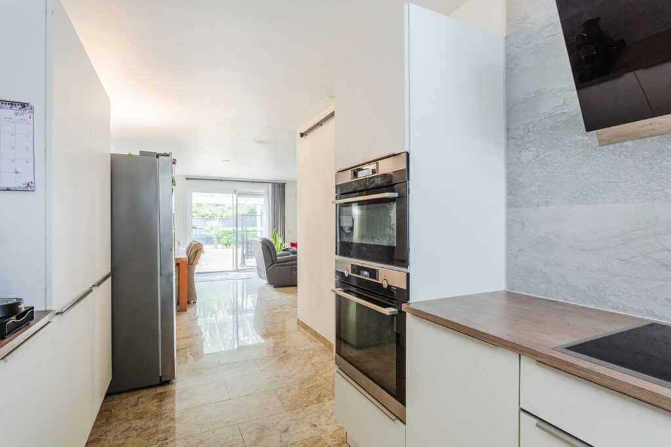
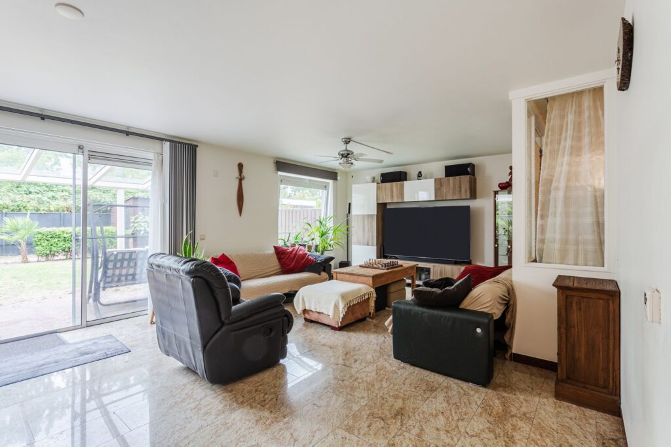
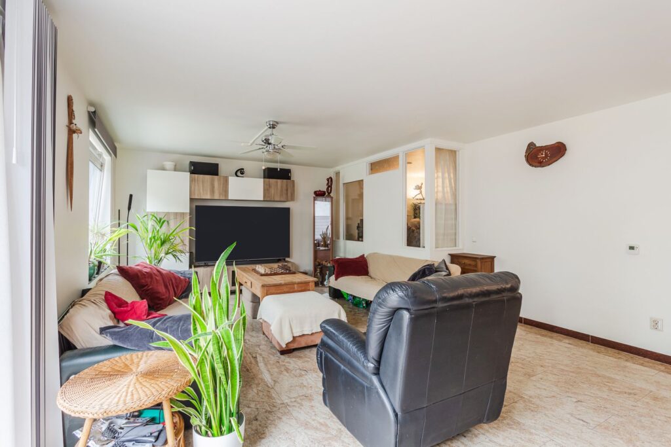
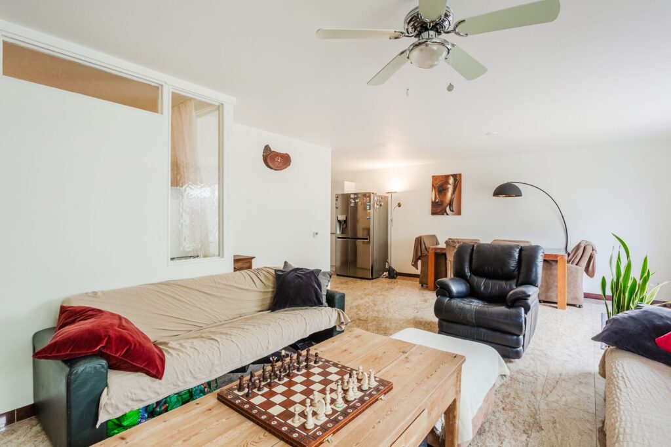
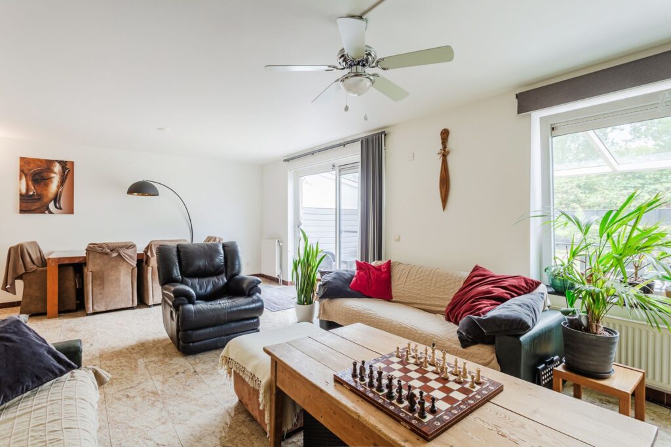
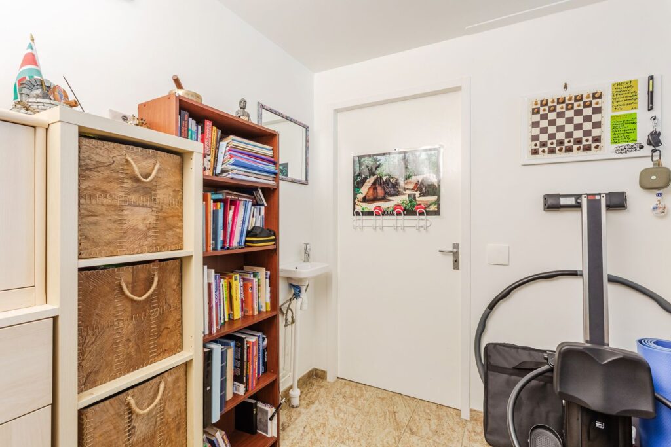
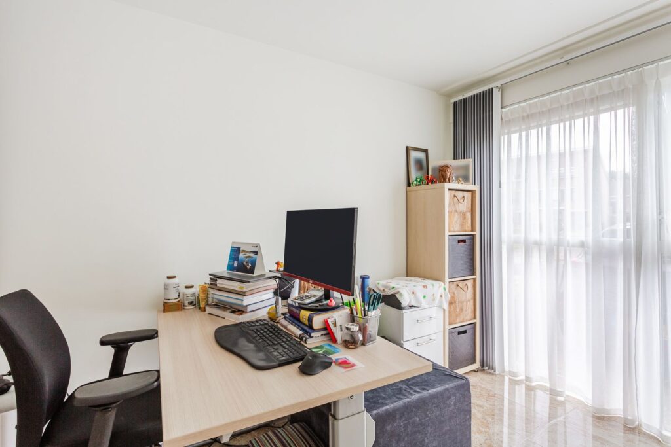
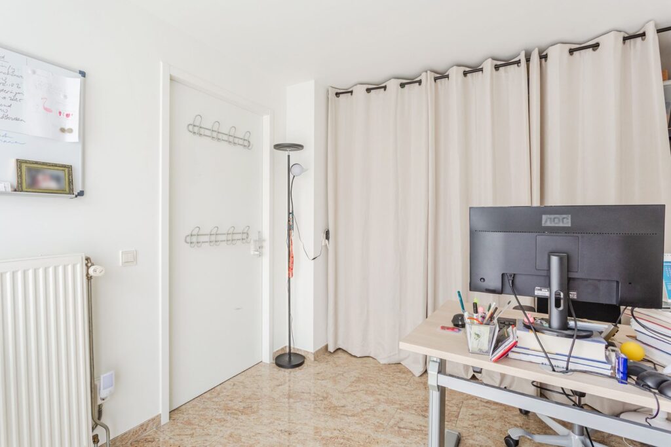
Via de ruime entree kom je in de hal, die toegang biedt tot de meterkast, het toilet (2018), een praktische trapkast met hardhouten trap naar de verdieping, twee extra kamers en het woon- en eetgedeelte. De woonkamer is tuingericht. Dankzij de grote raampartijen en de schuifpui heeft de woonkamer veel natuurlijke lichtinval. De open keuken bevindt zich aan de voorzijde van de woning. Door de praktische U-opstelling beschik je hier over royale werk- en opbergruimte. De keuken is vernieuwd in 2018 en heef diverse inbouwapparatuur. Vanuit de keuken heb je vrij uitzicht op de voorgelegen groenstrook.
Verdieping:
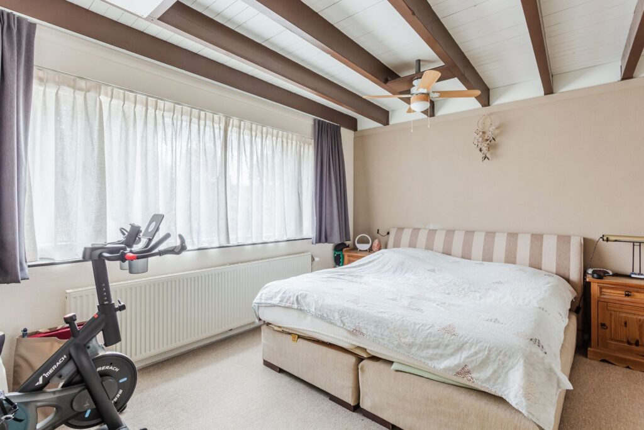
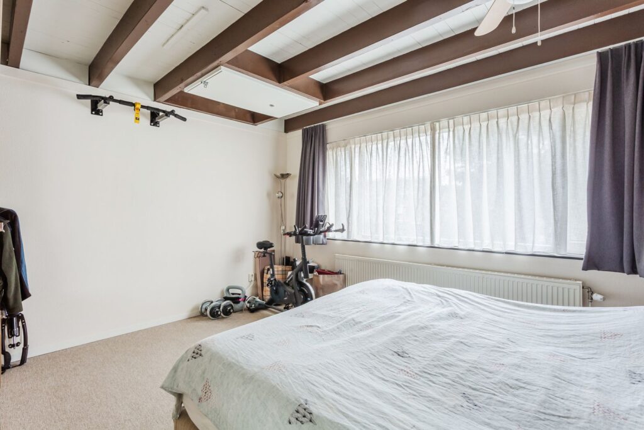
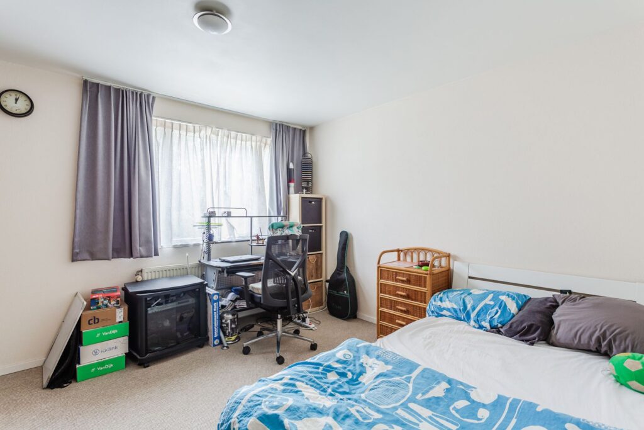
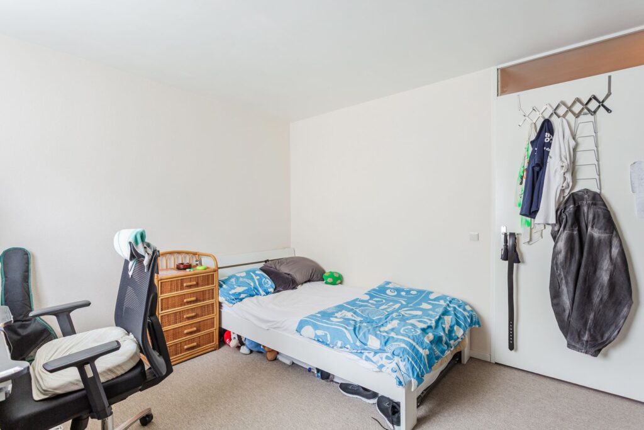
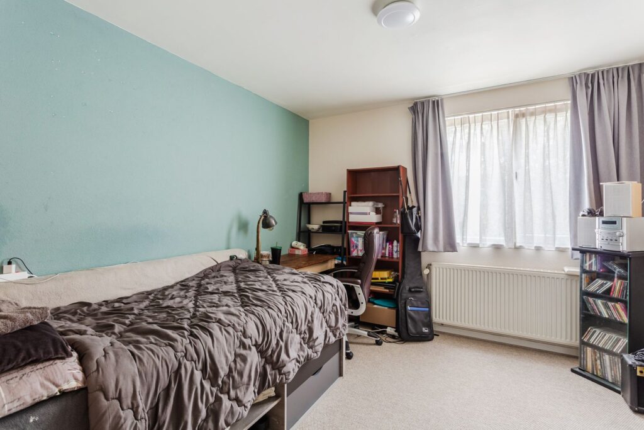
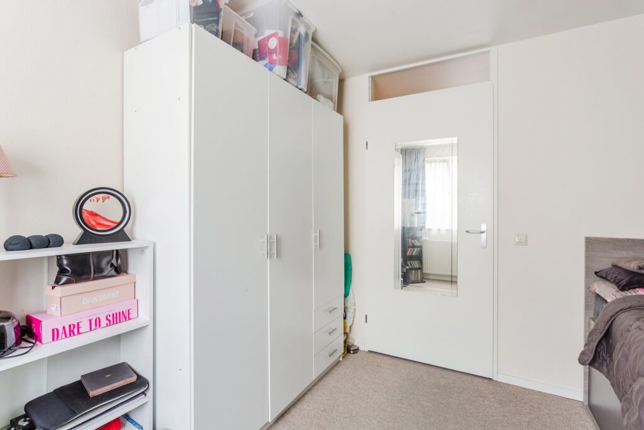
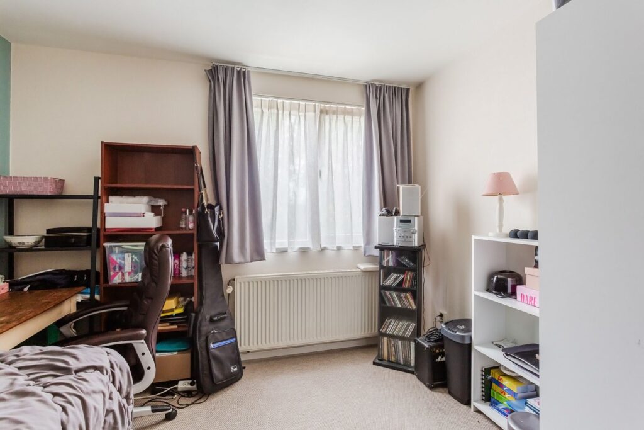
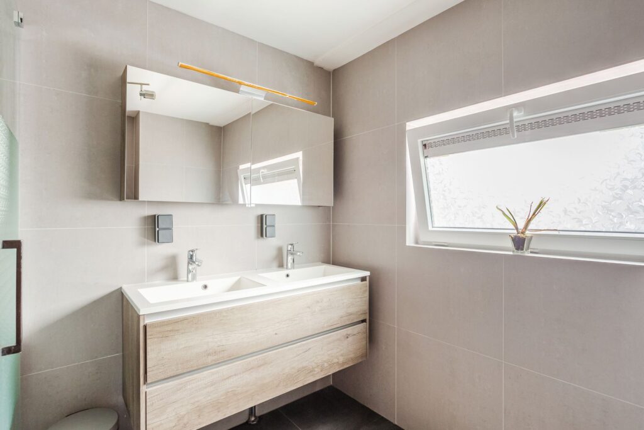
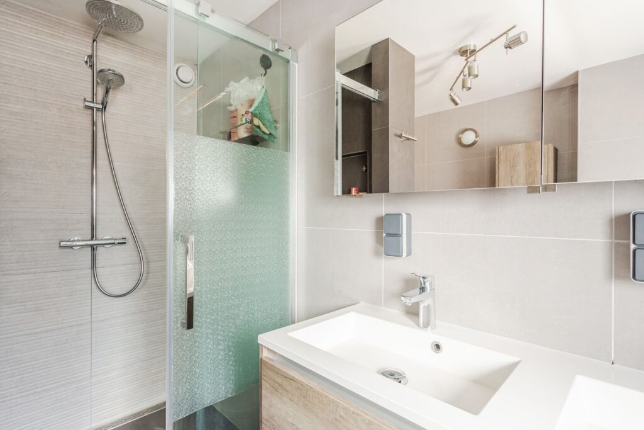
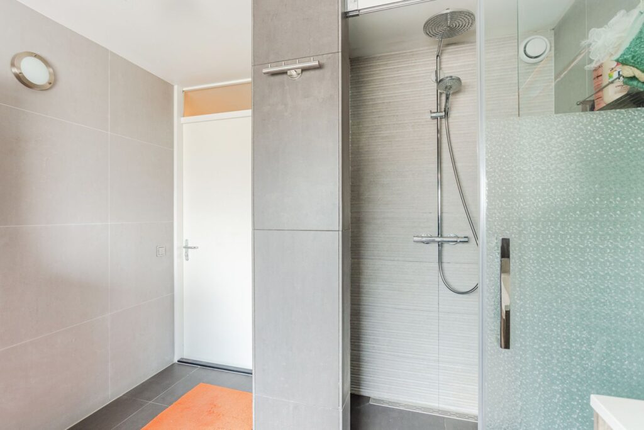
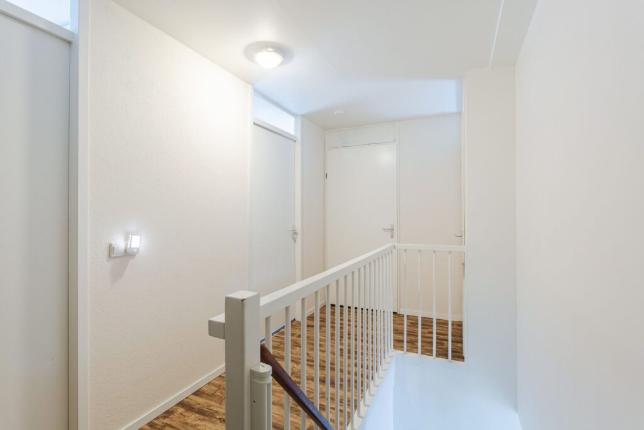
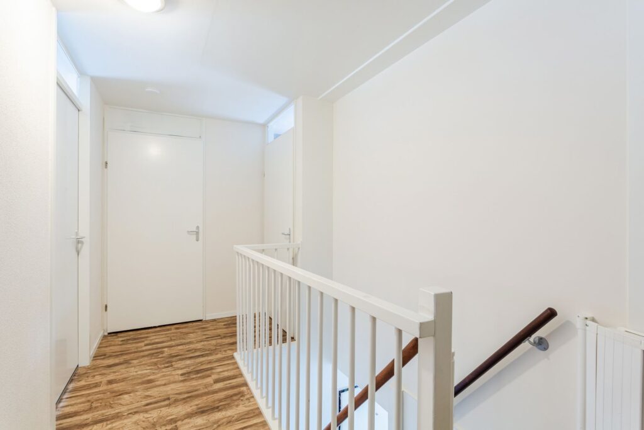
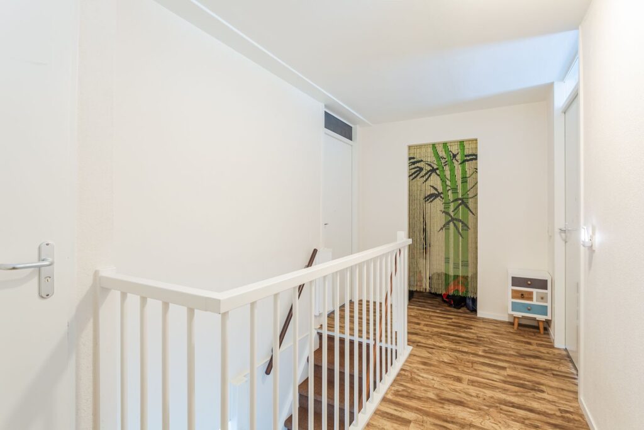
Overloop, berging met wasmachine aansluiting, drie slaapkamers en een badkamer. De hoofdslaapkamer aan de voorzijde beschikt over een vliering voor extra bergruimte. Alle kamers zijn ruim bemeten en bieden voldoende plaats voor een tweepersoonsbed en garderobekasten. De badkamer is vernieuwd in 2018 en is voorzien van een inloopdouche, toilet en een wastafelmeubel met twee wastafels.
Tuin:
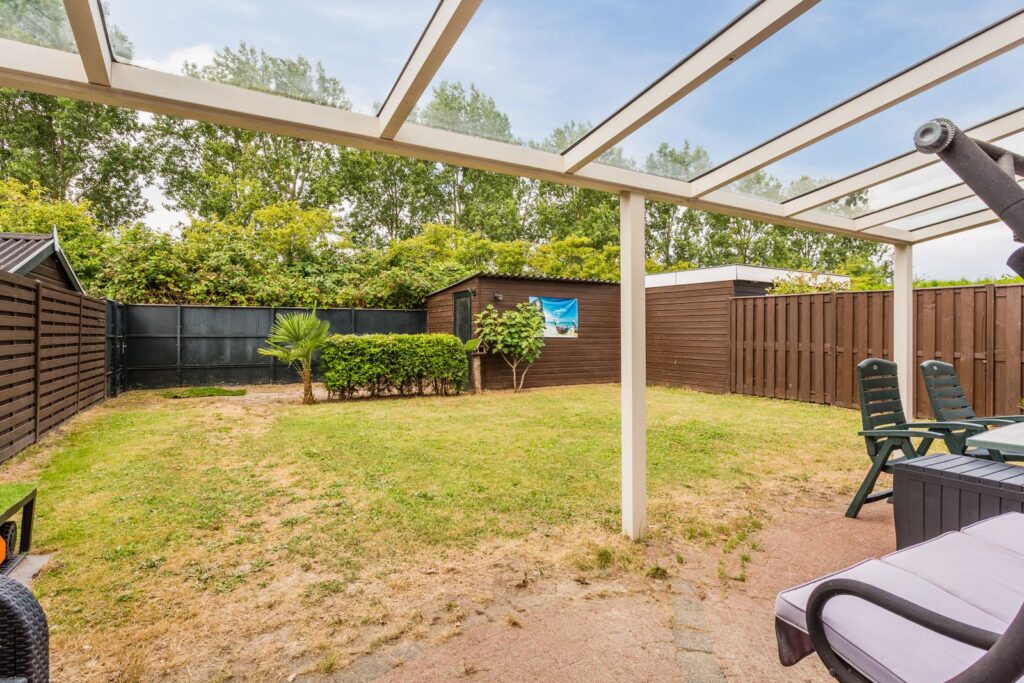
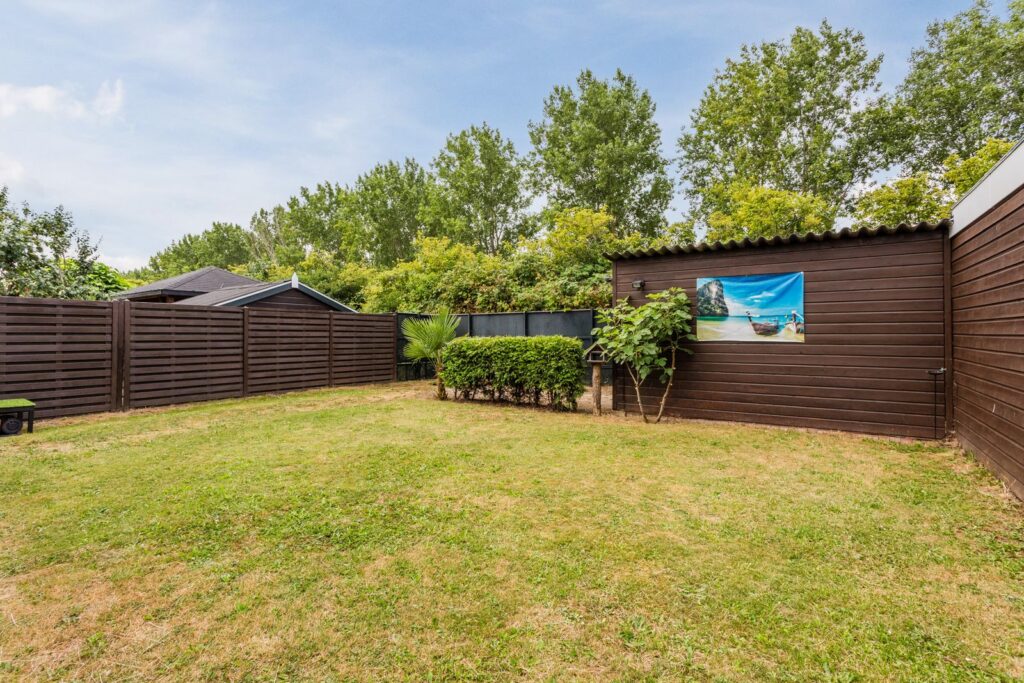
De riante zonnige achtertuin is bereikbaar via de schuifpui in de woonkamer. Achter in de tuin staat een houten berging en er is een achterom aanwezig. Aan de voorzijde van de woning kan je parkeren met meerdere auto's op eigen terrein.
Omgeving en ligging:
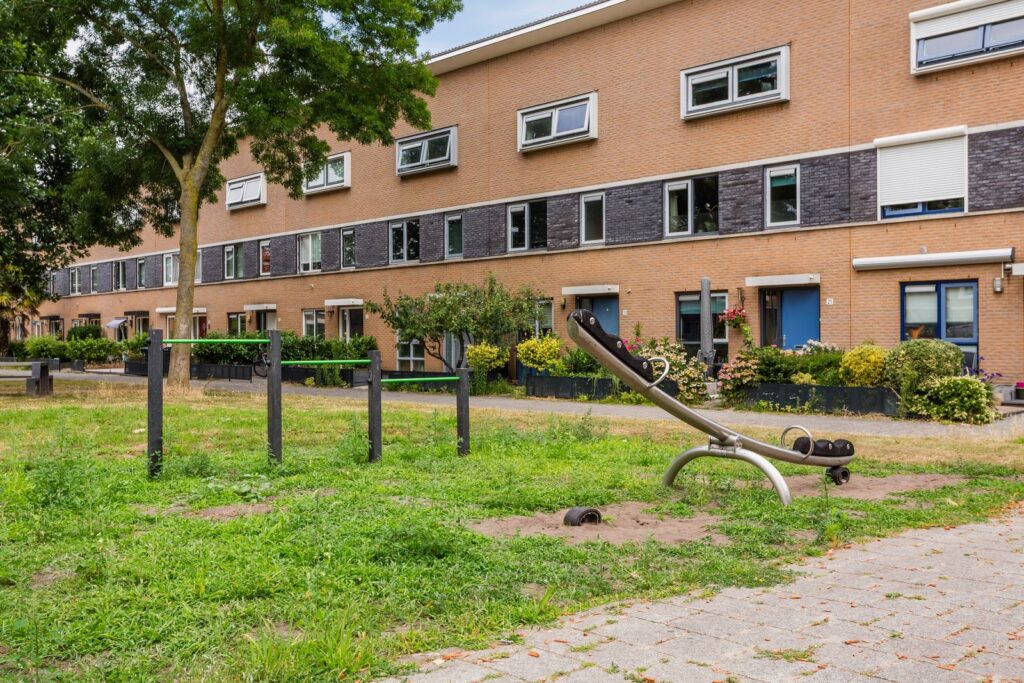
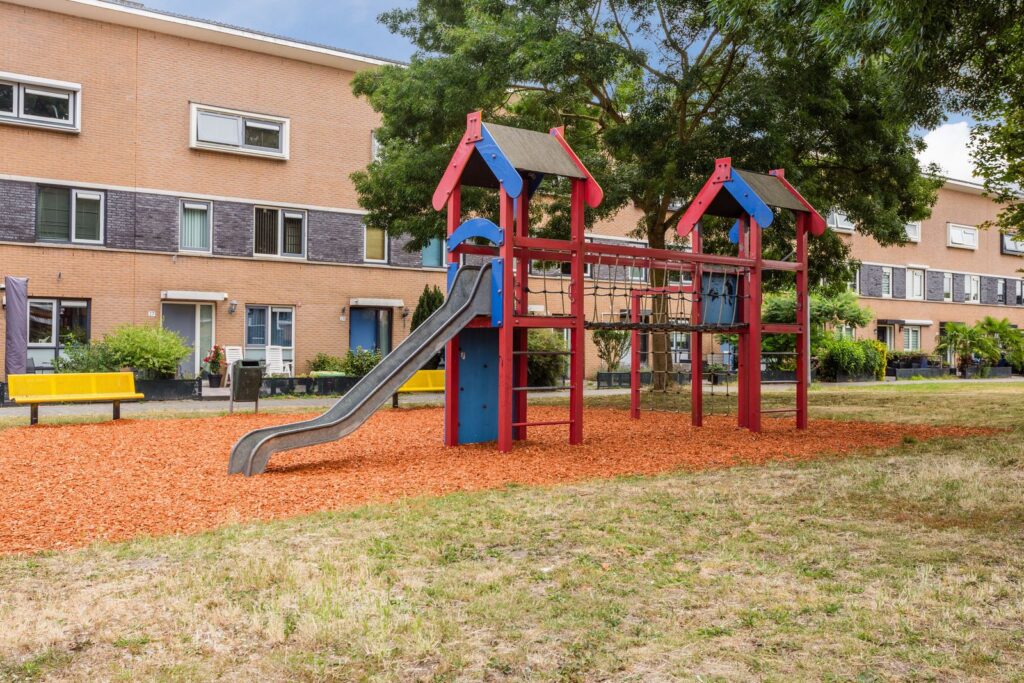
De woning is gelegen op een ruim perceel van bijna 300 m². Alle essentiële voorzieningen bevinden zich in de directe omgeving, waaronder winkels, supermarkten, openbaar vervoer en diverse scholen (inclusief een internationale school). Daarnaast is de bereikbaarheid uitstekend: de snelwegen A1, A6 en A27 richting Amsterdam en Het Gooi bereik je binnen enkele autominuten.
Makelaarsland Flevoland presents: Hans Andreusstraat 22, Almere
Located in the popular Literatuurwijk, this spacious semi-detached corner home offers everything a family is looking for. The property features a generous garden-facing living room, a modern open-plan kitchen (2018), four bedrooms, a home office, a fully renovated bathroom (2018), and a sunny southwest-facing rear garden. With private parking for several cars and numerous recent upgrades, this well-maintained home is ready to move into.
Highlights
? Semi-detached corner house in a popular residential area
? Mostly fitted with low-maintenance uPVC window frames
? Roof covering replaced in 2022
? 11 solar panels installed in 2022
? Kitchen, bathroom and toilet renovated in 2018
? Mechanical ventilation unit replaced in 2025
? Underfloor heating throughout the ground floor
? Spacious southwest-facing rear garden
? Covered terrace at the rear of the house
? Private driveway with parking for multiple vehicles
? Energy label A (valid until 10 September 2028)
? Offered with a “bidding from” price
? Completion by mutual agreement
Layout
Ground floor:
The entrance hall provides access to the meter cupboard, the modern toilet (2018), a practical understairs storage cupboard, the hardwood staircase to the first floor, two additional rooms, and the living area. The spacious living room is located at the rear of the house and enjoys plenty of natural light thanks to the large windows and sliding patio doors leading to the garden. At the front of the property is the modern open-plan kitchen, renovated in 2018. The practical U-shaped layout offers ample worktop and storage space and is equipped with a range of built-in appliances. From the kitchen, you have pleasant views over the green area opposite the property.
First floor:
The landing provides access to three well-proportioned bedrooms, a storage room with washing machine connection, and the bathroom. The main bedroom at the front includes a loft, providing additional storage space. All bedrooms offer enough room for a double bed and wardrobes. The bathroom was renovated in 2018 and is fitted with a walk-in shower, toilet, and a vanity unit with double washbasins.
Garden:
The sunny southwest-facing rear garden can be accessed directly from the living room through the sliding doors. The garden features a wooden storage shed, a rear entrance, and a covered terrace, making it an ideal place to enjoy outdoor living throughout the year. The front of the property offers private off-street parking for several vehicles.
Location:
The property is situated on a generous plot of almost 300 m² in the sought-after Literatuurwijk. Shops, supermarkets, public transport, primary and secondary schools, and an international school are all within easy reach.
The location also offers excellent connections to the A1, A6 and A27 motorways, providing quick access to Amsterdam, Het Gooi and the surrounding areas.
Kenmerken
Overdracht
- Vraagprijs
- € 575.000,- k.k.
- Status
- beschikbaar
- Aanvaarding
- in overleg
Bouw
- Type
- Woonhuis
- Soort
- eengezinswoning
- Type woonhuis
- hoekwoning
- Bouwjaar
- 2001
- Onderhoud binnen
- goed
- Onderhoud buiten
- goed
Tuin
- Type
- achtertuin, voortuin, zijtuin
- Hoofd tuin
- achtertuin
- Ligging
- zuid, west
- Oppervlakte
- 147 m²
Woonhuis
- Kamers
- 6
- Slaapkamers
- 4
- Verdiepingen
- 3
- Woonopp.
- 136 m²
- Inhoud
- 483 m³
- Perceelopp.
- 299 m²
- Ligging
- aan rustige weg, in woonwijk
Energie
- Energie label
- A
- Isolatie
- volledig geïsoleerd
- Verwarming
- stadsverwarming, vloerverwarming gedeeltelijk
Garage
- Type
- parkeerplaats
Berging
- Type
- vrijstaand hout
- Voorzieningen
- voorzien van elektra
- Isolatie
- geen isolatie

Makelaarsland Flevoland
markbijker@makelaarsland.nl
(+31) 88 200 20 00
Vraag een bezichtiging aan