Knopstraat 53
- Type
- Woonhuis
- Soort
- eengezinswoning
- Type woonhuis
- tussenwoning
- Bouwjaar
- 1910
- Kamers
- 5
- Slaapkamers
- 4
- Woonopp.
- 120 m²
- Energielabel
- B
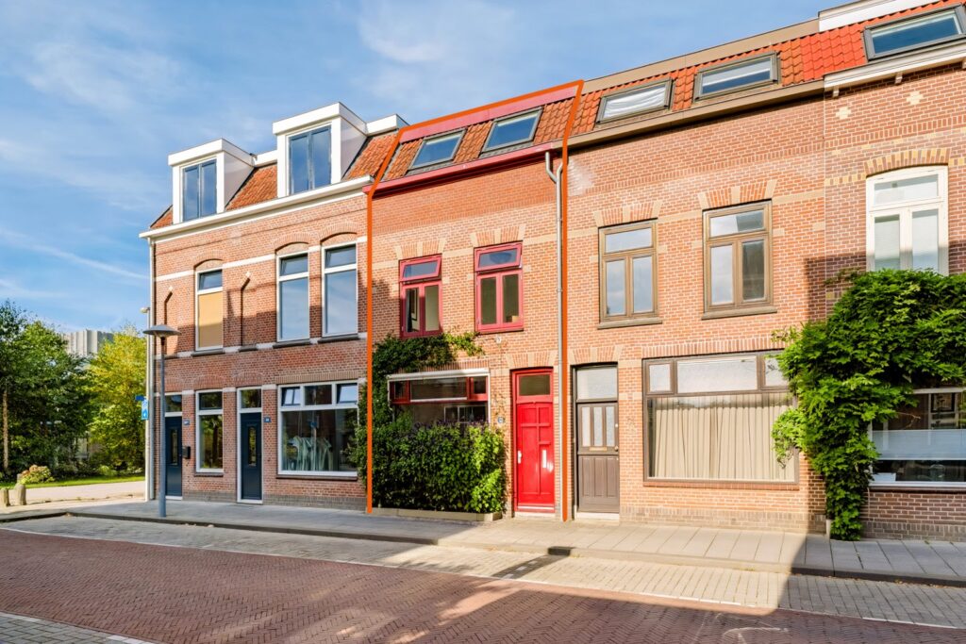
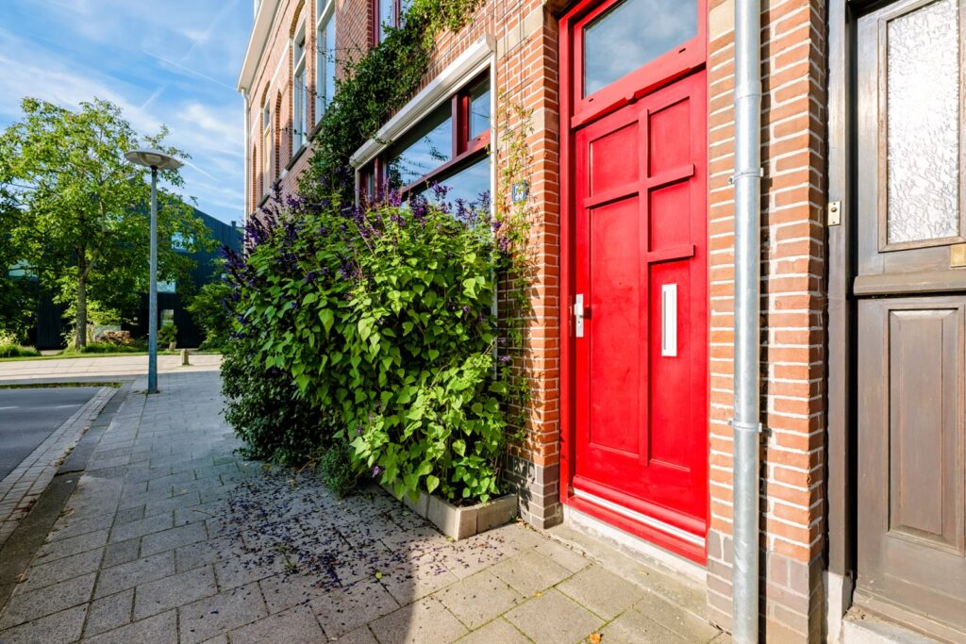
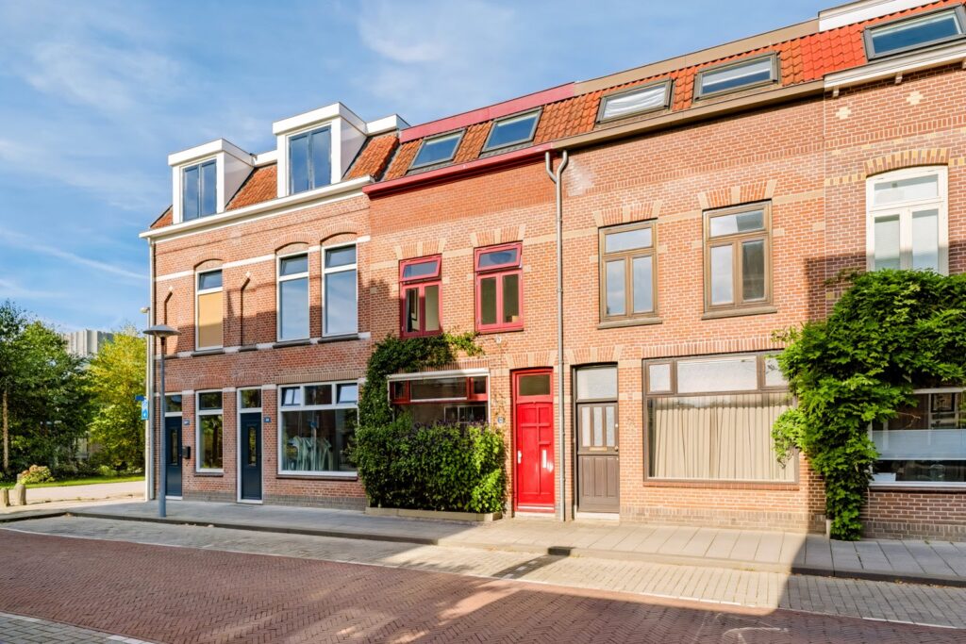
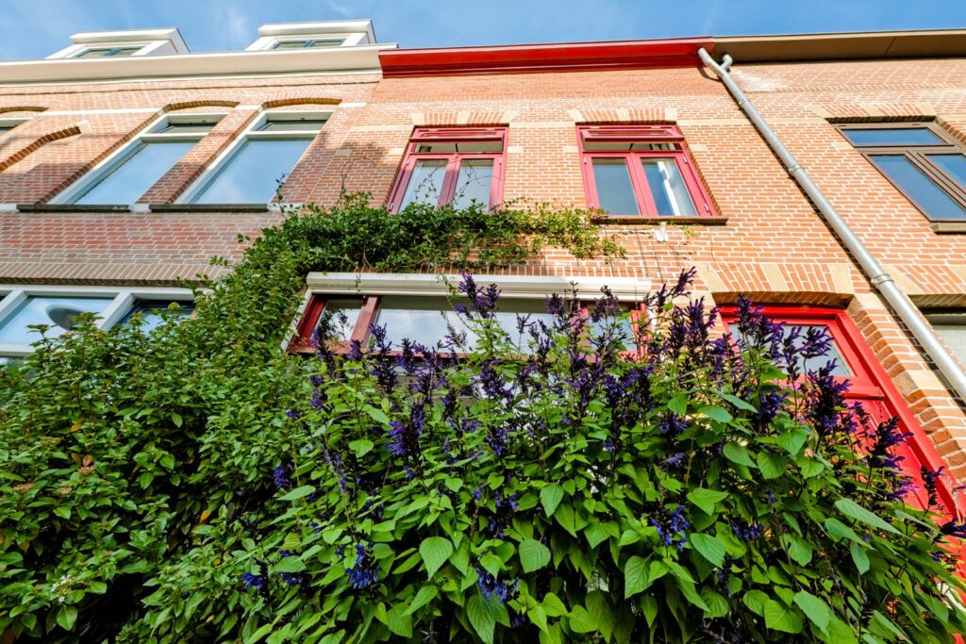
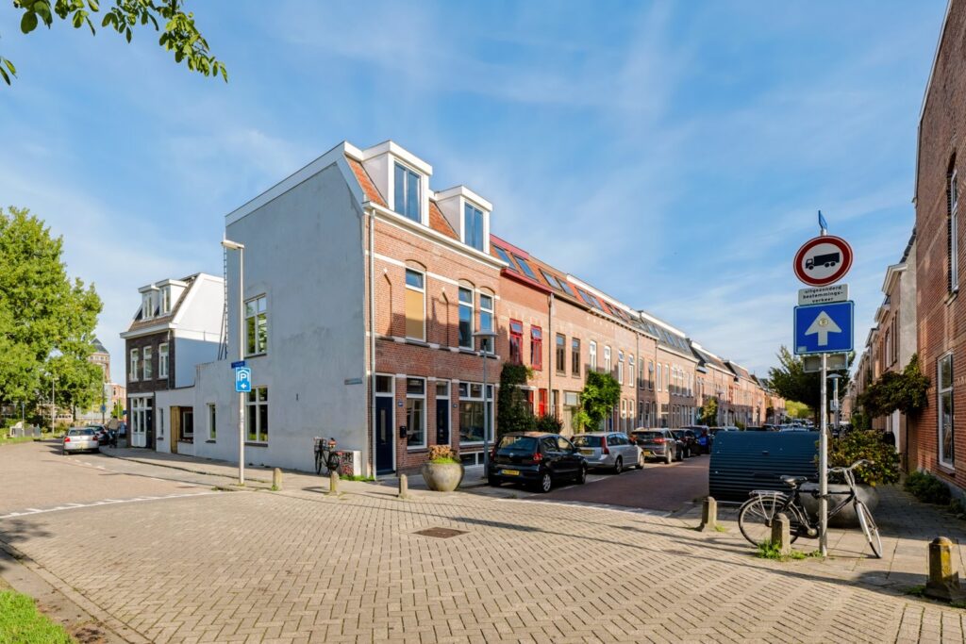
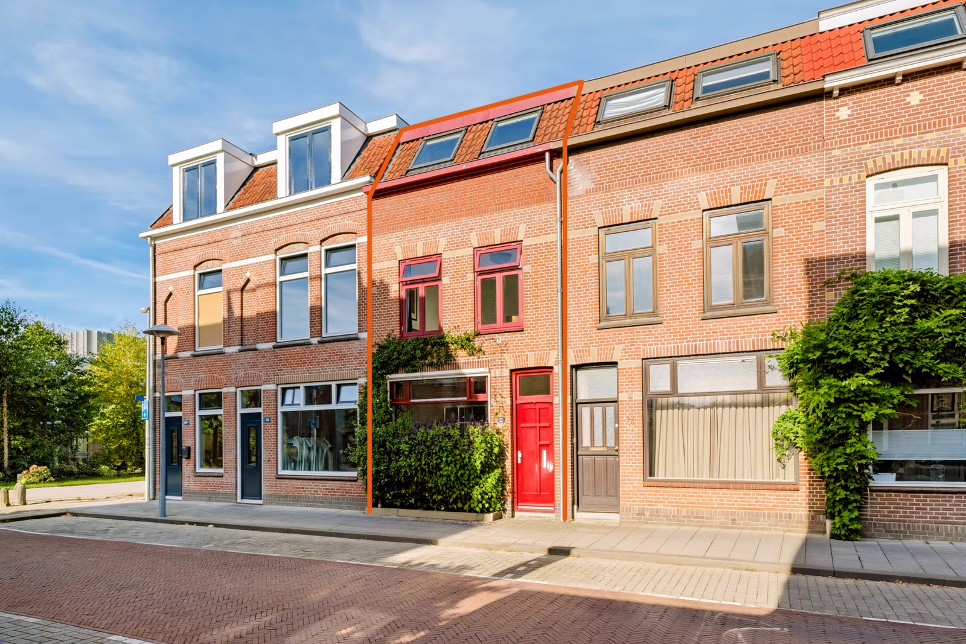
Sfeervolle en verrassend ruime 5-kamer tussenwoning met moderne keuken, vier slaapkamers, een groene stadstuin én een heerlijk balkon in de populaire Bloemenbuurt!
Ben je op zoek naar een karakteristieke woning met volop ruimte, een fijne sfeer en het bruisende Utrechtse stadsleven om de hoek? Dan is deze woning absoluut het bekijken waard! De lichte woonkamer met prachtige houten vloer, de royale eetkamer, de moderne keuken en maar liefst vier slaapkamers maken dit een heerlijke plek om thuis te komen. En met een knusse, groene stadstuin én een ruim balkon heb je ook buiten alle ruimte om te ontspannen. Kortom, deze woning heeft het!
V 5-kamer tussenwoning in de populaire Bloemenbuurt
V Karakteristieke woning uit circa 1910
V Groene, besloten stadstuin met veel privacy
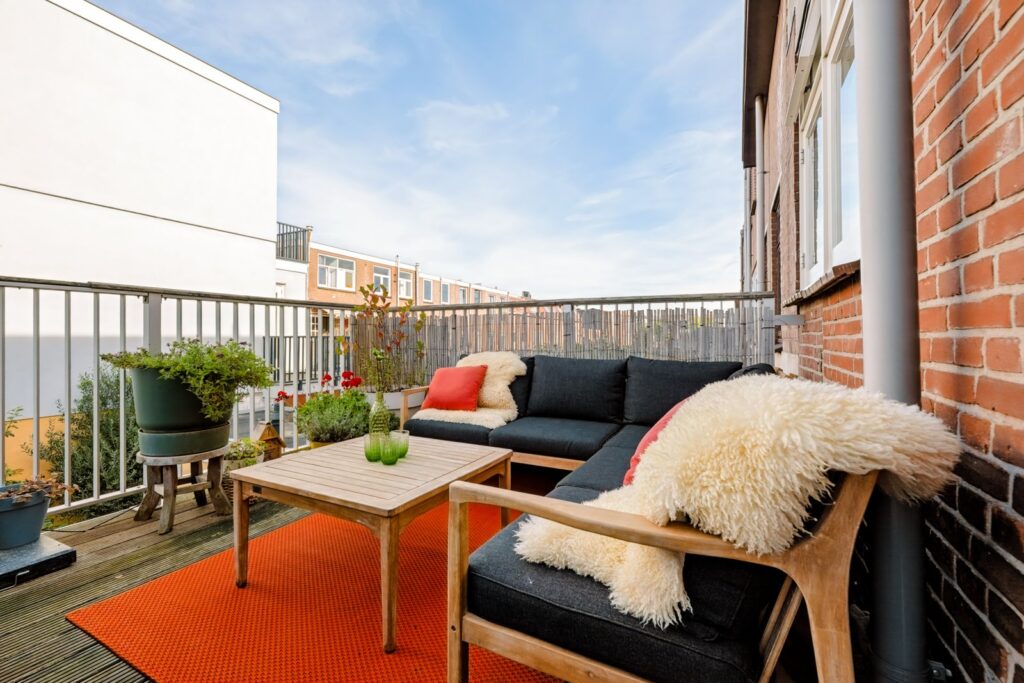
V Heerlijk ruim balkon op de eerste verdieping
V Dakisolatie
V Elektrische boiler in de keuken
V Energielabel B (geldig tot 2036)
V Betaald parkeren, parkeervergunning mogelijk
V Binnen circa 5 minuten fietsen in hartje Utrecht
V Oplevering in overleg
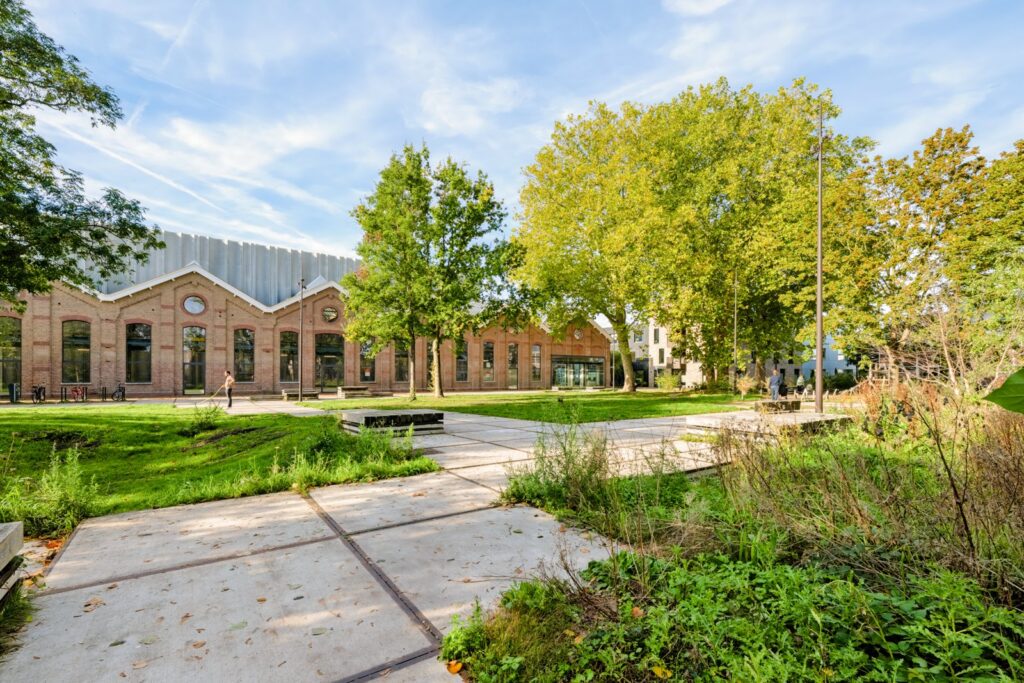
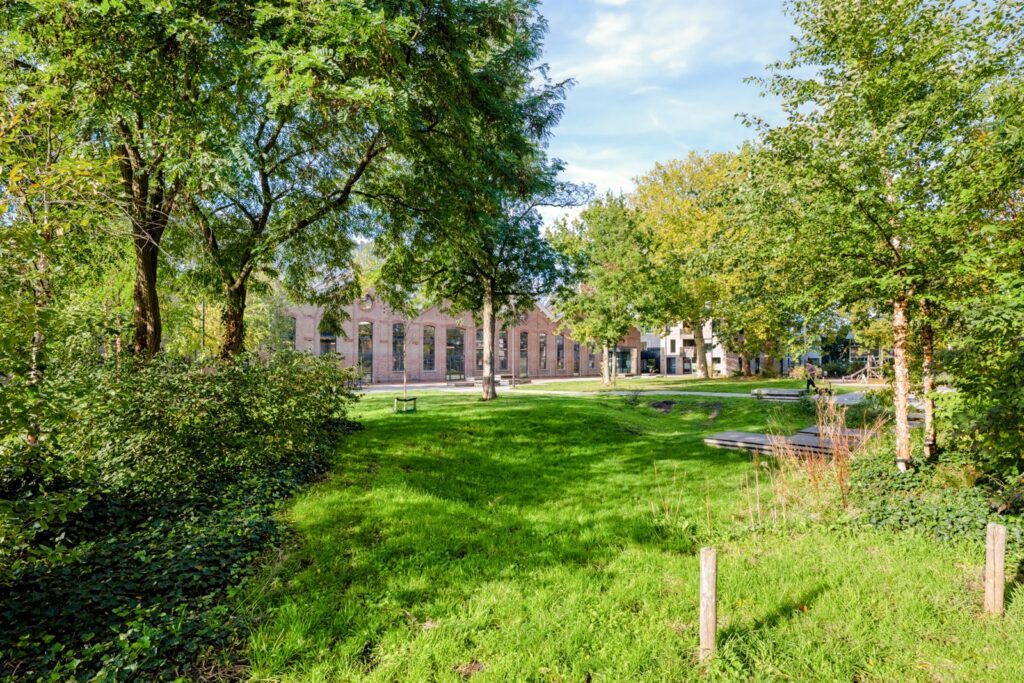
Wonen in de Bloemenbuurt betekent genieten van het beste van twee werelden: de gezelligheid van de stad én de gemoedelijke sfeer van een karakteristieke Utrechtse woonwijk. De Knopstraat ligt op een fijne locatie, met alles wat je nodig hebt binnen handbereik. Voor je dagelijkse boodschappen wandel je zo naar de Amsterdamsestraatweg of de Plantage, waar je naast winkels ook leuke koffietentjes en gezellige eetgelegenheden vindt zoals de Hondekop, Brandstof en Moos. Zin om de deur uit te gaan? In de omgeving zijn volop leuke plekjes om te ontdekken. Voor een wandeling, een rondje hardlopen of een ontspannen middag in het groen is het Julianapark of het parkje om de hoek met speeltuin een heerlijke plek.
Ook de bereikbaarheid is ideaal! Met ongeveer 5 minuten fietsen sta je midden in het bruisende centrum van Utrecht, waar je kunt genieten van gezellige terrassen, restaurants en winkels. Station Utrecht Centraal en station Zuilen zijn goed bereikbaar en ook de bushaltes liggen in de buurt. Met de auto ben je bovendien snel op de uitvalswegen. Een heerlijke plek voor wie graag centraal woont, maar thuis ook wil genieten van rust en ruimte!
INDELING
Begane grond:
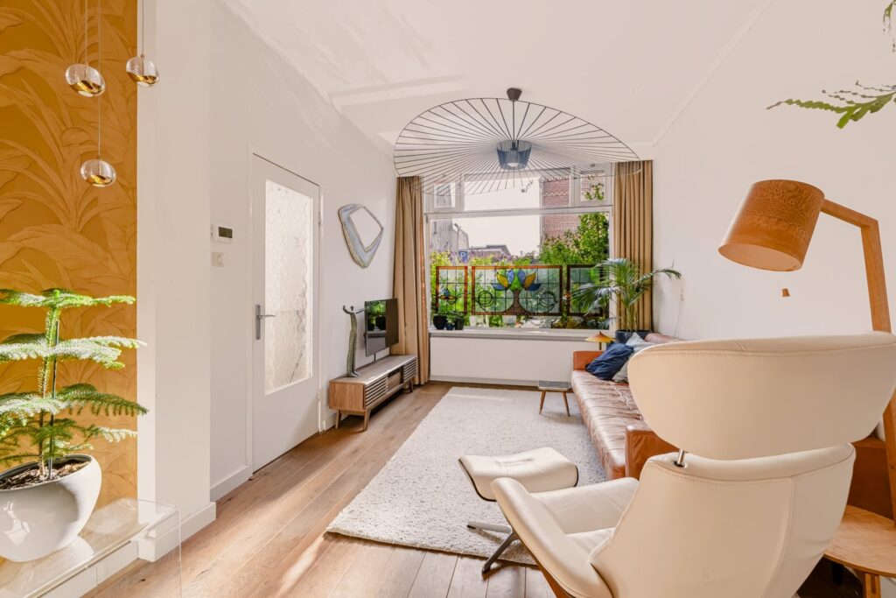
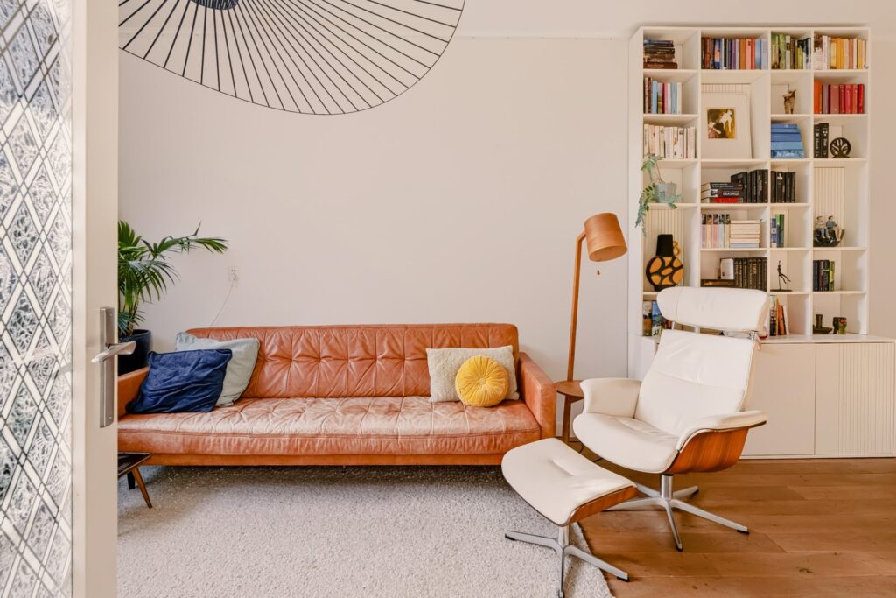
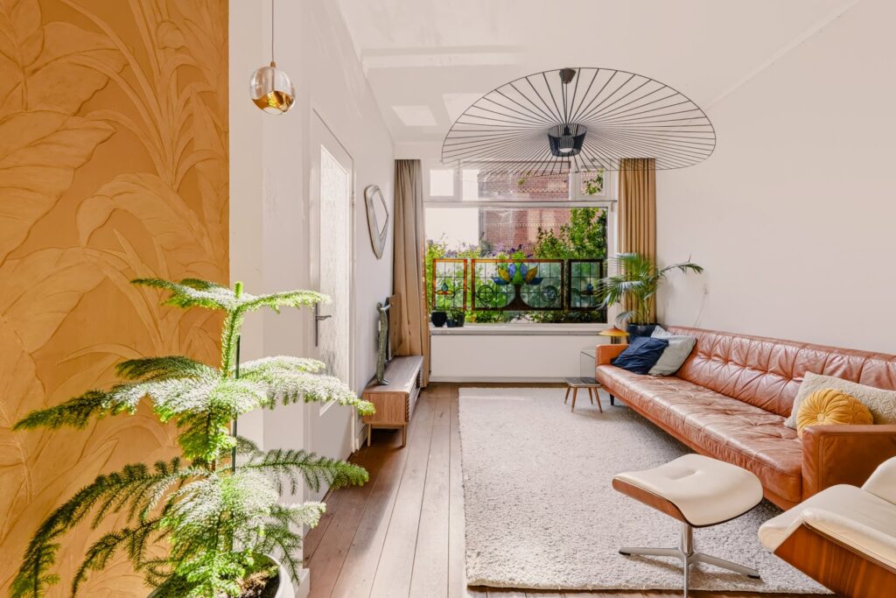
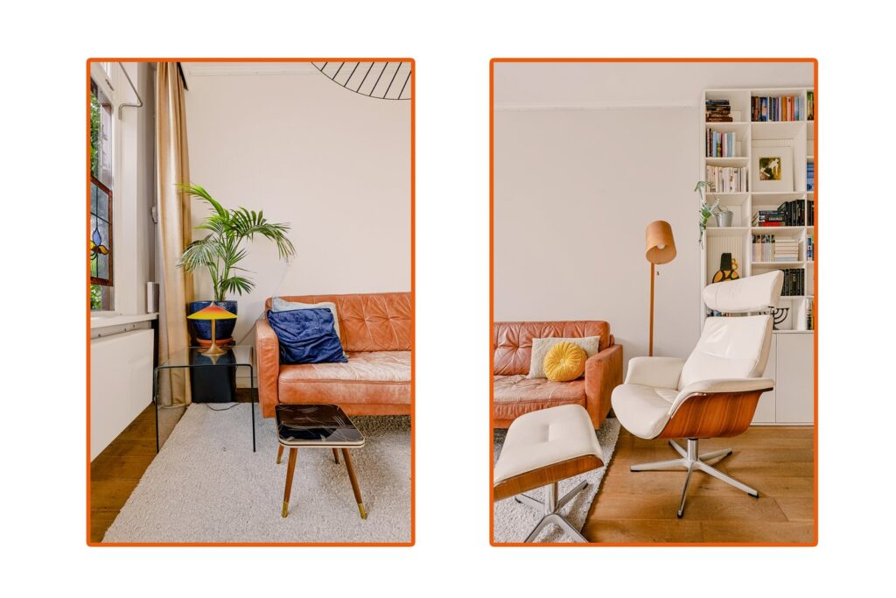
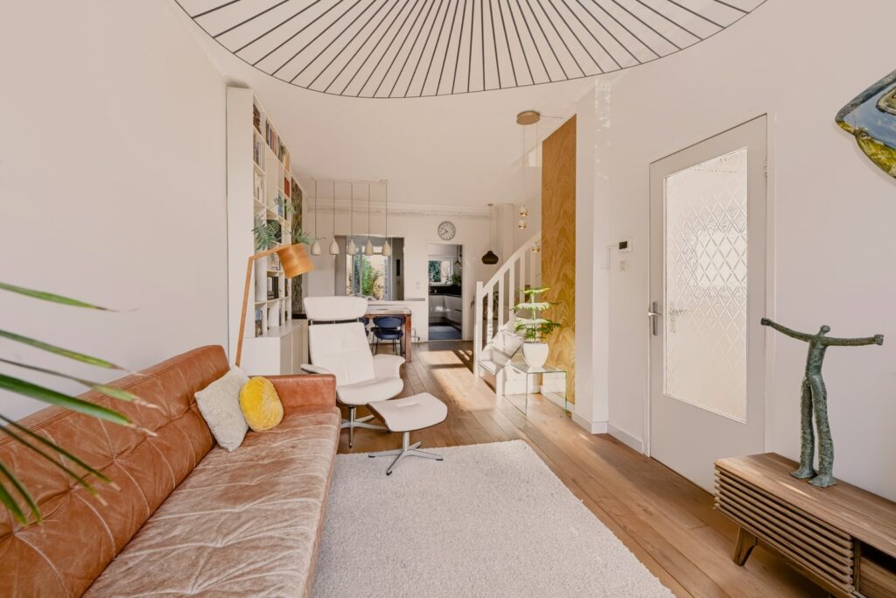
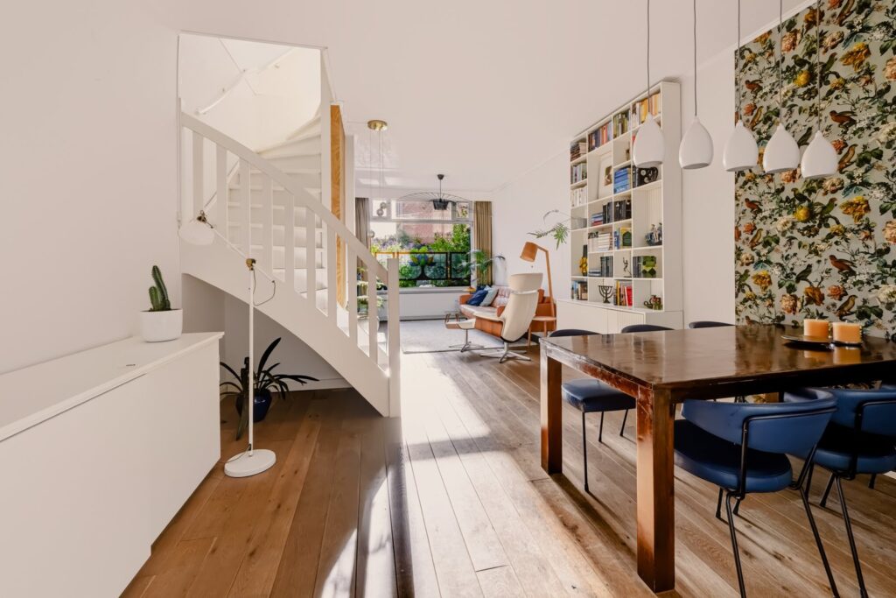
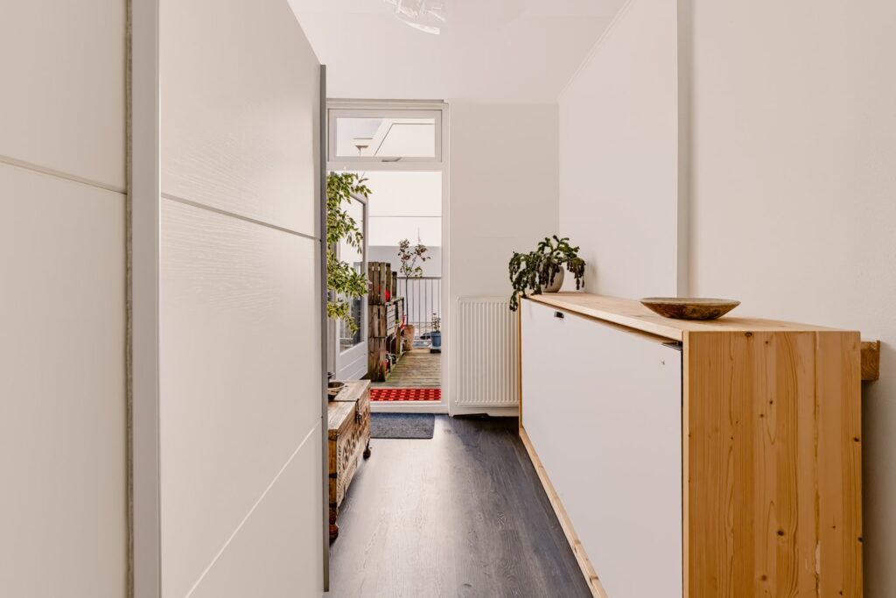
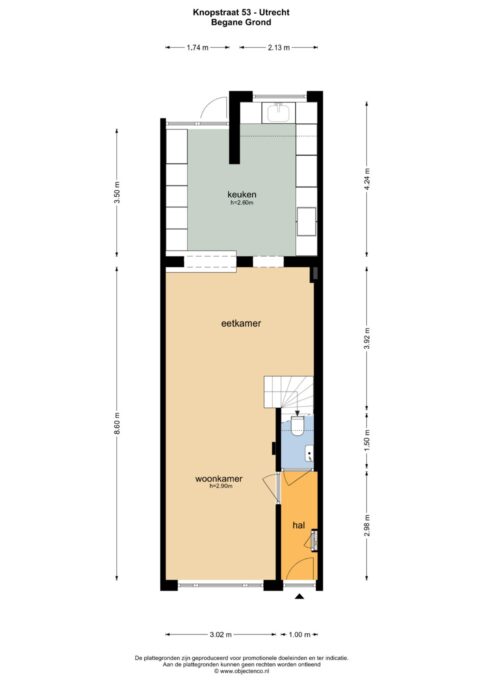
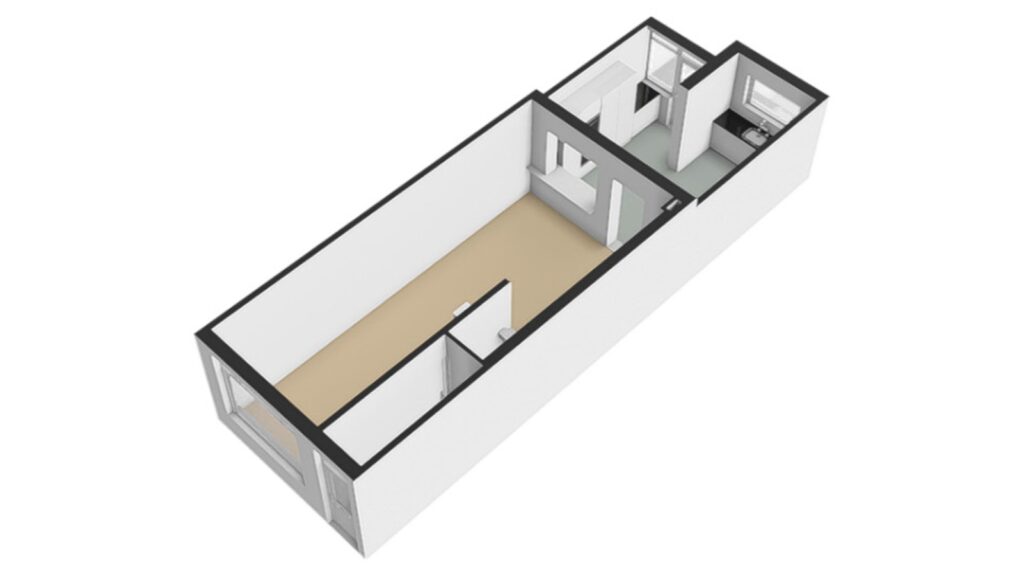
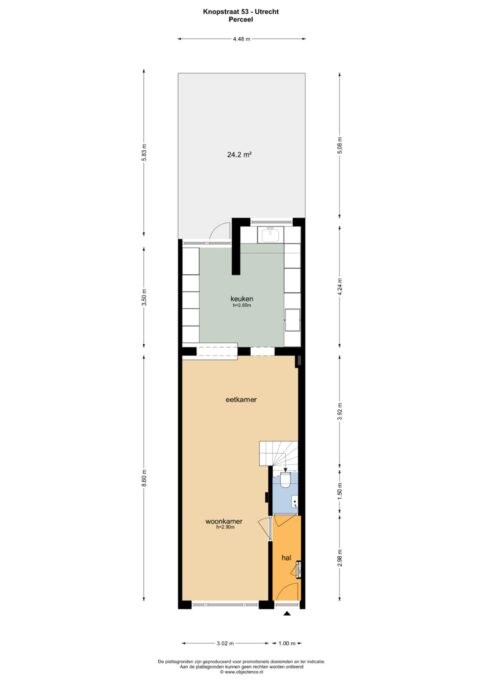
Bij binnenkomst stap je de hal binnen met de meterkast, garderoberuimte en toegang tot het toilet. Vanuit de hal loop je door naar de sfeervolle woonkamer, waar de prachtige massief eikenhouten vloer, de hoge plafonds en het vele daglicht direct opvallen. Aan de voorzijde bevindt zich de gezellige zithoek met een groot raam dat zorgt voor een fijne lichtinval. De karakteristieke witte trap en de stijlvolle wandafwerking geven de ruimte net dat beetje extra.
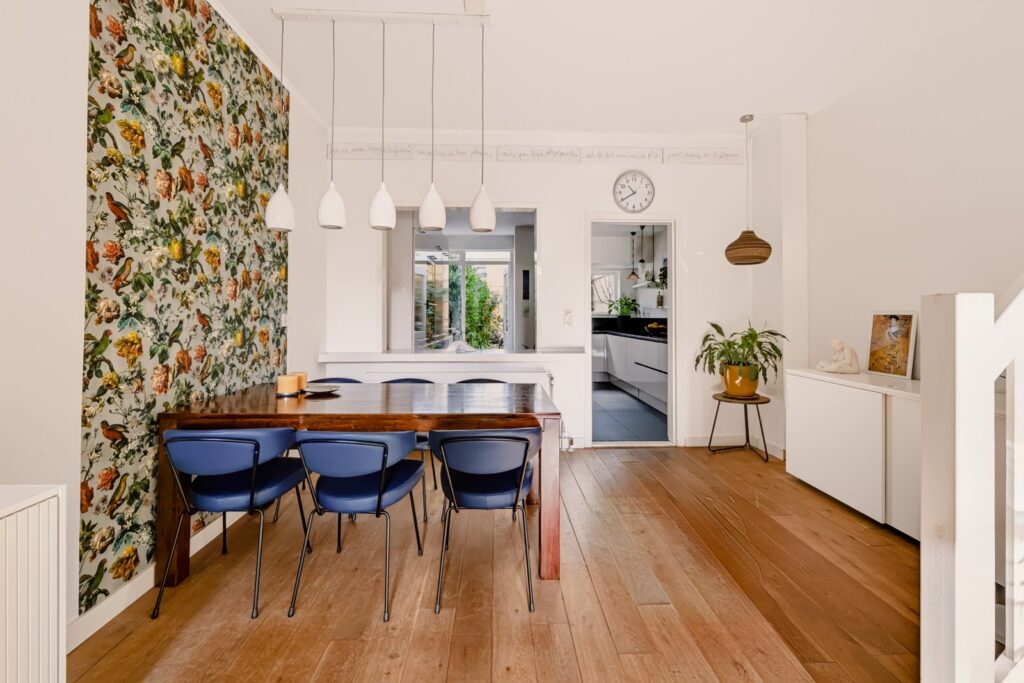
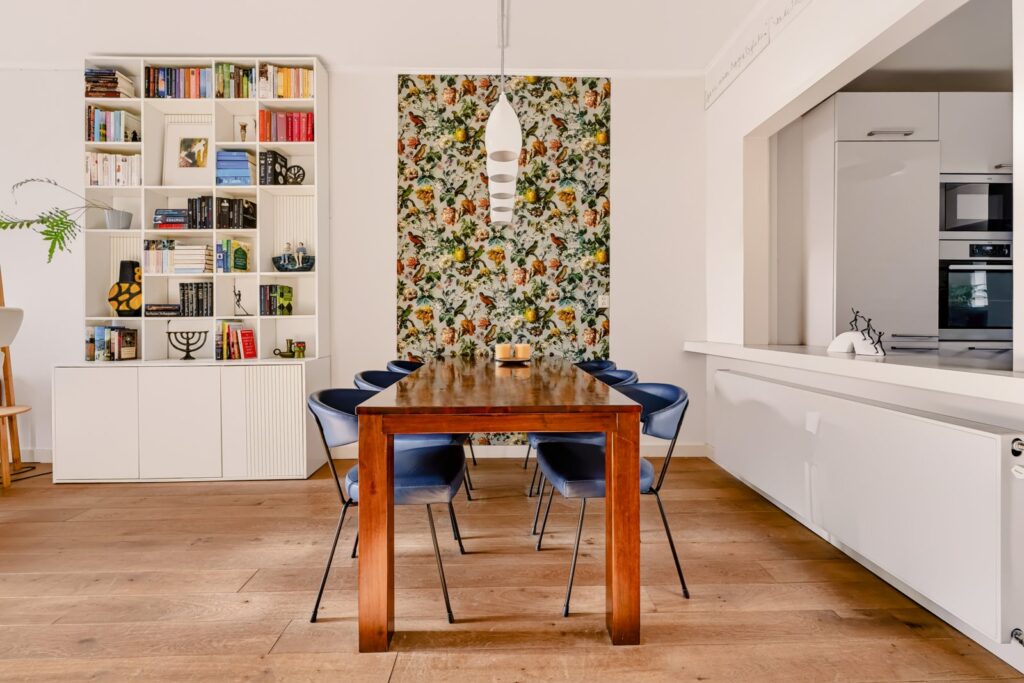
Loop je verder naar achteren, dan kom je in de royale eetkamer. Hier is volop plek voor een grote eettafel, ideaal voor lange diners met vrienden of gezellige avonden met het gezin.
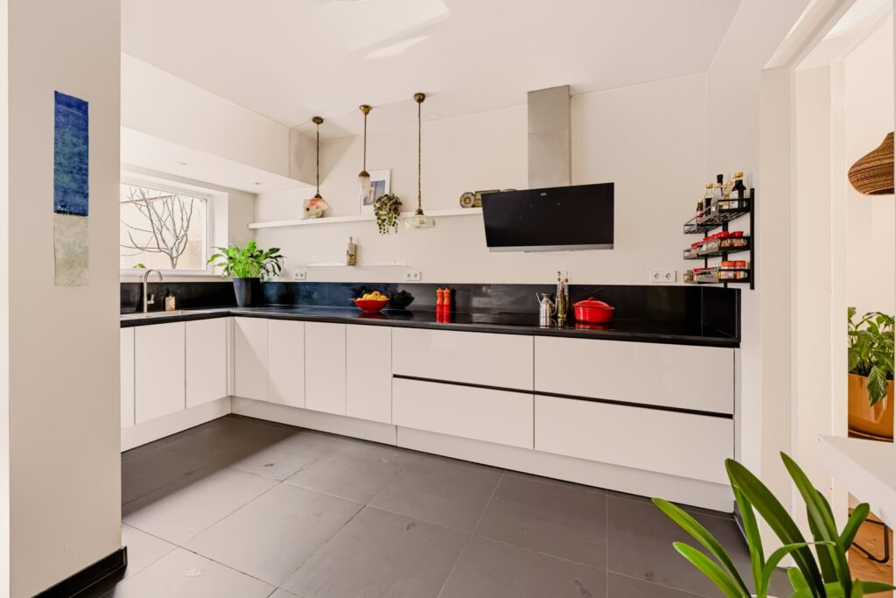
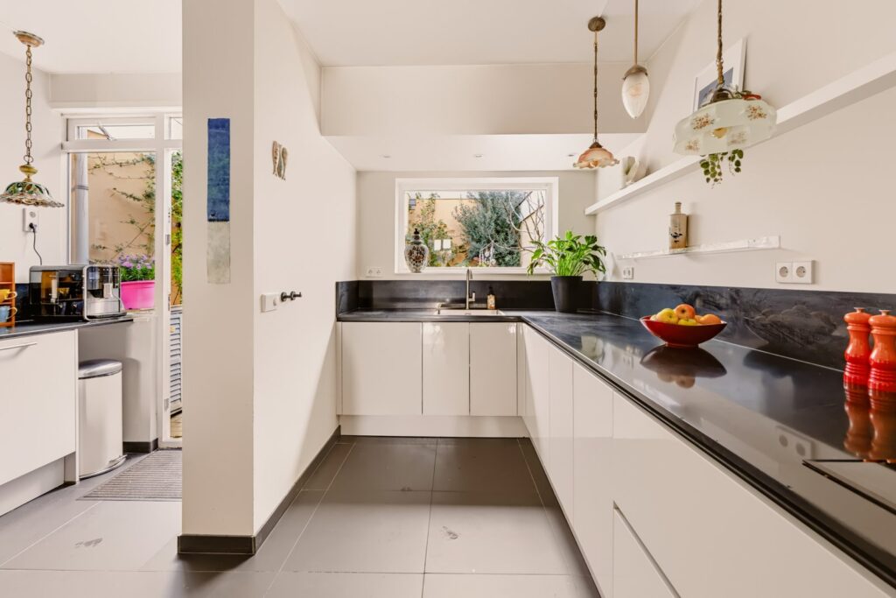
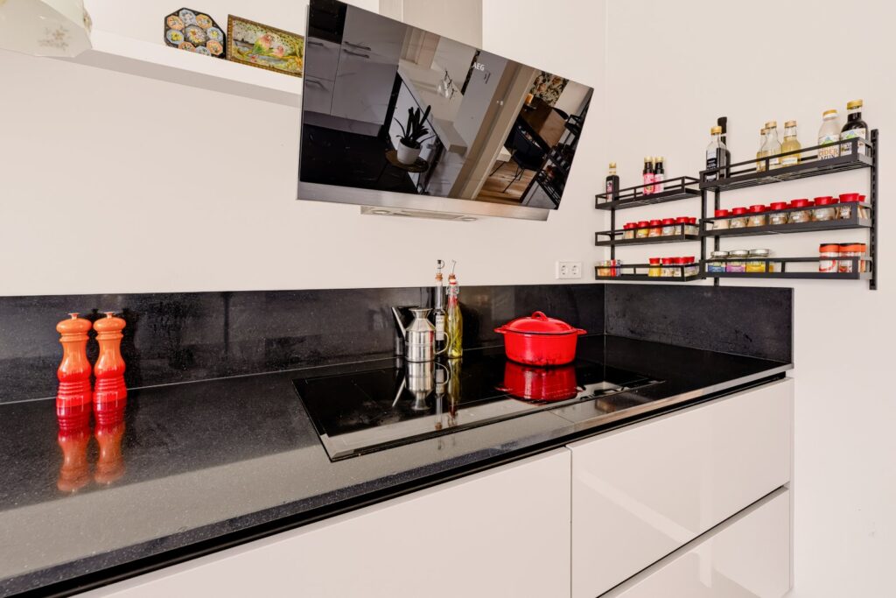
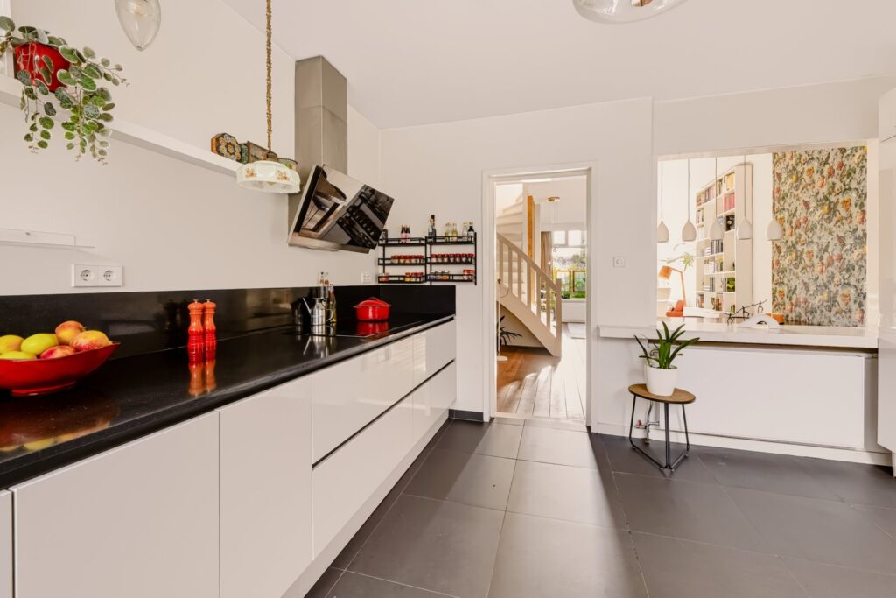
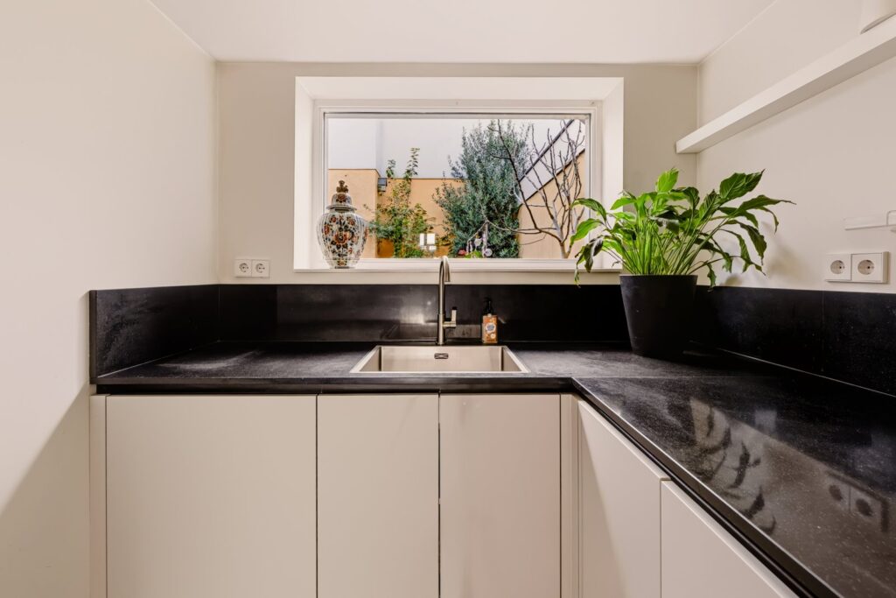
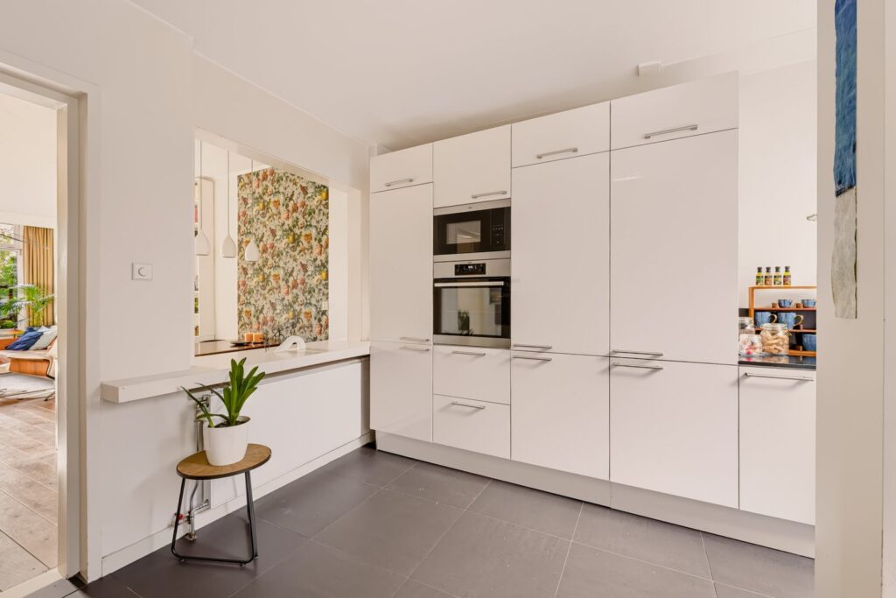
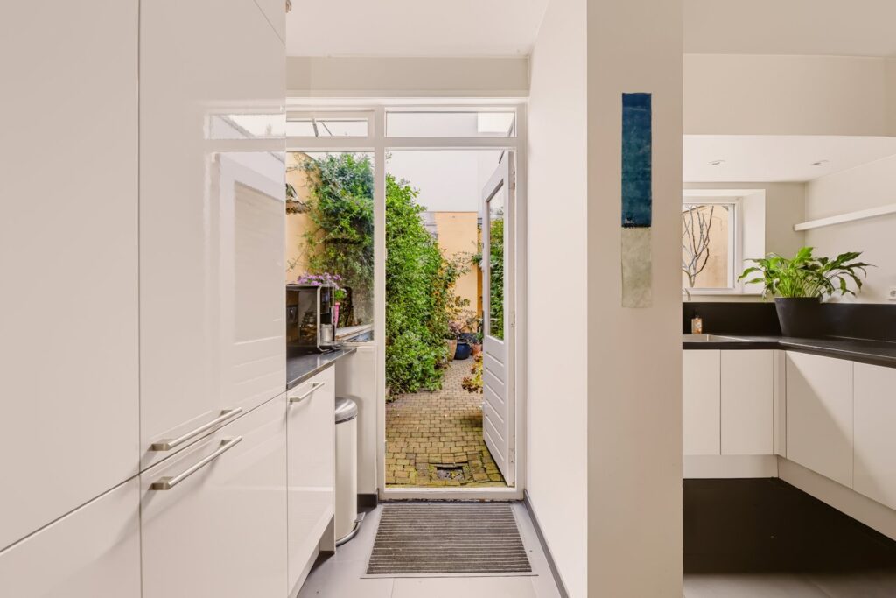
Aansluitend bereik je de keuken, die door de uitbouw verrassend ruim is. De witte keukenkasten, het donkere werkblad en de grote grijze vloertegels zorgen voor een mooi contrast. De keuken is voorzien van een inductiekookplaat met designafzuigkap, een oven, magnetron, vaatwasser en volop kast- en werkruimte. Dankzij de praktische opstelling heb je alle ruimte om uitgebreid te koken. Het raam boven de spoelbak zorgt voor prettig daglicht en via de achterdeur loop je zo de tuin in. Ook zit hier de aansluiting voor de wasmachine en droger.
1e Verdieping:
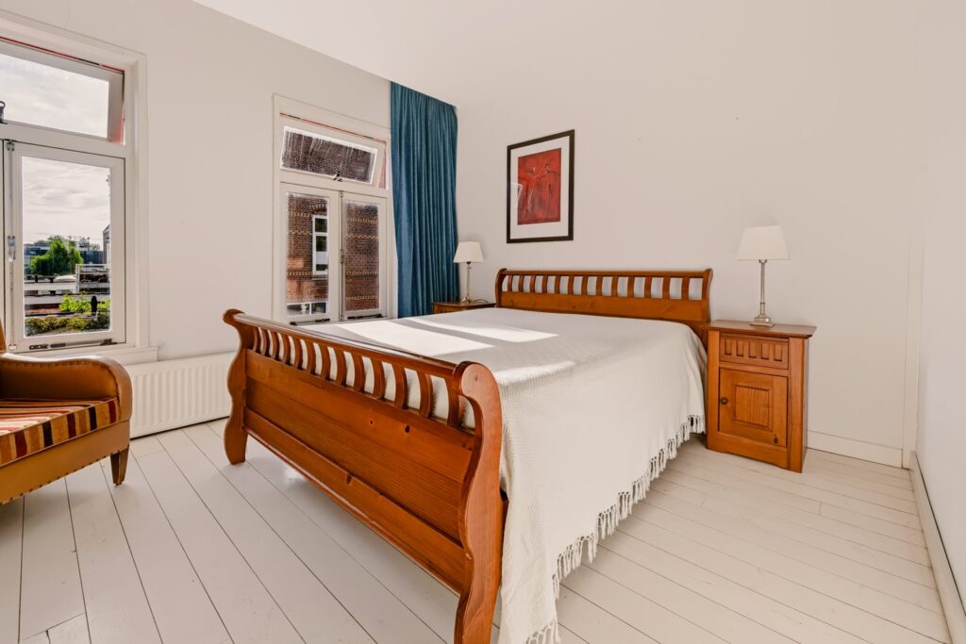
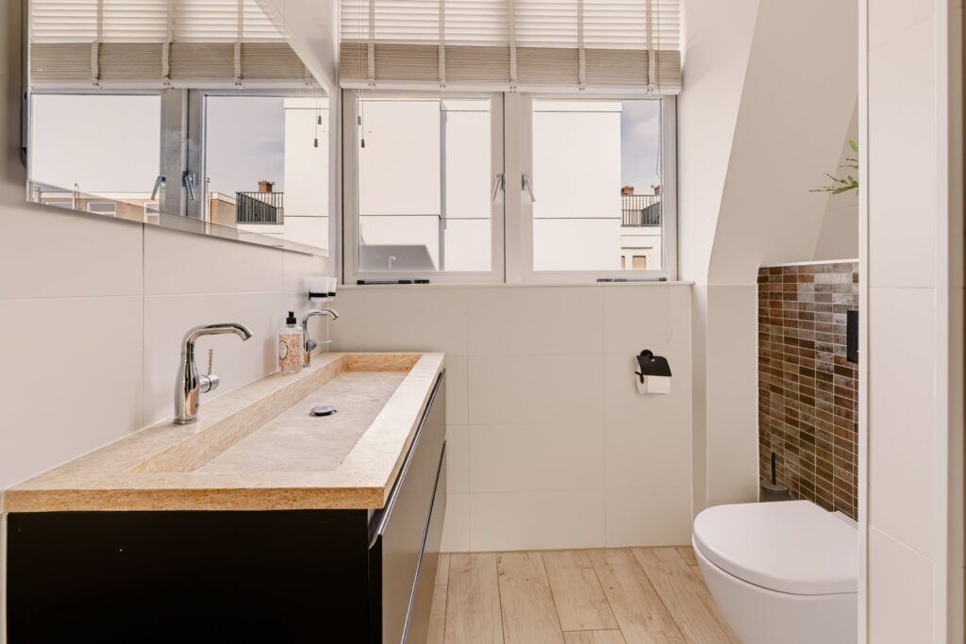
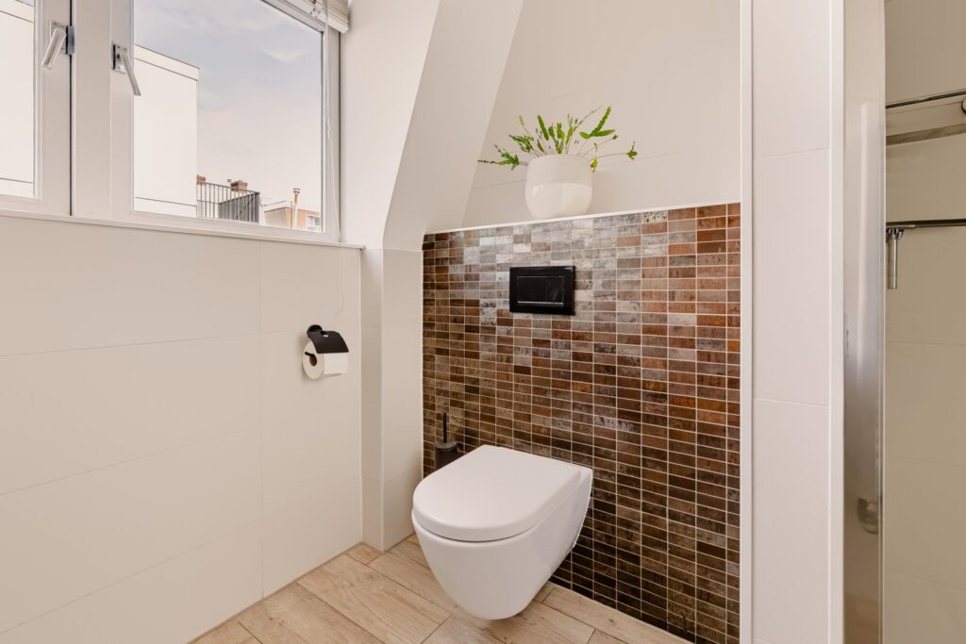
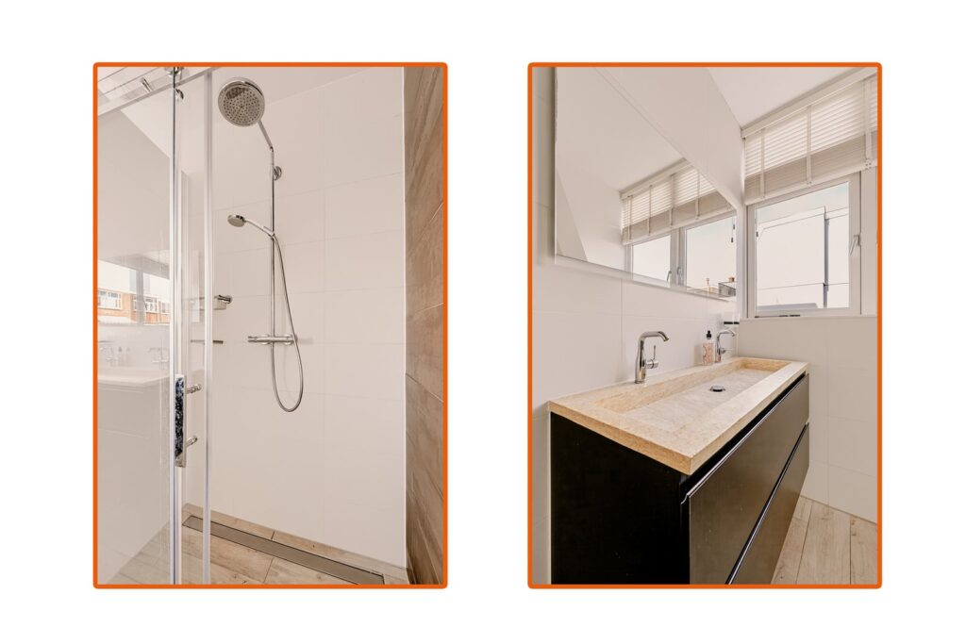
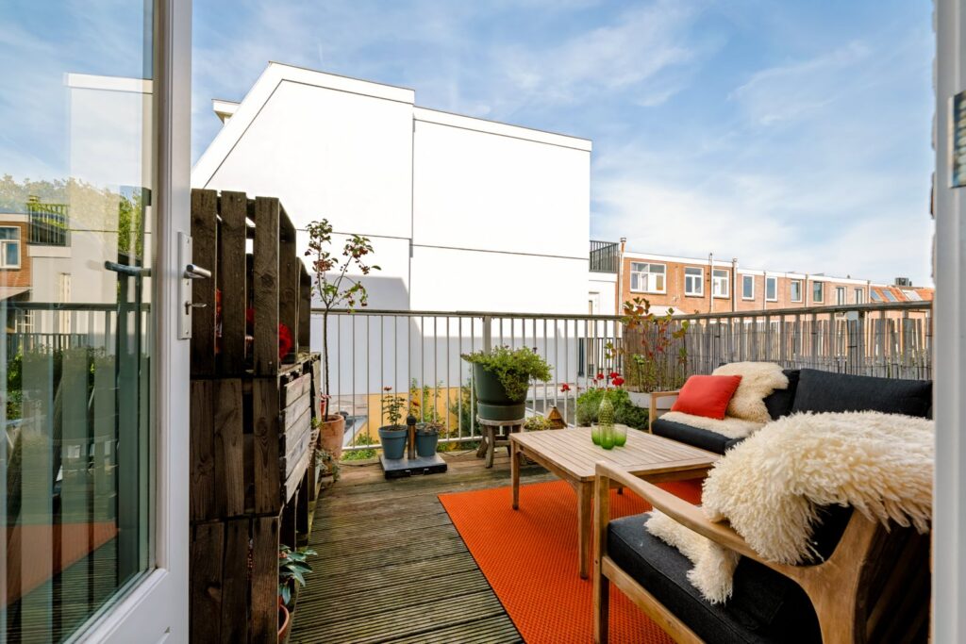
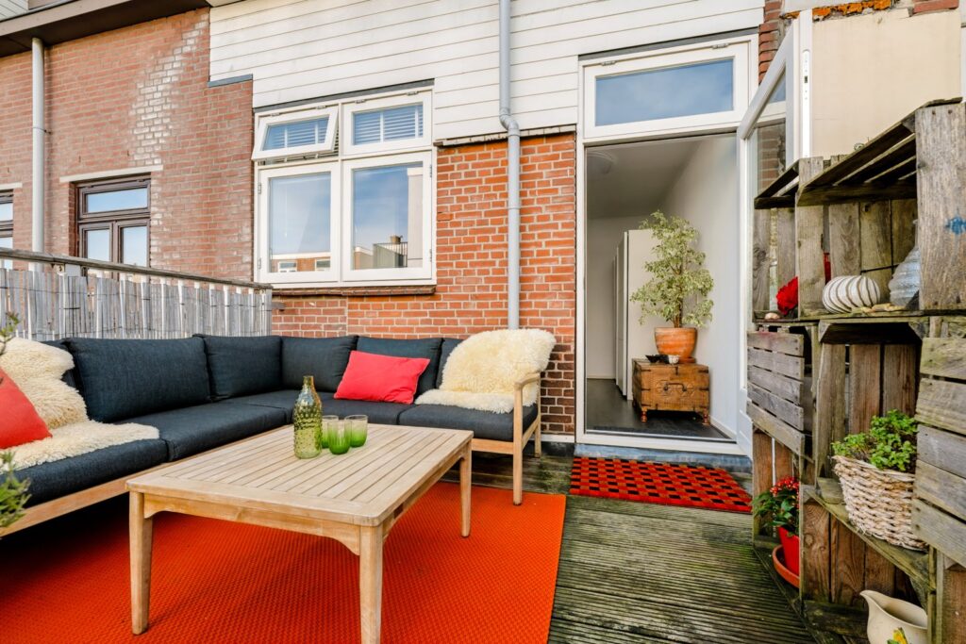
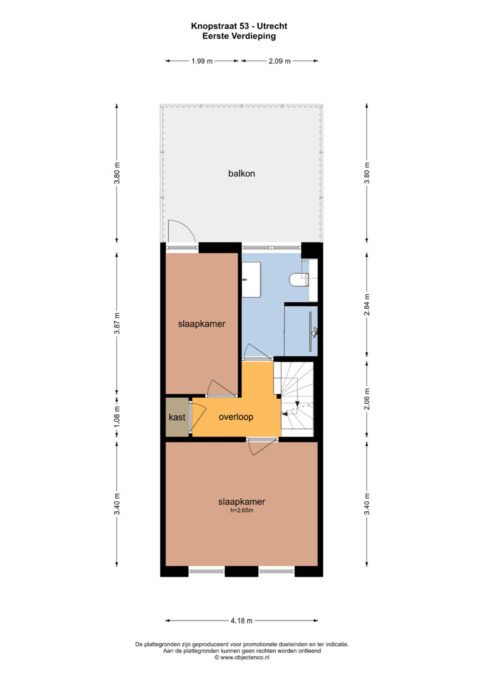
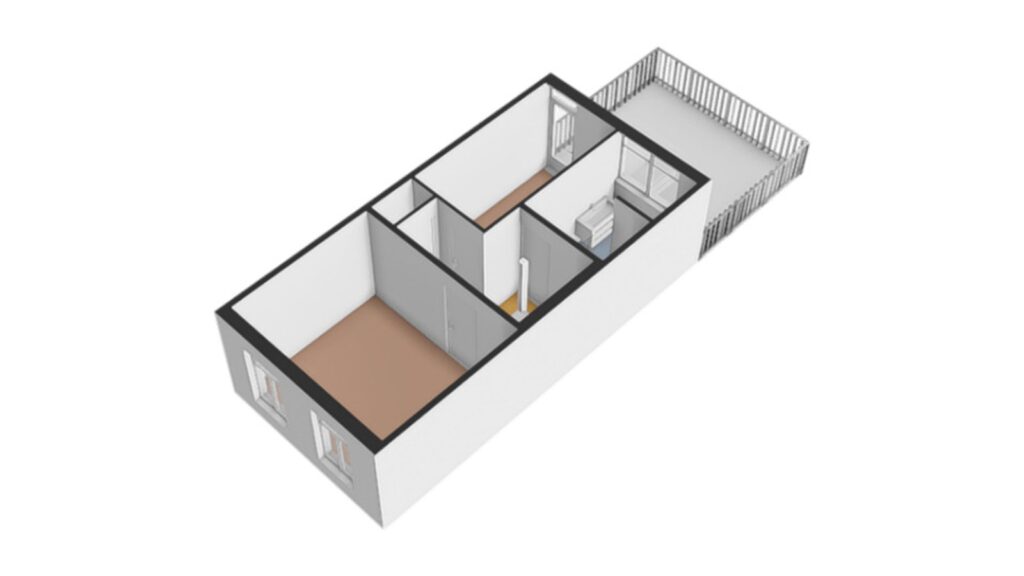
Via de trap bereik je de overloop op de eerste verdieping, die toegang biedt tot twee slaapkamers, een vaste kast en de badkamer. Aan de voorzijde bevindt zich de royale hoofdslaapkamer. Een heerlijke lichte ruimte dankzij de twee grote ramen en met voldoende plek voor een groot tweepersoonsbed en een kledingkast. Aan de achterzijde bevindt zich de tweede slaapkamer. Deze kamer is ideaal als kinder-, werk- of logeerkamer en biedt volop mogelijkheden om deze naar eigen wens in te richten. Vanuit deze kamer heb je ook toegang tot het ruime balkon. Hier kun je heerlijk buiten zitten met een kop koffie, een goed boek of een gezellige borrel. Het balkon is voorzien van houten vlonderdelen en biedt voldoende ruimte voor een comfortabele loungeset. De badkamer is licht afgewerkt en beschikt over een douche met glazen wand, een stijlvol wastafelmeubel met natuurstenen wasbak, een tweede toilet, elektrische vloerverwarming en een handdoekradiator.
2e Verdieping:
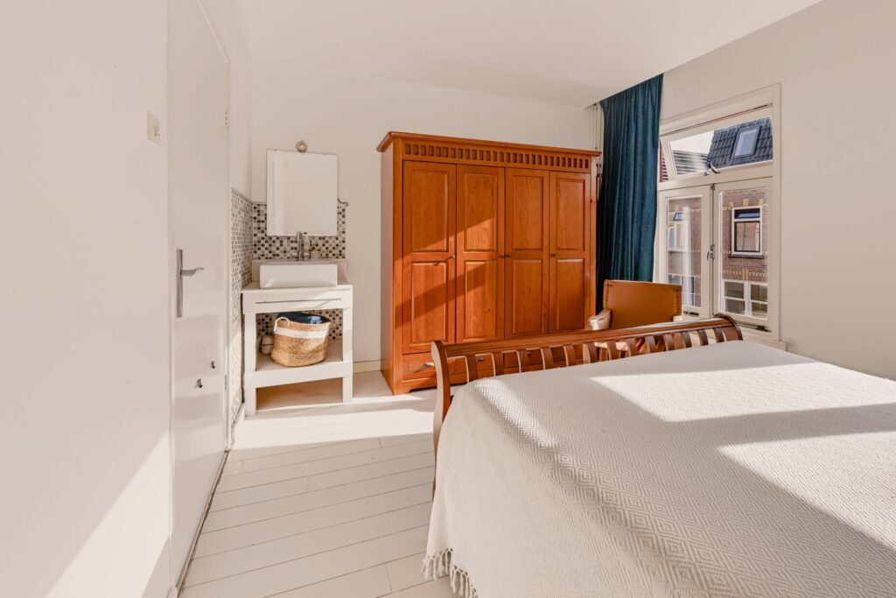
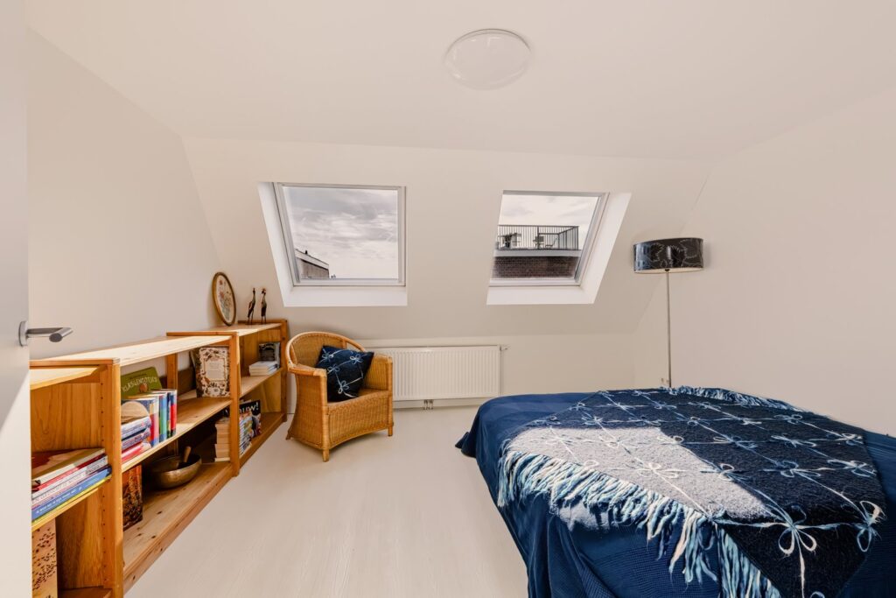
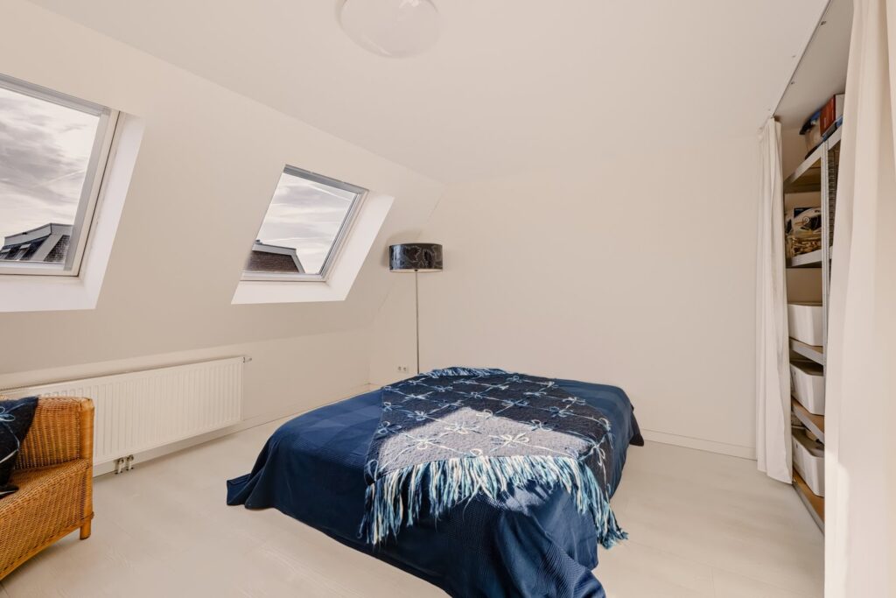
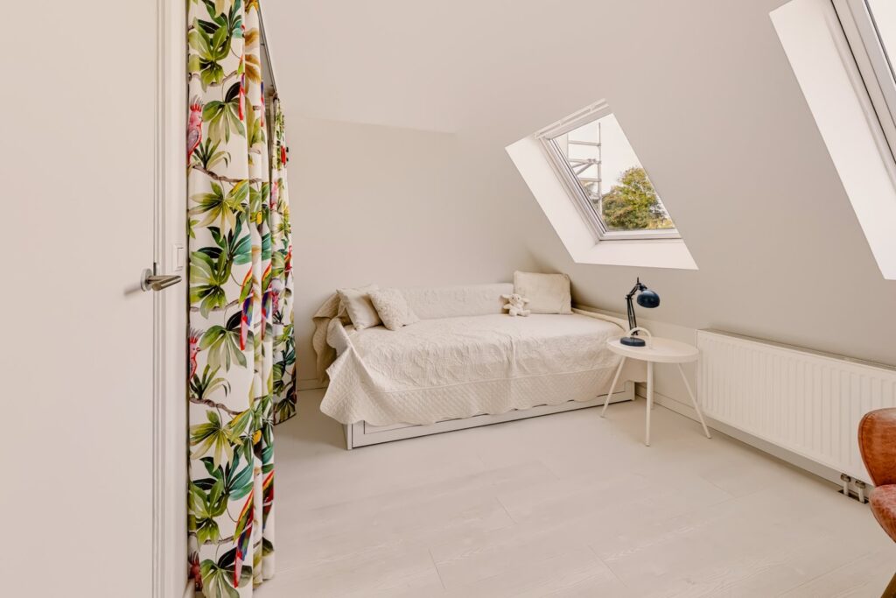
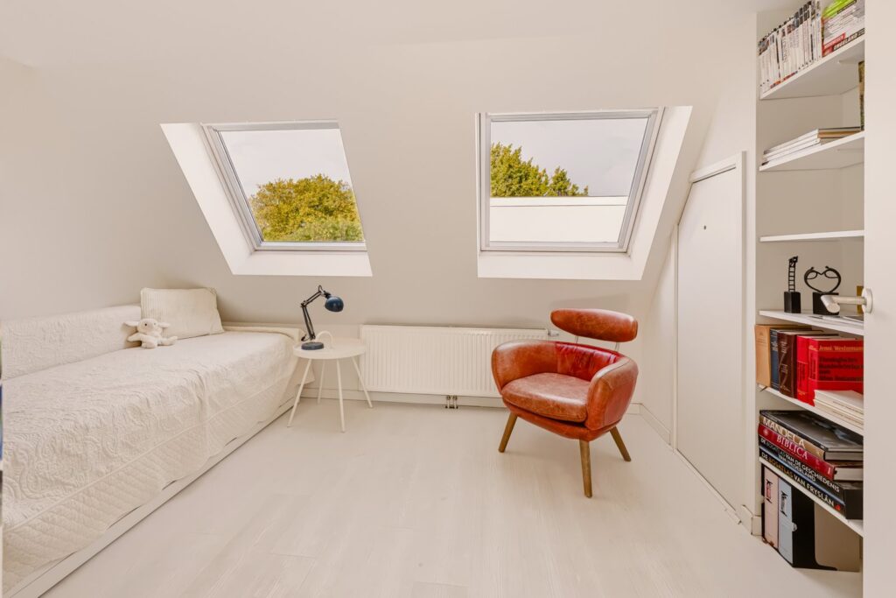
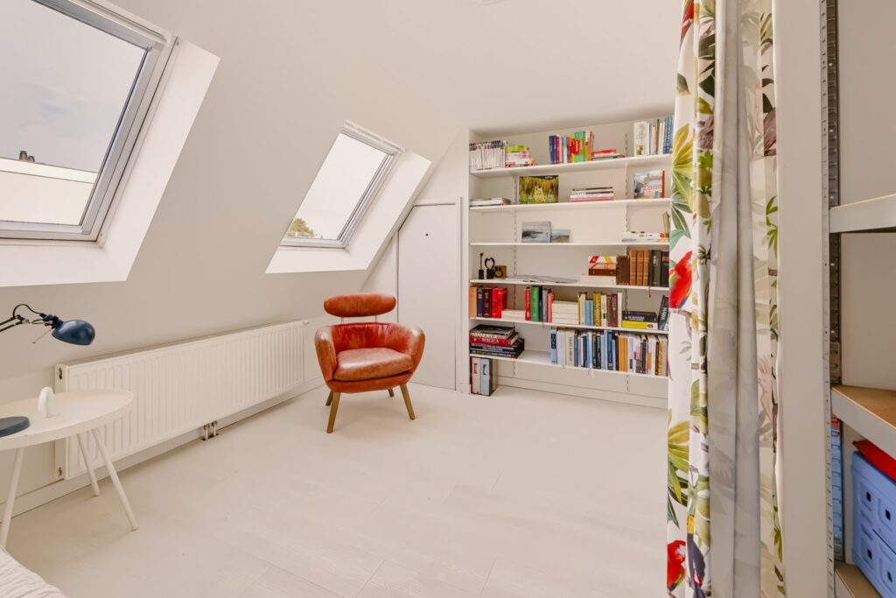
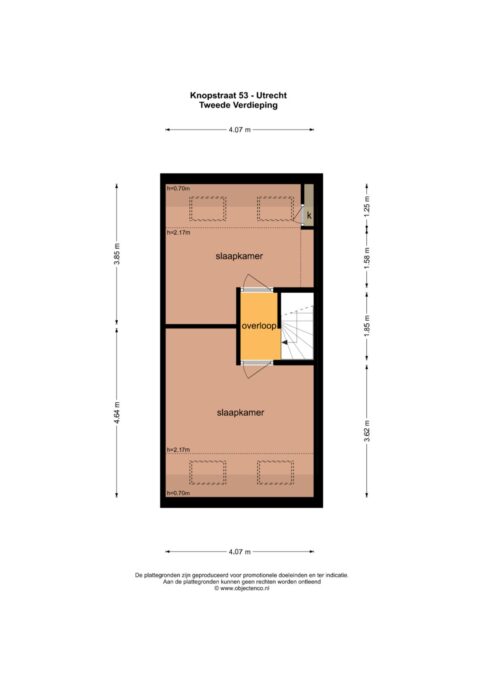
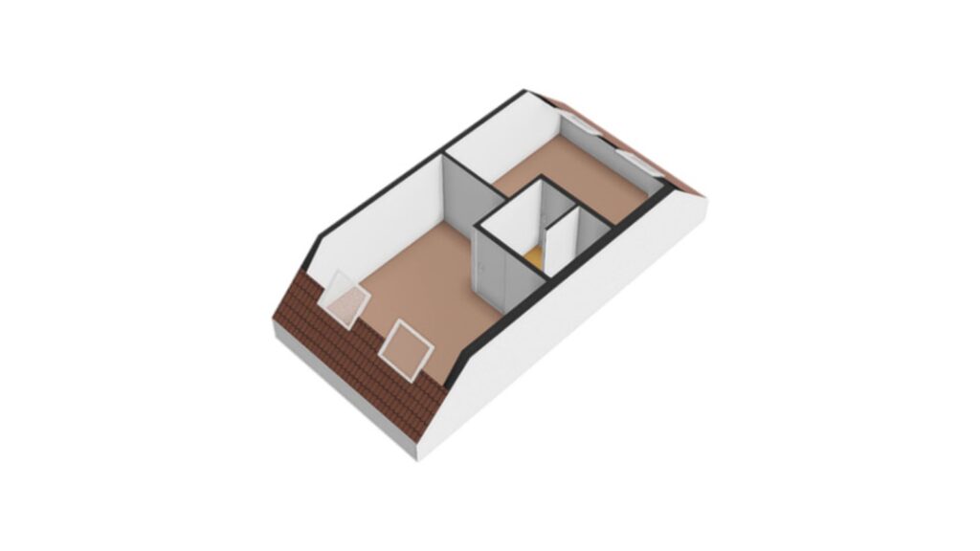
Via de vaste trap bereik je de tweede verdieping, waar je nog eens twee verrassend ruime slaapkamers vindt. Beide kamers zijn heerlijk licht dankzij de dakramen en hebben een frisse uitstraling door de lichte vloeren en witte wanden. De derde slaapkamer, gelegen aan de achterzijde, is ruim genoeg voor een tweepersoonsbed en beschikt over praktische bergruimte achter een gordijnwand. De vierde slaapkamer is momenteel ingericht als een combinatie van slaap- en werkkamer en beschikt eveneens over praktische bergruimte achter een gordijnwand. Een fijne, veelzijdige ruimte die je helemaal naar eigen wens kunt gebruiken. Ideaal als extra slaapkamer, thuiswerkplek of hobbykamer! Met in totaal vier slaapkamers biedt deze woning volop mogelijkheden voor gezinnen, thuiswerkers of iedereen die graag wat extra ruimte heeft.
Tuin:
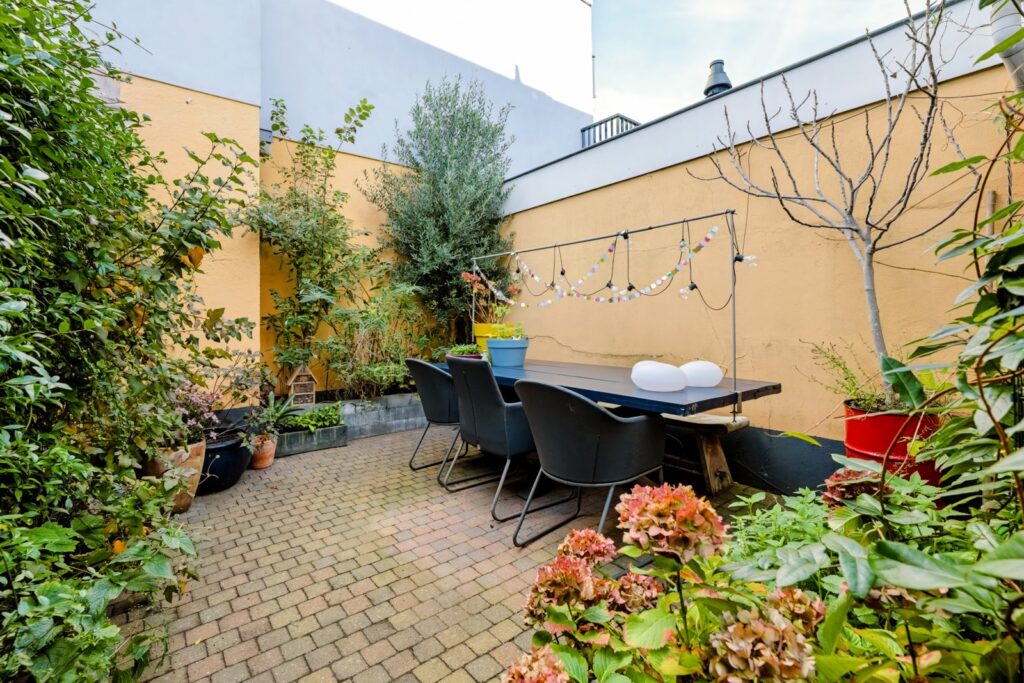
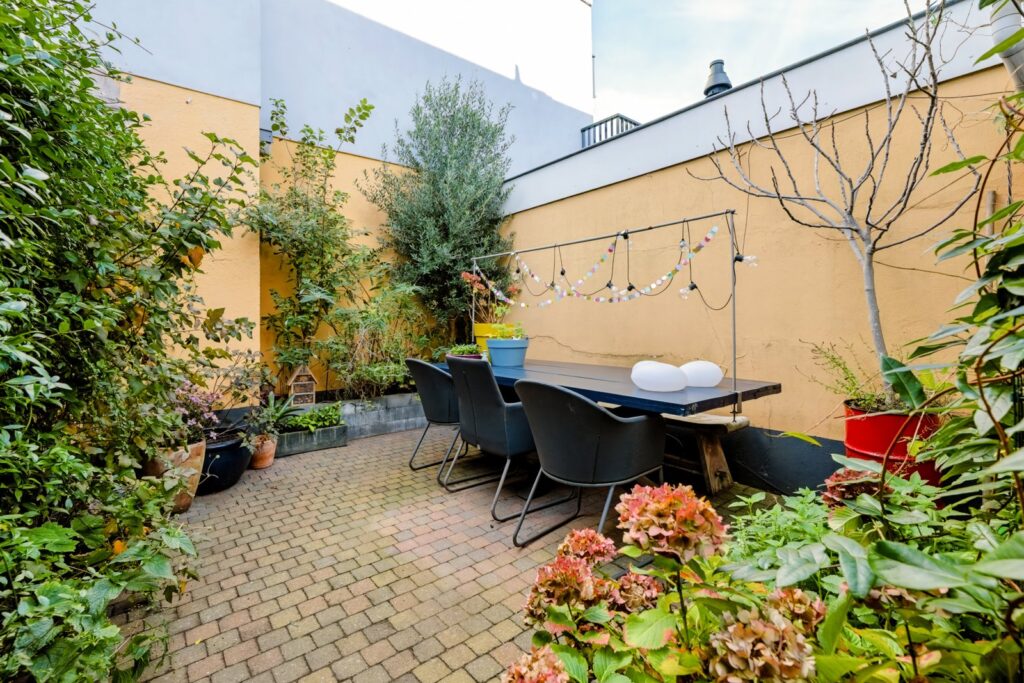
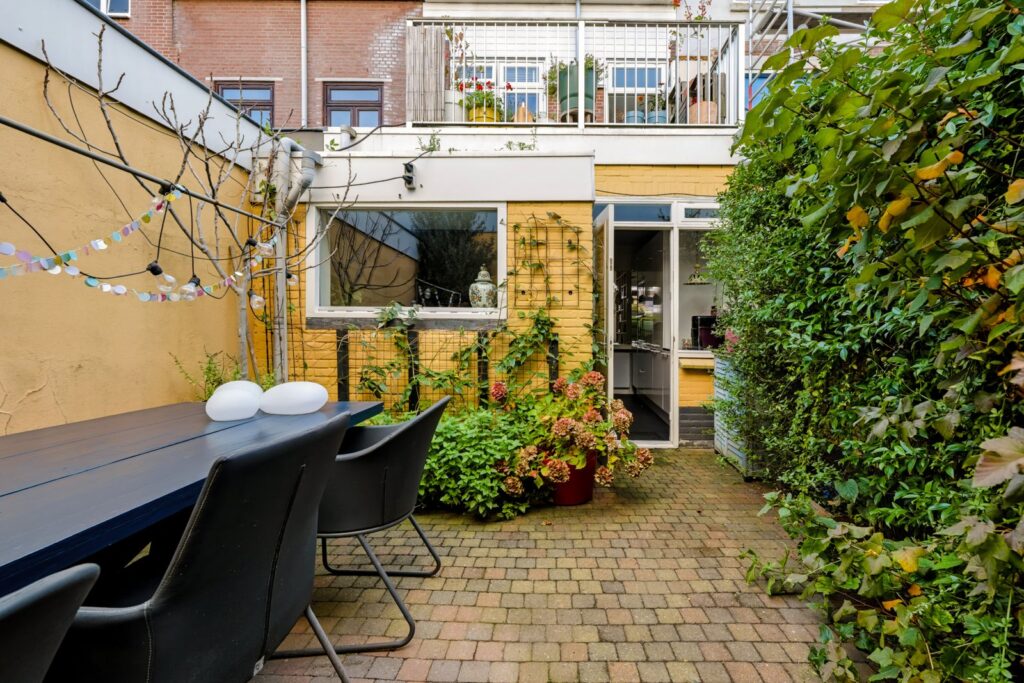
De tuin is een heerlijk groen plekje midden in de stad. De tuin is aangelegd met klinkers, groene borders, klimplanten en verschillende bomen en struiken. Er is voldoende ruimte voor een grote eettafel, zodat je hier op mooie dagen gezellig buiten kunt eten of borrelen met vrienden. Door de omsloten ligging voelt de tuin heerlijk beschut en privé aan. Een fijne plek om even helemaal tot rust te komen!
Ben je op zoek naar een karakteristieke stadswoning met verrassend veel ruimte, een moderne keuken, vier slaapkamers en fijne buitenruimtes op een geweldige locatie in Utrecht? Dan mag je de Knopstraat 53 zeker niet missen! Maak snel een afspraak met je (NVM) makelaar of vraag een bezichtiging aan via Funda. Er zijn diverse NVM-clausules van toepassing (w.o. ouderdom, zie ook de brochure). Gunning aan verkoper. We hebben ons best gedaan om alle info zo scherp en up-to-date mogelijk te presenteren. Fouten zijn nooit uit te sluiten. Check daarom altijd zelf de belangrijke details voordat je een beslissing neemt.
Charming and surprisingly spacious 5-room terraced house featuring a modern kitchen, four bedrooms, a leafy urban garden, and a delightful balcony—all located in the popular Bloemenbuurt neighborhood!
Are you looking for a characterful home with plenty of space, a wonderful atmosphere, and the vibrant city life of Utrecht just around the corner? If so, this property is definitely worth a look! The bright living room with its beautiful wooden floor, the generous dining room, the modern kitchen, and no fewer than four bedrooms make this a lovely place to come home to. With a cozy, green urban garden and a spacious balcony, you also have plenty of room to relax outdoors. In short, this home has it all!
V 5-room terraced house in the popular Bloemenbuurt neighborhood
V Characterful home dating from circa 1910
V Green, secluded urban garden offering great privacy
V Wonderfully spacious balcony on the first floor
V Roof insulation
V Electric water heater in the kitchen
V Energy label B (valid until 2036)
V Paid parking; parking permits available
V Located about a 5-minute bike ride from the heart of Utrecht
V Date of transfer by mutual agreement
Living in the Bloemenbuurt means enjoying the best of both worlds: the vibrancy of the city combined with the relaxed, friendly atmosphere of a classic Utrecht residential neighborhood. Knopstraat is situated in a fantastic location, with everything you need within easy reach. For your daily groceries, you can simply walk to the Amsterdamsestraatweg or 'de Plantage,' where—in addition to shops—you’ll find charming coffee spots and inviting eateries such as De Hondekop, Brandstof, and Moos. Looking to head out? There are plenty of great places to discover in the surrounding area. For a walk, a jog, or a relaxing afternoon surrounded by greenery, Julianapark—or the smaller local park around the corner, complete with a playground—is a wonderful spot.
The location is also highly accessible! A quick 5-minute bike ride brings you to the vibrant heart of Utrecht, where you can enjoy lively outdoor terraces, restaurants, and shops. Utrecht Central Station and Zuilen Station are easily reached, and bus stops are also close by. By car, you have quick access to major arterial roads. It’s an ideal spot for those who want to live centrally while still enjoying peace and space at home!
LAYOUT
Ground floor:
Upon entering, you step into a hallway featuring the utility meter cupboard, space for coats, and access to the toilet. From the hall, you move into the inviting living room, where the beautiful solid oak flooring, high ceilings, and abundance of natural light immediately stand out. At the front, there is a cozy seating area with a large window that lets in plenty of light. The distinctive white staircase and stylish wall finishes add a special touch to the space.
Continuing toward the back, you enter the spacious dining room. There is ample room here for a large dining table—perfect for long dinners with friends or pleasant evenings with the family.
Beyond this lies the kitchen, which feels surprisingly roomy thanks to an extension. The white cabinetry, dark countertop, and large gray floor tiles create a striking contrast. The kitchen is equipped with an induction cooktop with a designer extractor hood, an oven, a microwave, a dishwasher, and plenty of cupboard and counter space. The practical layout provides all the room you need for elaborate cooking. The window above the sink lets in pleasant daylight, and the back door provides direct access to the garden.
1st Floor:
The staircase leads to the first-floor landing, which provides access to two bedrooms, a built-in closet, and the bathroom. At the front is the spacious primary bedroom—a wonderfully bright space thanks to two large windows, with plenty of room for a large double bed and a wardrobe. The second bedroom is located at the rear; it is ideal as a child’s room, home office, or guest room, offering great flexibility to suit your needs. This room also provides access to a generous balcony—a perfect spot to sit outside with a cup of coffee, a good book, or a relaxing drink. The balcony features wooden decking and has ample space for a comfortable lounge set. The bathroom has a light, airy finish and includes a shower with a glass partition, a stylish vanity unit with a natural stone sink, a second toilet, electric underfloor heating, and a heated towel rail.
2nd Floor:
A permanent staircase leads to the second floor, where you will find two more surprisingly spacious bedrooms. Both rooms are wonderfully bright, thanks to skylights, and have a fresh, airy feel created by light-colored flooring and white walls. The third bedroom, located at the rear, is large enough to accommodate a double bed and includes practical storage space tucked away behind a curtain partition. The fourth bedroom is currently set up as a combined sleeping and workspace, also featuring convenient storage space behind a curtain partition—a versatile area that you can adapt to suit your own needs. It is perfect as an extra bedroom, a home office, or a hobby room! With a total of four bedrooms, this home offers plenty of possibilities for families, those who work from home, or anyone simply looking for a bit of extra space.
Garden:
The garden is a delightful green oasis in the heart of the city. It is landscaped with paving, lush green borders, climbing plants, and a variety of trees and shrubs. There is ample room for a large dining table, making it the perfect spot to enjoy a meal or drinks with friends outdoors on a pleasant day. Its enclosed setting ensures the garden feels wonderfully sheltered and private—a lovely place to unwind and relax completely!
Are you looking for a characterful city home with a surprising amount of space, a modern kitchen, four bedrooms, and pleasant outdoor areas—all in a fantastic location in Utrecht? Then Knopstraat 53 is a property you shouldn't miss! Schedule an appointment with your (NVM) real estate agent soon, or request a viewing via Funda. Please note that several NVM clauses apply (including an 'age clause'—see the brochure for details). The sale is subject to the seller's final approval. We have done our best to present all information as accurately and up-to-date as possible. Errors can never be entirely ruled out. Therefore, always verify important details yourself before making any decisions.
Kenmerken
Overdracht
- Vraagprijs
- € 679.000,- k.k.
- Status
- beschikbaar
- Aanvaarding
- in overleg
Bouw
- Type
- Woonhuis
- Soort
- eengezinswoning
- Type woonhuis
- tussenwoning
- Bouwjaar
- 1910
- Onderhoud binnen
- goed
- Onderhoud buiten
- goed
Tuin
- Type
- achtertuin
- Hoofd tuin
- achtertuin
- Ligging
- noord, west
- Oppervlakte
- 24 m²
Woonhuis
- Kamers
- 5
- Slaapkamers
- 4
- Verdiepingen
- 3
- Woonopp.
- 120 m²
- Inhoud
- 424 m³
- Perceelopp.
- 81 m²
- Ligging
- aan rustige weg, in woonwijk
Energie
- Energie label
- B
- Isolatie
- dakisolatie, muurisolatie, vloerisolatie
- Verwarming
- c.v.-ketel, elektrische verwarming, vloerverwarming gedeeltelijk
Garage
- Type
- geen garage