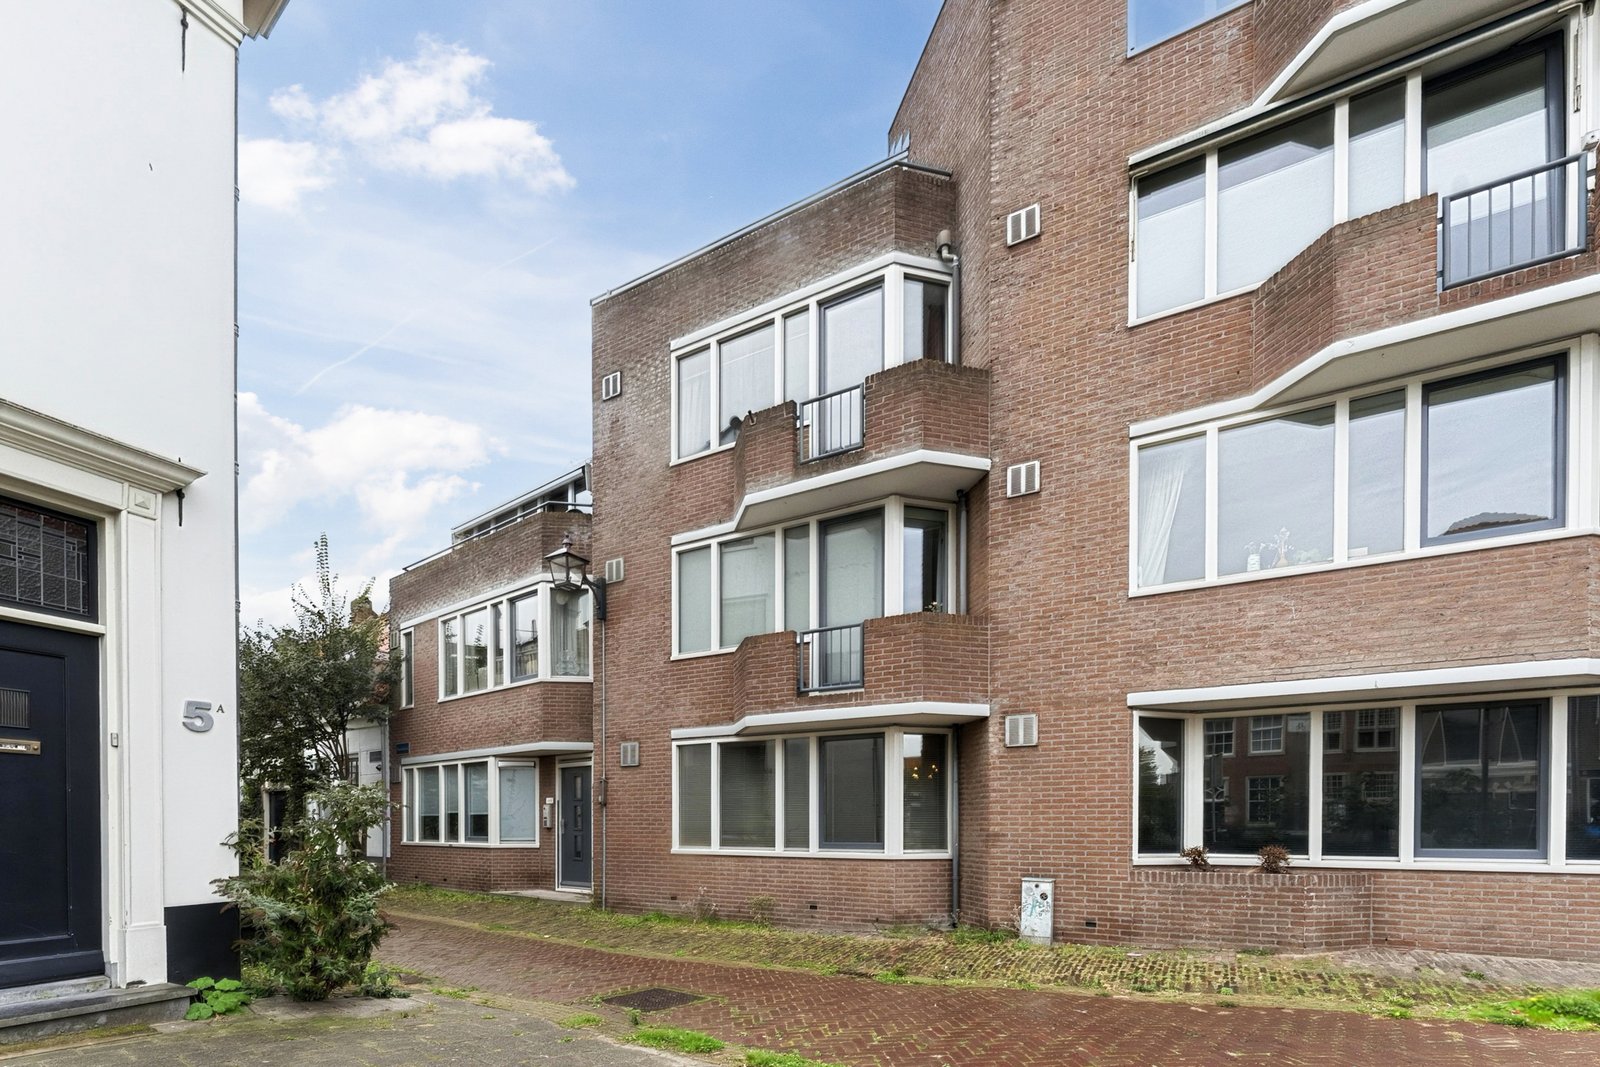
Nassaulaan 9E
- Type
- Appartement
- Soort
- portiekflat
- Bouwjaar
- 1981-1990
- Kamers
- 3
- Slaapkamers
- 2
- Woonopp.
- 63 m²
- Energielabel
- A
Instapklaar comfort in hartje Haarlem met uitzicht op de Bavo
*English below*
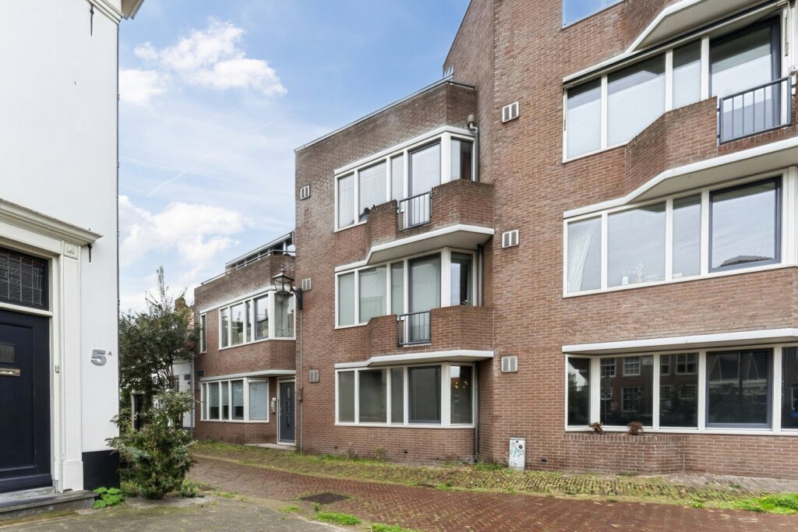
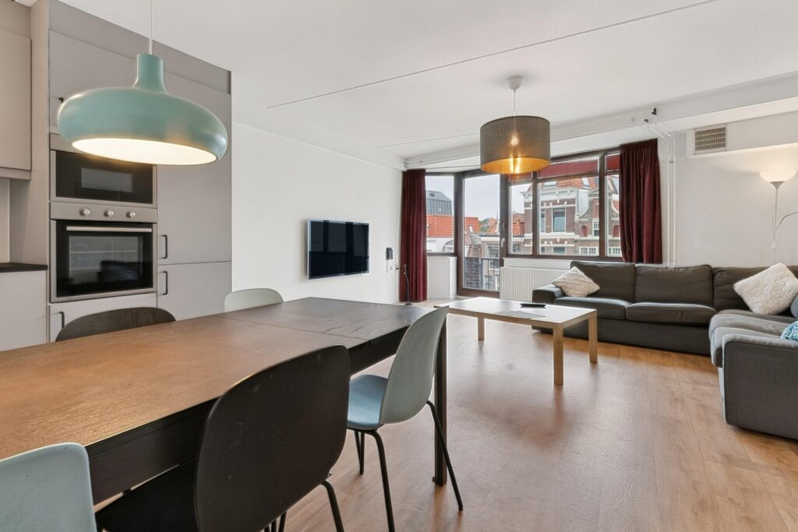
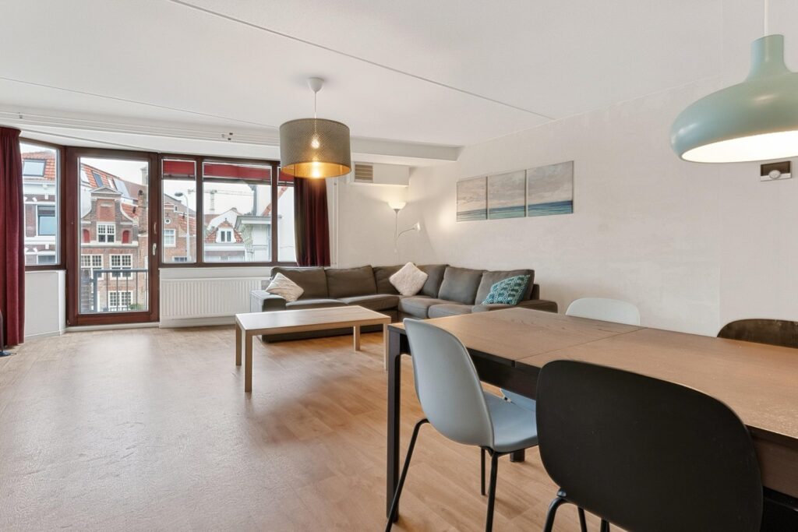
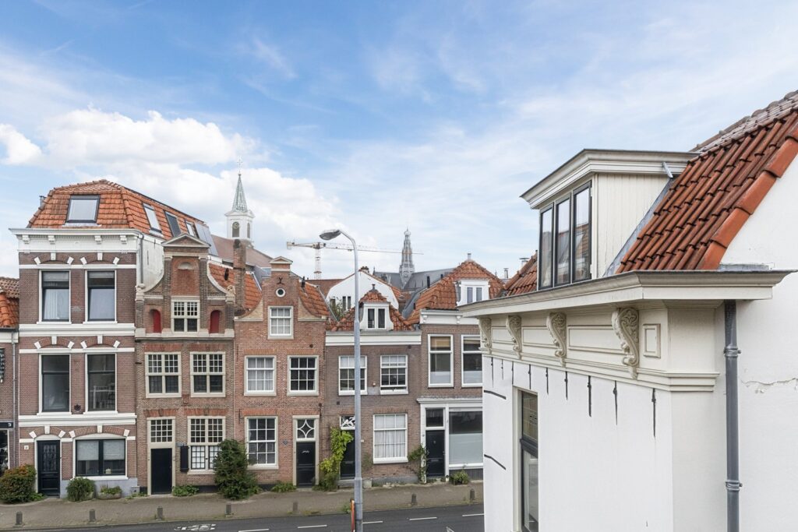
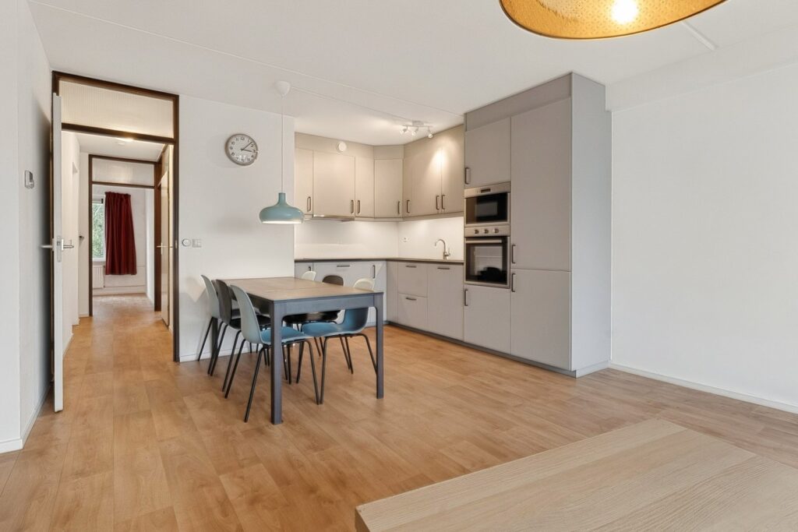
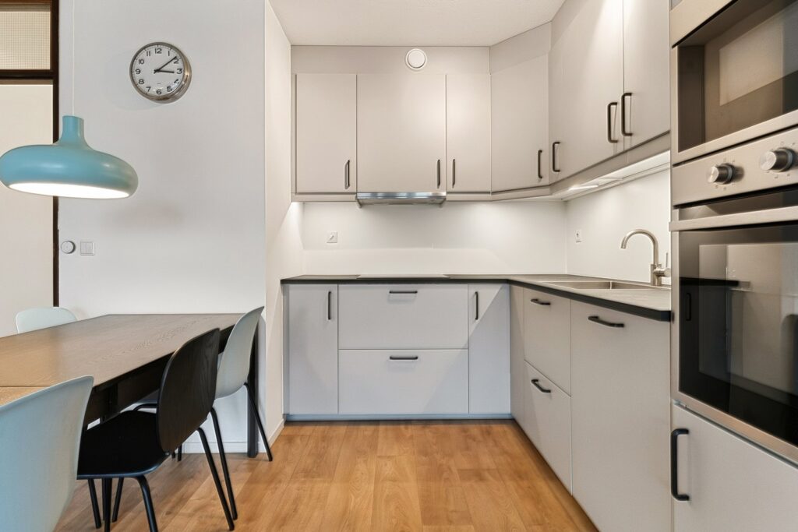
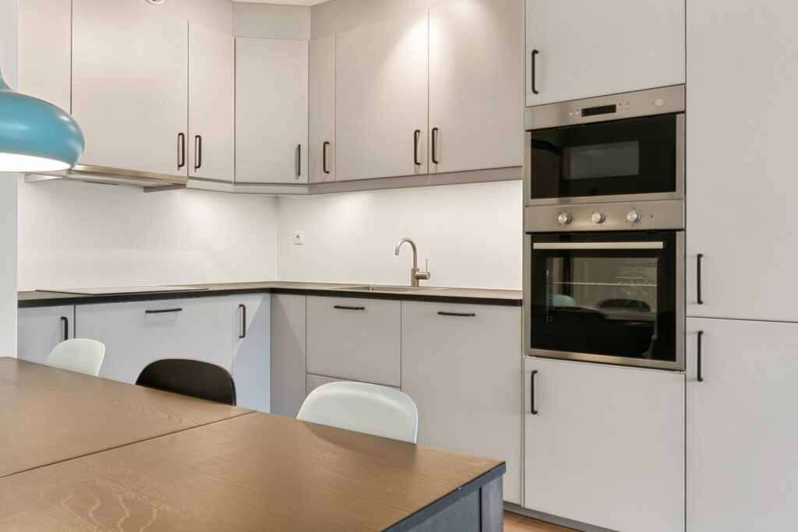
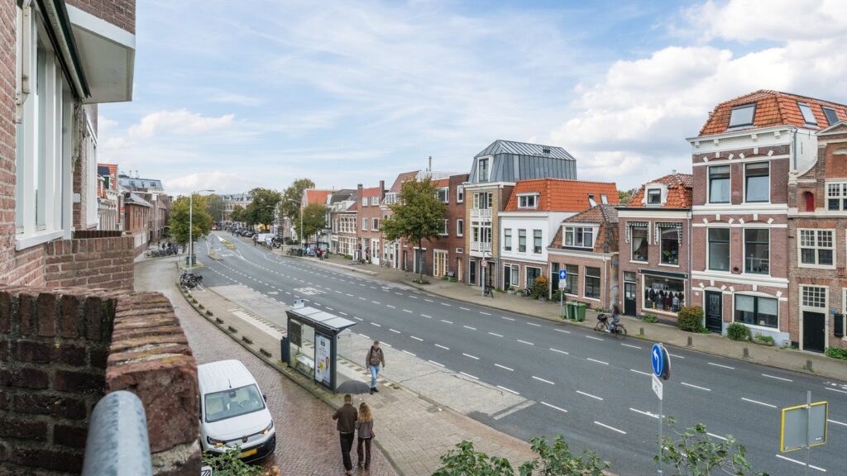
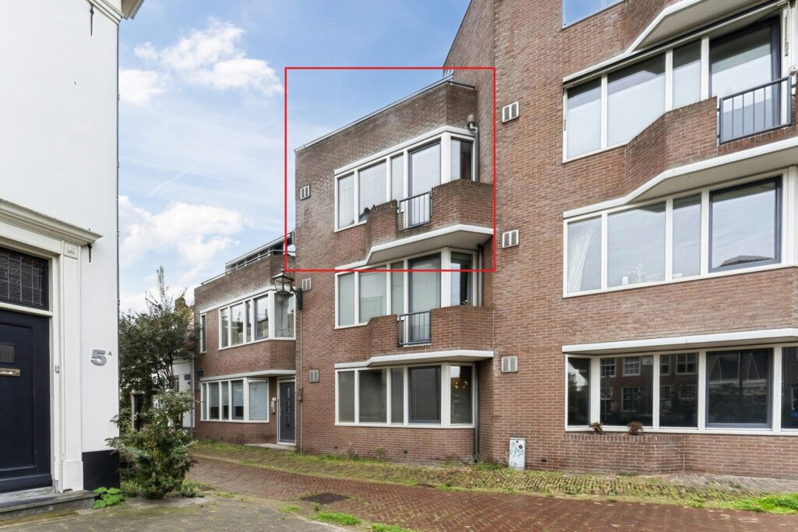
Wonen in het bruisende centrum van Haarlem én genieten van rust, comfort en een prachtig uitzicht? Dit recent gerenoveerde 3-kamerappartement op de tweede verdieping van een verzorgd appartementencomplex uit 1983 combineert een unieke binnenstadslocatie met hedendaags wooncomfort en energiebewuste voorzieningen. Vanuit de woonkamer kijk je uit op de iconische Bavokerk, de Groenmarktkerk en karakteristieke monumentale panden aan de overzijde van de Nassaulaan, terwijl het balkon aan de rustige achterzijde is gelegen. De woning is volledig instapklaar dankzij de vernieuwde keuken met veel nieuwe inbouwapparatuur, strak gestuukte wanden, een stijlvolle PVC-vloer, een nieuwe HR-combiketel (2025), een vernieuwde 3-fasen groepenkast, glasvezelaansluiting en zes eigen zonnepanelen. Met energielabel A, nieuwe kunststof kozijnen met triple glas aan de achterzijde en geluidwerend dubbel glas aan de voorzijde woont u hier comfortabel, energiezuinig en verrassend rustig midden in de stad. Gelegen aan het breedste, autoluwe gedeelte van de Nassaulaan, op steenworp afstand van de gezellige Zijlstraat en de Grote Markt, met een bushalte voor de deur en station Haarlem op slechts twee minuten fietsen.
INDELING
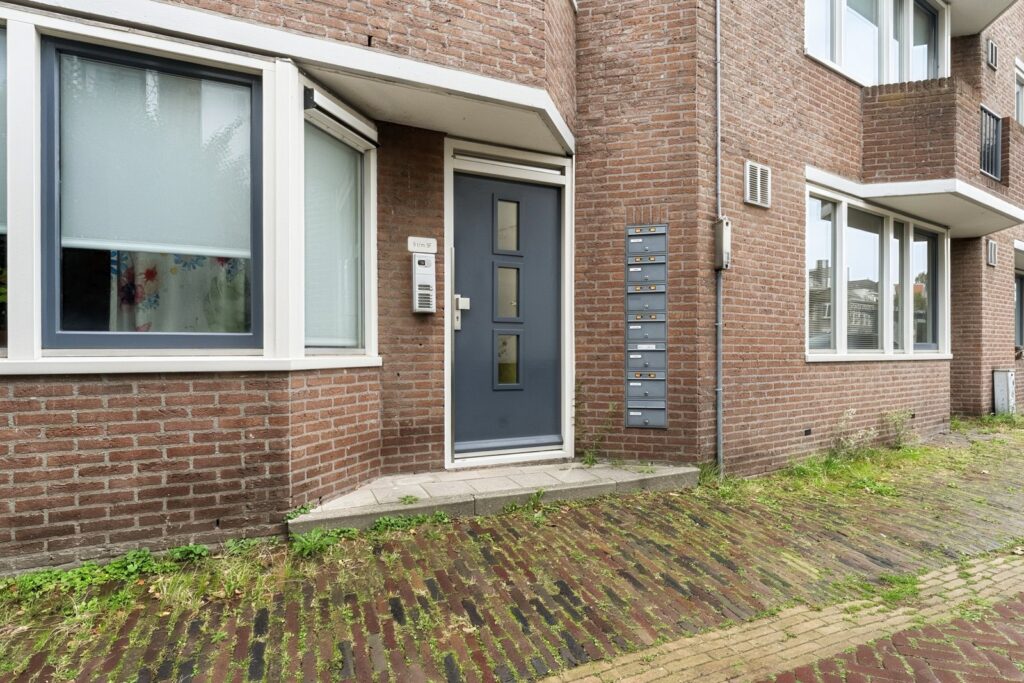
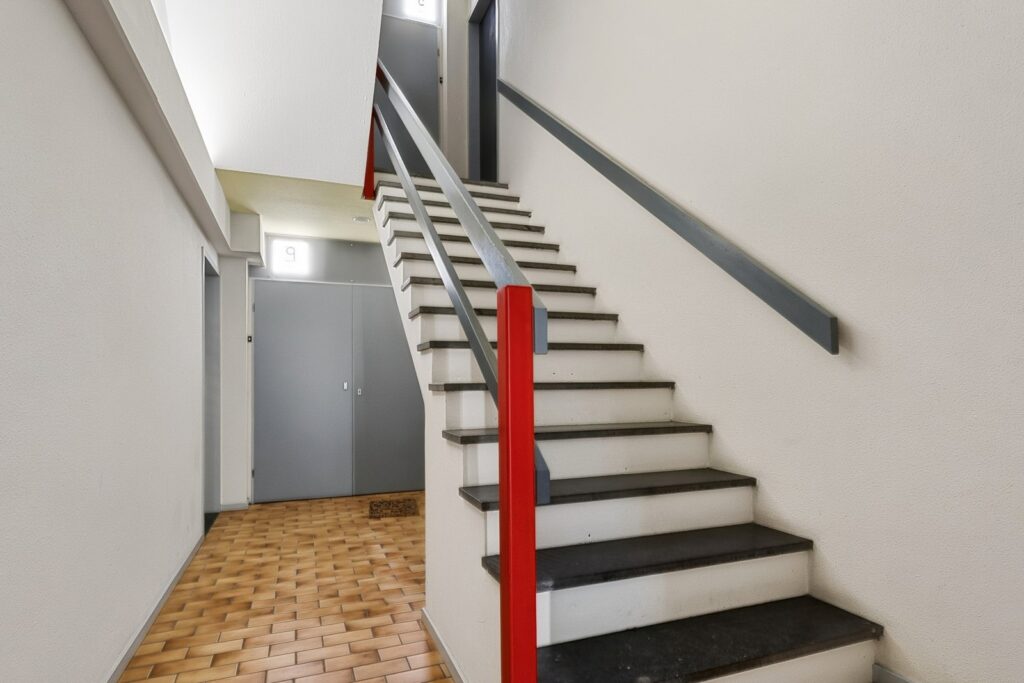
Begane grond: Afgesloten entree met bellentableau en camerabeveiliging, centrale hal en trappenhuis. Aparte entree naar ruime inpandige berging.
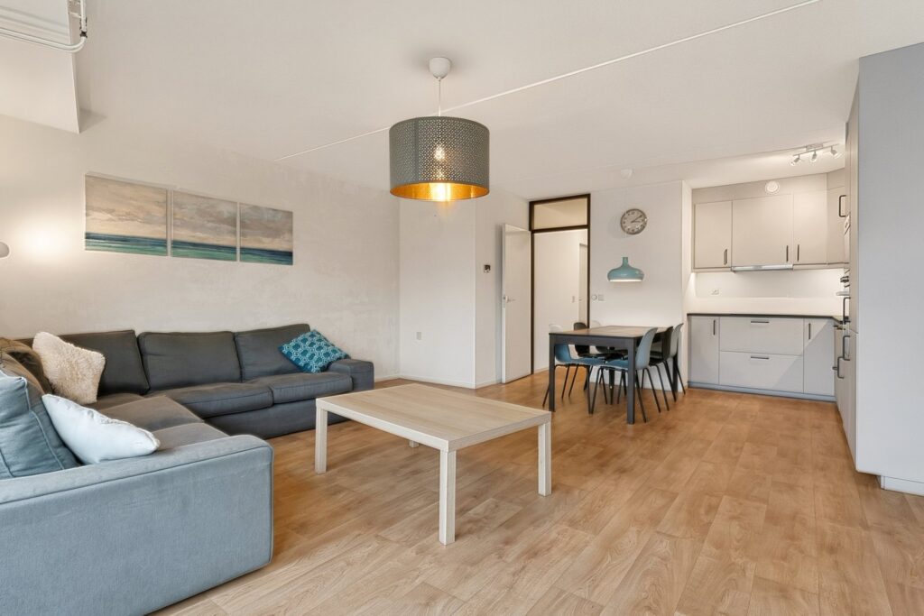
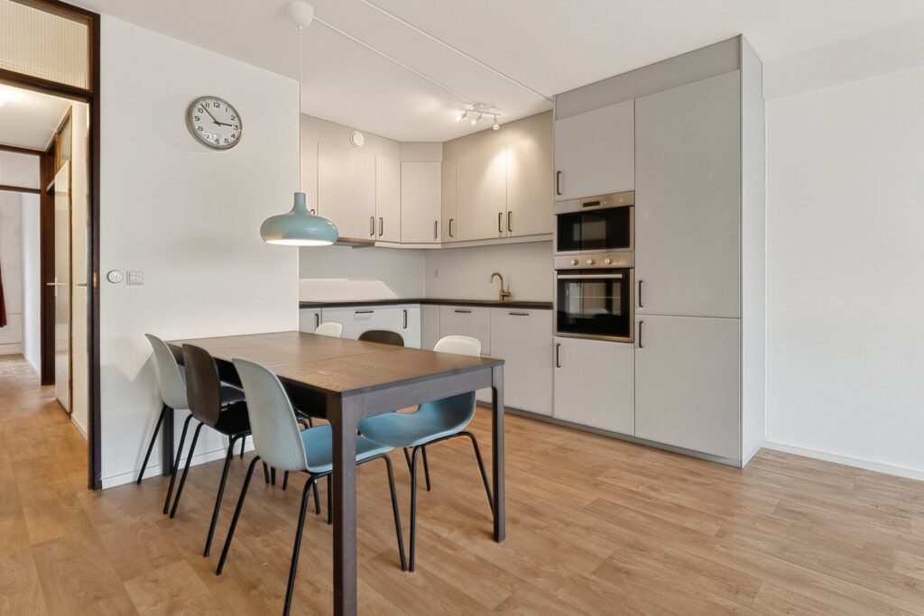
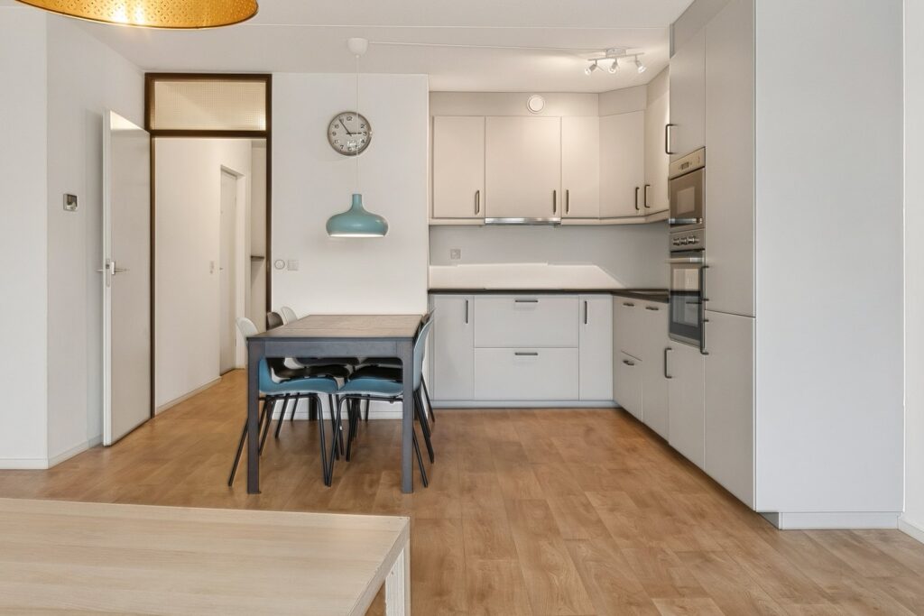
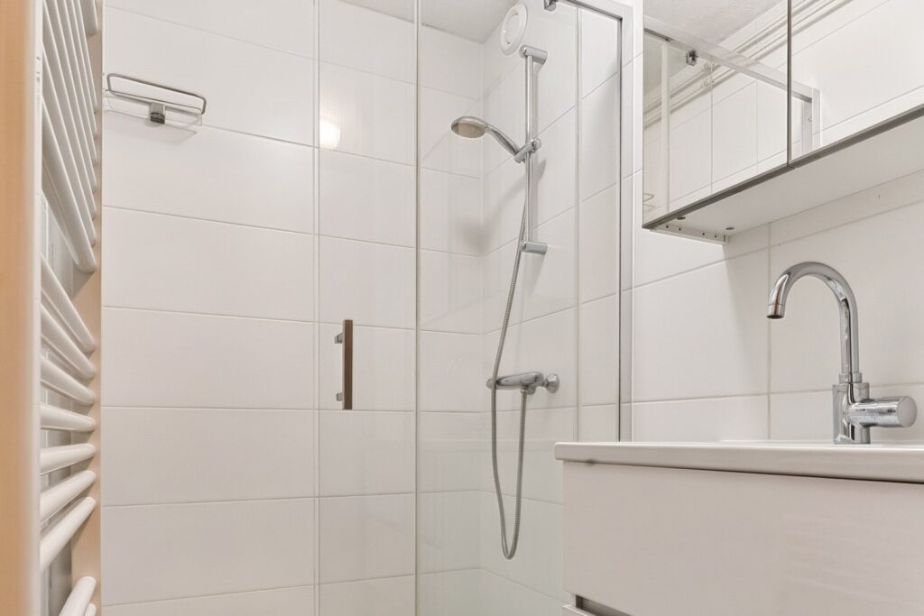
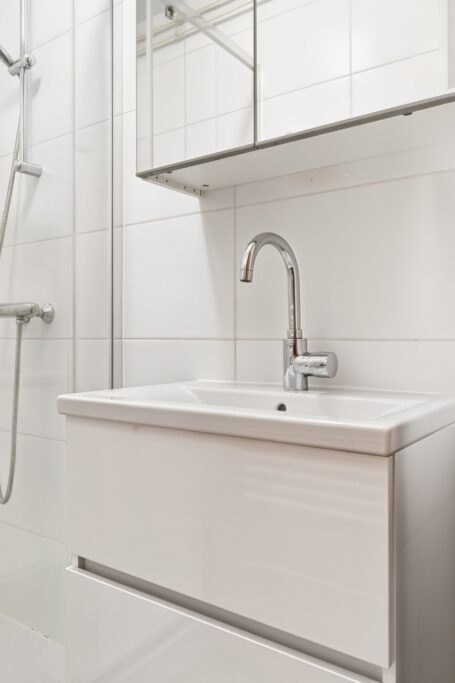
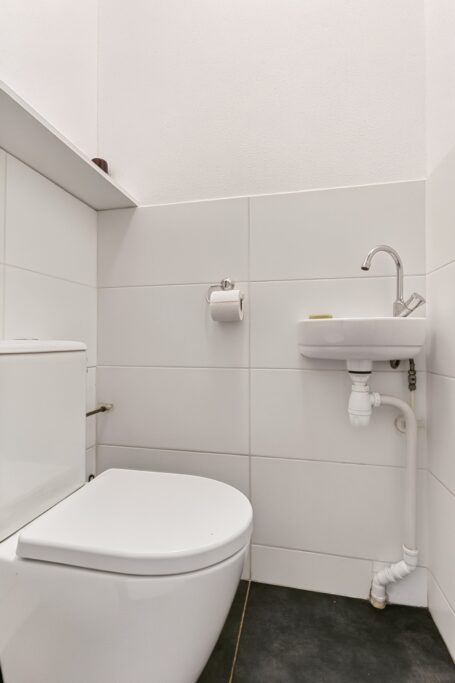
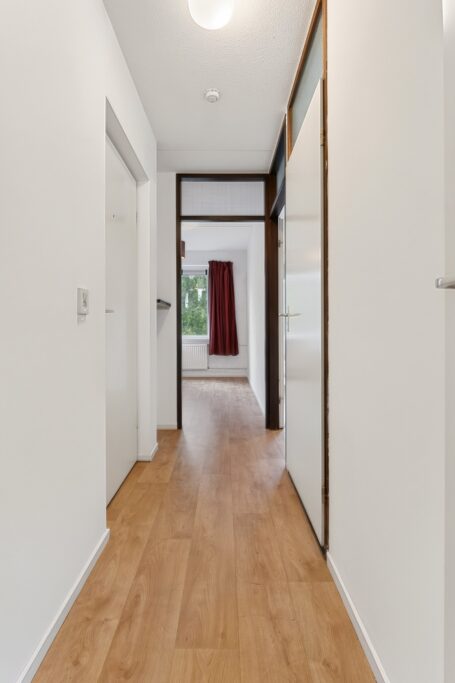
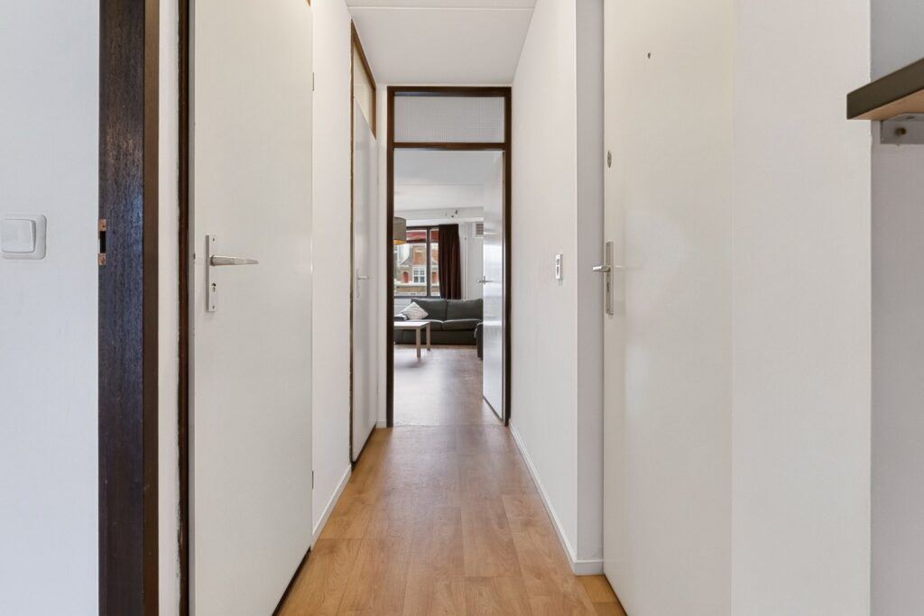
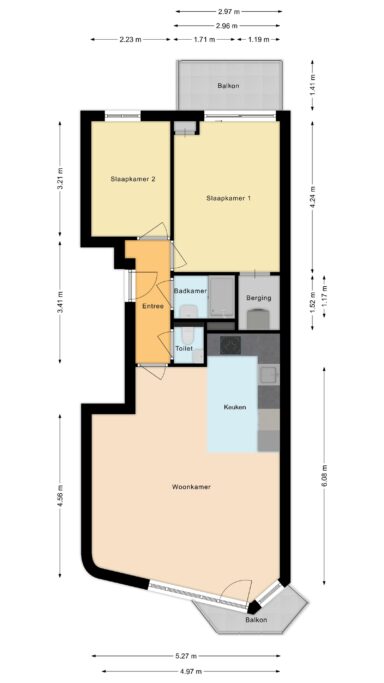
Tweede verdieping: Entree, hal met video-intercom, badkamer met douche en wastafel, apart toilet met fonteintje. Ruime lichte woonkamer met mooi uitzicht over de Nassaulaan, nieuwe open keuken met diverse inbouwapparatuur zoals koel-vriescombinatie, vaatwasser, oven, magnetron, inductiekookplaat en afzuigkap.
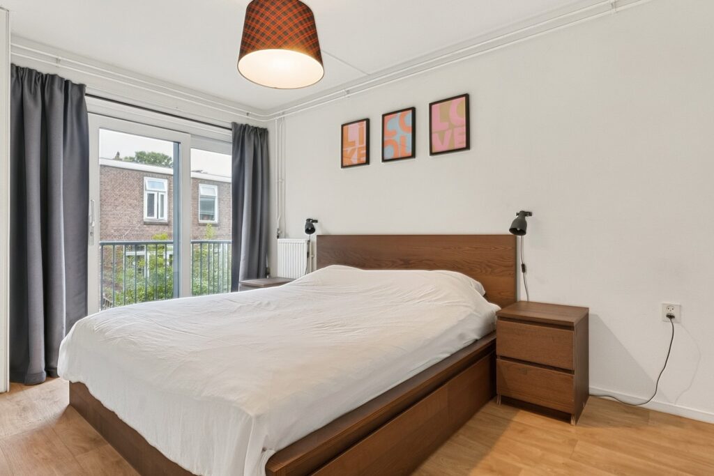
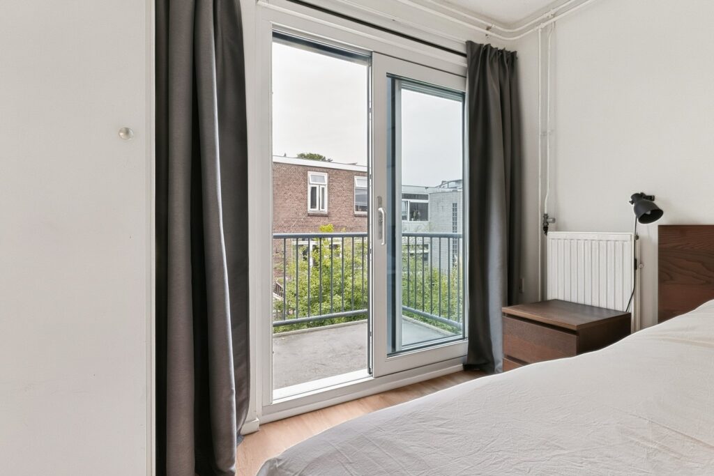
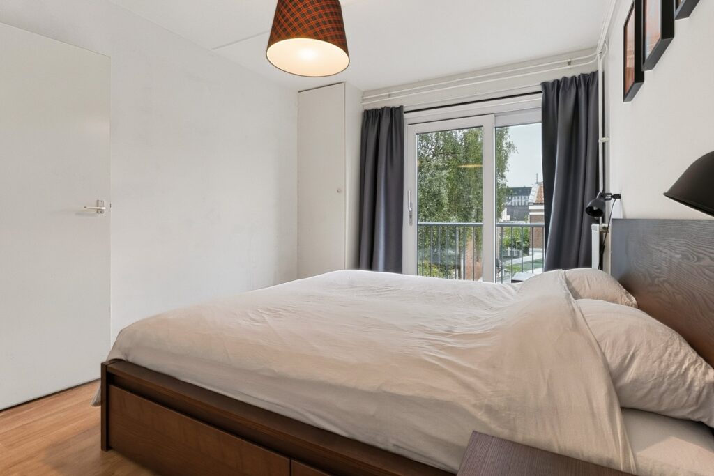
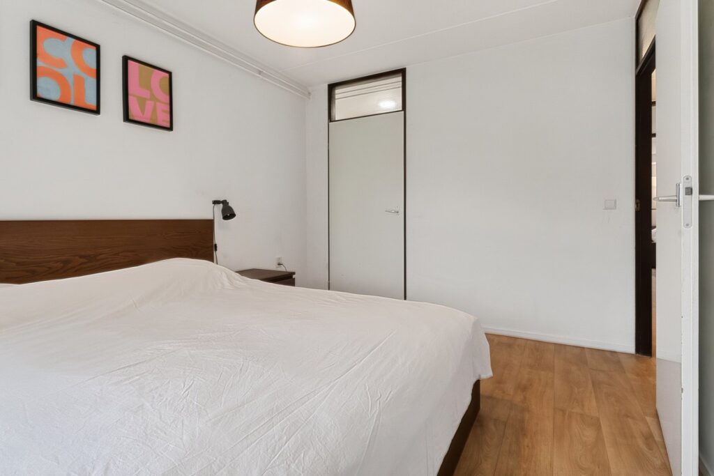
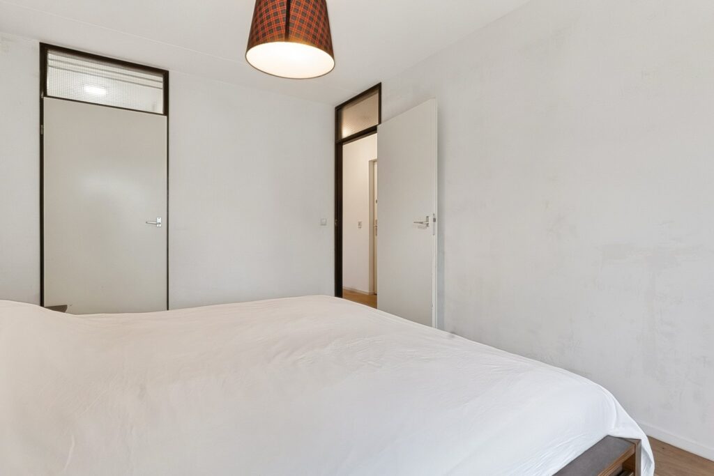
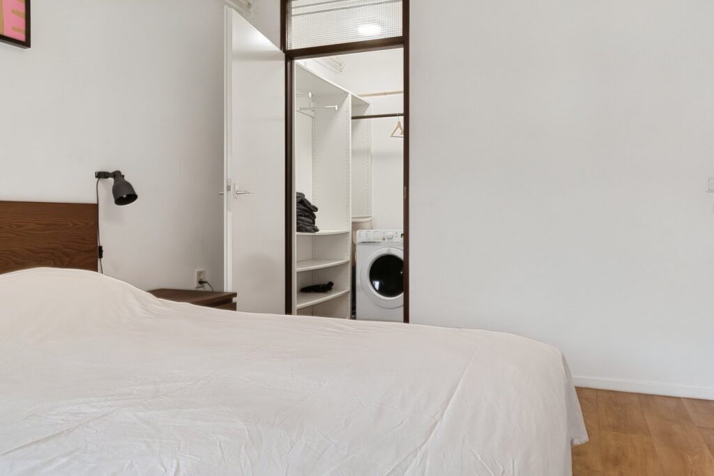
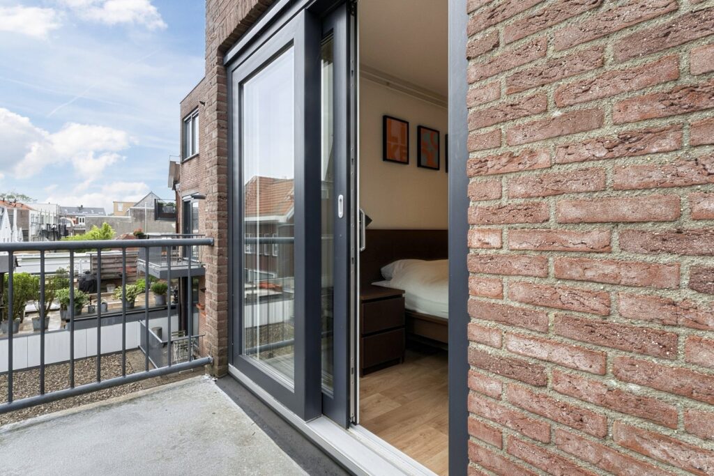
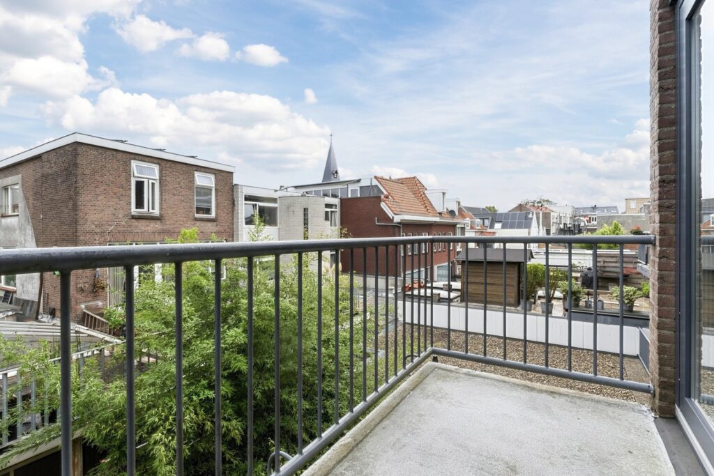
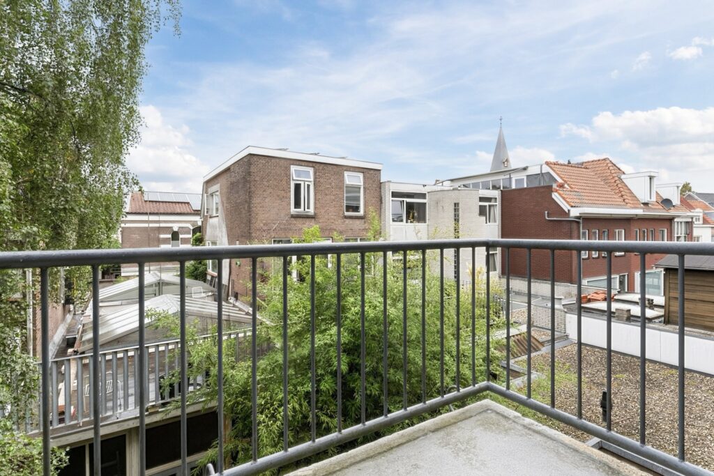
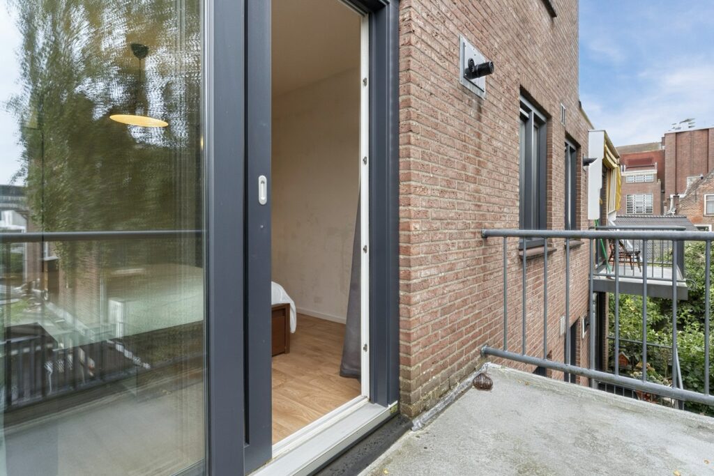
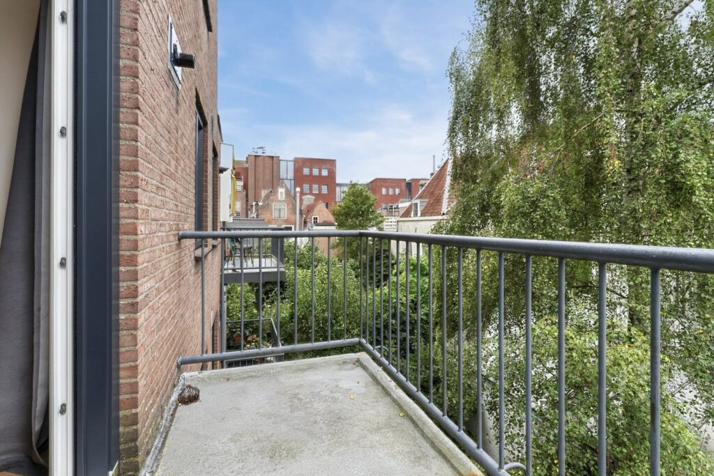
Er zijn twee slaapkamers. De hoofdslaapkamer beschikt over een ruime inloopkast met aansluitingen voor wasmachine en droger en geeft via een kunststof schuifpui toegang tot het balkon op het westen, perfect om te genieten van de middag- en avondzon.
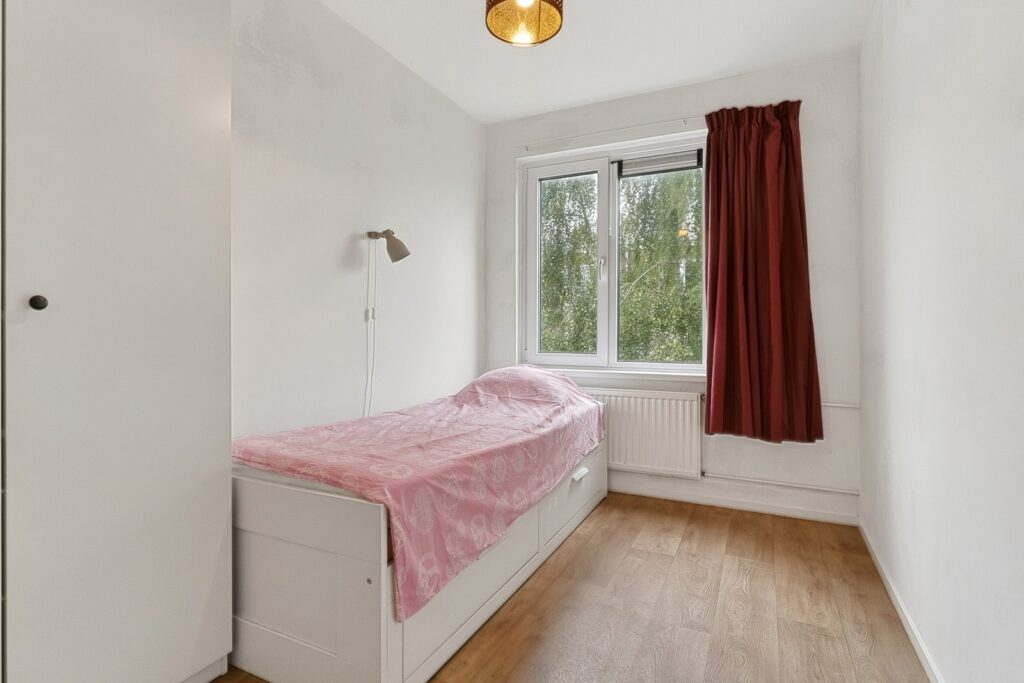
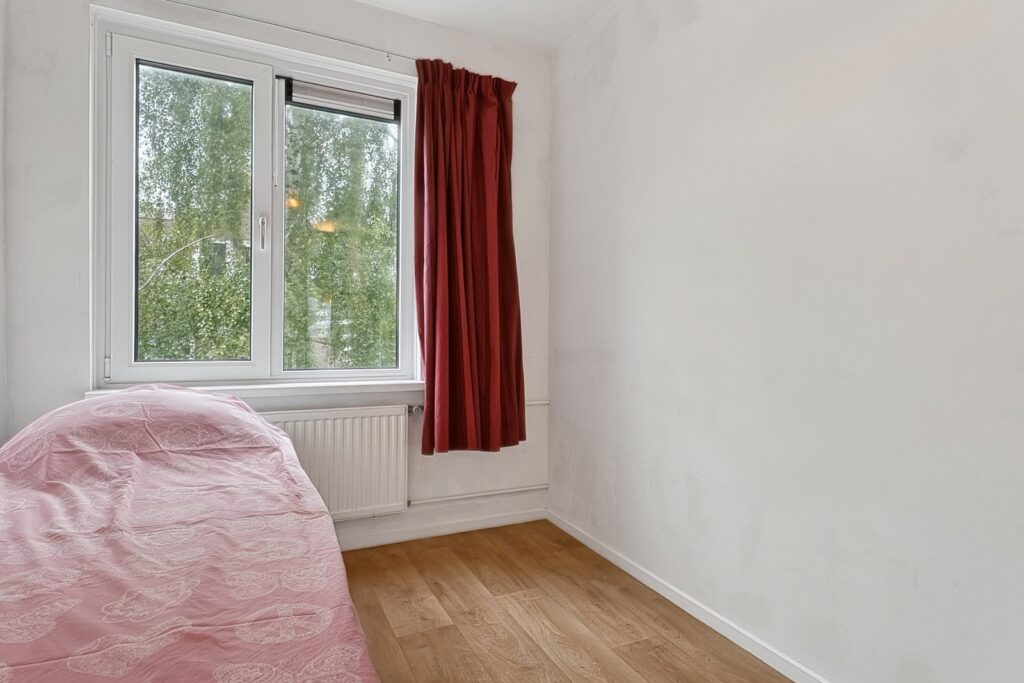
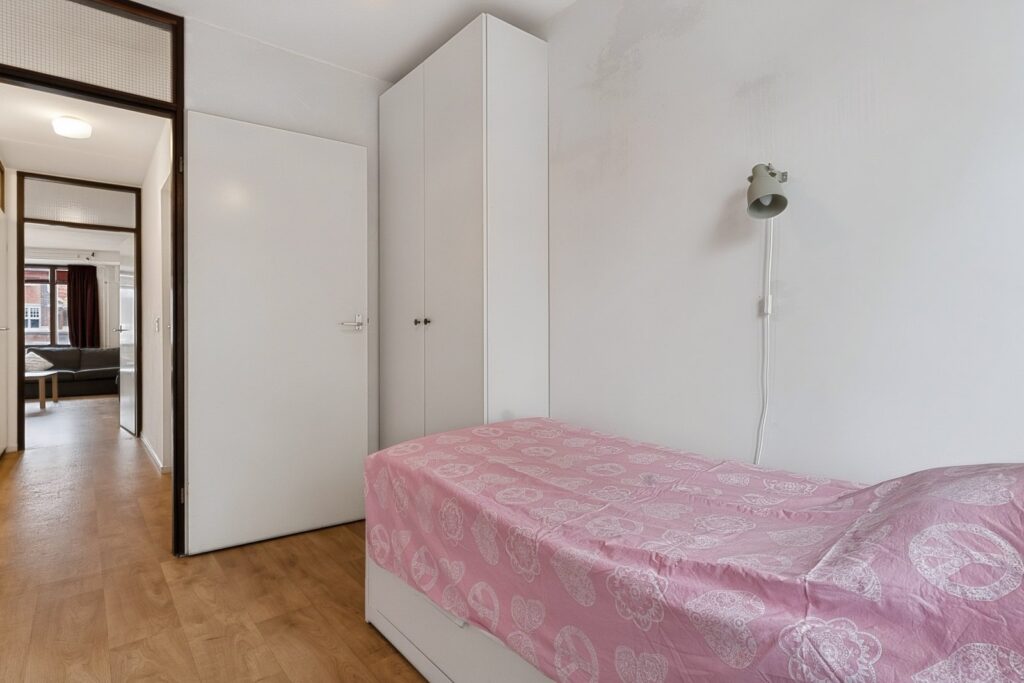
De tweede slaapkamer is uitstekend geschikt als logeer- of werkkamer.
BIJZONDERHEDEN
- Energielabel A
- 6 zonnepanelen (2023) geplaatst na afgifte van het energielabel
- nieuwe 3-fasen groepenkast met voldoende groepen en ruimte
- Glasvezelaansluiting
- Bouwjaar 1983 (fundering op betonnen palen)
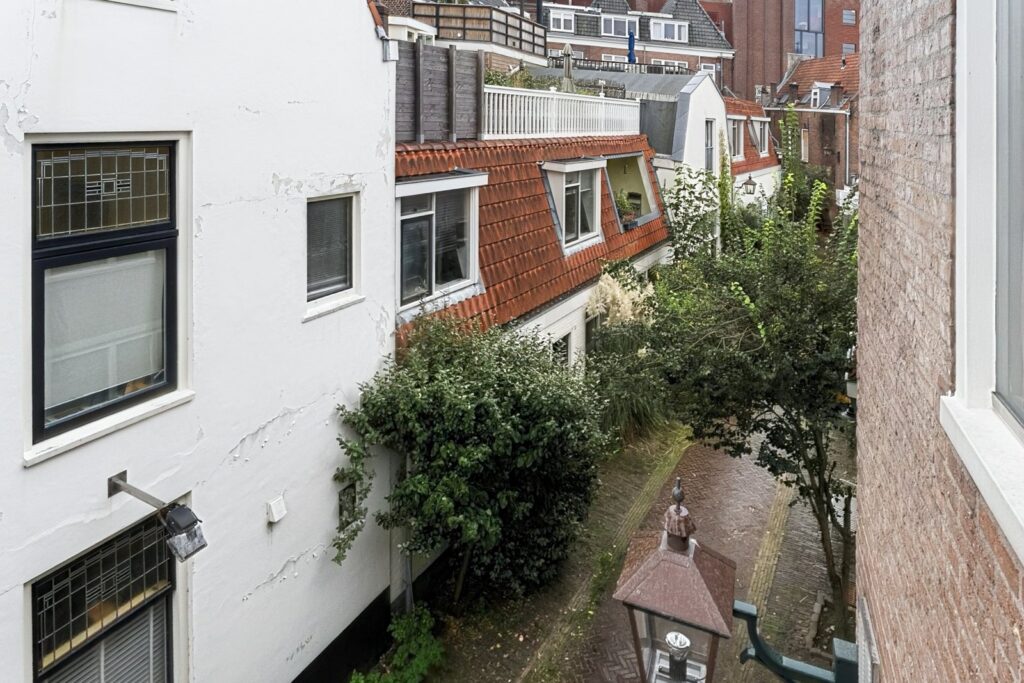
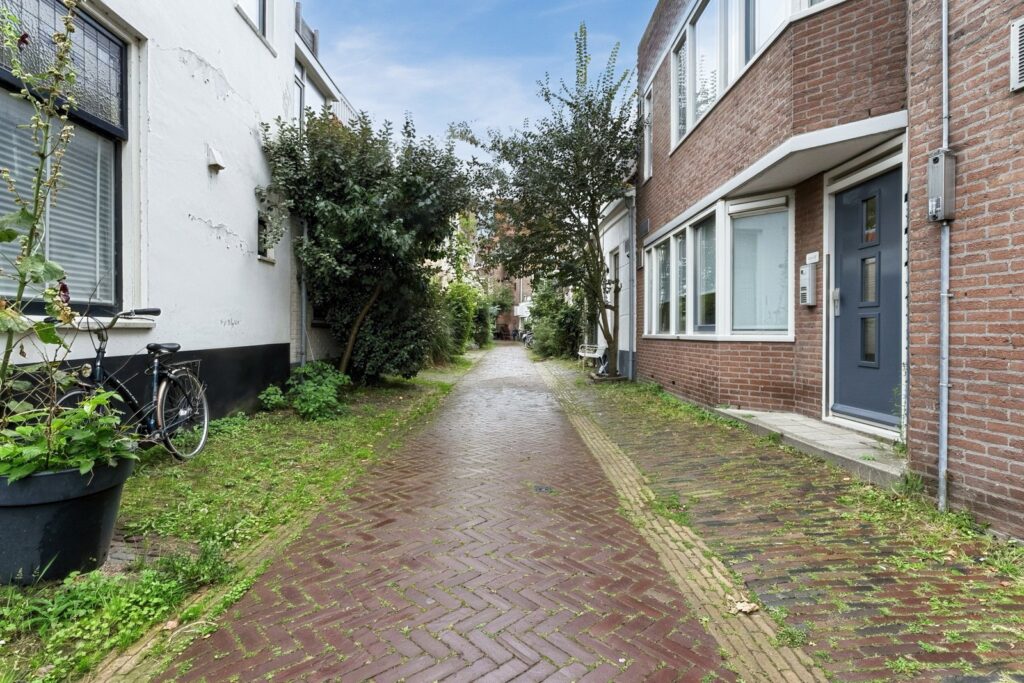
- Rustige ligging midden in het centrum
- Parkeervergunning zonder wachtlijst
- Balkon op het westen (middag- en avondzon)
- Uitzicht op historische gevels en de Bavokerk
- VvE-bijdrage van € 232 per maand (inclusief € 21 voorschot water)
- Kleinschalig wooncomplex met gezonde en professioneel beheerde VvE
- Kunststof kozijnen met HR+++ triple glas aan de achterzijde
- Geluidwerend dubbelglas aan de voorzijde
- Gerenoveerde keuken met veel nieuwe apparatuur (september 2026)
- Koken op inductie
- Geheel strak sausklaar gestuukt (september 2026)
- CV-combiketel Remeha Tzerra Ace-Matic CW4 (juli 2025)
- PVC-vloer met houten planken look
- Niet-zelfbewoningsclausule van toepassing
Kortom: een uitstekend onderhouden en duurzaam 3-kamerappartement op een toplocatie in het centrum van Haarlem, waar u direct kunt intrekken en jarenlang zorgeloos kunt wonen.
*ENGLISH*
Turn-key comfort in the heart of Haarlem with views of the Bavo
Looking to live in the vibrant city center of Haarlem while enjoying peace, comfort, and a stunning view? This recently renovated 2-bedroom (3-room) apartment on the second floor of a well-maintained apartment complex built in 1983 combines a unique downtown location with modern living comfort and energy-efficient amenities. From the living room, you overlook the iconic Bavo Church, the Groenmarkt Church, and characteristic historic buildings across the Nassaulaan, while the balcony is situated at the quiet rear of the property.
The apartment is completely turn-key thanks to the updated kitchen with many new built-in appliances, freshly plastered walls, a stylish PVC floor, a new high-efficiency central heating boiler (2025), a modernized 3-phase electrical panel, a fiber-optic connection, and six private solar panels. Featuring an energy label A, new uPVC window frames with triple glazing at the rear, and soundproof double glazing at the front, this home offers comfortable, energy-efficient, and surprisingly quiet living right in the city center. Located on the widest, low-traffic section of Nassaulaan, just steps away from the lively Zijlstraat and Grote Markt, with a bus stop right outside and Haarlem railway station just a two-minute bike ride away.
LAYOUT
Ground floor: Secured entrance with doorbell panel and camera surveillance, central hallway, and stairwell. Separate entrance to a spacious indoor storage unit.
Second floor: Entrance hall with video intercom, bathroom with shower and washbasin, separate toilet with hand basin. Spacious and bright living room with a beautiful view over Nassaulaan, new open-plan kitchen equipped with various built-in appliances including a fridge-freezer, dishwasher, oven, microwave, induction hob, and extractor hood.
There are two bedrooms. The primary bedroom features a spacious walk-in closet with plumbing for a washing machine and dryer, and provides access via plastic sliding doors to the west-facing balcony—perfect for enjoying the afternoon and evening sun. The second bedroom is ideal as a guest room or home office.
KEY FEATURES
- Energy label A
- 6 solar panels (2023) installed after energy label issuance
- New 3-phase electrical distribution panel with sufficient circuits and spare capacity
- Fiber-optic connection
- Year of construction: 1983 (foundation on concrete piles)
- Quiet location right in the city center
- Parking permit available without a waiting list
- West-facing balcony (afternoon and evening sun)
- View of historic facades and the Bavo Church
- HOA (VvE) contribution of €232 per month (including €21 water advance payment)
- Small-scale residential complex with an active and professionally managed HOA (VvE)
- uPVC window frames with HR+++ triple glazing at the rear
- Soundproof double glazing at the front
- Renovated kitchen with many new appliances (September 2026)
- Induction cooking
- Smoothly plastered and paint-ready walls throughout (September 2026)
- Remeha Tzerra Ace-Matic CW4 central heating combi-boiler (July 2025)
- PVC floor with a wood-plank look
- Non-owner-occupied clause applicable (niet-zelfbewoningsclausule)
In short: An exceptionally well-maintained and sustainable 2-bedroom apartment in a prime location in central Haarlem, where you can move in right away and enjoy worry-free living for years to come.
Kenmerken
Overdracht
- Vraagprijs
- € 440.000,- k.k.
- Status
- beschikbaar
- Aanvaarding
- in overleg
Bouw
- Type
- Appartement
- Soort
- portiekflat
- Bouwjaar
- 1981-1990
- Onderhoud binnen
- redelijk
- Onderhoud buiten
- redelijk
Appartement
- Kamers
- 3
- Slaapkamers
- 2
- Verdiepingen
- 1
- Woonopp.
- 63 m²
- Inhoud
- 201 m³
- Ligging
- in centrum
Energie
- Energie label
- A
- Isolatie
- dubbel glas, driedubbel glas, muurisolatie, vloerisolatie
- Verwarming
- c.v.-ketel
Garage
- Type
- geen garage
Berging
- Type
- inpandig

Makelaarsland Nederland B.V.
info@makelaarsland.nl
(+31) 882 00 20 60
Vraag een bezichtiging aan