Nierdolk 4
- Type
- Woonhuis
- Soort
- eengezinswoning
- Type woonhuis
- 2-onder-1-kapwoning
- Bouwjaar
- 2021
- Kamers
- 6
- Slaapkamers
- 5
- Woonopp.
- 166 m²
- Energielabel
- A++
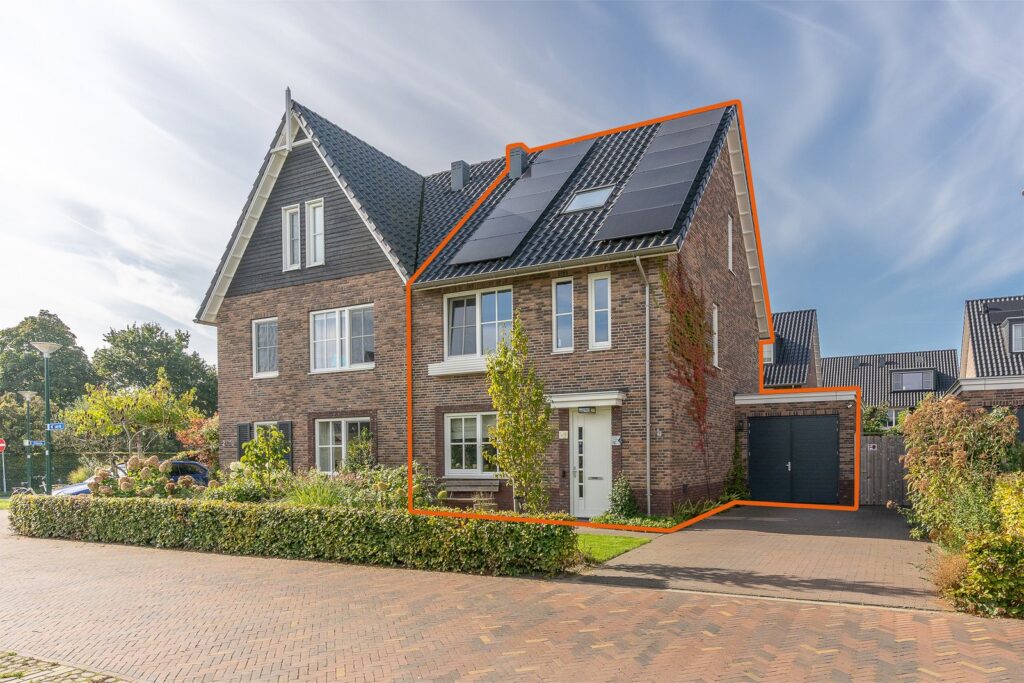
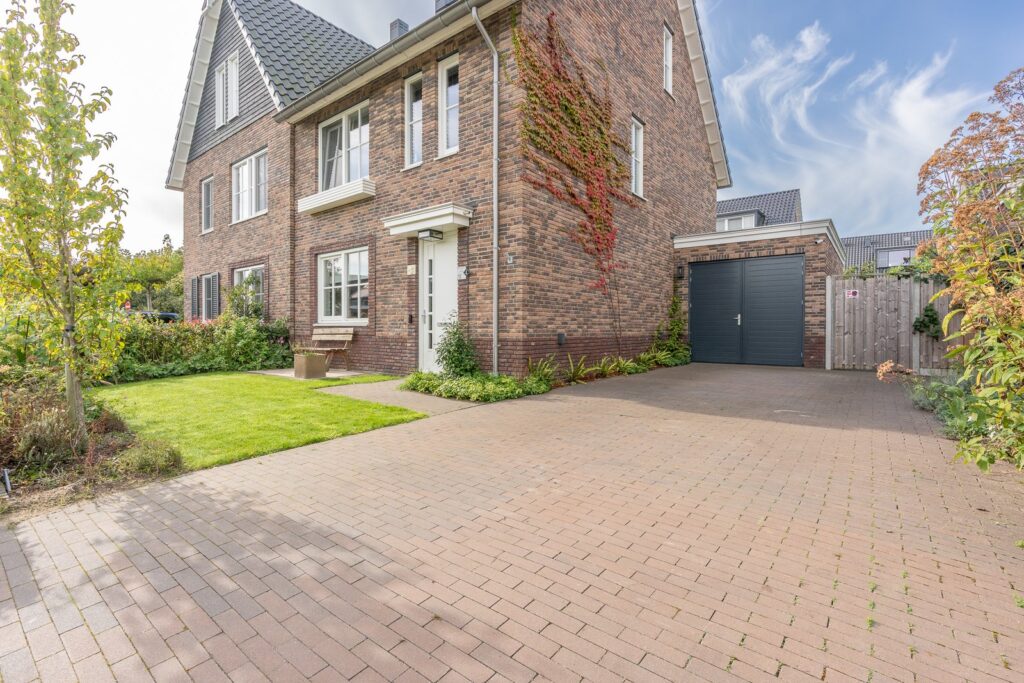
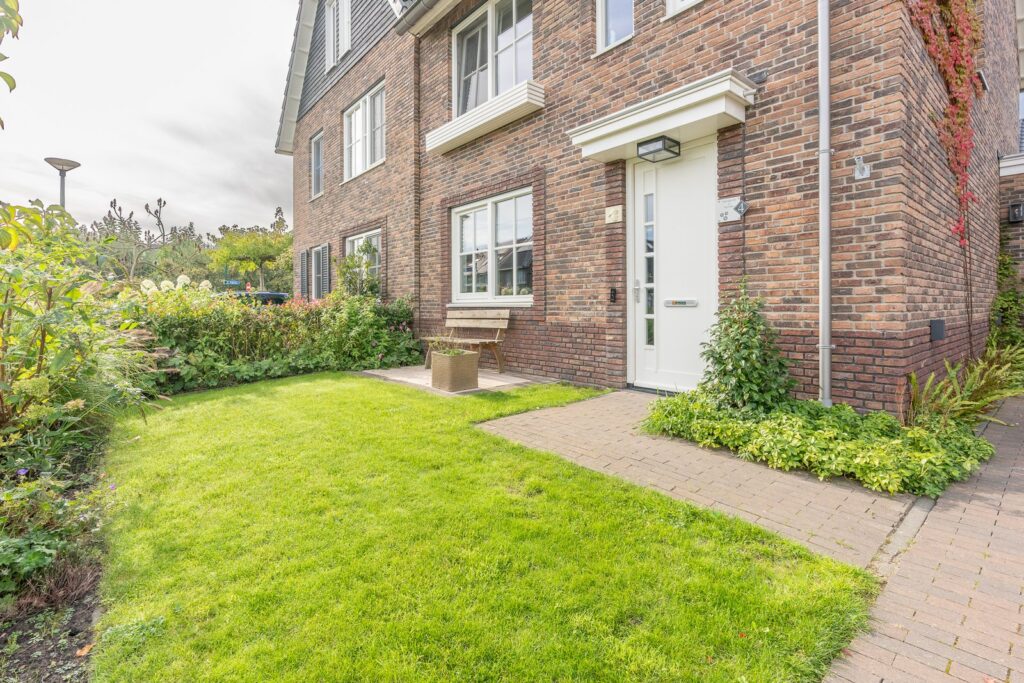
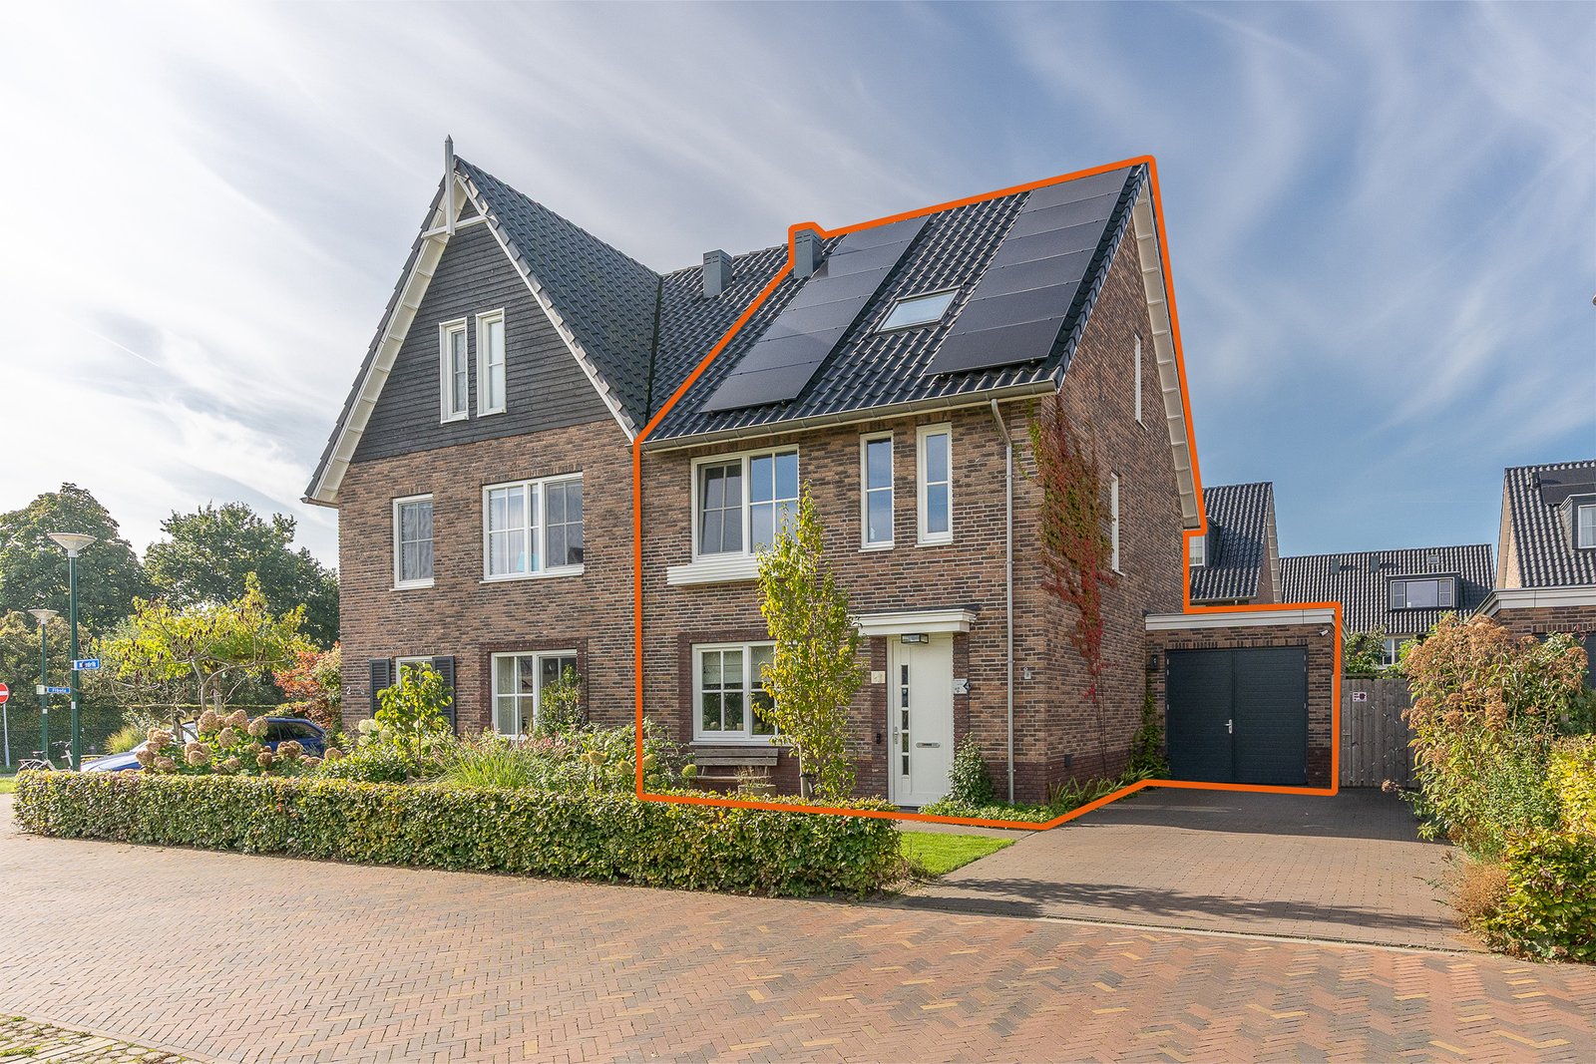
Royale en energiezuinige 2-onder-1-kapwoning met maar liefst vijf slaapkamers, een luxe woonkeuken, zonnige tuin op het zuidwesten en een eigen oprit met garage!
Op zoek naar een heerlijk ruim gezinshuis waar je zó in kunt trekken? Dan is Nierdolk 4 absoluut een bezichtiging waard! Deze moderne 2-onder-1-kapwoning uit 2021 heeft alles in huis voor jarenlang woonplezier. Denk aan een lichte en royale leefruimte, een prachtige keuken, vijf slaapkamers, een moderne badkamer en een heerlijk groene achtertuin. Met energielabel A++, 24 zonnepanelen en volop praktische bergruimte is ook aan comfort en duurzaamheid gedacht. En dat allemaal op een rustige, kindvriendelijke plek in Odijk, met Utrecht binnen handbereik. Kortom, deze woning heeft het!
V 6-kamer woning met vijf slaapkamers in het kindvriendelijke Odijk
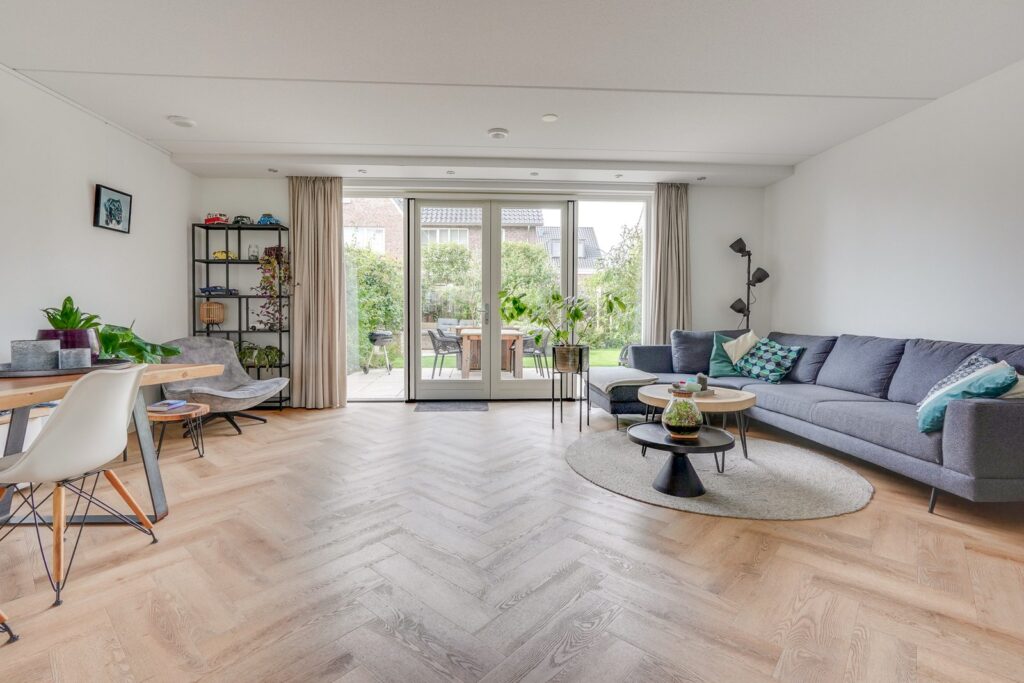
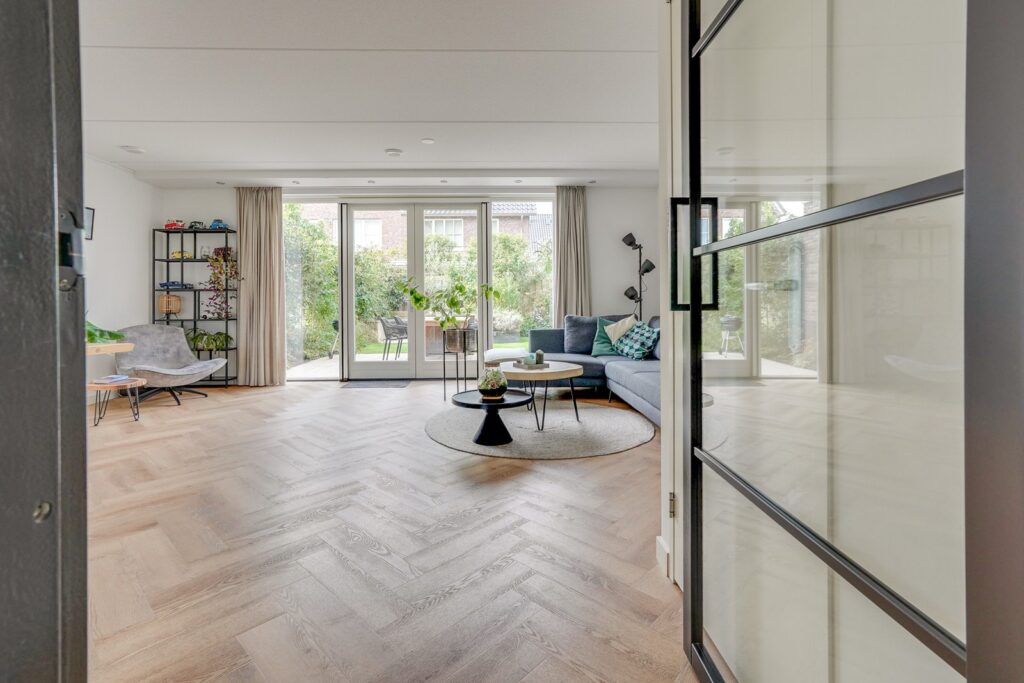
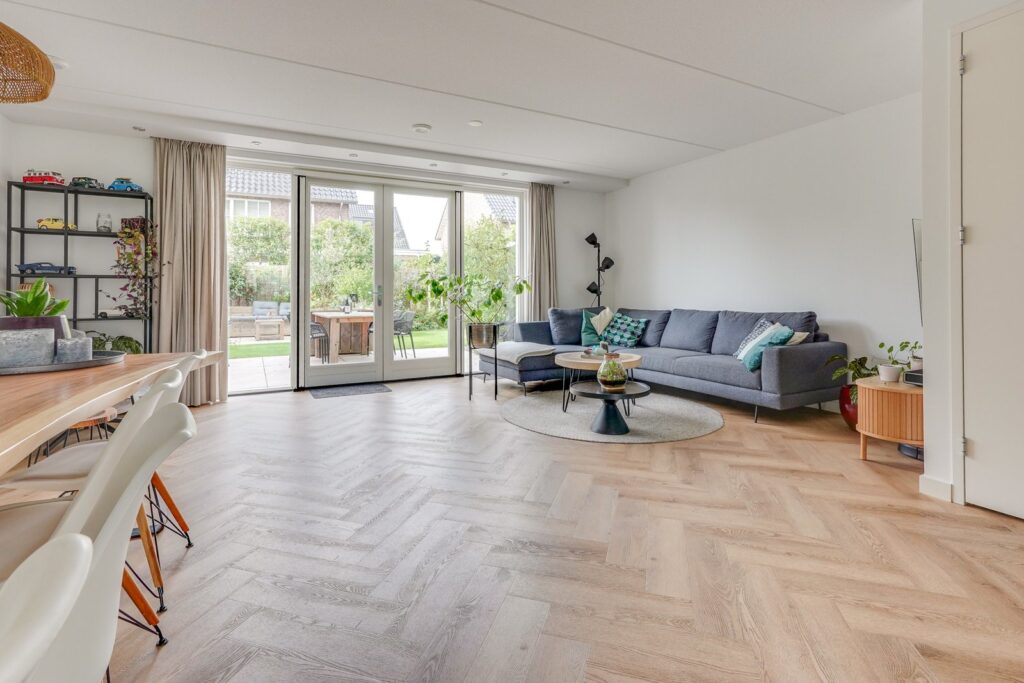
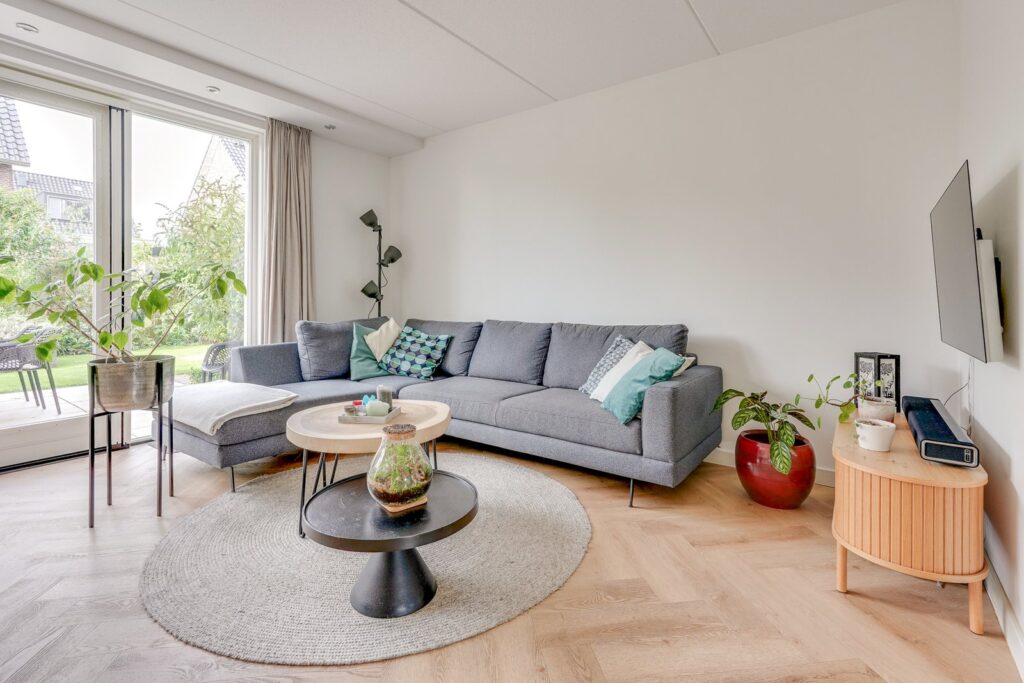
V Royale en lichte leefruimte met openslaande deuren naar de tuin
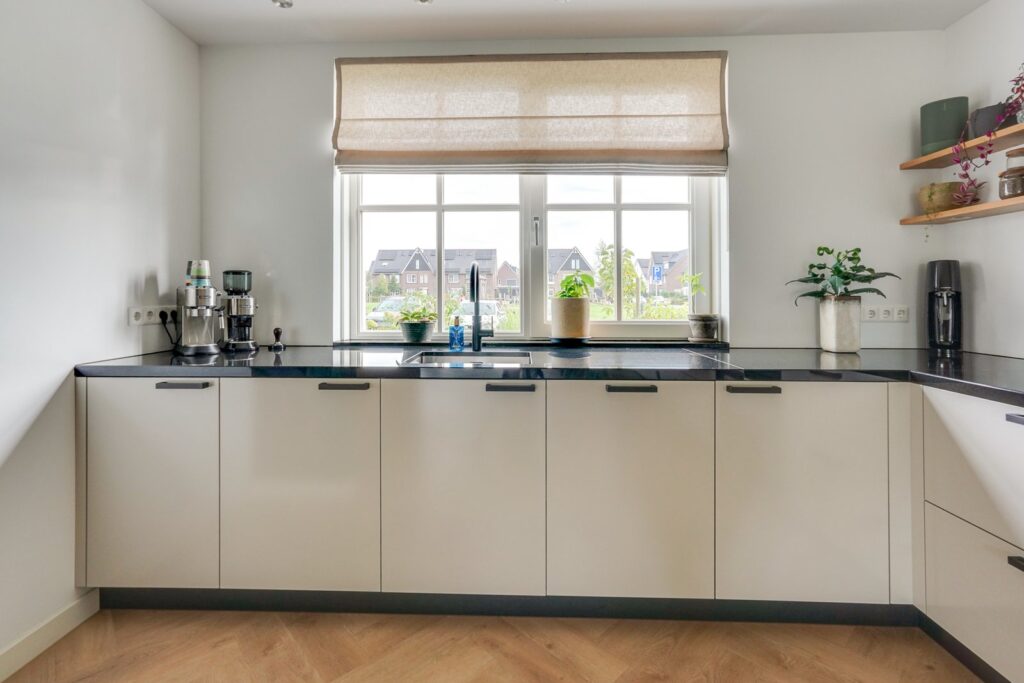
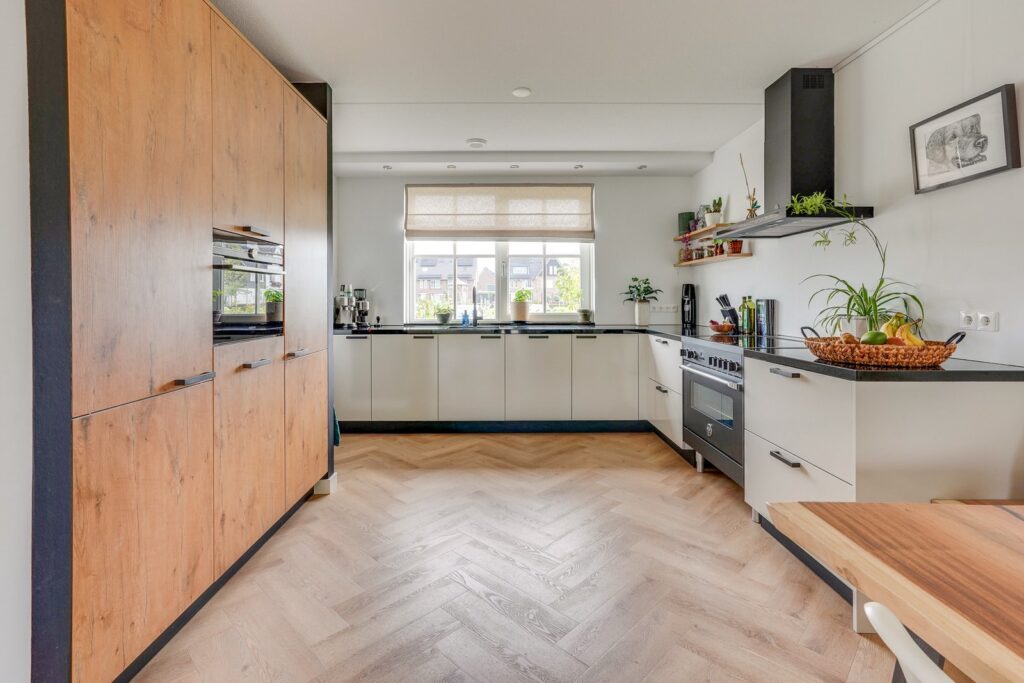
V Moderne keuken met hoogwaardige inbouwapparatuur uit 2021
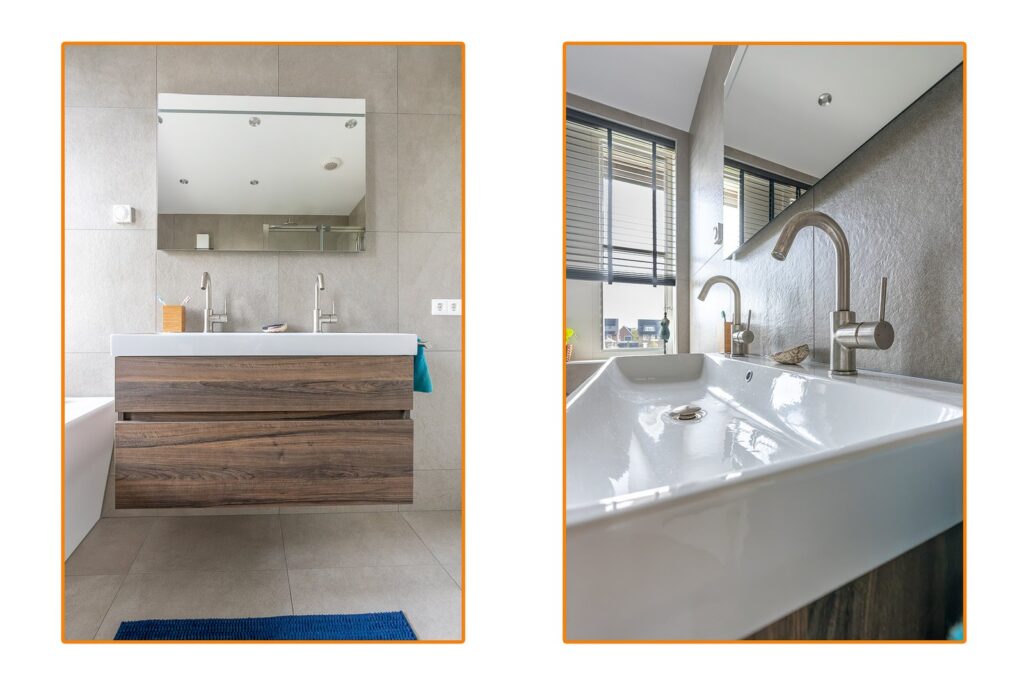
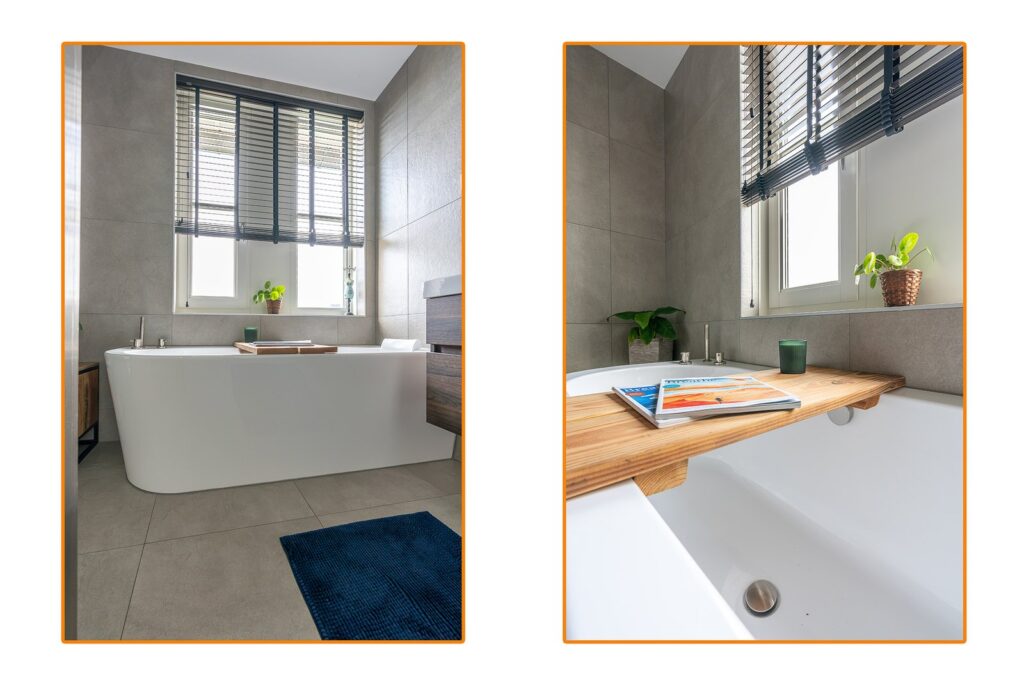
V Moderne badkamer met ligbad én inloopdouche
V Achtertuin op het zuidwesten
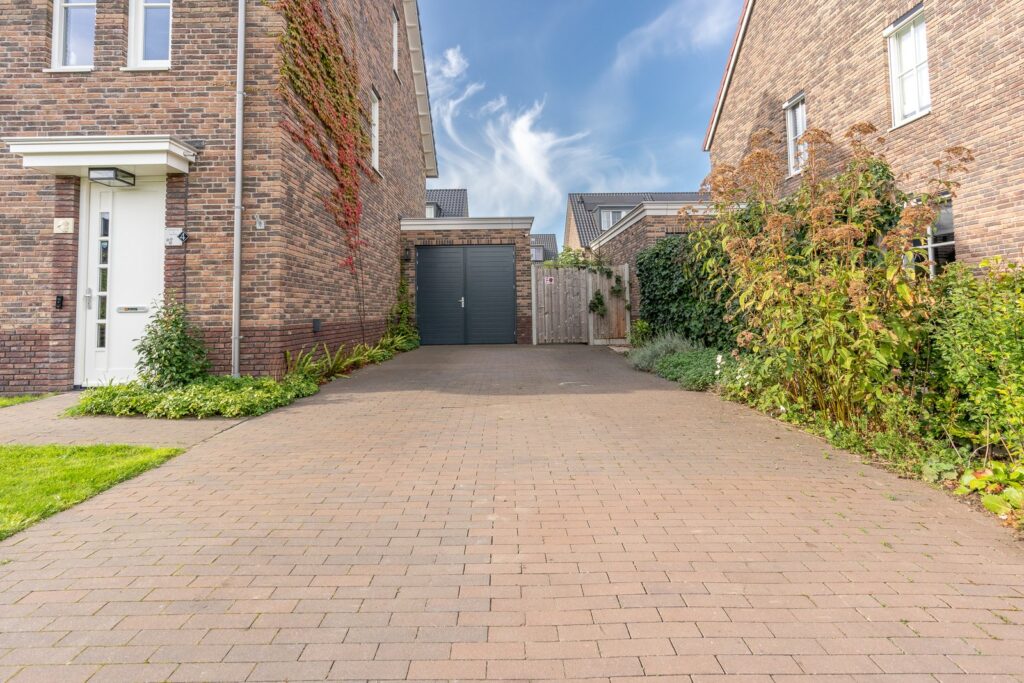
V Eigen oprit thans voor 2 parkeerplekken (4 auto's parkeren mogelijk)
V Extra bergruimte op de vliering
V PVC-vloeren op alle woonverdiepingen
V 24 zonnepanelen in eigendom
V Speelvoorzieningen, basisscholen en sportverenigingen dichtbij
V Goede bereikbaarheid van Utrecht, station Bunnik, Driebergen-Zeist en de A12
V Energielabel A++ (geldig tot 2031)
V Oplevering in overleg
OMGEVING
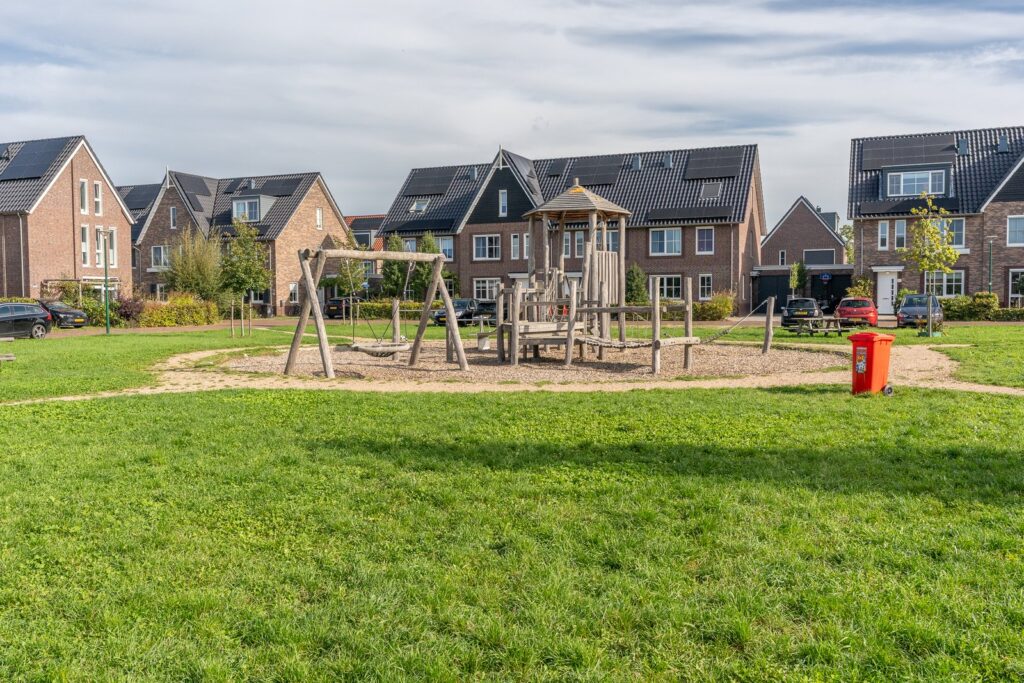
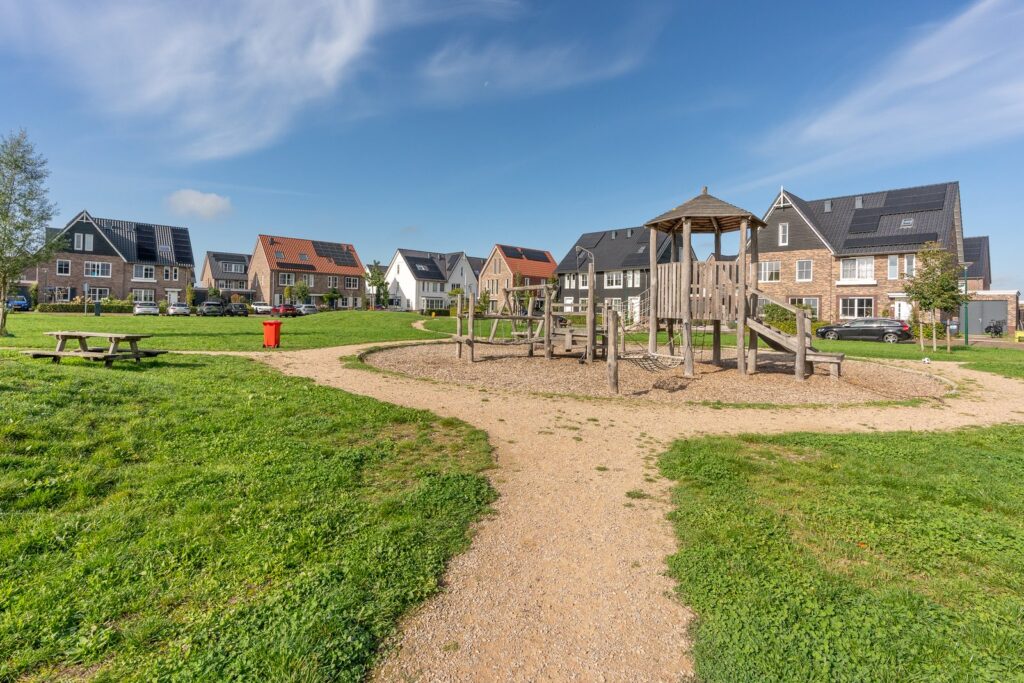
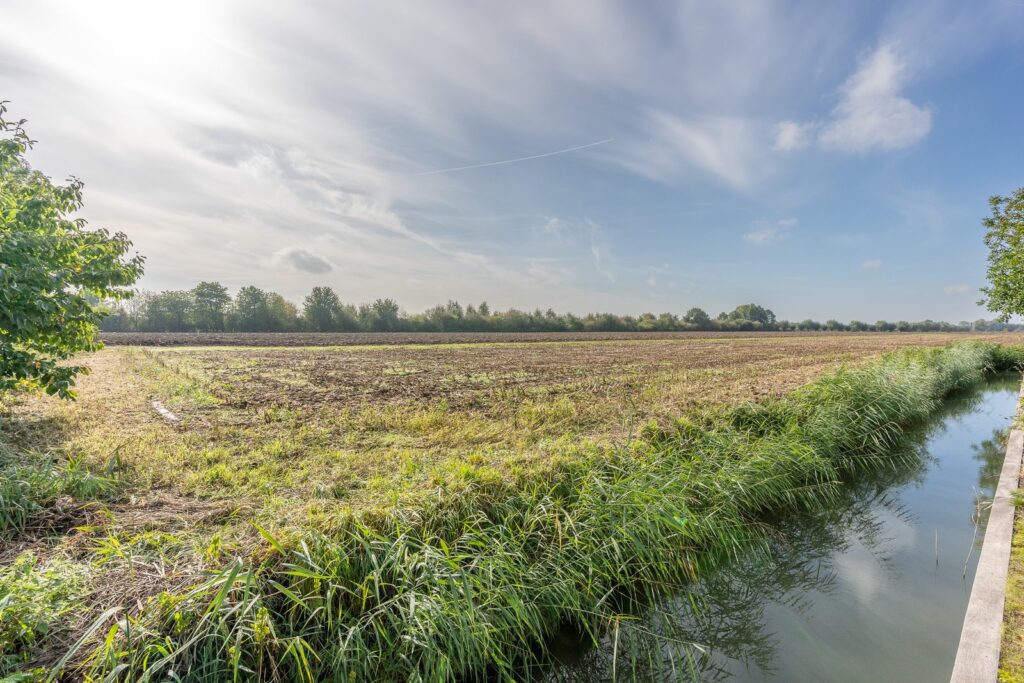
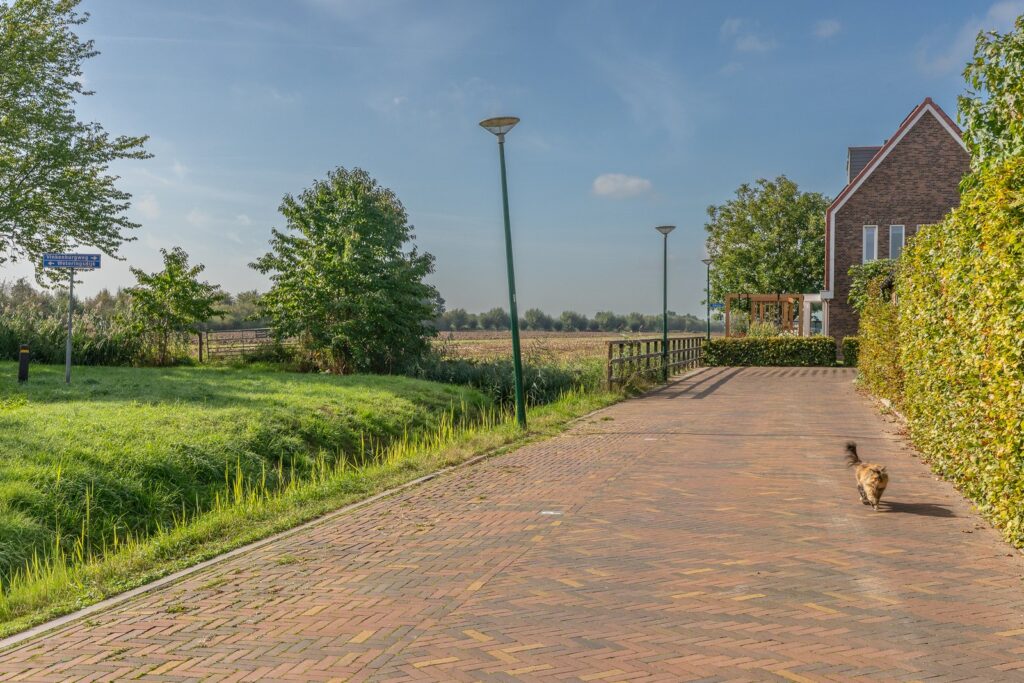
De Nierdolk 4 ligt in een jonge, kindvriendelijke woonomgeving met volop ruimte om buiten te spelen. Midden in de weilanden, vlakbij het Kromme Rijngebied, en toch alle voorzieningen binnen handbereik. Een heerlijke plek voor gezinnen die graag ruim en comfortabel wonen, zonder de stad uit het oog te verliezen.
Voor de dagelijkse boodschappen kun je terecht in het dorpscentrum rond De Meent, met onder andere twee supermarkten, diverse winkels en horecagelegenheden. Ook basisscholen, kinderopvang en sportvoorzieningen zijn in Odijk aanwezig. En wie graag wandelt of fietst, kan zijn hart ophalen in het groene buitengebied en langs de Kromme Rijn.
Ook de bereikbaarheid is fijn. Via de nabijgelegen A12 ben je snel onderweg richting Utrecht en de rest van het land. De treinstations Bunnik en Driebergen-Zeist zijn per fiets bereikbaar en ook de Utrechtse binnenstad ligt op fietsafstand.
Hier geniet je van het beste van twee werelden: de rust en ruimte van een dorp én de voorzieningen van de stad binnen handbereik!
INDELING
Begane grond
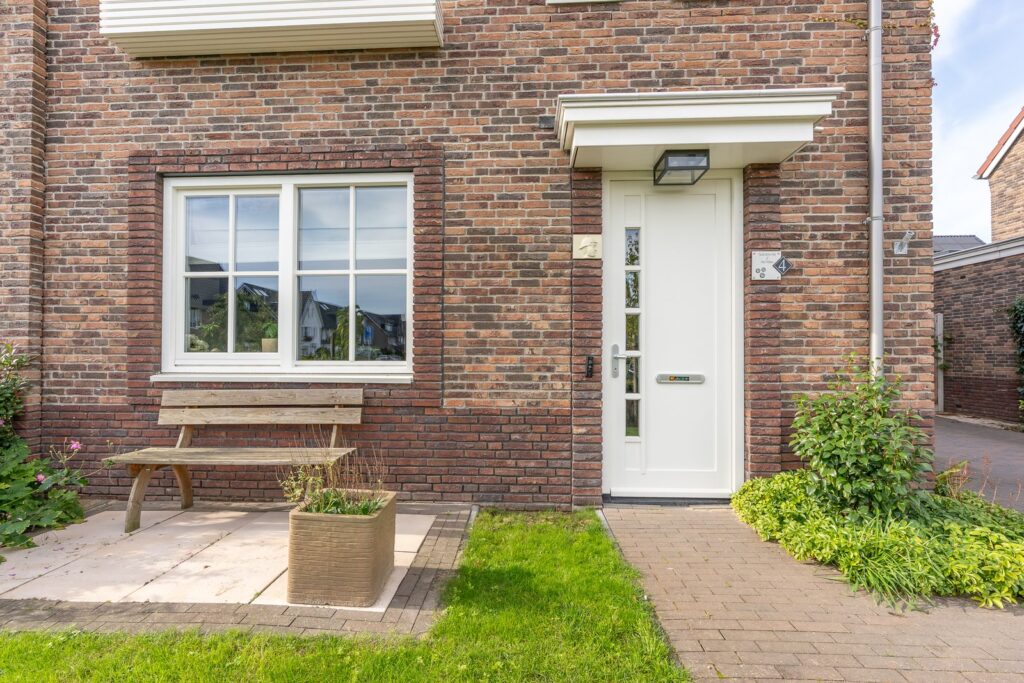
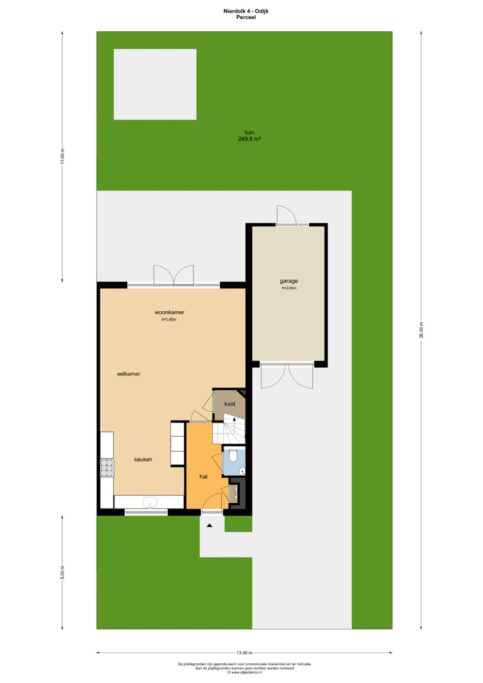
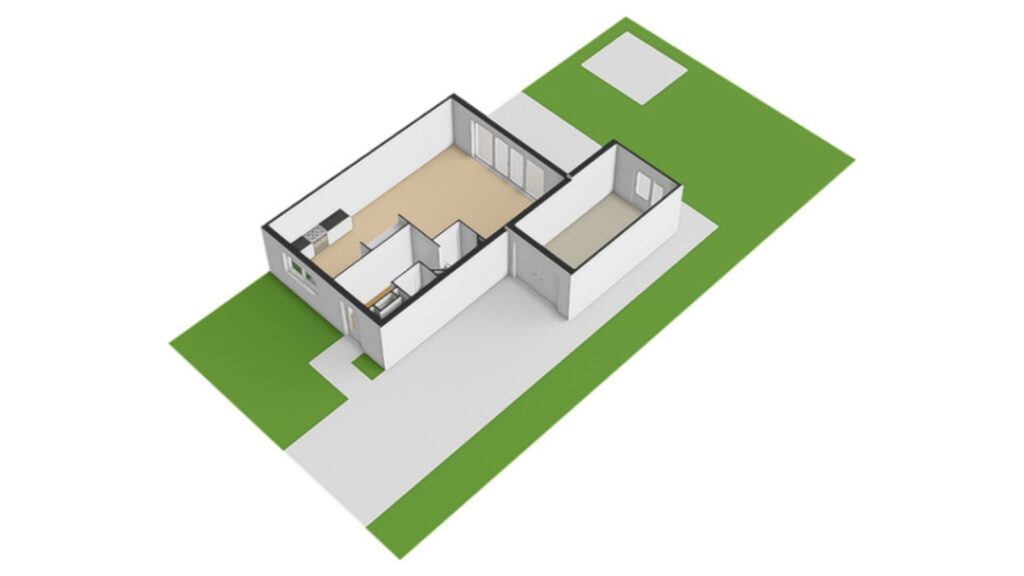
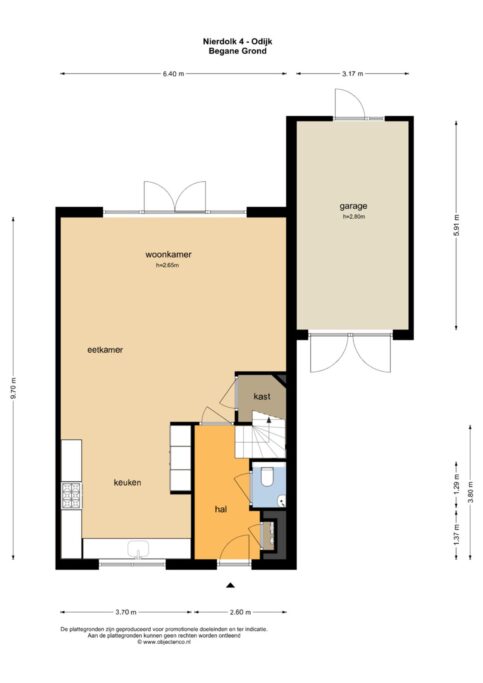
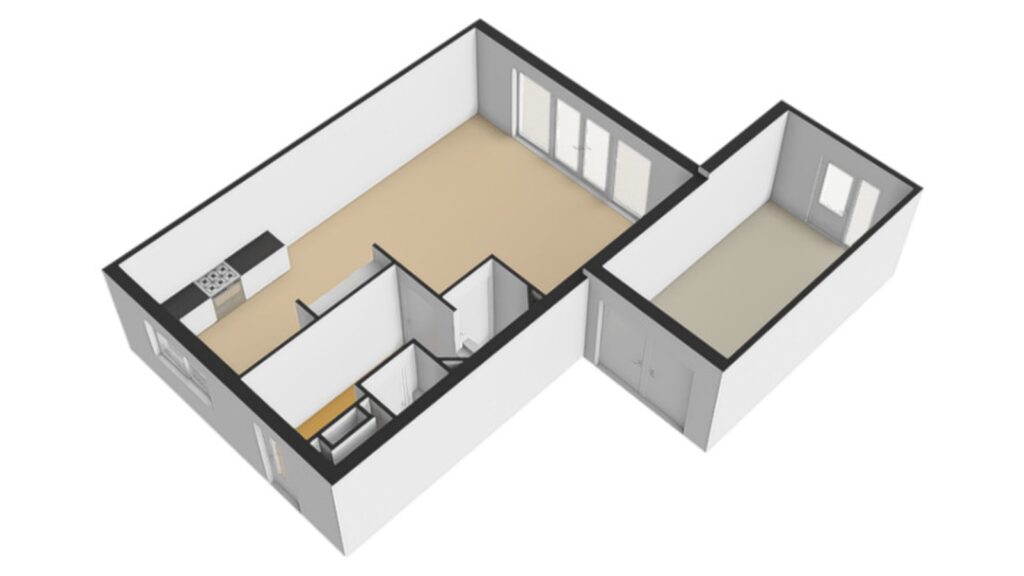
Via de entree kom je in de hal met meterkast, toilet, trapopgang en toegang tot de leefruimte. En die leefruimte mag er zijn!
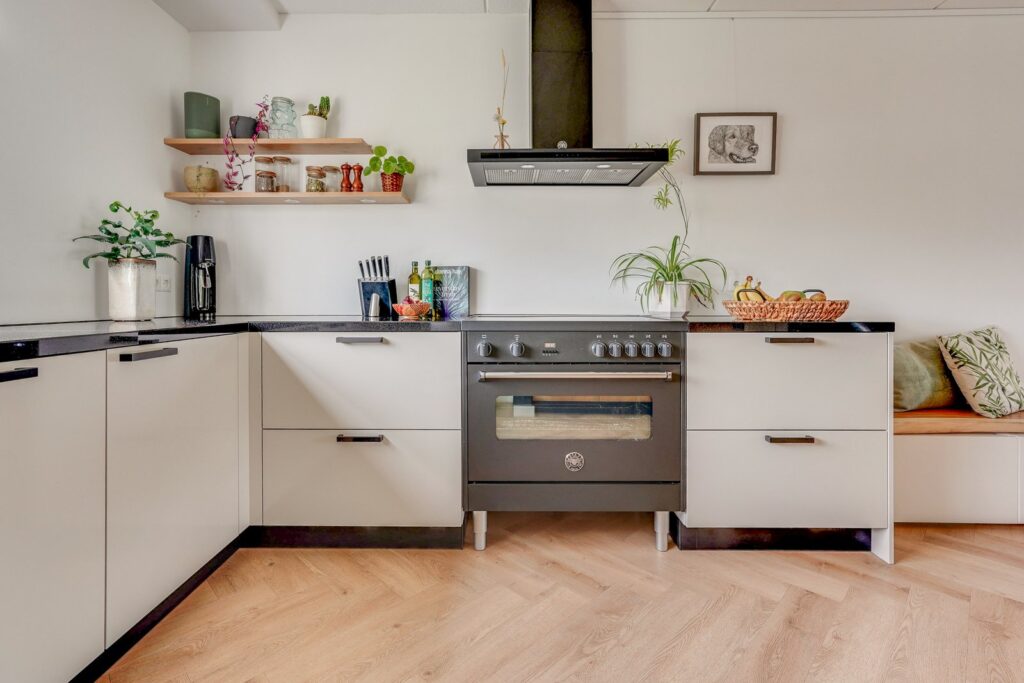
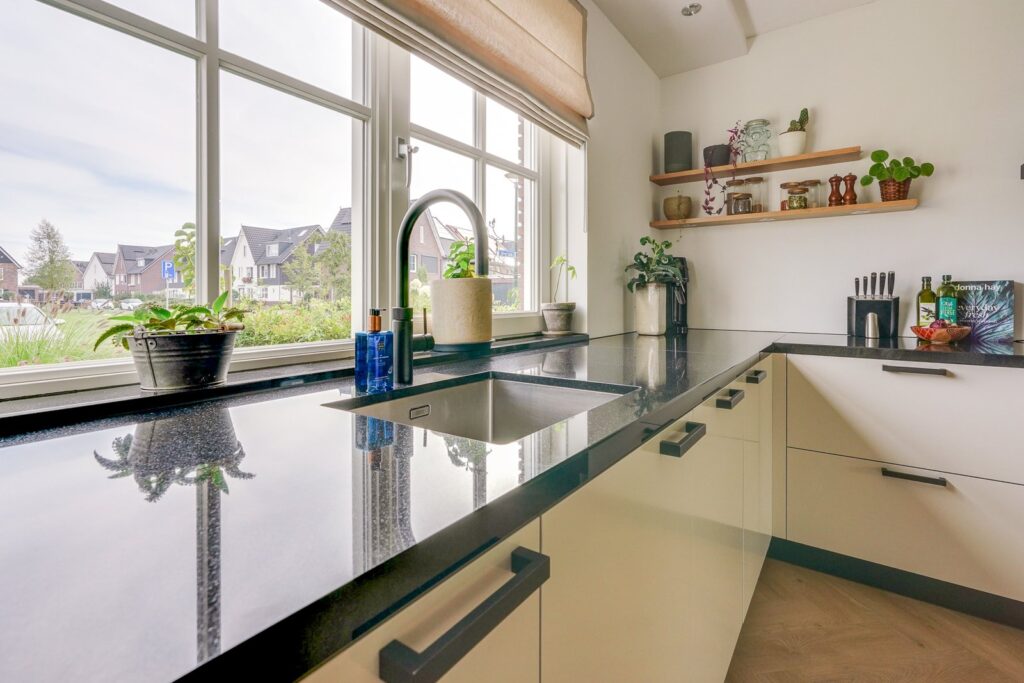
Aan de voorzijde bevindt zich de royale woonkeuken. Een heerlijke plek voor iedereen die van koken en gezelligheid houdt. De keuken heeft een stijlvolle combinatie van lichte fronten en houtlook, volop werk- en kastruimte en hoogwaardige apparatuur. Zo beschik je onder andere over een Siemens koelkast en vriezer, combi-oven met stoomfunctie, Studioline vaatwasser met Zeolith, Quooker Flex en een stoer Bertazzoni fornuis met vijf inductiekookzones en bijpassende afzuigkap.
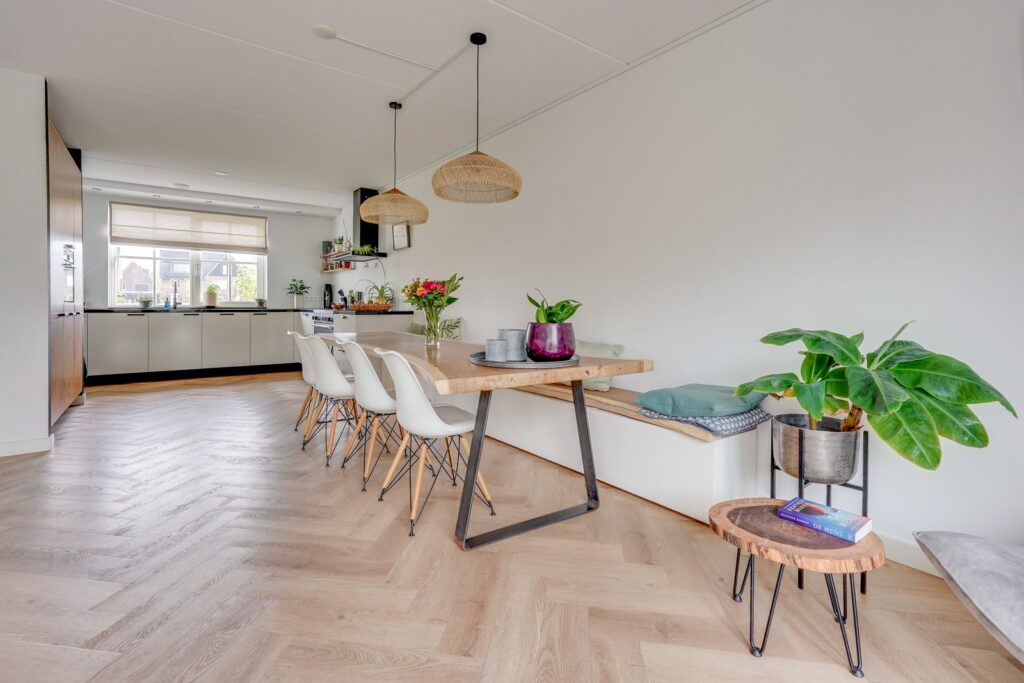
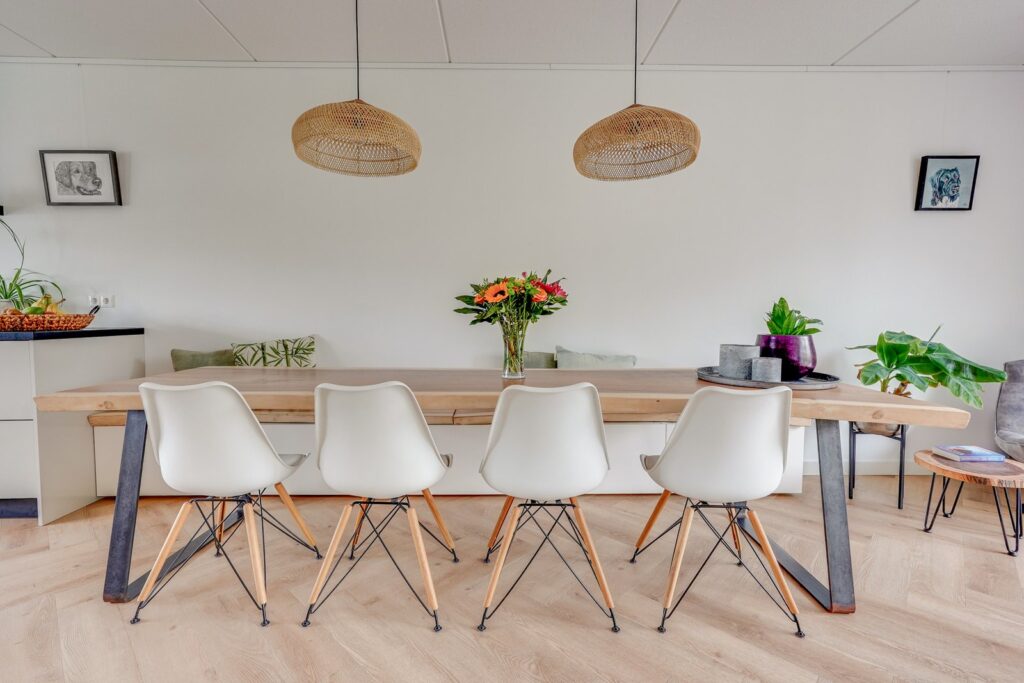
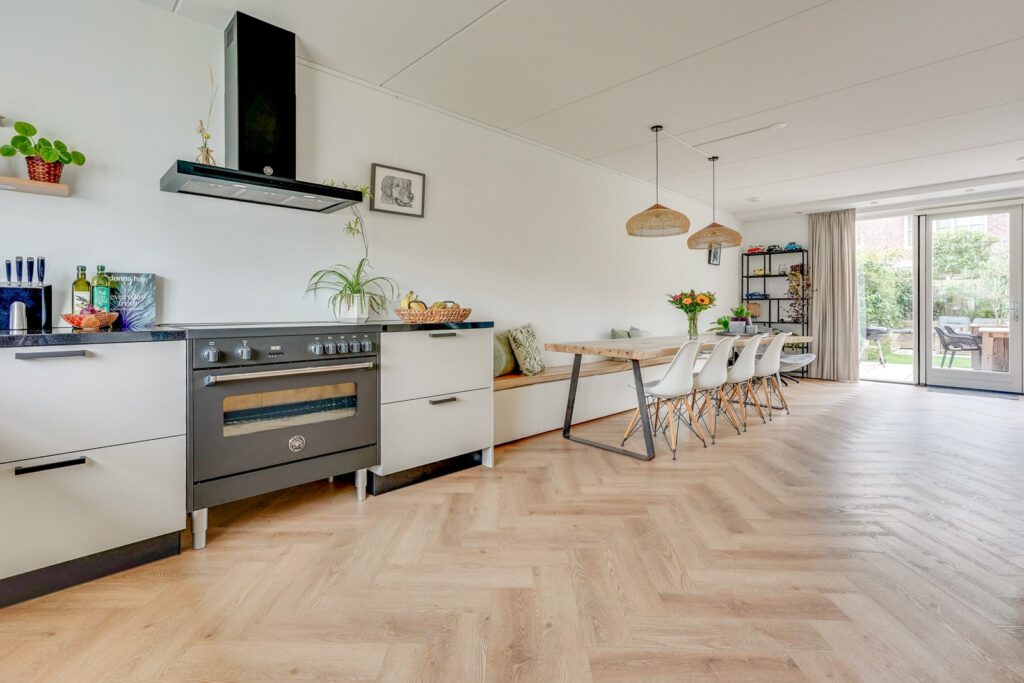
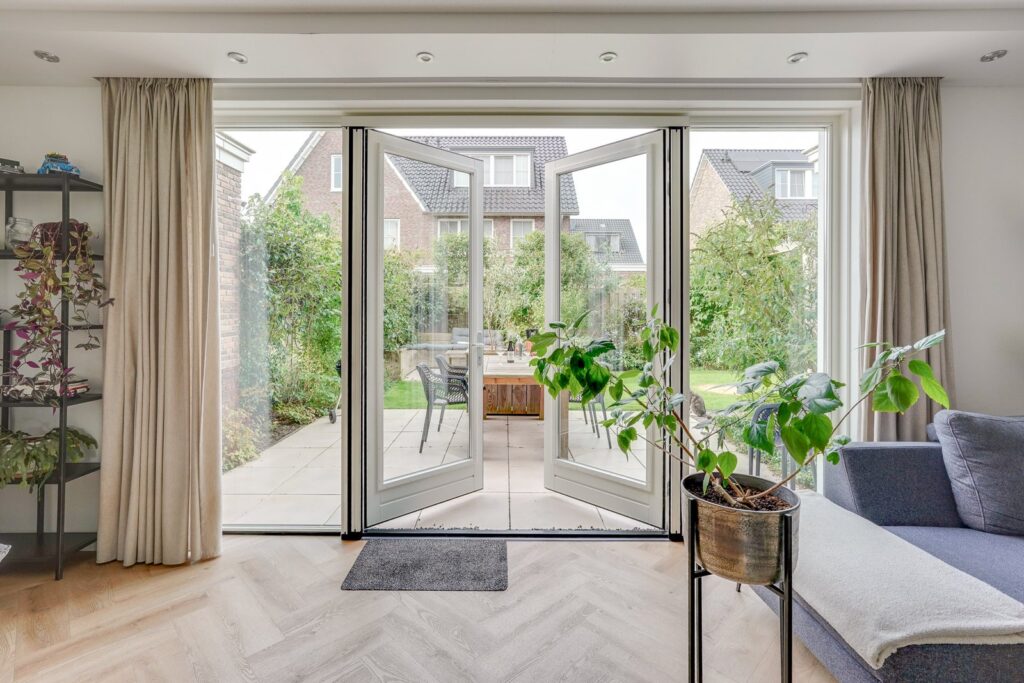
De keuken loopt mooi over in het ruime eetgedeelte, waar met gemak een grote eettafel past. Aan de achterzijde ligt de lichte woonkamer met brede raampartij en dubbele openslaande deuren naar de tuin. Hierdoor staan binnen en buiten heerlijk met elkaar in verbinding. Zodra de zon zich laat zien, zet je de deuren open en geniet je van het buitenleven! Onder de trap bevindt zich nog een praktische bergkast.
Eerste verdieping
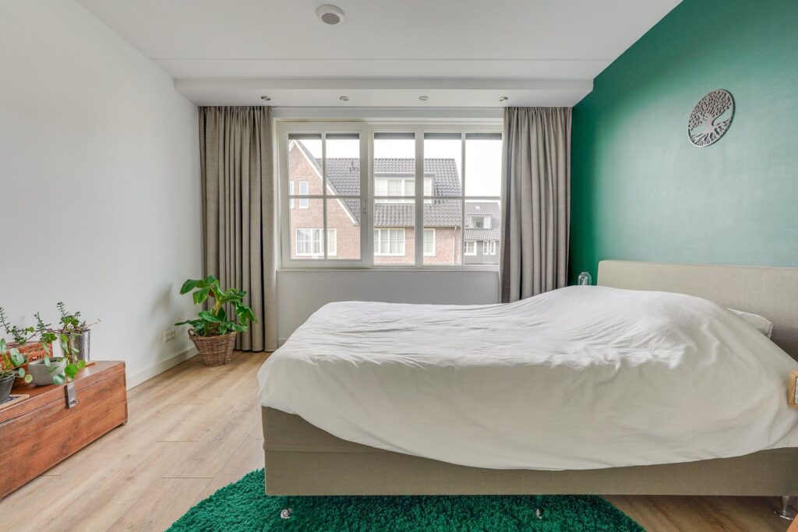
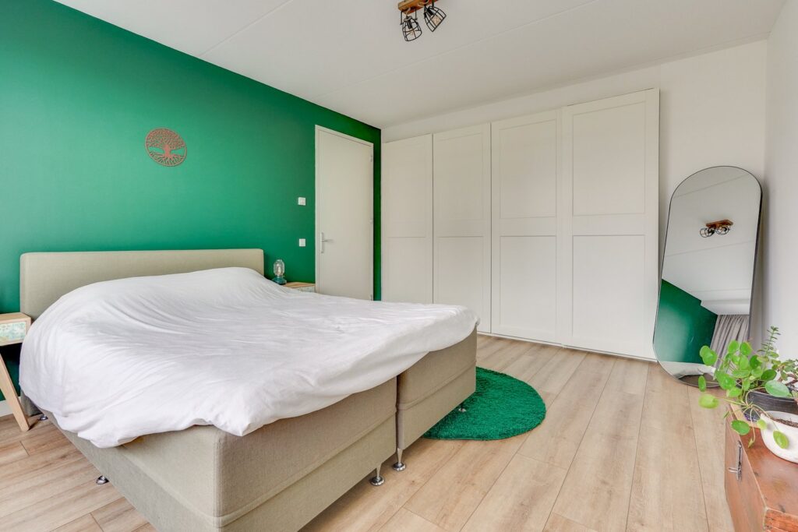
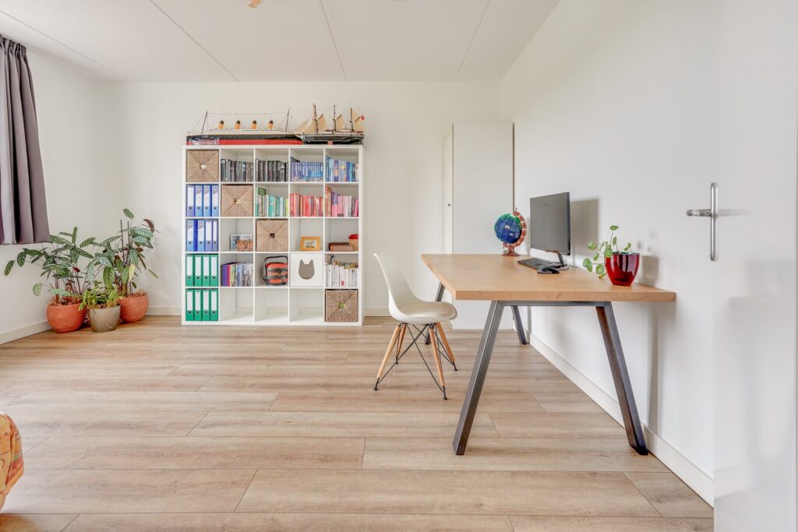
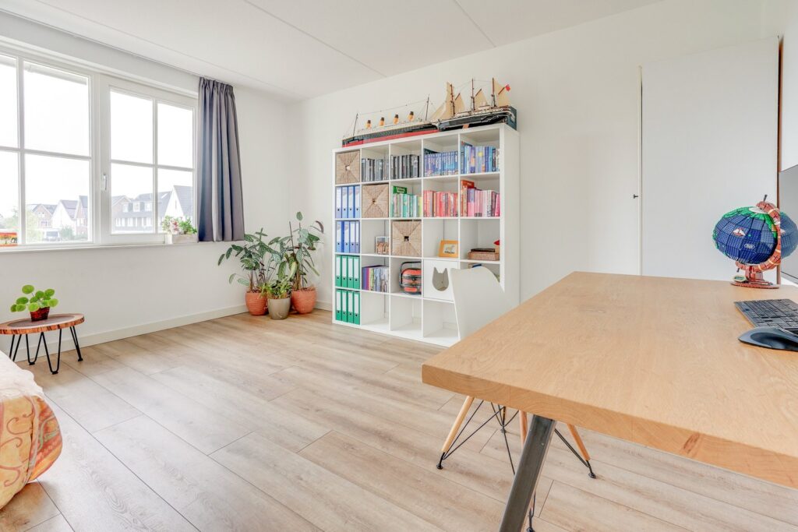
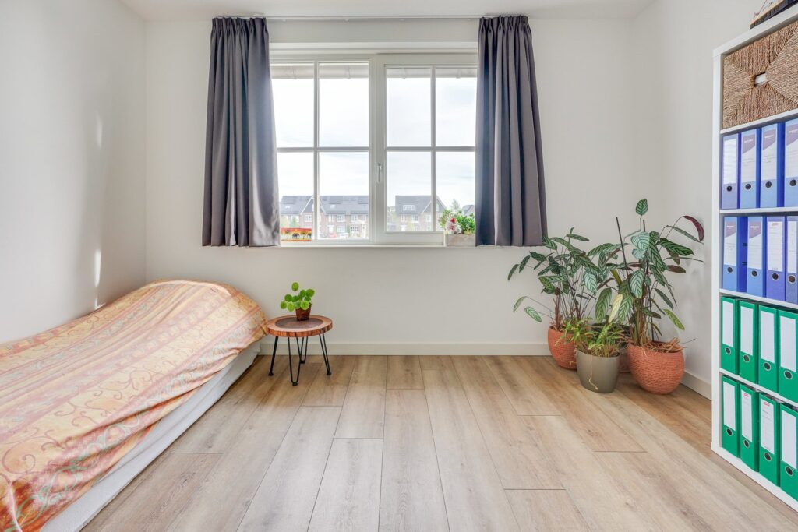
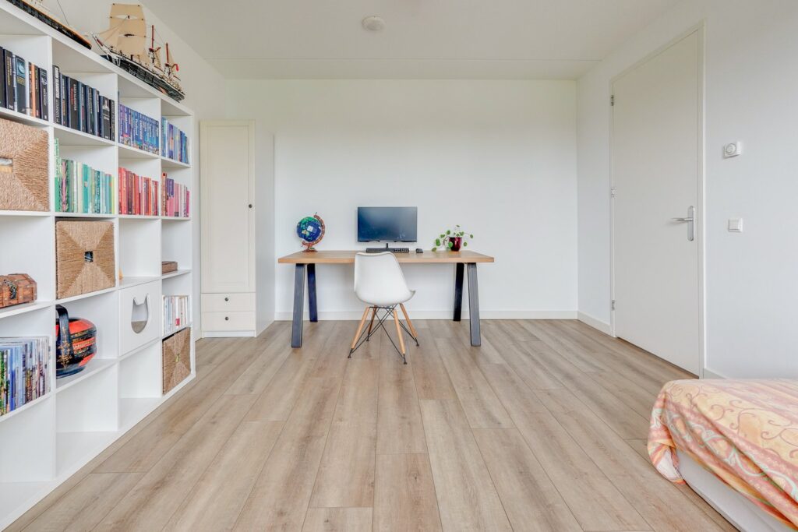
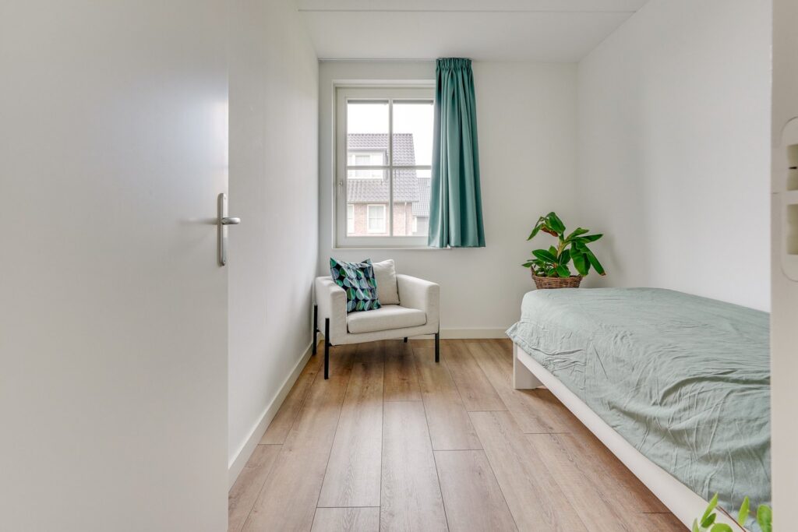
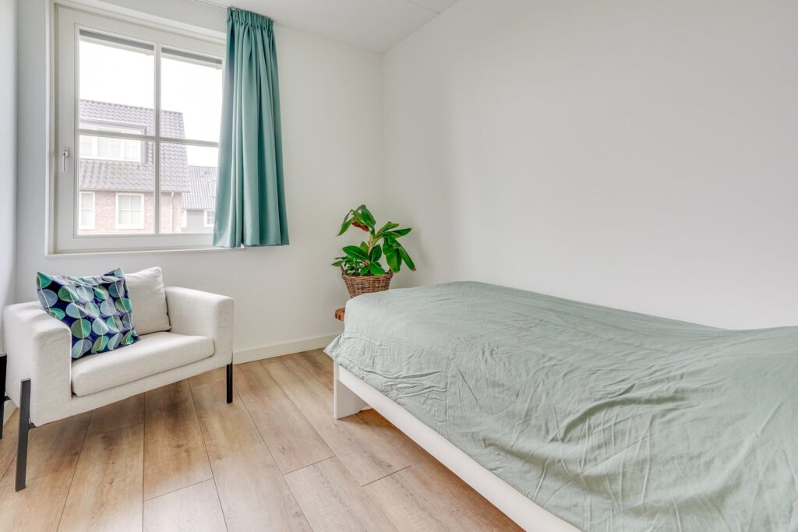
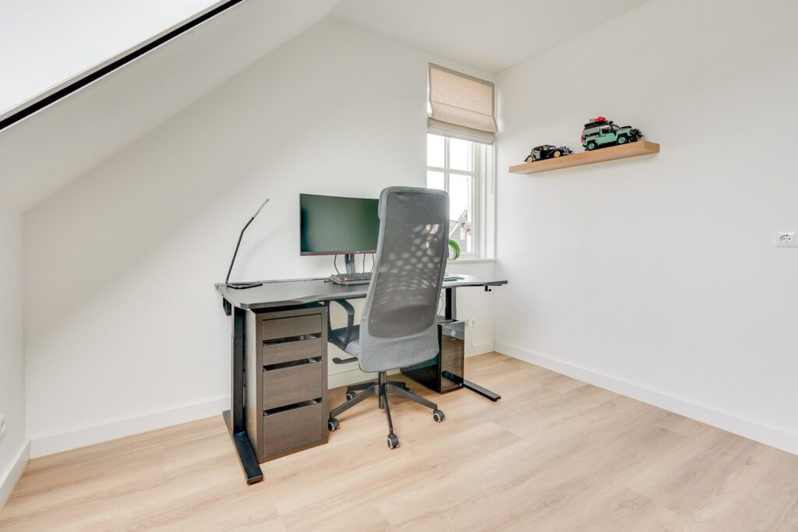
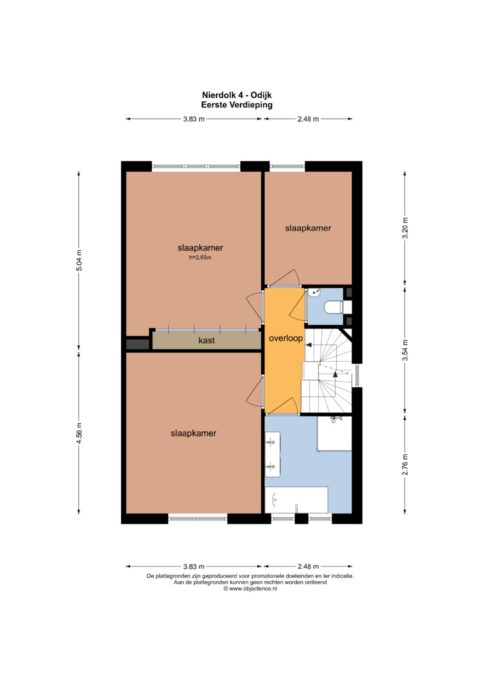
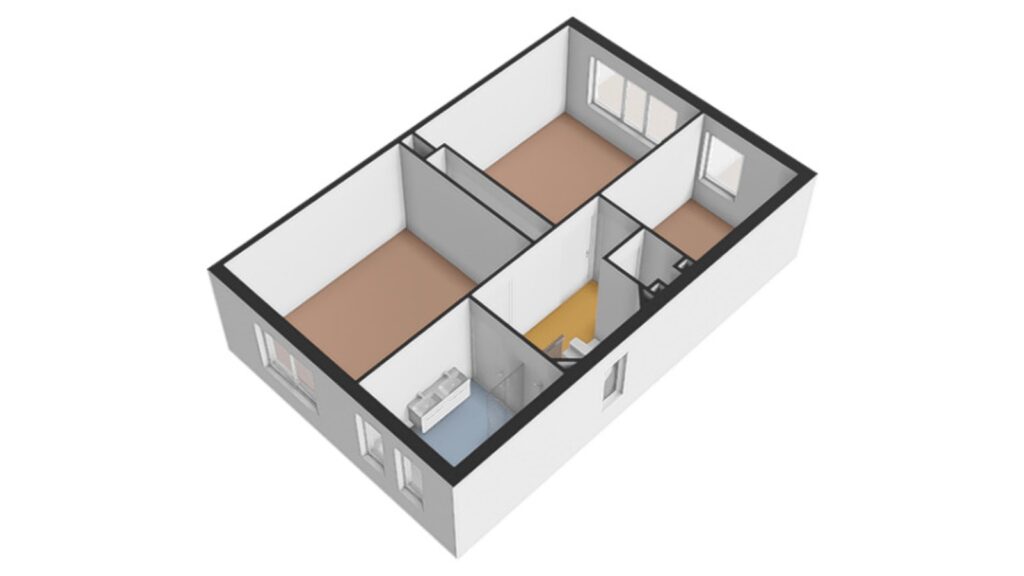
Op de eerste verdieping vind je drie volwaardige slaapkamers, een moderne badkamer en een separaat toilet. De slaapkamers zijn prettig van formaat en daardoor uitstekend geschikt als kinder-, werk- of logeerkamer. Eén van de kamers beschikt bovendien over een vaste kast.
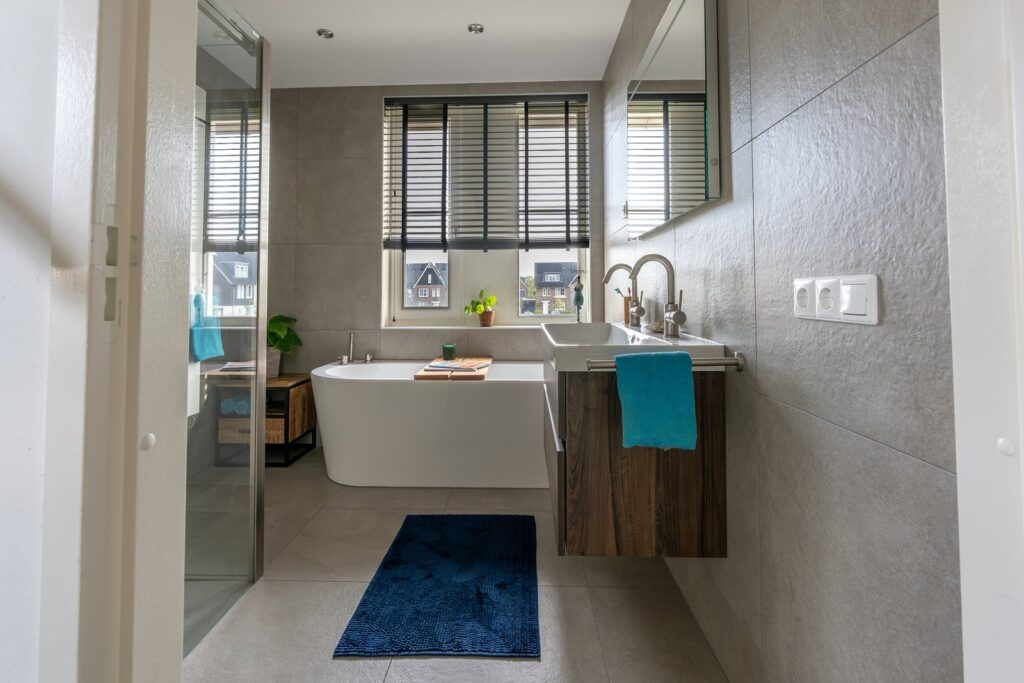
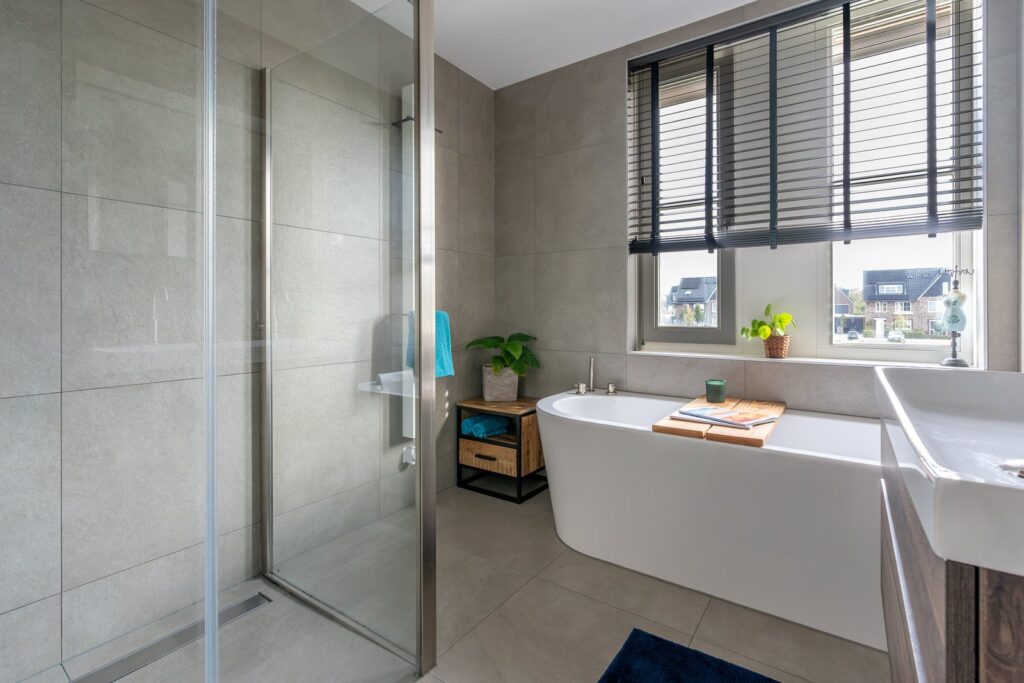
De moderne badkamer is uitgevoerd in rustige, natuurlijke tinten en voorzien van een ligbad, ruime inloopdouche met glazen wand en een dubbel wastafelmeubel. Dankzij de ramen is er ook prettig veel daglicht. Het separate toilet op de overloop maakt deze verdieping helemaal compleet.
Tweede verdieping
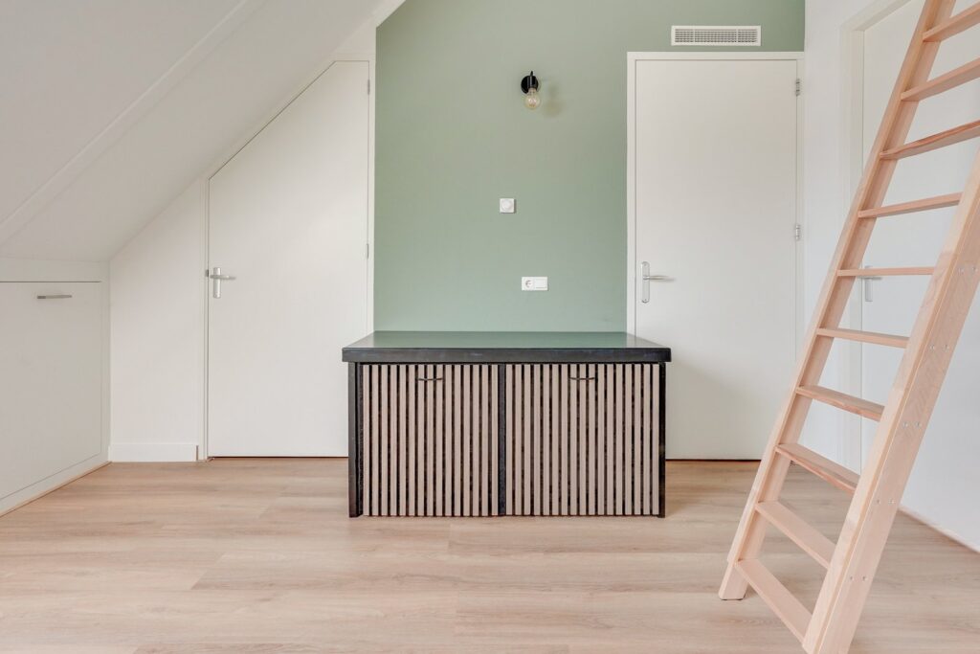
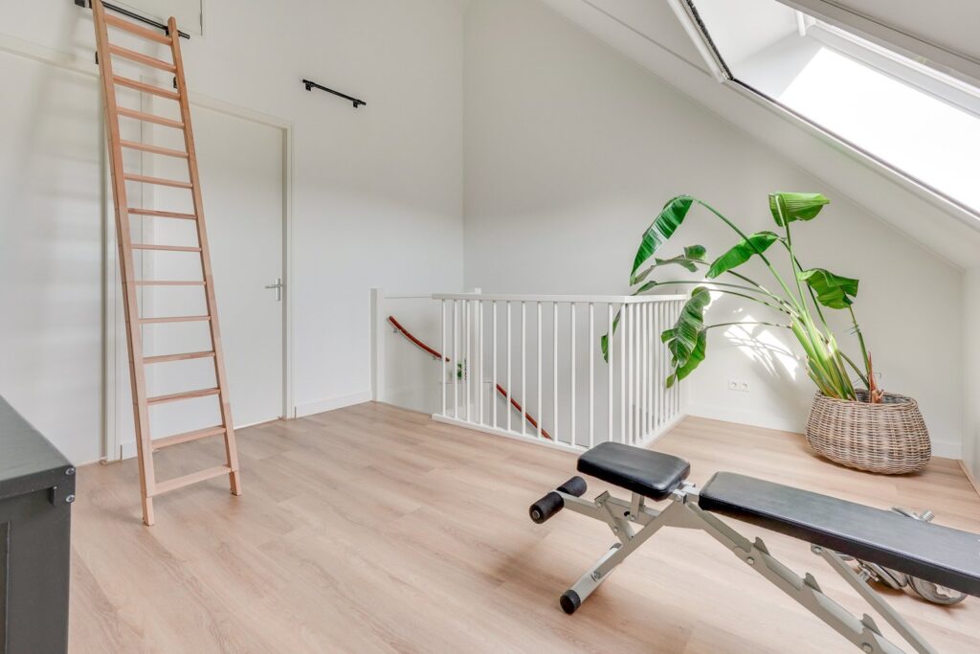
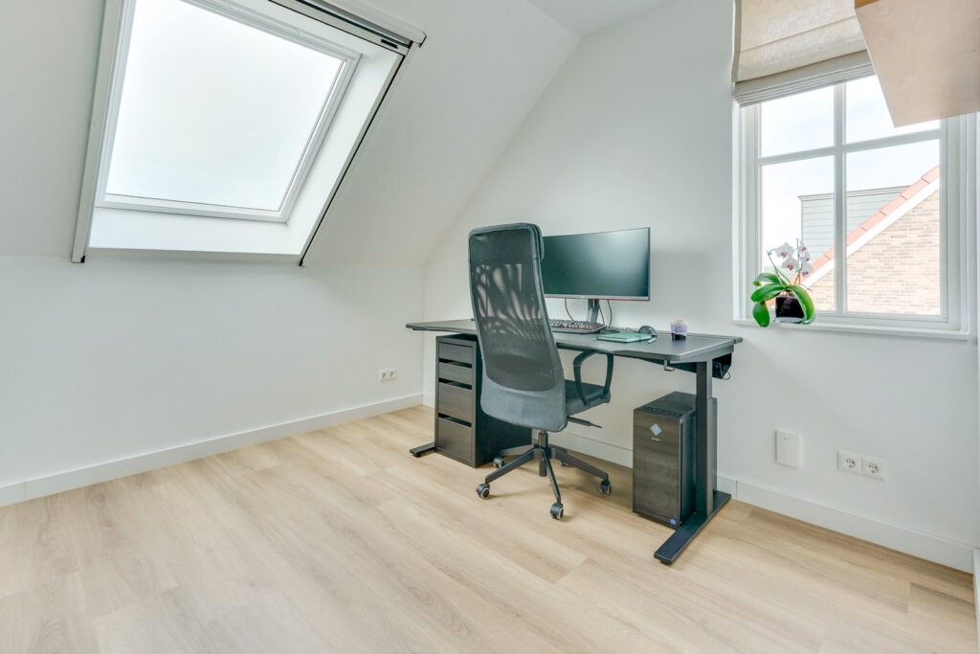
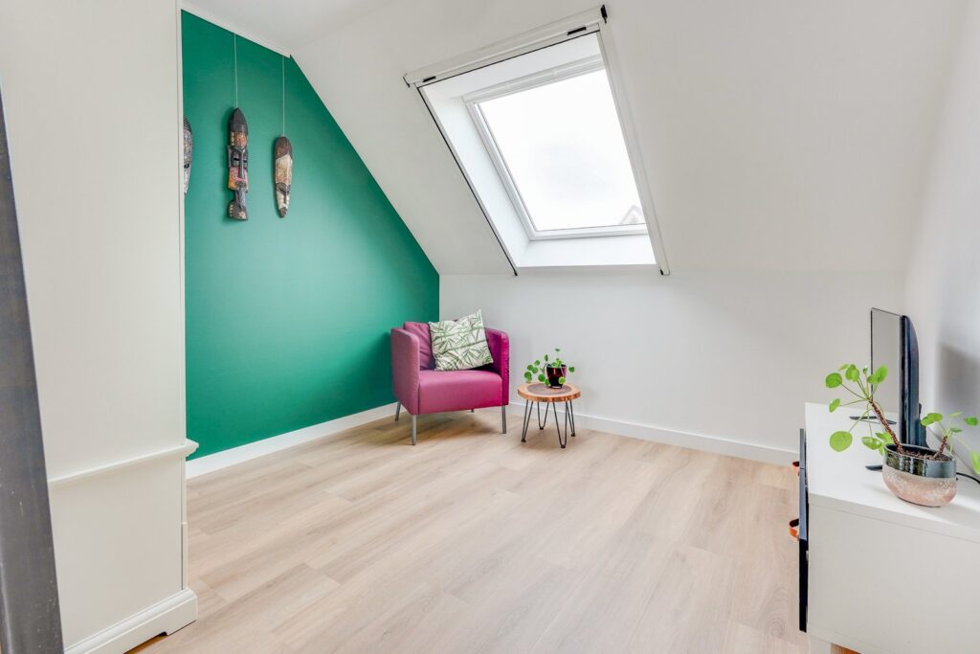
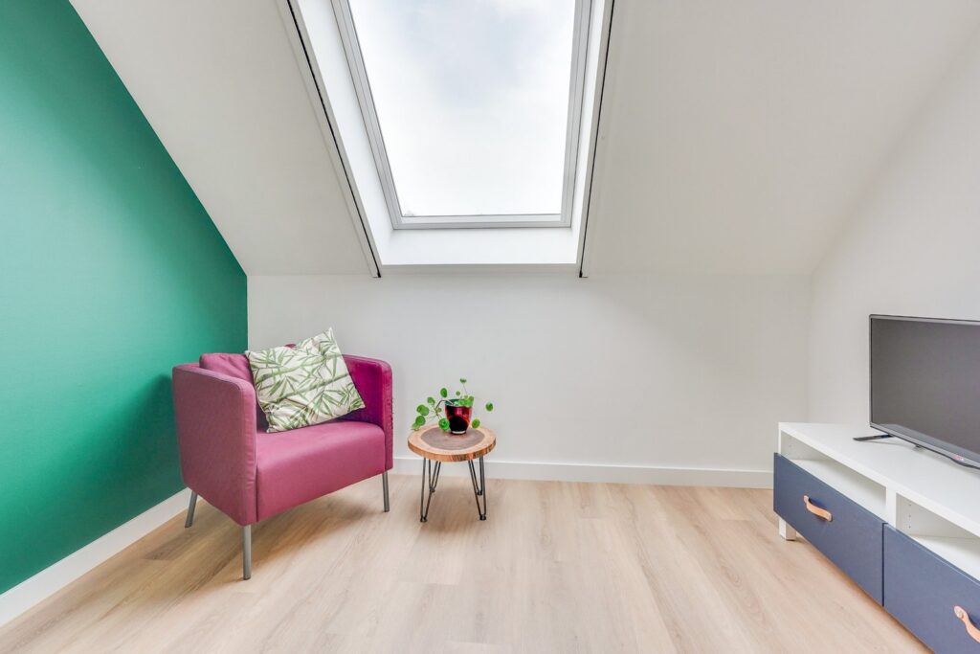
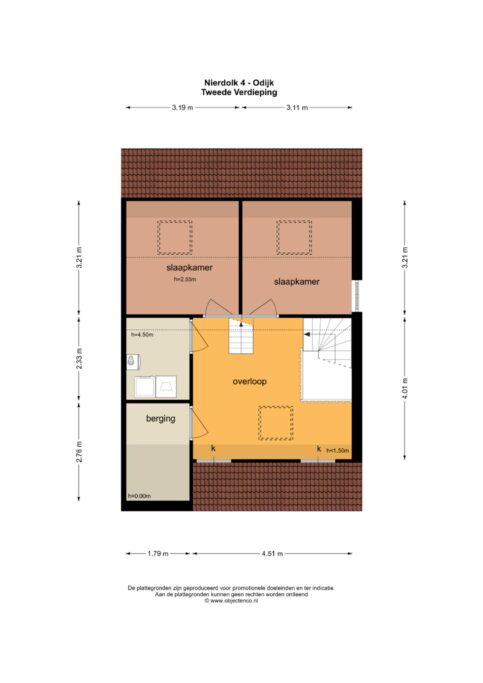
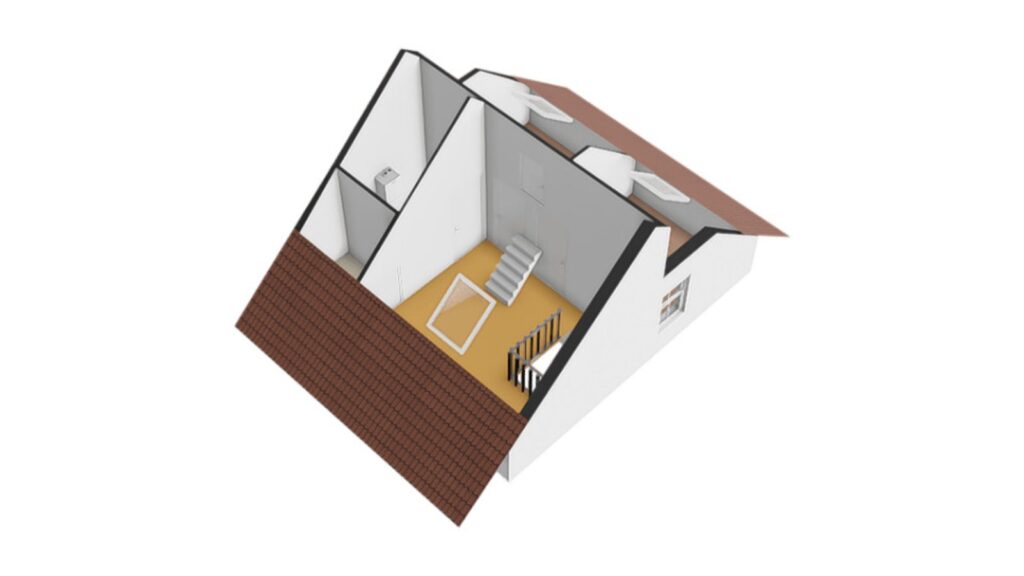
En ook op de tweede verdieping gaat de ruimte gewoon door! Hier vind je nog eens twee fijne slaapkamers, beide met dakramen voor een prettige lichtinval. Daarmee beschikt de woning over maar liefst vijf slaapkamers. Genoeg ruimte dus voor een groot gezin, een eigen thuiswerkplek of een hobbykamer.
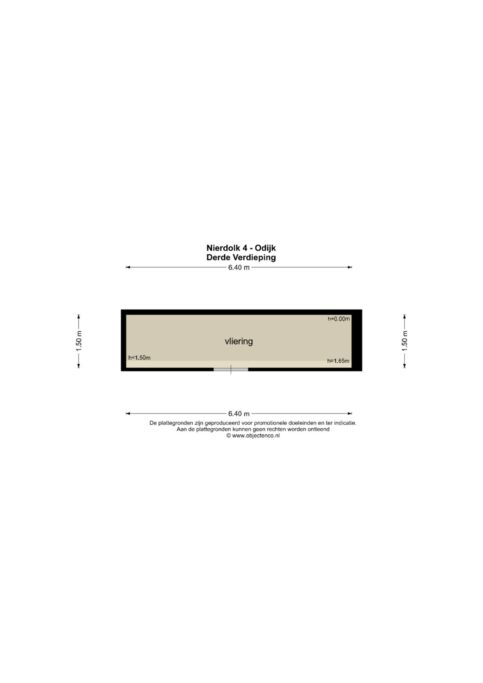
Daarnaast is er een ruime overloop, een aparte was-/technische ruimte en extra bergruimte. Via een losse trap bereik je bovendien de vliering, ideaal voor alle spullen die je niet dagelijks nodig hebt.
TUIN EN GARAGE
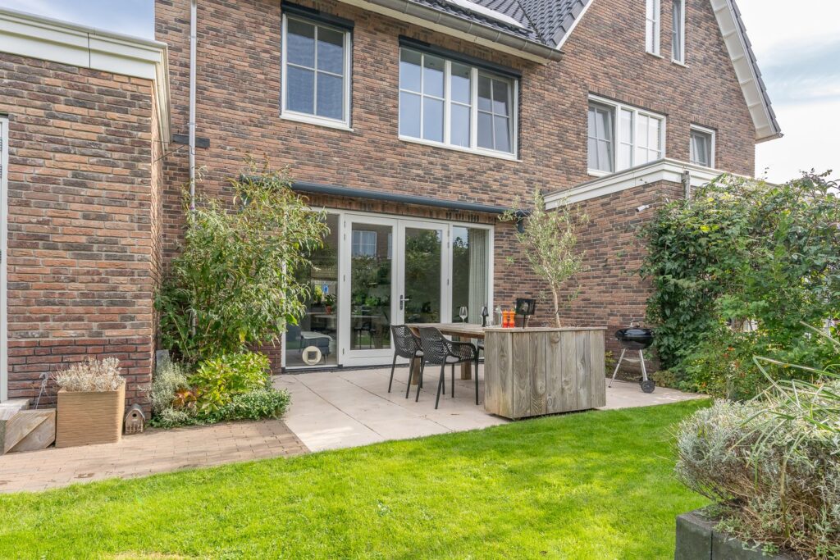
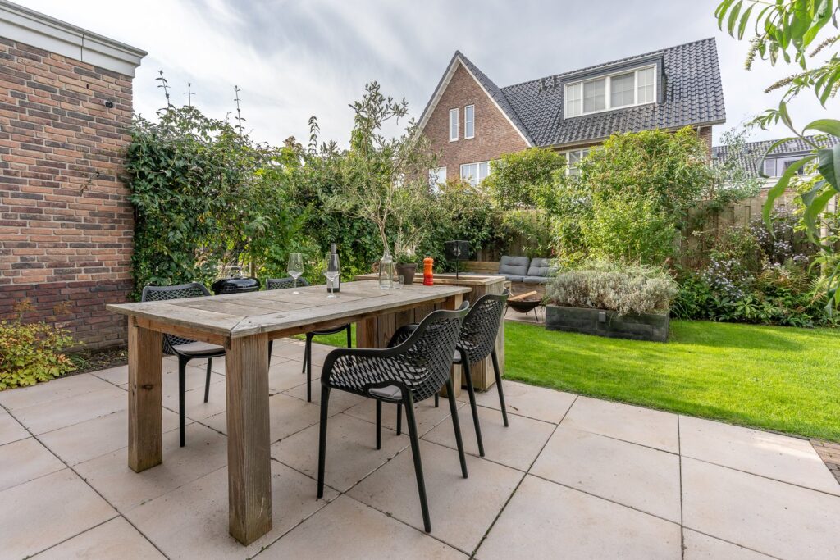
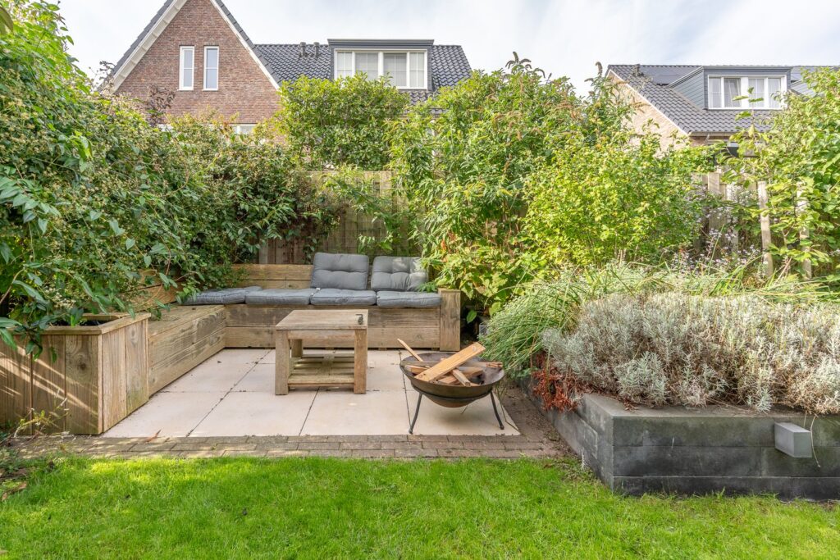
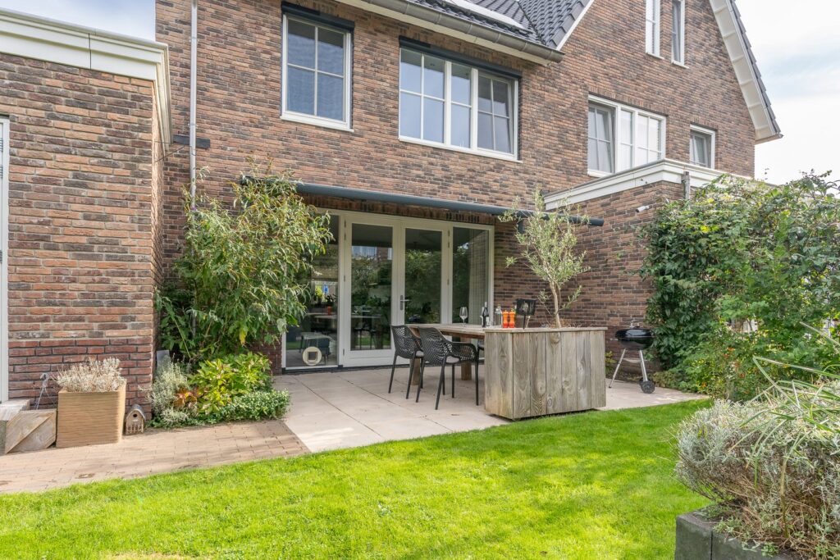
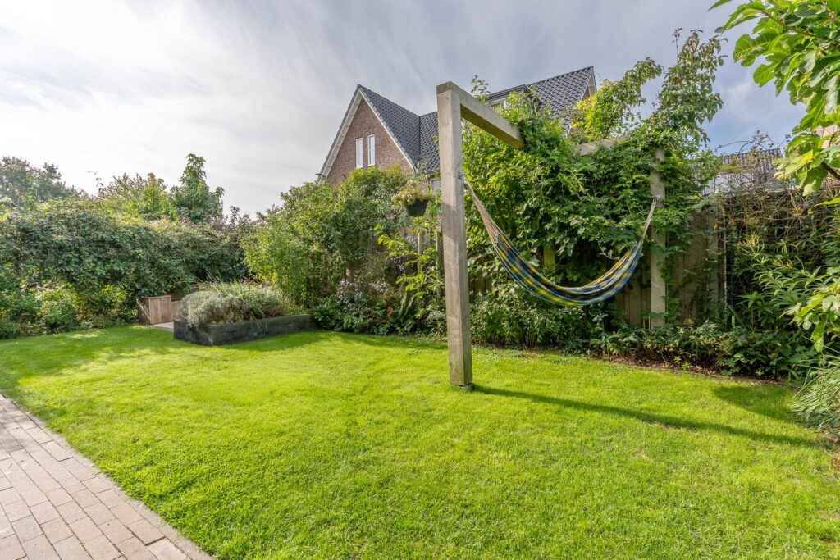
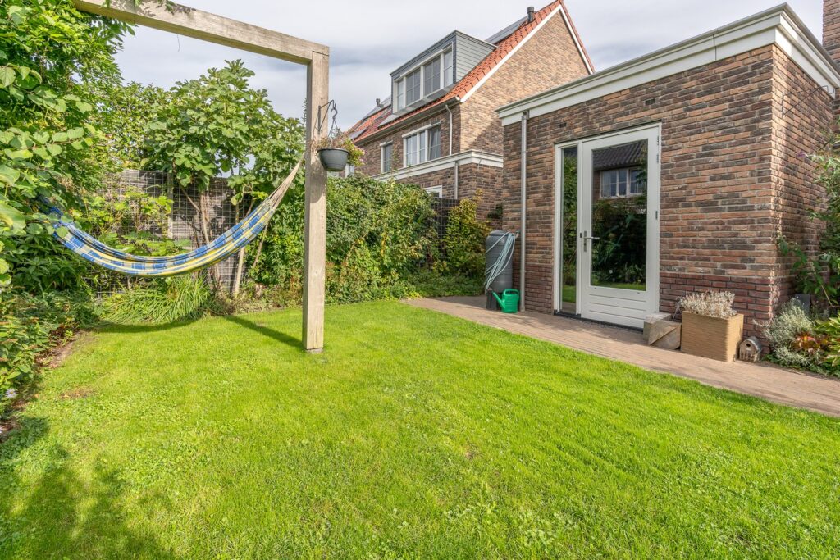
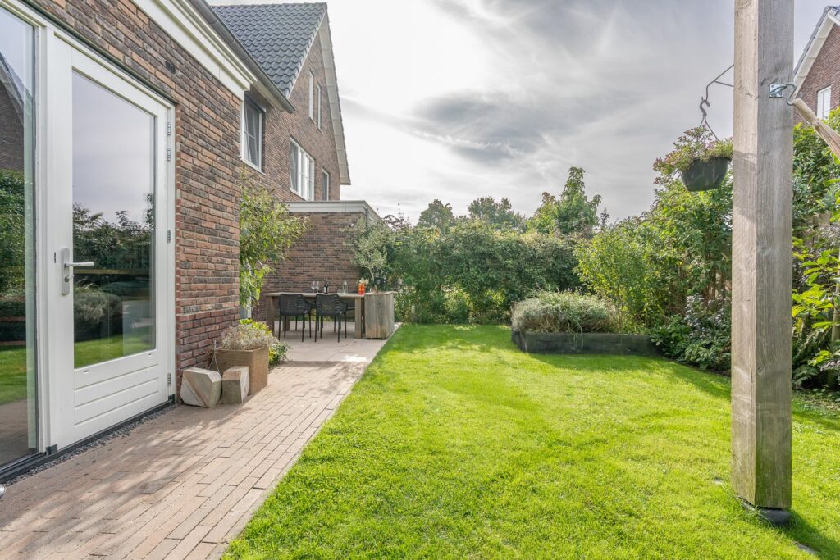
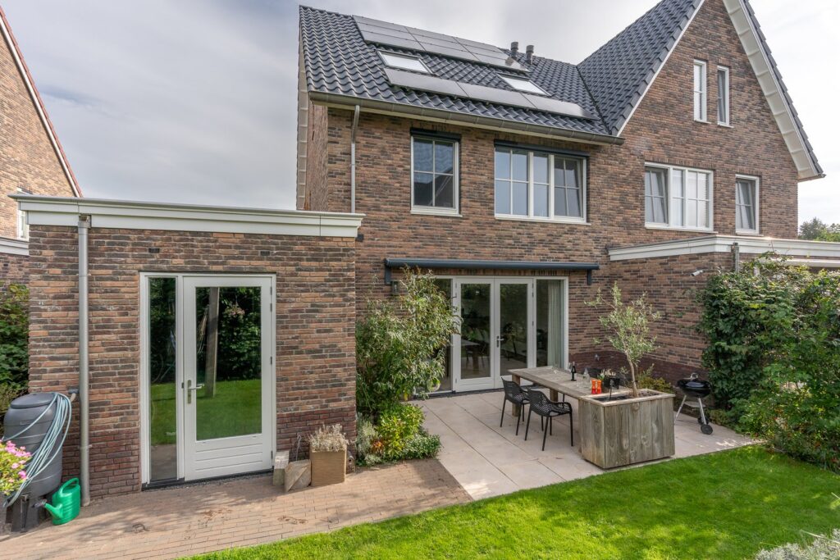
Ook buiten is het volop genieten! De sfeervol aangelegde achtertuin ligt op het zuidwesten en biedt een heerlijke combinatie van zon, groen en privacy. Direct achter de woning bevindt zich een ruim terras waar je gezellig met familie of vrienden kunt eten. Verderop in de tuin is alle ruimte voor een fijne loungeplek of speelruimte voor de kinderen.
Dankzij de gunstige ligging geniet je hier volop van de middag- en avondzon. En op warme dagen zorgen de groene beplanting en verschillende zitplekjes voor een aangename plek in de schaduw.
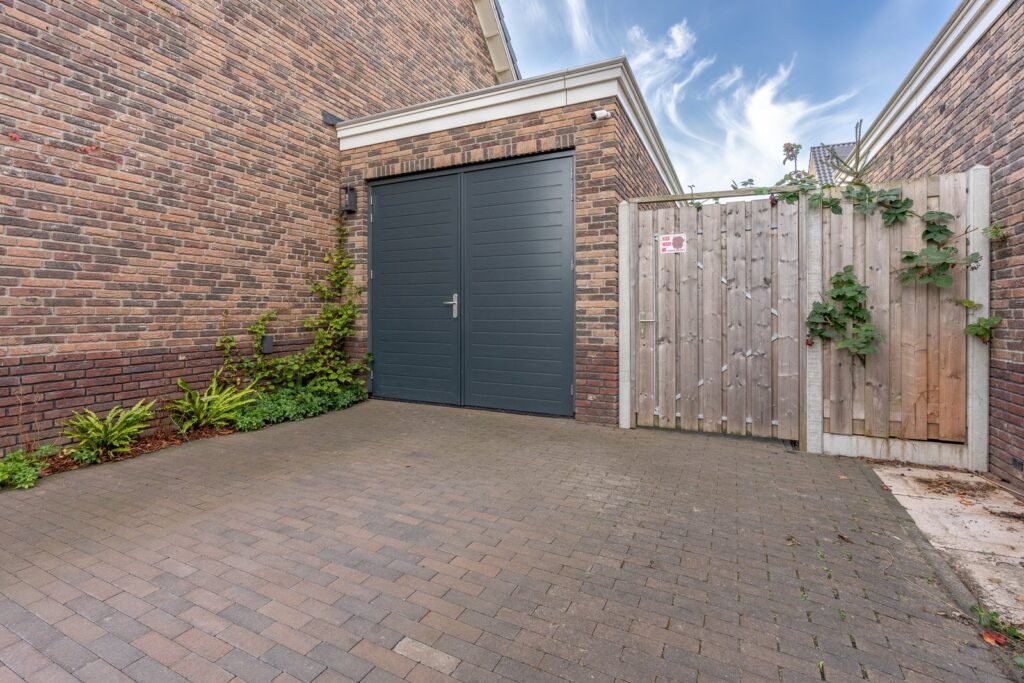
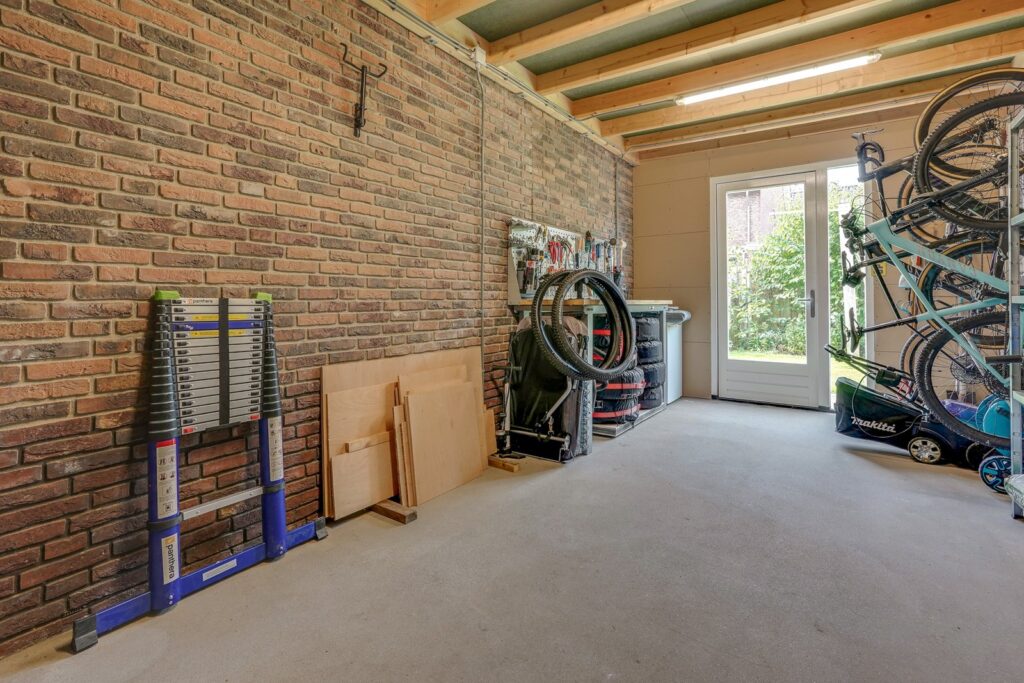
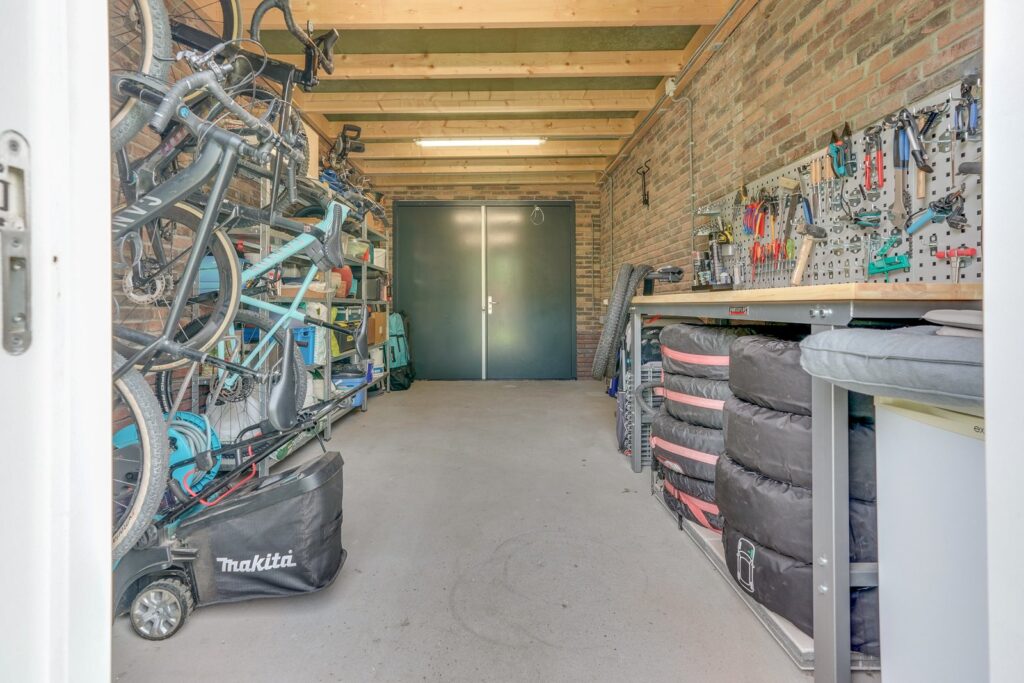
Naast de woning bevindt zich de royale garage (evt. voor kleinere auto) met sedum dak, bereikbaar vanaf zowel de oprit als de achtertuin. Ideaal voor fietsen, gereedschap, hobbyspullen of gewoon lekker veel extra opslagruimte. Op de eigen oprit is bovendien ruimte om te parkeren. Officieel zijn het 2 parkeerplaatsen, maar je kan er makkelijk 4 kleinere auto's kwijt.
DUURZAAM EN COMFORTABEL
Met bouwjaar 2021, energielabel A++ en maar liefst 24 zonnepanelen in eigendom is deze woning helemaal klaar voor comfortabel wonen. De woonverdiepingen beschikken over vloerverwarming en daarnaast is er een warmte-terugwininstallatie voor ventilatie aanwezig.
Ook aan slim wooncomfort is gedacht, met Philips Hue-verlichting in en rondom de woning.
Kortom: een heerlijk ruim, modern en energiezuinig gezinshuis op een fijne plek in Odijk. Hier hoef je alleen nog maar je verhuisdozen uit te pakken! Zie jij jezelf hier al wonen? Maak dan snel een afspraak met je (NVM) makelaar of vraag een bezichtiging aan via Funda. Er zijn diverse NVM-clausules van toepassing (zie brochure en verkoopvoorwaarden). Gunning aan verkoper. We hebben ons best gedaan om alle info zo scherp en up-to-date mogelijk te presenteren. Fouten zijn nooit uit te sluiten. Check daarom altijd zelf de belangrijke details voordat je een beslissing neemt.
Spacious and energy-efficient semi-detached home featuring five bedrooms, a luxurious eat-in kitchen, a sunny southwest-facing garden, and a private driveway with a garage!
Are you looking for a wonderfully spacious family home that’s ready for you to move straight into? If so, Nierdolk 4 is definitely worth a visit! Built in 2021, this modern semi-detached house offers everything you need for years of comfortable living. Highlights include a bright and expansive living area, a stunning kitchen, five bedrooms, a modern bathroom, and a lovely, lush back garden. With an A++ energy label, 24 solar panels, and plenty of practical storage space, both comfort and sustainability have been well considered. All this is situated in a quiet, child-friendly neighborhood in Odijk, with the city of Utrecht within easy reach. In short, this home has it all!
V 6-room home with five bedrooms in the child-friendly village of Odijk
V Spacious and light-filled living area with French doors opening to the garden
V Modern kitchen featuring high-quality built-in appliances (installed in 2021)
V Modern bathroom equipped with both a bathtub and a walk-in shower
V Southwest-facing back garden
V Private driveway with space for 2 vehicles (with the capacity to park up to 4 cars)
V Additional storage space in the attic/loft
V PVC flooring throughout all living levels
V 24 owned solar panels
V Play areas, primary schools, and sports clubs located nearby
V Excellent accessibility to Utrecht, Bunnik train station, Driebergen-Zeist, and the A12 motorway
V Energy label A++ (valid until 2031)
V Completion date negotiable
SURROUNDINGS
Located at De Nierdolk 4, this property is situated in a modern, child-friendly residential area with plenty of space for outdoor play. Nestled amidst meadows and close to the Kromme Rijn (Crooked Rhine) region, it offers a perfect balance—plenty of amenities nearby, yet a peaceful setting. It is an ideal location for families who value spacious, comfortable living while remaining well-connected to the city.
For daily necessities, the village center around 'De Meent' offers a variety of options, including two supermarkets, several shops, and dining establishments. Odijk also provides primary schools, childcare facilities, and various sports amenities. For those who enjoy walking or cycling, the surrounding green countryside and the banks of the Kromme Rijn offer a beautiful backdrop.
The location also boasts excellent connectivity; the nearby A12 motorway provides quick access to Utrecht and the rest of the country. The Bunnik and Driebergen-Zeist train stations are accessible by bicycle, and the city center of Utrecht is also within cycling distance.
Here, you get the best of both worlds: the peace and space of a village, combined with the amenities of the city right at your fingertips!
LAYOUT
Ground floor
The entrance leads into a hallway containing the utility meter cupboard, a toilet, the staircase, and access to the living area—and what an impressive living space it is!
At the front, you’ll find a generous eat-in kitchen—a wonderful spot for anyone who loves cooking and socializing. The kitchen features a stylish combination of light-colored cabinet fronts and wood-look accents, offering ample counter and storage space, along with high-end appliances. These include a Siemens refrigerator and freezer, a combination oven with a steam function, a Studioline dishwasher with Zeolith technology, a Quooker Flex tap, and a striking Bertazzoni range cooker with five induction zones and a matching extractor hood.
The kitchen flows seamlessly into a spacious dining area, which easily accommodates a large dining table. At the rear lies a bright living room, featuring wide windows and double doors that open out into the garden, creating a wonderful connection between indoor and outdoor living. As soon as the sun comes out, simply open the doors and enjoy the outdoors! There is also a practical storage cupboard tucked away under the stairs.
First floor
The first floor houses three full-sized bedrooms, a modern bathroom, and a separate toilet. The bedrooms are well-proportioned, making them perfectly suited as children’s rooms, home offices, or guest rooms. One of the rooms also includes a built-in closet. The modern bathroom is finished in calm, natural tones and features a bathtub, a spacious walk-in shower with a glass partition, and a double vanity unit. Large windows ensure an abundance of pleasant daylight. A separate toilet on the landing completes this floor.
Second floor
The sense of space continues on the second floor! Here, you will find two additional, well-proportioned bedrooms, both featuring skylights that allow for lovely natural light. This brings the total number of bedrooms in the home to five—plenty of room for a large family, a dedicated home office, or a hobby room.
In addition, there is a spacious landing, a separate utility/technical room, and extra storage space. A retractable ladder provides access to the loft, which is perfect for storing items you don’t need on a daily basis.
GARDEN AND GARAGE
The outdoor space is equally delightful! The attractively landscaped back garden faces southwest, offering a wonderful blend of sunshine, greenery, and privacy. Directly behind the house lies a generous terrace, ideal for enjoying meals with family or friends. Further into the garden, there is ample space for a comfortable lounge area or a play zone for children.
Thanks to its favorable orientation, you can fully enjoy the afternoon and evening sun here. On warm days, the lush greenery and various seating areas provide a pleasant spot in the shade.
Next to the house is a spacious garage (opt. for small car), accessible from both the driveway and the back garden—perfect for bicycles, tools, hobby equipment, or simply providing plenty of extra storage space. The private driveway also offers ample parking; while officially designated for two vehicles, it can easily accommodate four smaller cars.
SUSTAINABLE AND COMFORTABLE
Built in 2021, featuring an A++ energy label and 24 owned solar panels, this home is perfectly set up for comfortable living. The residential floors are equipped with underfloor heating, and the property includes a heat recovery ventilation system.
Smart home features have also been incorporated, with Philips Hue lighting installed both inside and around the house.
In short: a wonderfully spacious, modern, and energy-efficient family home in a lovely part of Odijk. All that’s left to do is unpack your moving boxes! Can you picture yourself living here? If so, contact your (NVM) real estate agent or request a viewing via Funda. Please note that certain NVM clauses apply (see the brochure and terms of sale). The final decision on the sale rests with the seller. We have made every effort to ensure the information provided is as accurate and up-to-date as possible; however, errors cannot be entirely ruled out. We therefore recommend verifying all key details yourself before making any decisions.
Kenmerken
Overdracht
- Vraagprijs
- € 995.000,- k.k.
- Status
- Onder bod
- Aanvaarding
- in overleg
Bouw
- Type
- Woonhuis
- Soort
- eengezinswoning
- Type woonhuis
- 2-onder-1-kapwoning
- Bouwjaar
- 2021
- Onderhoud binnen
- goed, uitstekend
- Onderhoud buiten
- goed, uitstekend
Tuin
- Type
- achtertuin, voortuin, zijtuin
- Hoofd tuin
- achtertuin
- Ligging
- zuid, west
- Oppervlakte
- 137 m²
Woonhuis
- Kamers
- 6
- Slaapkamers
- 5
- Verdiepingen
- 4
- Woonopp.
- 166 m²
- Inhoud
- 702 m³
- Perceelopp.
- 310 m²
- Ligging
- aan rustige weg, in woonwijk
Energie
- Energie label
- A++
- Isolatie
- HR-glas, volledig geïsoleerd
- Verwarming
- vloerverwarming geheel, warmte terugwininstallatie
Garage
- Type
- aangebouwd steen
- Capaciteit
- 1 auto