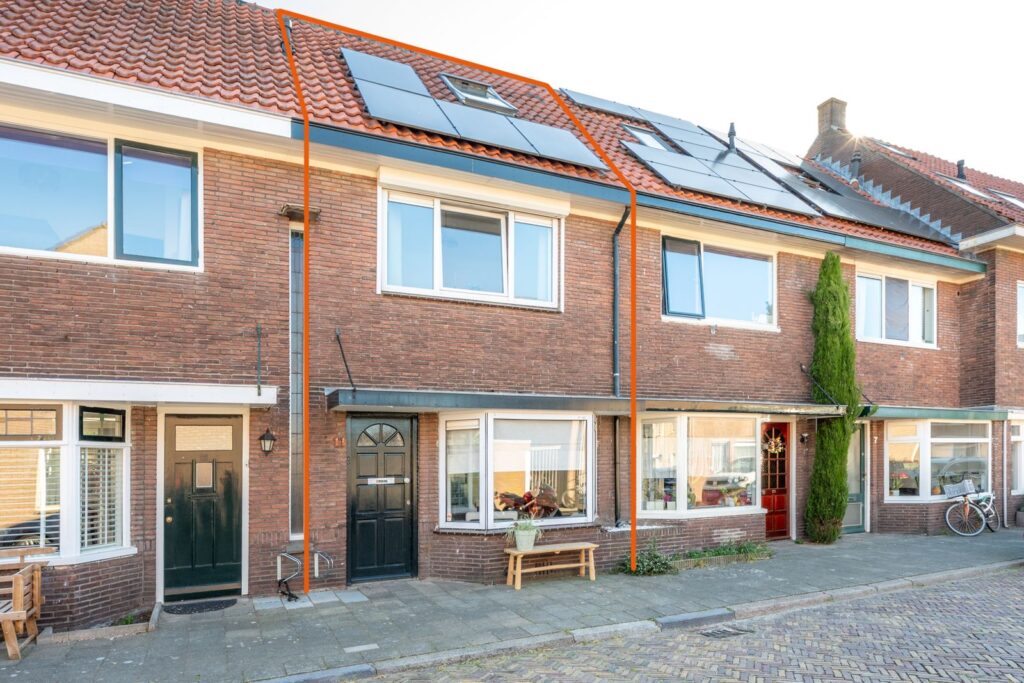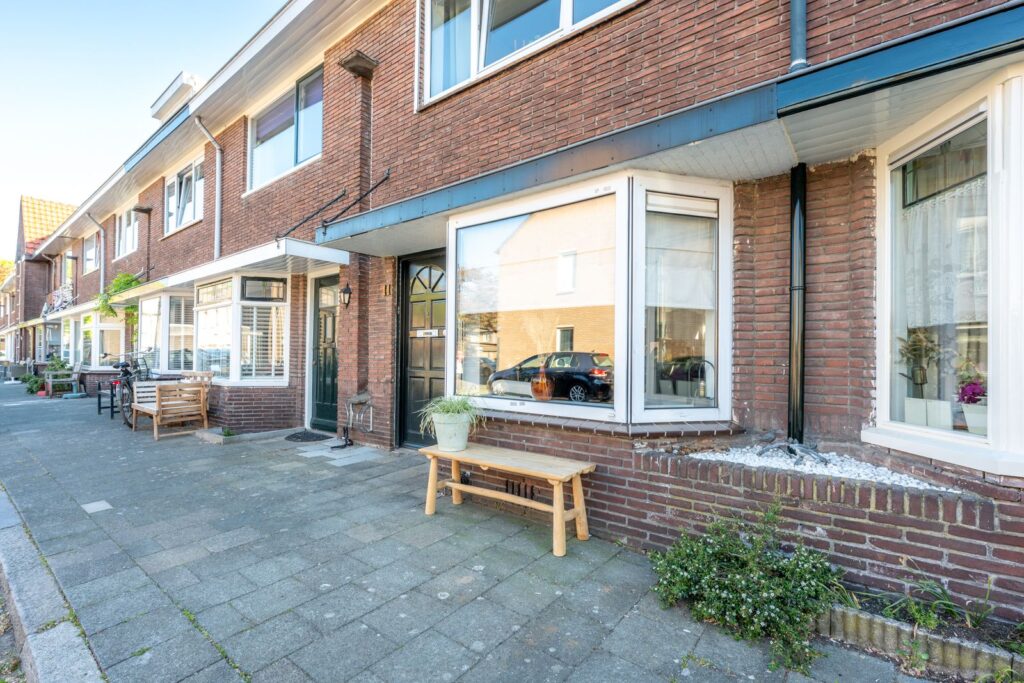
Rochus Meeuwiszstraat 11
- Type
- Woonhuis
- Soort
- eengezinswoning
- Type woonhuis
- tussenwoning
- Bouwjaar
- 1935
- Kamers
- 5
- Slaapkamers
- 4
- Woonopp.
- 98 m²
- Energielabel
- C
INSTAPKLARE GEZINSWONING MET 4 SLAAPKAMERS, MODERNE AFWERKING (NIEUWE KEUKEN EN BADKAMER), OVER DE BREEDTE UITGEBOUWD, ZONNIGE TUIN EN EEN TOPLIGGING NABIJ DE VECHT!
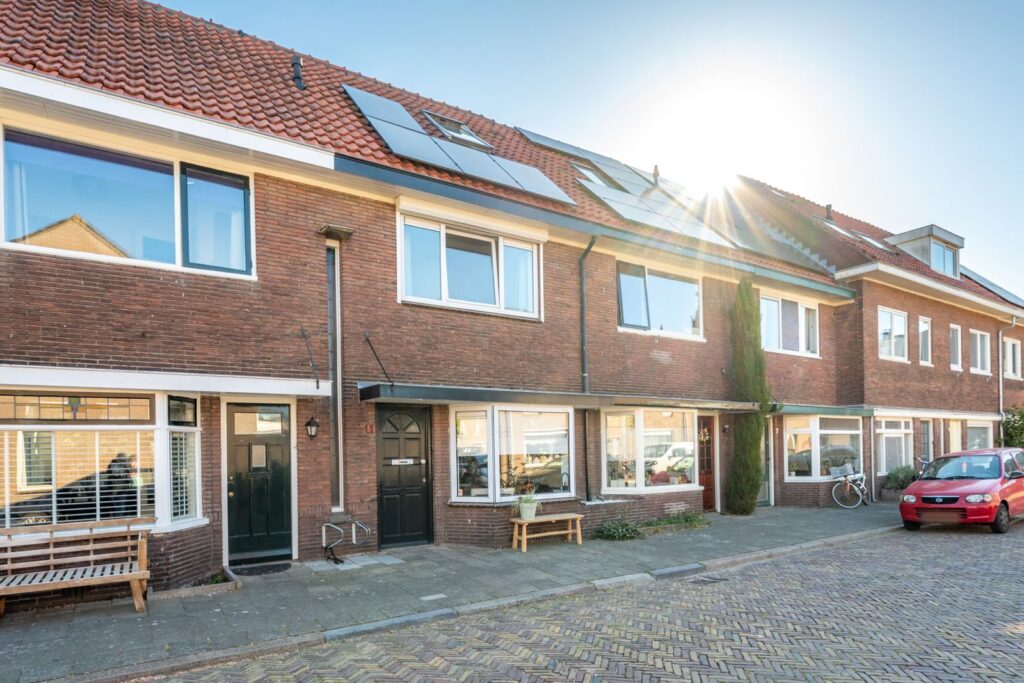
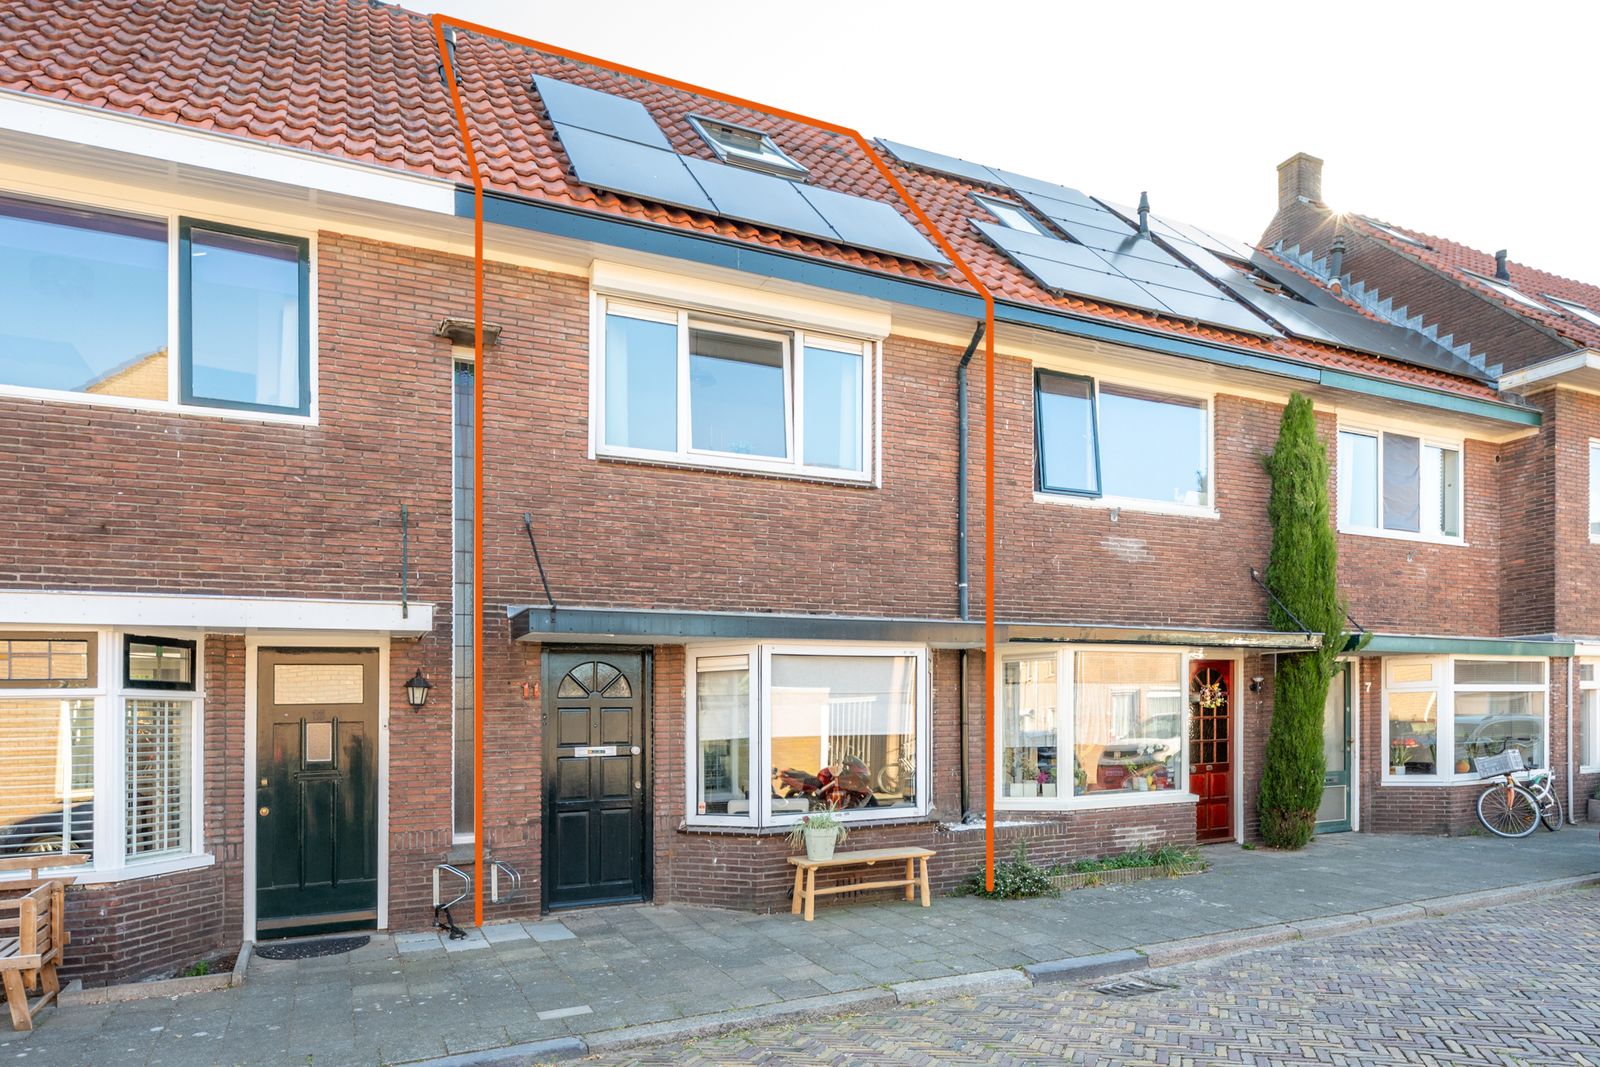
Deze sfeervolle woning is de afgelopen jaren flink aangepakt en helemaal klaar voor de volgende bewoners. Denk aan een moderne keuken en badkamer uit 2024, HR++ beglazing door de hele woning én 4 zonnepanelen. De openslaande deuren naar de tuin en de lichtstraat zorgen voor een heerlijke verbinding tussen binnen en buiten en brengen veel licht en warmte in huis. Kortom, deze woning heeft het!
V 5-kamer woning in het populaire en gezellige Zuilen
V Badkamer en keuken vernieuwd in 2024
V HR++ glas door de gehele woning
V 4 zonnepanelen geplaatst in 2022
V Zonnige achtertuin met buitenverlichting
V Op loopafstand van de Vecht en natuur
V Energielabel C (2036); gedeeltelijke vloer-, muur- en dakisolatie
V Oplevering in overleg
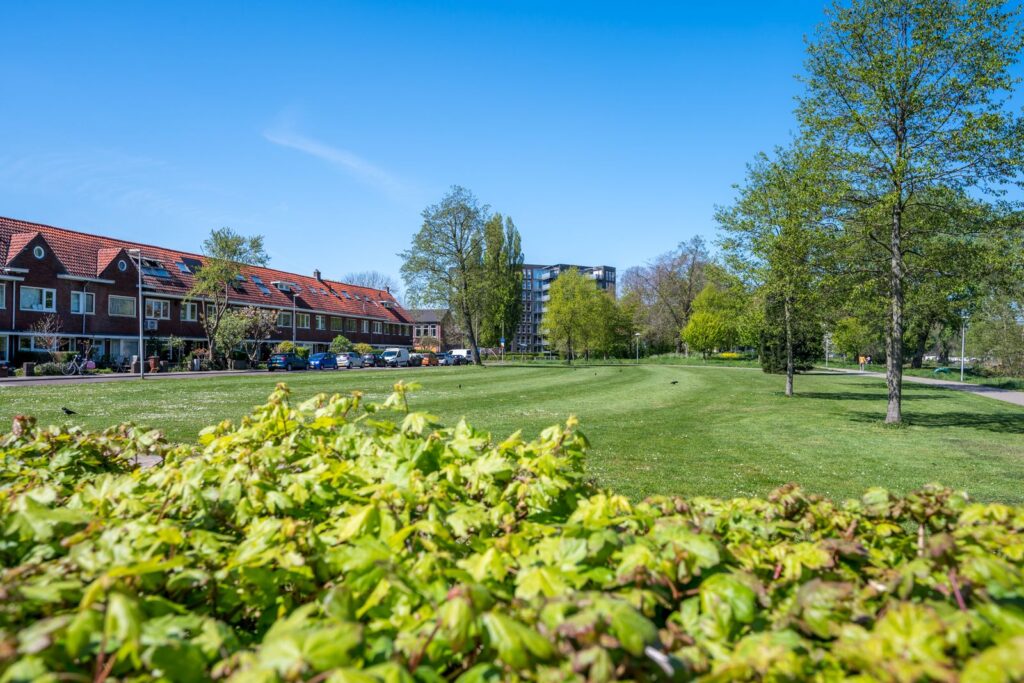
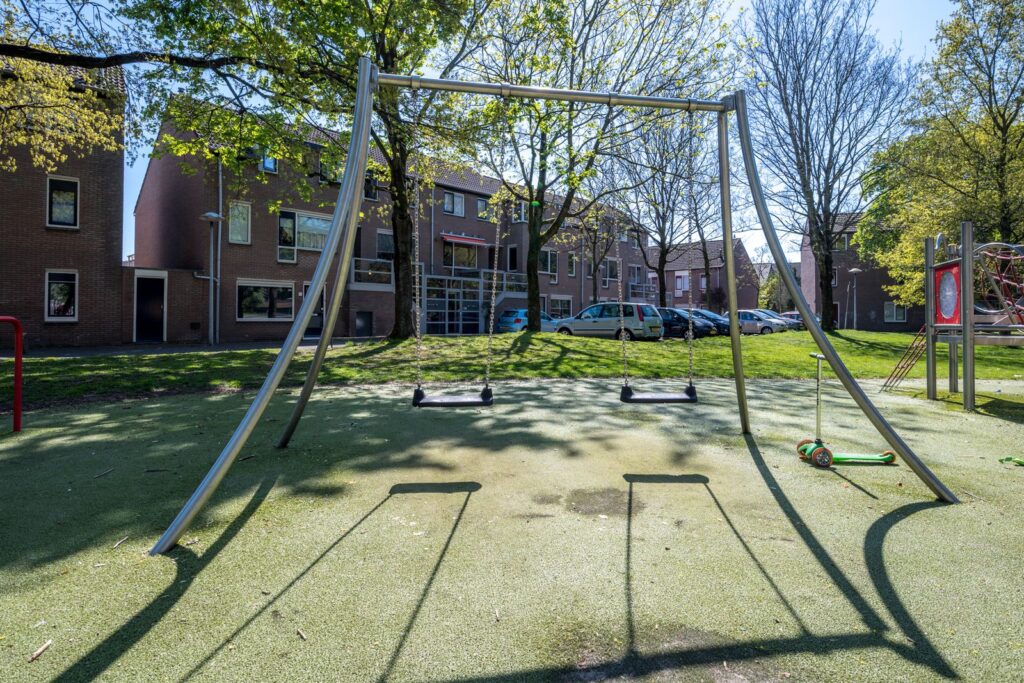
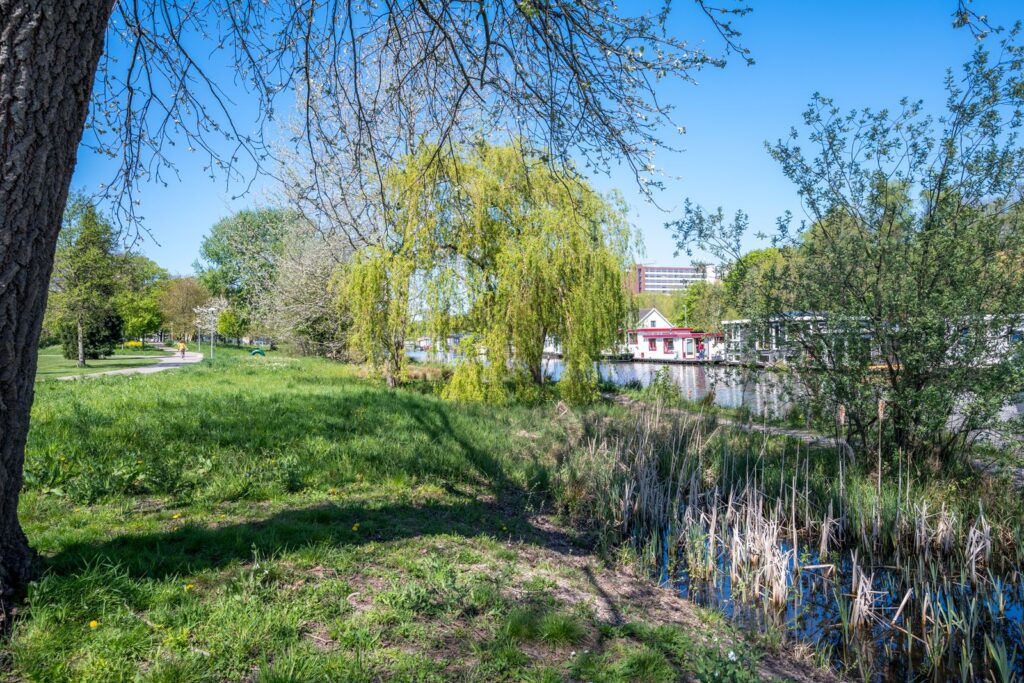
Wonen op een plek waar rust, groen én levendigheid samenkomen? Dan zit je hier helemaal goed. De woning ligt vlakbij een prachtig natuurgebied langs de Vecht, waar je heerlijk kunt wandelen, hardlopen, suppen of picknicken aan het water. Op zonnige dagen is het hier extra gezellig met wandelaars, bootjes en mensen die genieten van het groen. Ook horeca ontbreekt hier niet: borrelen bij Fort aan de Klop, gezelligheid opzoeken bij Rooie Nel en lekkere delicatessen halen bij Familie de Rijk, alles ligt binnen handbereik. Op zaterdag haal je verse kaasjes en lekkernijen bij de marktkraampjes in de buurt. Daarnaast woon je hier in een actieve en sociale straat waar spontane borrels, spelende kinderen op straat en gezellig contact met buren heel normaal zijn. Een ideale plek voor jonge stellen en gezinnen die rustig willen wonen, maar toch dichtbij de stad willen blijven. Binnen 10 minuten fietsen sta je namelijk midden in het bruisende centrum van Utrecht.
INDELING
Begane grond:
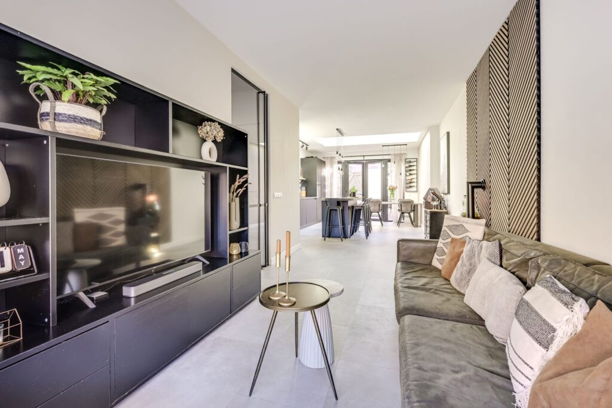
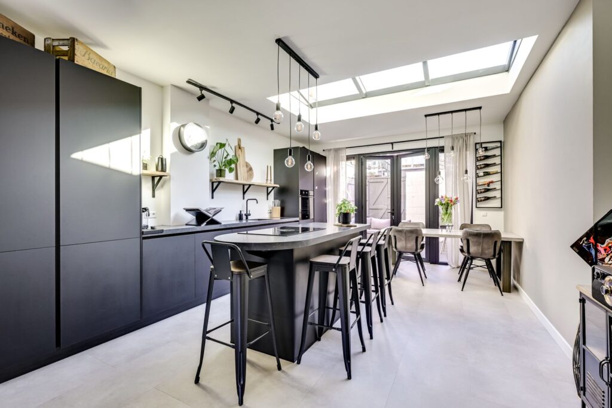
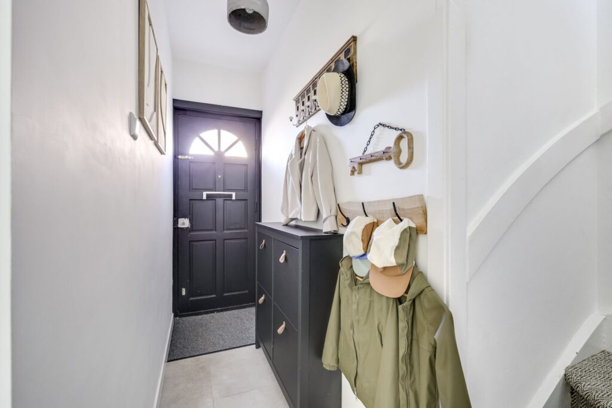
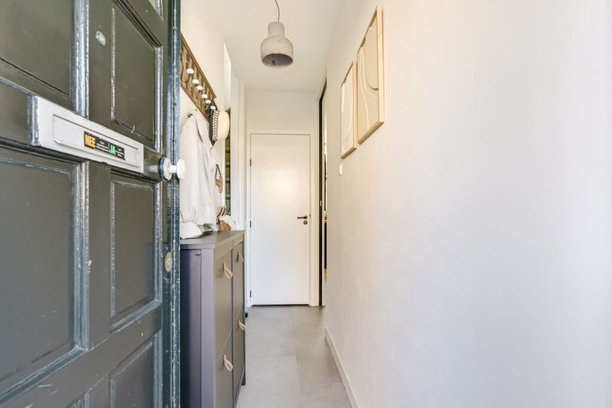
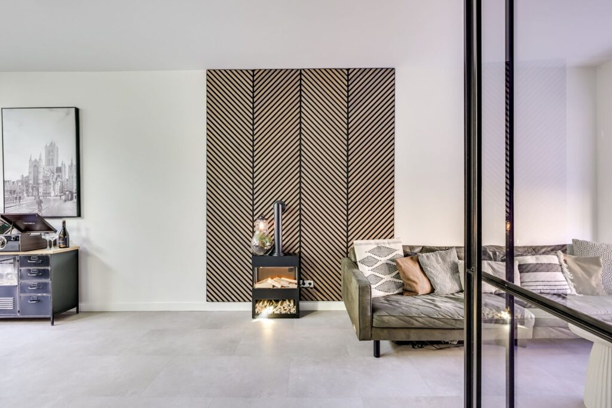
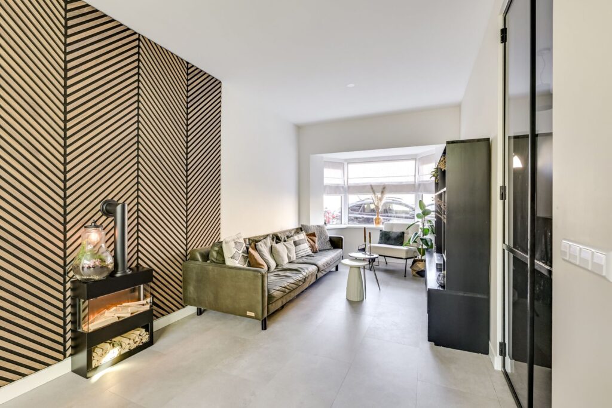
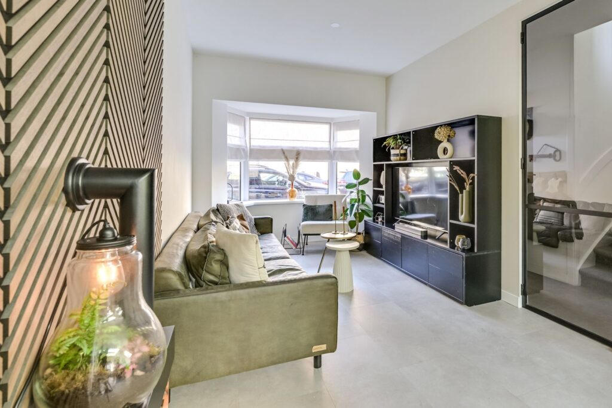
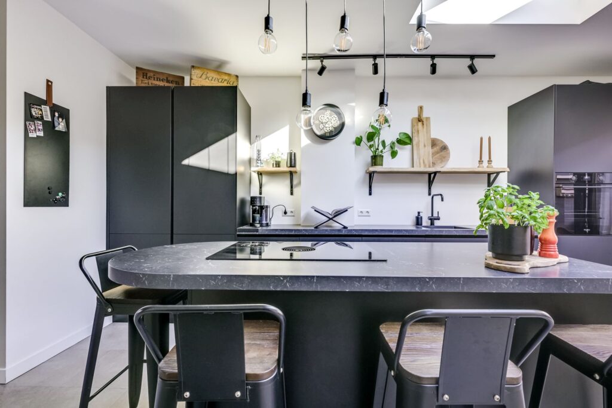
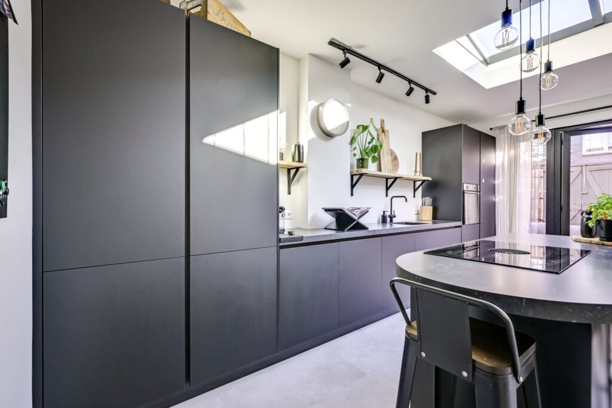
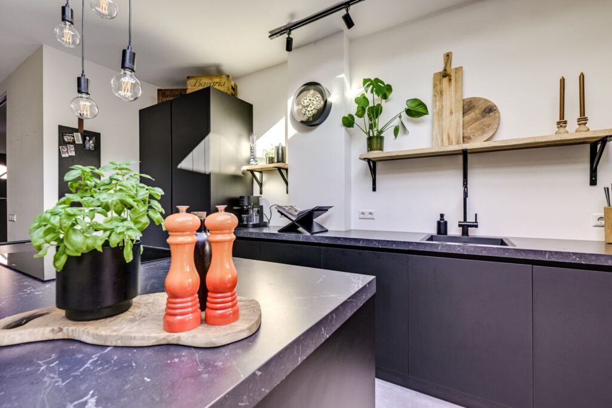
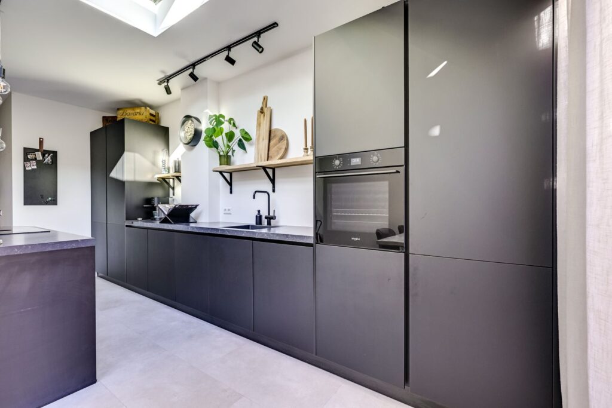
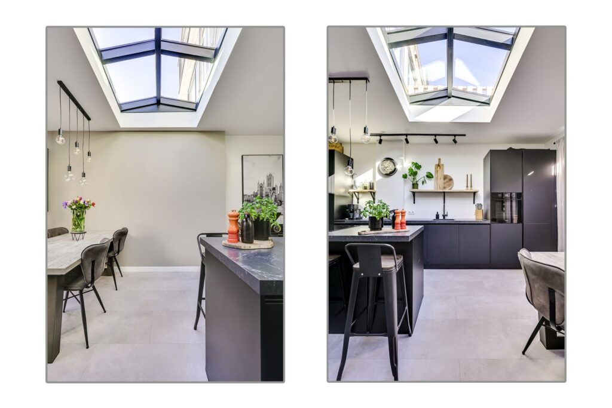
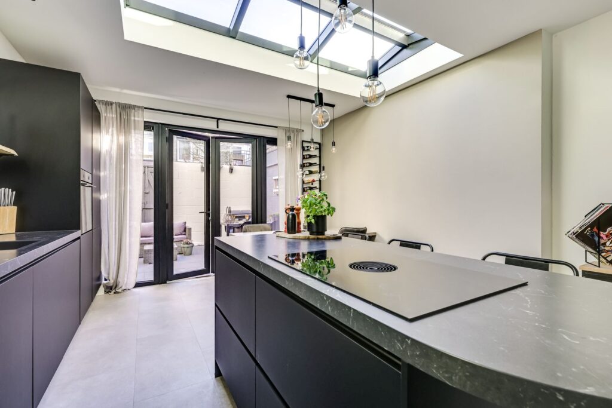
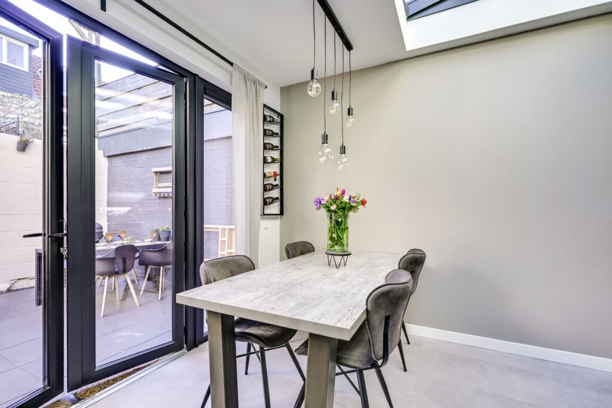
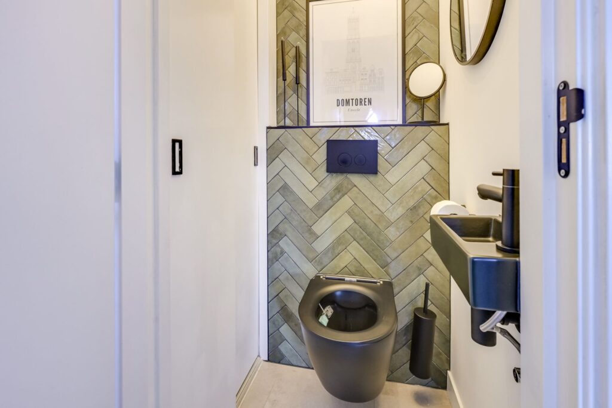
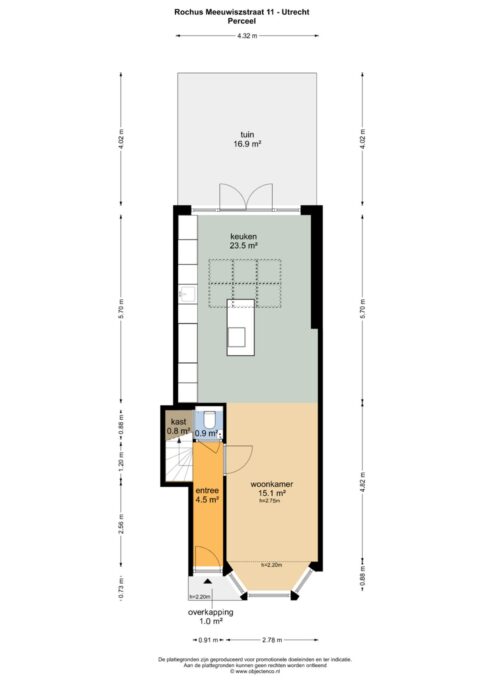
Via de entree kom je in de hal met trapopgang, praktische trap(meter)kast en toilet. Aan de voorzijde bevindt zich de sfeervolle woonkamer met erker, grote raampartijen en veel lichtinval. De woonkamer loopt mooi over in de uitgebouwde keuken aan de achterzijde. Deze moderne keuken is vernieuwd in 2024 en uitgevoerd met een kookeiland, inductiekookplaat Bora met geïntegreerd afzuigmechanisme, oven, koelkast, vriezer, vaatwasser en volop opbergruimte. Dankzij de lichtstraat en openslaande deuren naar de tuin voelt deze ruimte heerlijk licht en ruim aan. Hier ontstaat echt een fijne verbinding tussen binnen en buiten.
1e Verdieping:
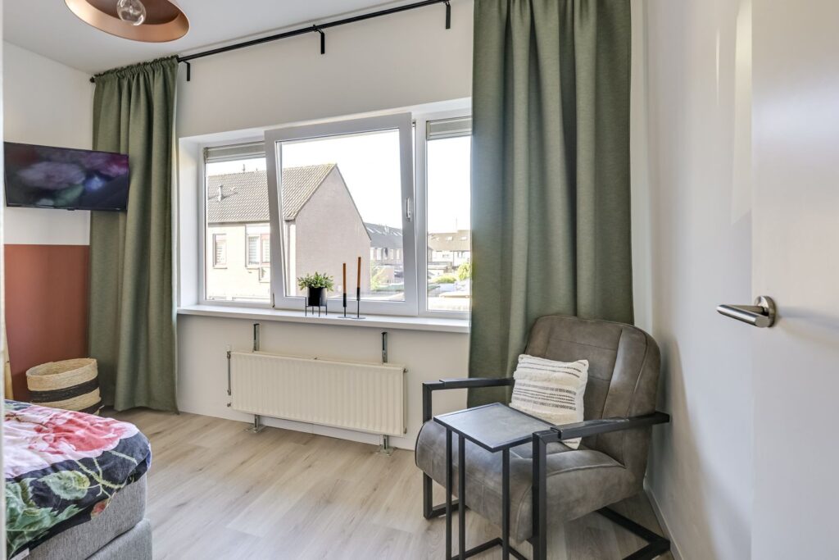
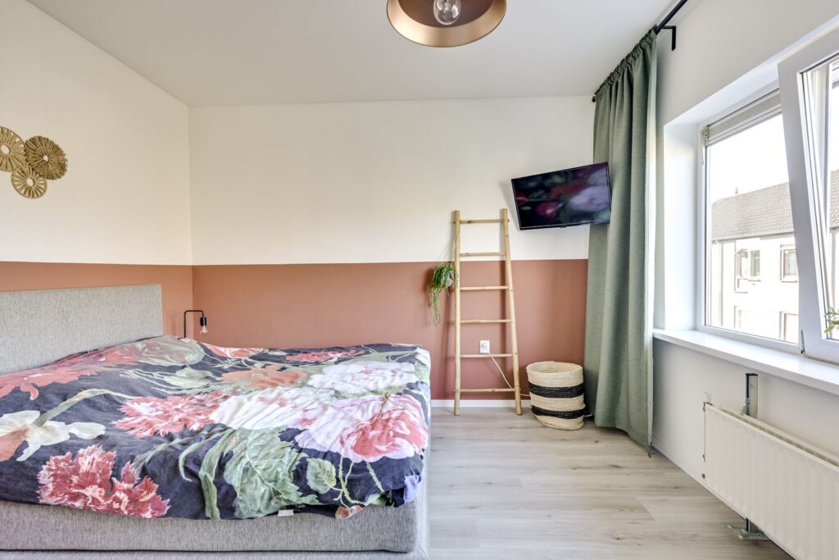
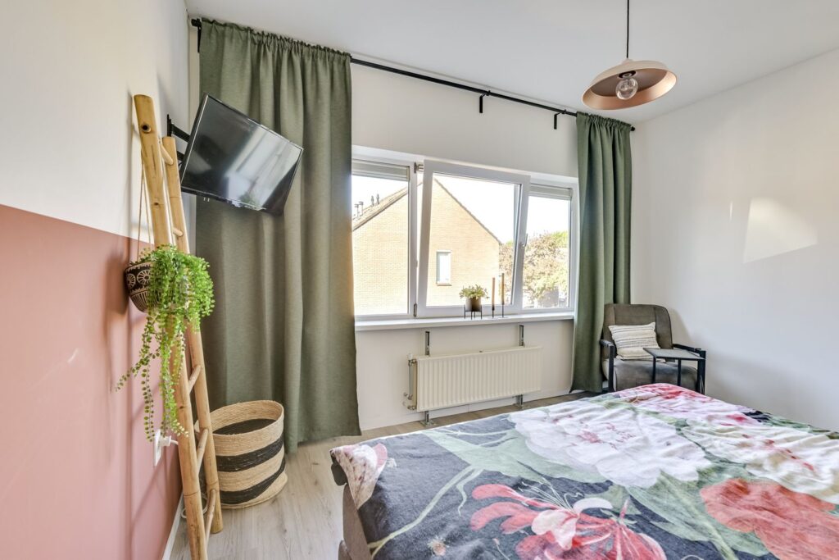
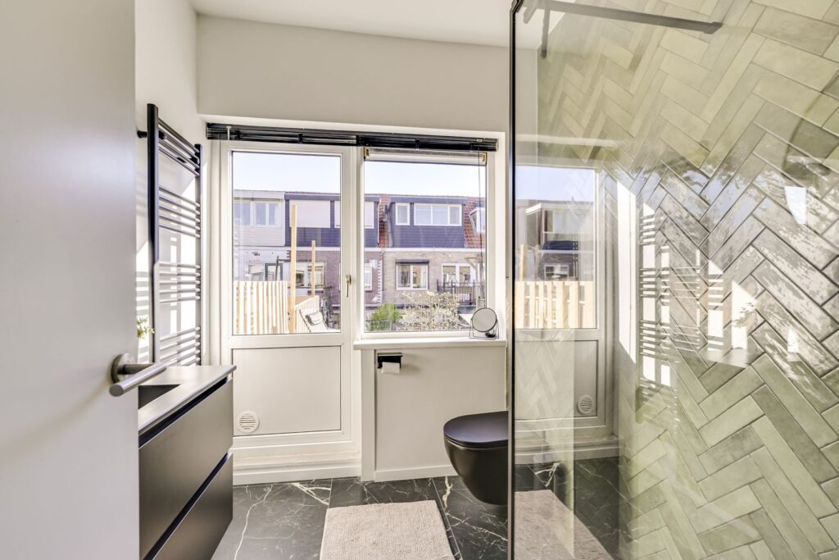
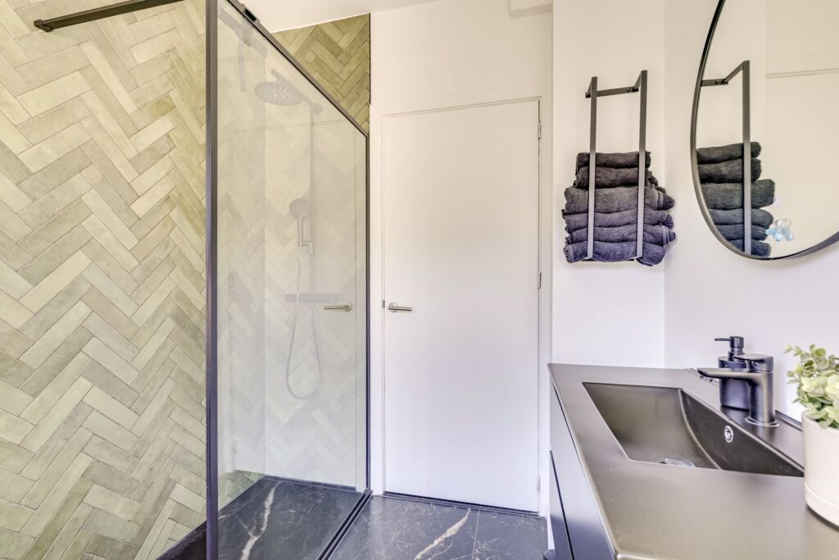
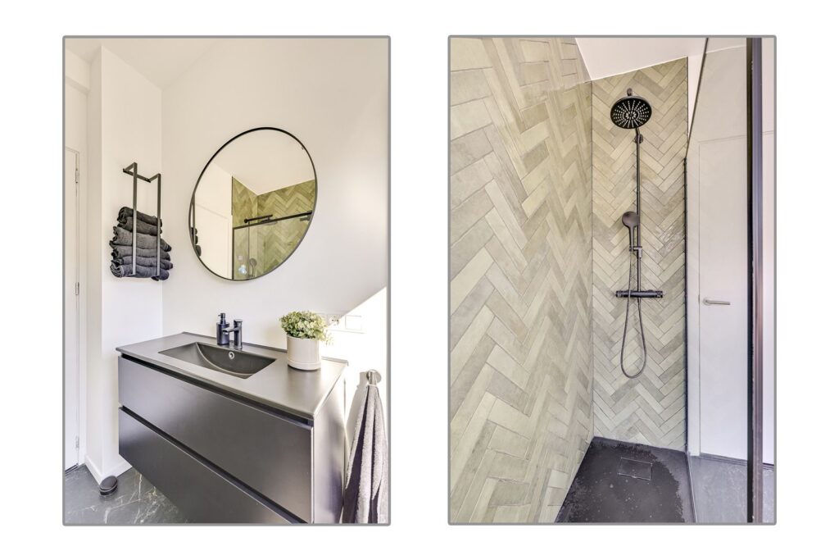
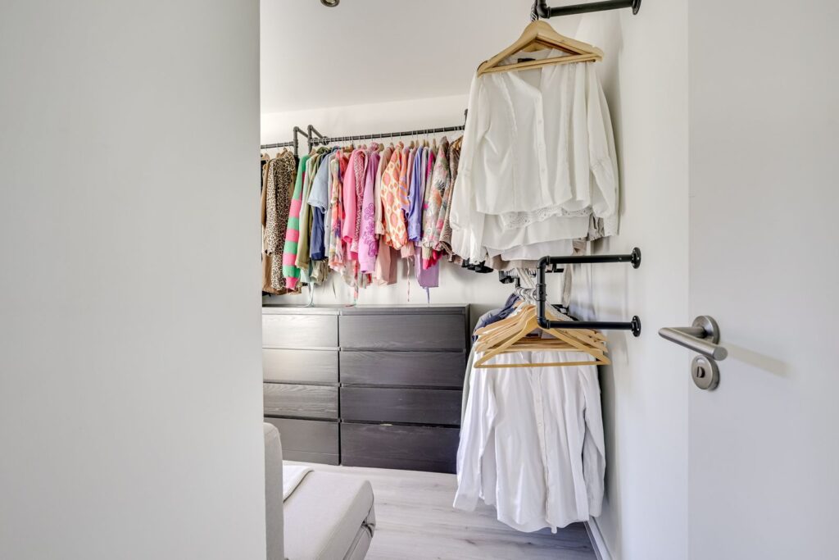
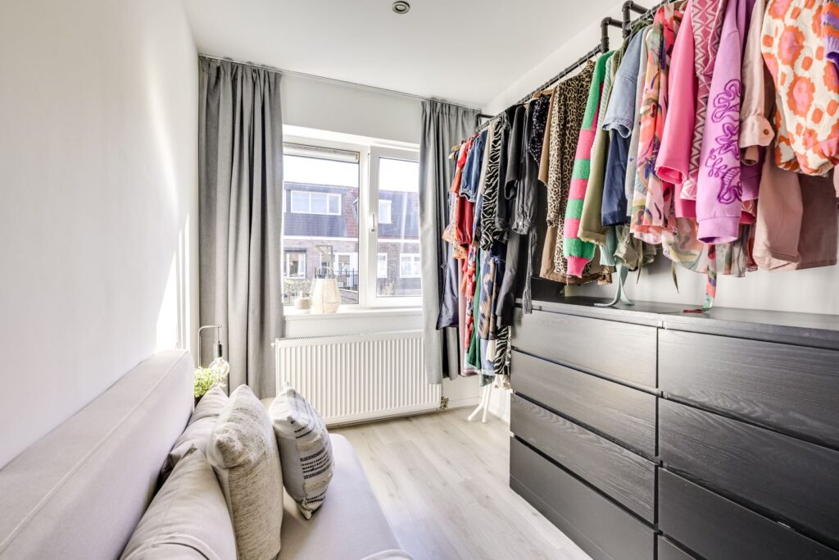
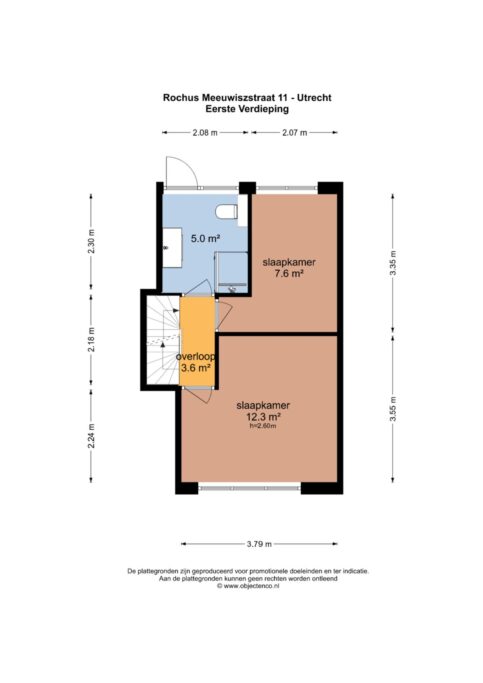
Op de eerste verdieping bevinden zich twee slaapkamers van goed formaat. De slaapkamer aan de voorzijde is momenteel ingericht als hoofdslaapkamer en de kamer aan de achterzijde doet nu dienst als kledingkamer, maar is uiteraard ook perfect als kinder-, werk- of logeerkamer te gebruiken. De badkamer is vernieuwd in 2024 en heeft een moderne en luxe uitstraling. De badkamer beschikt over een ruime inloopdouche met regendouche, een stijlvol wastafelmeubel en een tweede toilet.
2e Verdieping:
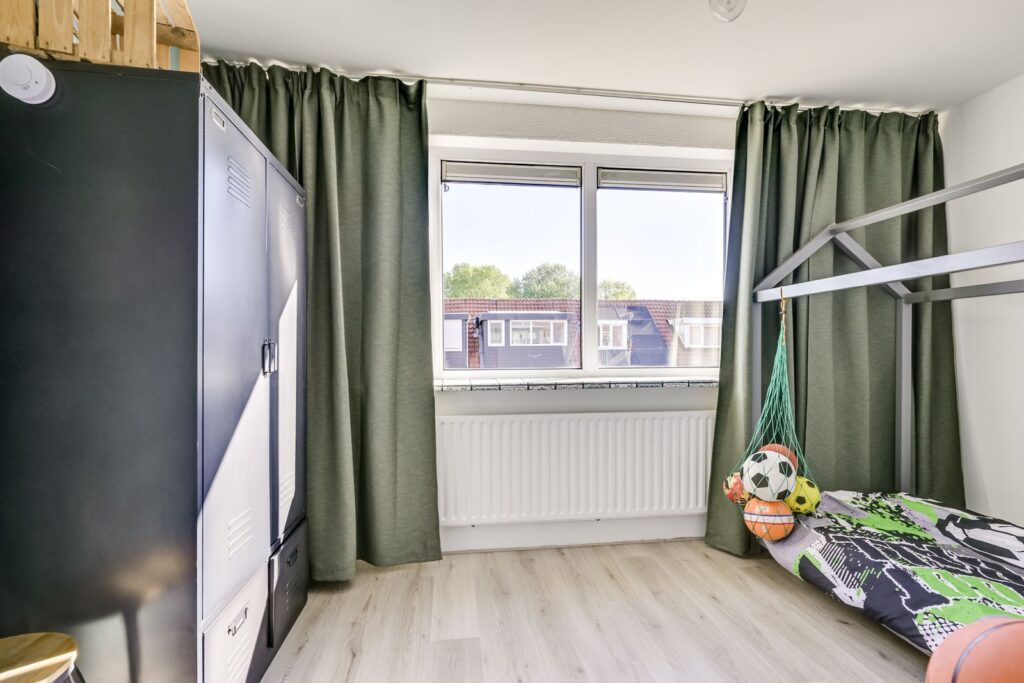
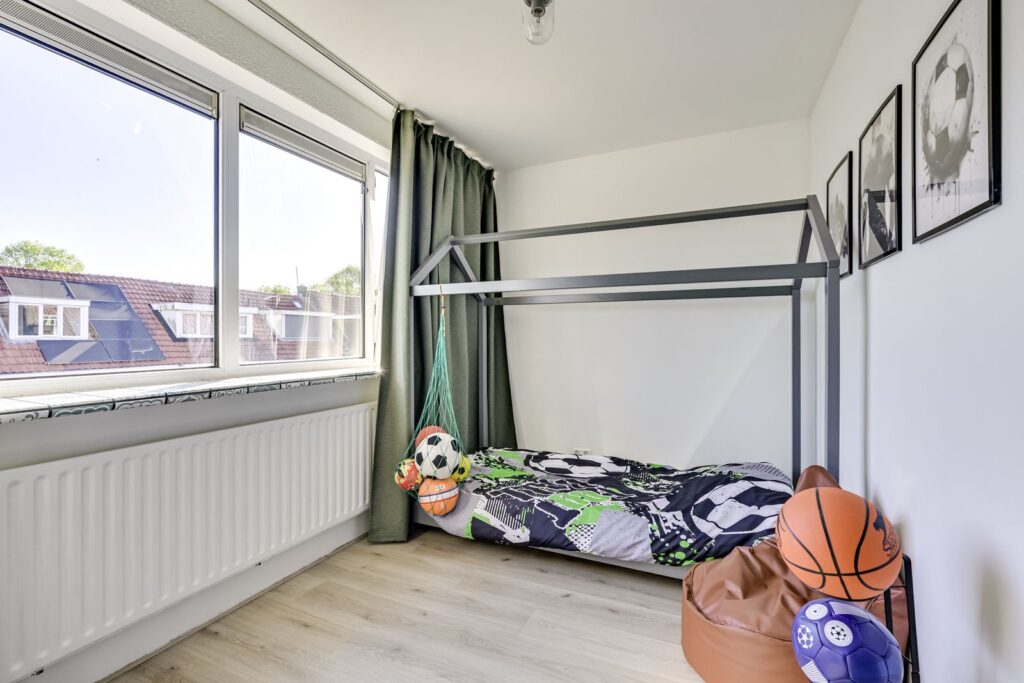
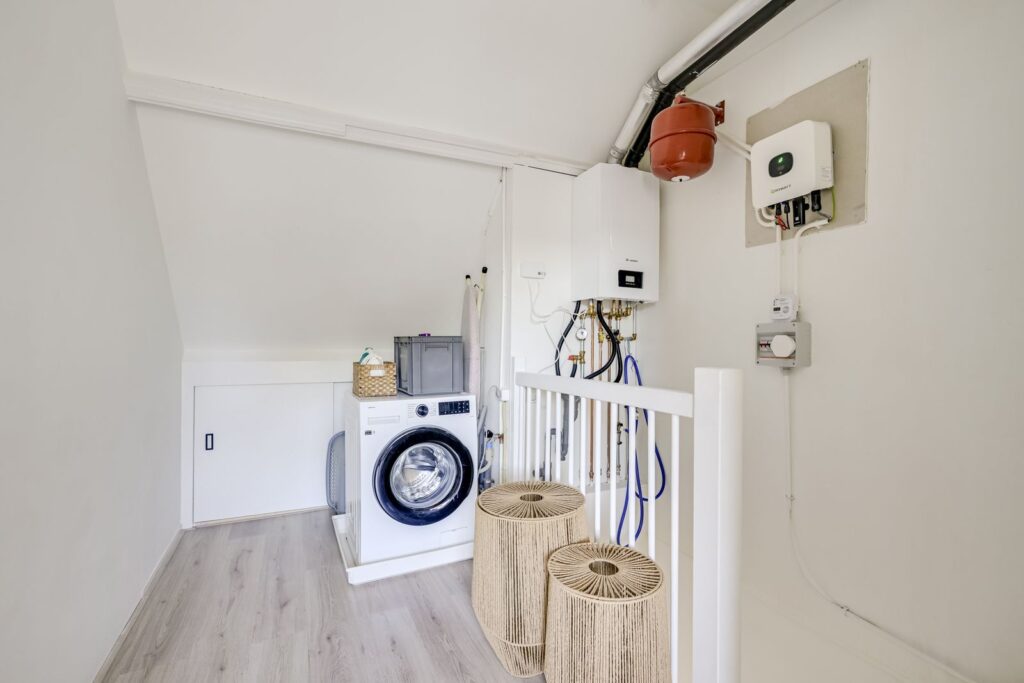
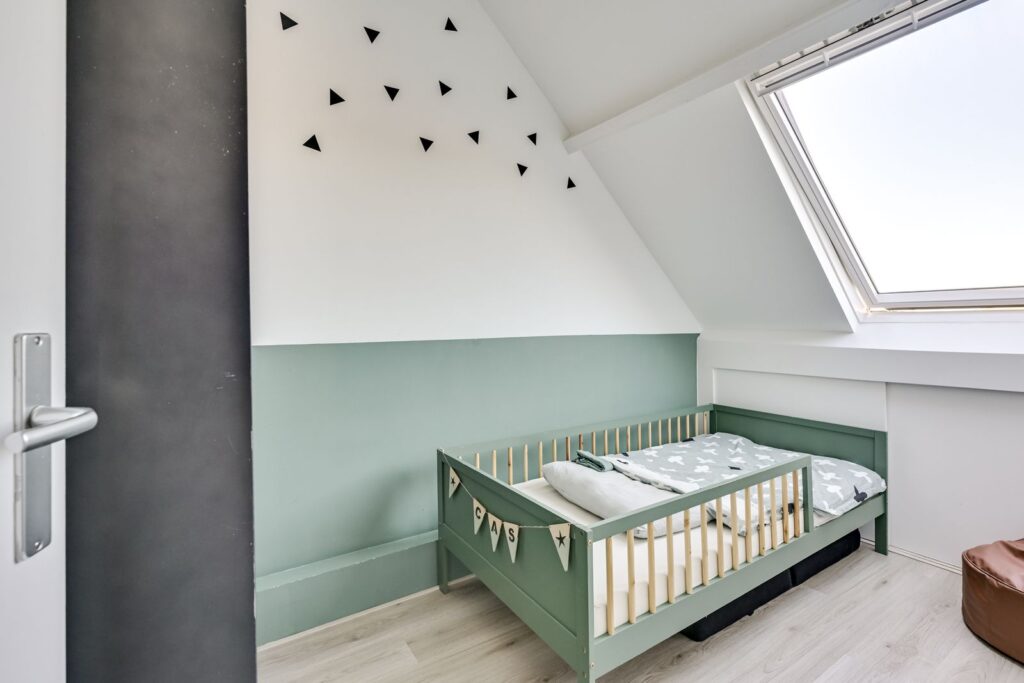
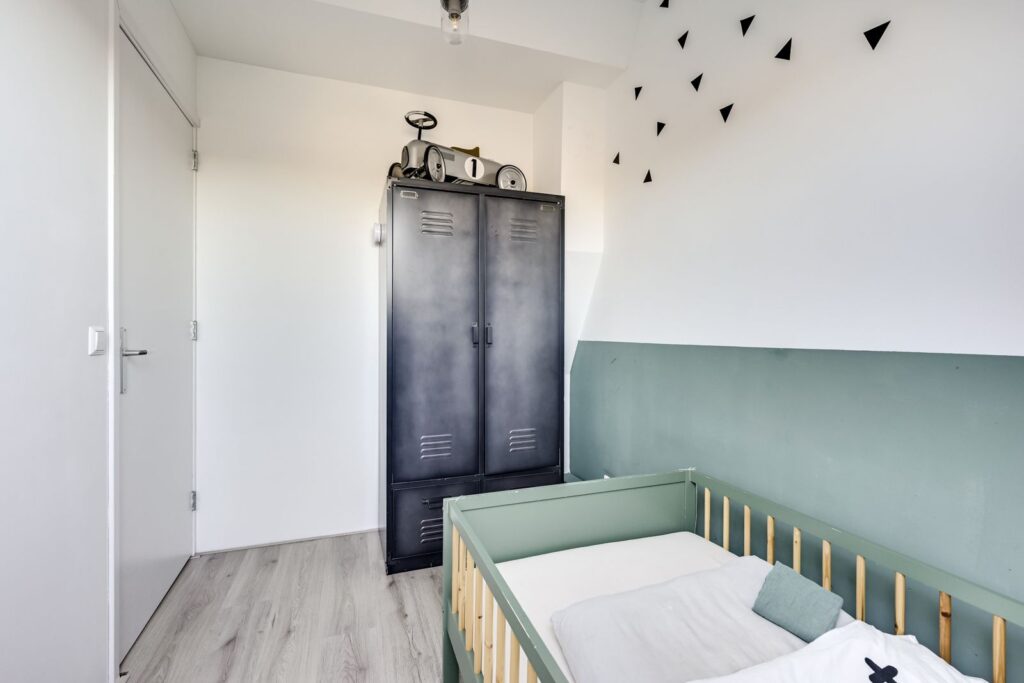
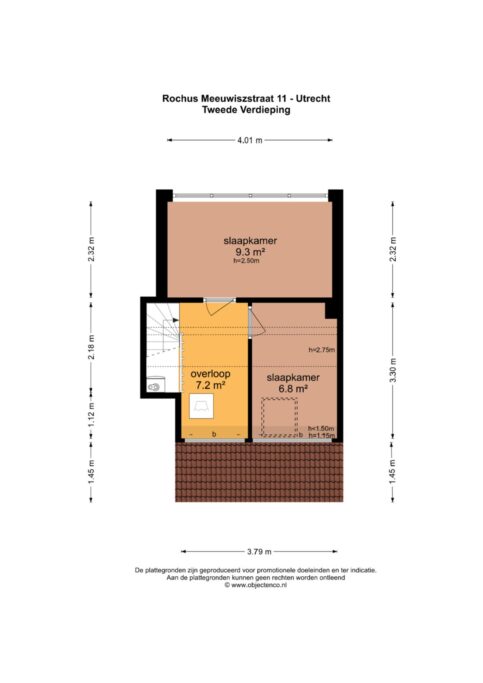
Op de tweede verdieping bevinden zich nog twee slaapkamers. Door de dakramen en slimme indeling zijn dit fijne kamers die perfect geschikt zijn als kinderkamer, werkkamer of hobbyruimte. Op de overloop is daarnaast ruimte voor de wasmachineopstelling en de installaties.
Buitenruimte:
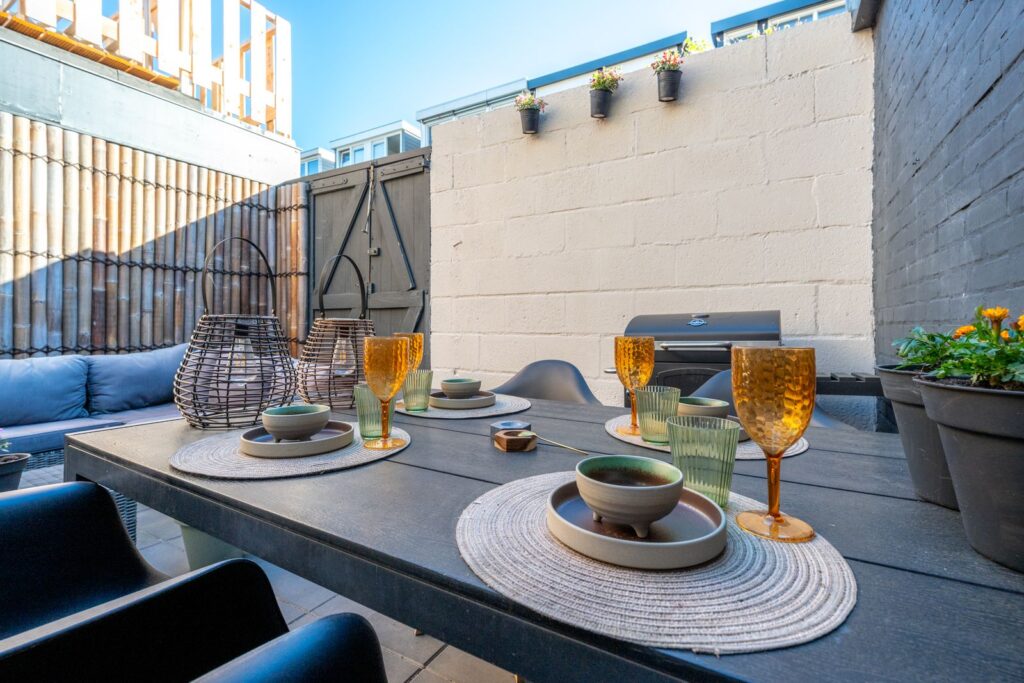
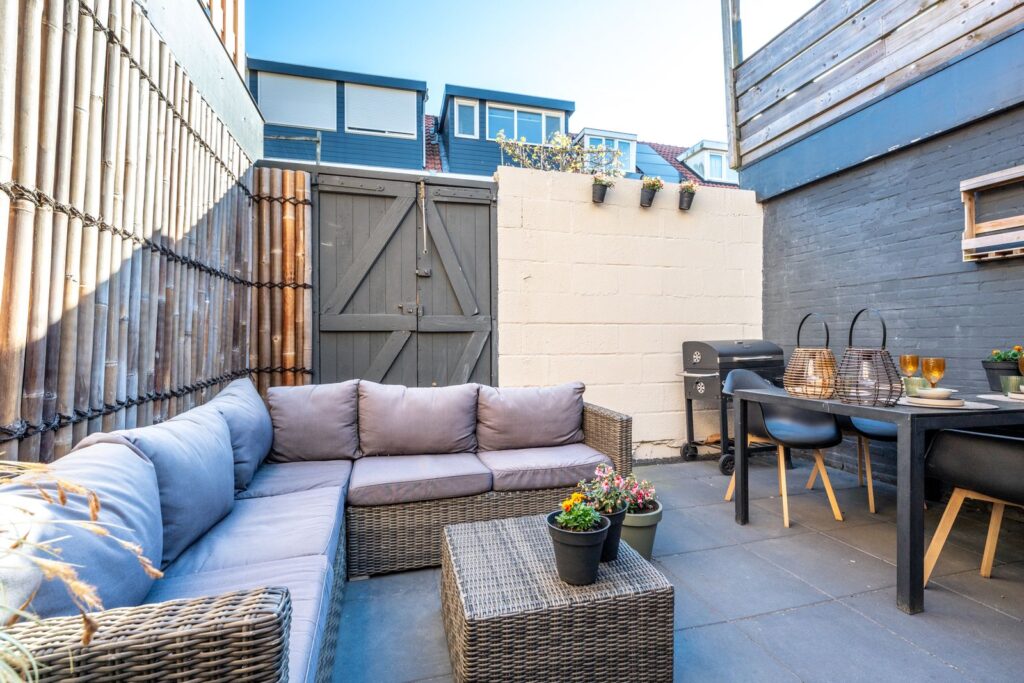
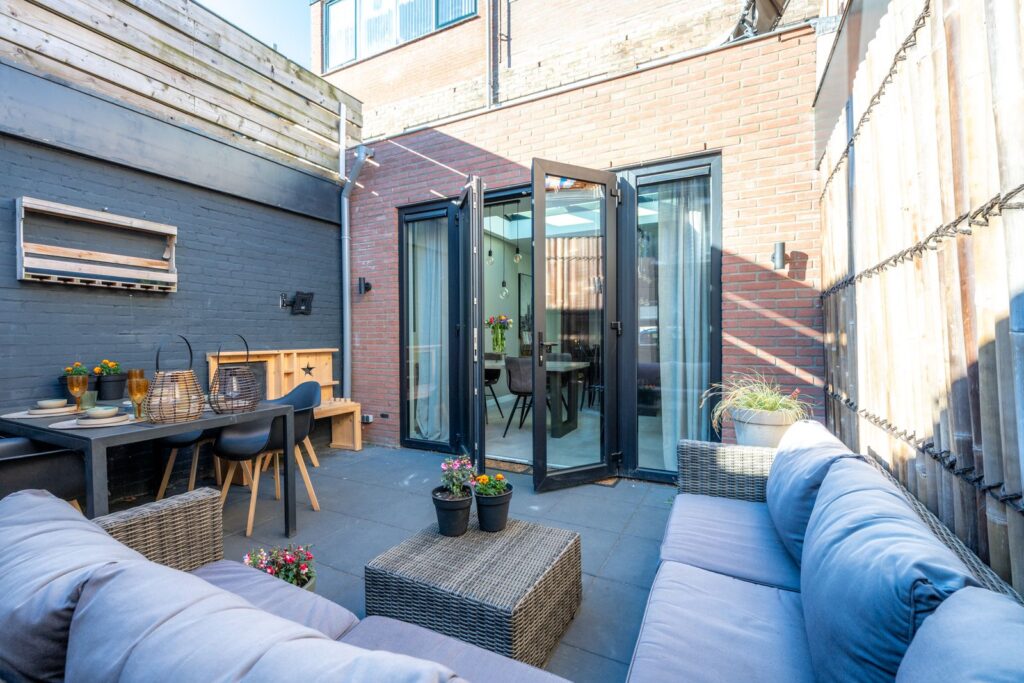
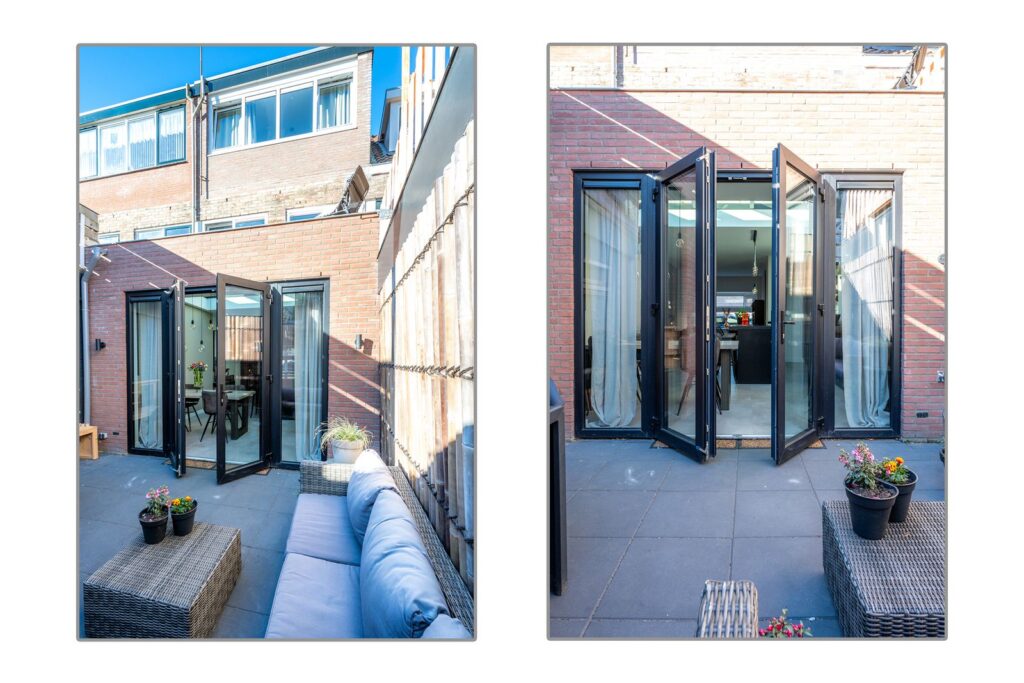
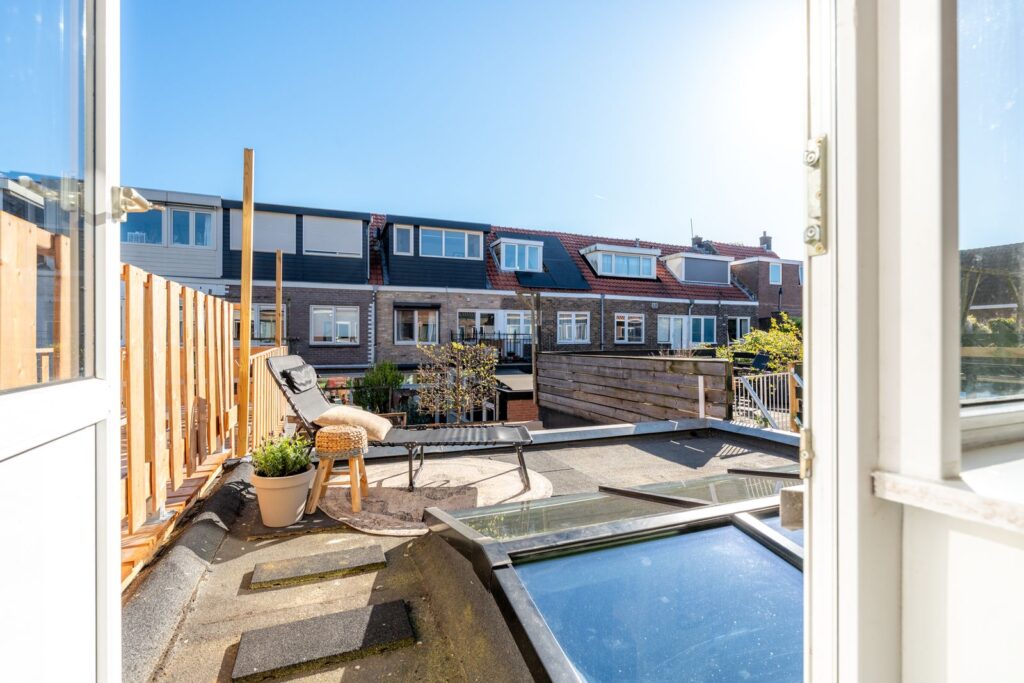
De achtertuin is verzorgd aangelegd en voorzien van buitenverlichting, een heerlijke plek om in de zomer te genieten van lange avonden buiten.
Kortom: dit is zo’n woning waar alles samenkomt. Een luxe, instapklare (gezins)woning op een fantastische locatie, waar je elke dag geniet van de perfecte balans tussen rust, groen én de levendigheid van de stad. Stijlvol afgewerkt, verrassend ruim en klaar voor bewoning, je hoeft alleen nog maar de verhuisdozen uit te pakken.
Zie jij jezelf hier al thuiskomen, ontspannen in alle comfort en genieten met familie en vrienden? Wacht dan niet te lang en plan snel een bezichtiging via Funda of neem contact op met je (NVM-)makelaar. Op de verkoop zijn diverse NVM-clausules van toepassing (zie brochure/verkoopvoorwaarden). Gunning voorbehouden aan verkoper. Hoewel deze presentatie met de grootste zorg is samengesteld, kunnen aan eventuele onjuistheden geen rechten worden ontleend. Wij adviseren geïnteresseerden belangrijke informatie altijd zelfstandig te verifiëren.
MOVE-IN READY FAMILY HOME WITH 4 BEDROOMS, MODERN FINISHES (NEW KITCHEN AND BATHROOM), FULL-WIDTH EXTENSION, SUNNY GARDEN AND A PRIME LOCATION NEAR THE RIVER VECHT!
This charming family home has been extensively upgraded in recent years and is completely ready for its next owners. Highlights include a modern kitchen and bathroom installed in 2024, HR++ double glazing throughout the property, and 4 solar panels. The French doors opening onto the garden and the large skylight create a wonderful connection between indoor and outdoor living, filling the home with natural light and warmth. In short: this home has it all!
V Spacious 5-room family home in the popular and vibrant Zuilen district
V Kitchen and bathroom renovated in 2024
V HR++ double glazing throughout the property
V 4 solar panels installed in 2022
V Sunny rear garden with outdoor lighting
V Within walking distance of the River Vecht and nature areas
V Energy label C (valid until 2036); partially insulated floors, walls and roof
V Completion date in consultation
Would you like to live in a location where peace, greenery and city life come together? Then this is the perfect place for you. The property is situated close to a beautiful nature area along the River Vecht, ideal for walking, jogging, paddleboarding or enjoying a picnic by the water. On sunny days, the area comes alive with walkers, boats and people enjoying the outdoors.
The neighbourhood also offers a great selection of local hotspots. Enjoy drinks at Fort aan de Klop, visit the lively Rooie Nel, or pick up delicious delicacies at Familie de Rijk. On Saturdays, you can browse local market stalls for fresh cheeses and other treats. In addition, this is a friendly and social street where neighbours regularly gather, children play outside and community spirit is very much alive. An ideal location for young couples and families looking for a peaceful residential setting while remaining close to the city. Utrecht’s vibrant city centre can be reached within just 10 minutes by bicycle.
LAYOUT
Ground Floor
The entrance hall provides access to the staircase, a practical under-stairs storage/meter cupboard and a toilet. At the front of the property, you will find the inviting living room featuring a charming bay window, large windows and plenty of natural light. The living room flows seamlessly into the extended kitchen at the rear.
The modern kitchen, renovated in 2024, is equipped with a kitchen island, Bora induction hob with integrated extraction system, oven, refrigerator, freezer, dishwasher and ample storage space. The skylight and French doors leading to the garden create a bright and spacious atmosphere, offering a wonderful connection between indoor and outdoor living.
First Floor
The first floor features two generously sized bedrooms. The front bedroom is currently used as the principal bedroom, while the rear room serves as a dressing room but could easily function as a child’s bedroom, home office or guest room. The bathroom was completely renovated in 2024 and has a stylish, contemporary finish. It includes a spacious walk-in shower with rain shower, a modern vanity unit and a second toilet.
Second Floor
The second floor offers two additional bedrooms. Thanks to the roof windows and efficient layout, these rooms are bright and versatile, making them ideal as children's bedrooms, home offices or hobby rooms. The landing also provides space for the washing machine and technical installations.
Outdoor Space
The rear garden has been neatly landscaped and features outdoor lighting, creating a wonderful setting to enjoy long summer evenings outdoors.
IN SUMMARY
This is one of those homes where everything comes together: a luxurious, move-in ready family home in a fantastic location, offering the perfect balance between tranquillity, nature and the energy of city life. Beautifully finished, surprisingly spacious and ready for immediate occupancy — all that remains is to unpack your moving boxes.
Can you already picture yourself coming home here, relaxing in comfort and creating memories with family and friends? Then don’t wait too long and schedule a viewing through Funda or contact your (NVM) estate agent today.
Various NVM clauses apply to this sale (see brochure and sales conditions). The seller reserves the right of award. Although this presentation has been compiled with the utmost care, no rights may be derived from any inaccuracies. Interested parties are advised to independently verify all information that is important to them.
Kenmerken
Overdracht
- Vraagprijs
- € 550.000,- k.k.
- Status
- Verkocht onder voorbehoud
- Aanvaarding
- in overleg
Bouw
- Type
- Woonhuis
- Soort
- eengezinswoning
- Type woonhuis
- tussenwoning
- Bouwjaar
- 1935
- Onderhoud binnen
- goed
- Onderhoud buiten
- goed
Tuin
- Type
- achtertuin
- Hoofd tuin
- achtertuin
- Oppervlakte
- 17 m²
Woonhuis
- Kamers
- 5
- Slaapkamers
- 4
- Verdiepingen
- 3
- Woonopp.
- 98 m²
- Inhoud
- 359 m³
- Perceelopp.
- 75 m²
- Ligging
- aan rustige weg, in woonwijk
Energie
- Energie label
- C
- Verwarming
- c.v.-ketel
Garage
- Type
- geen garage