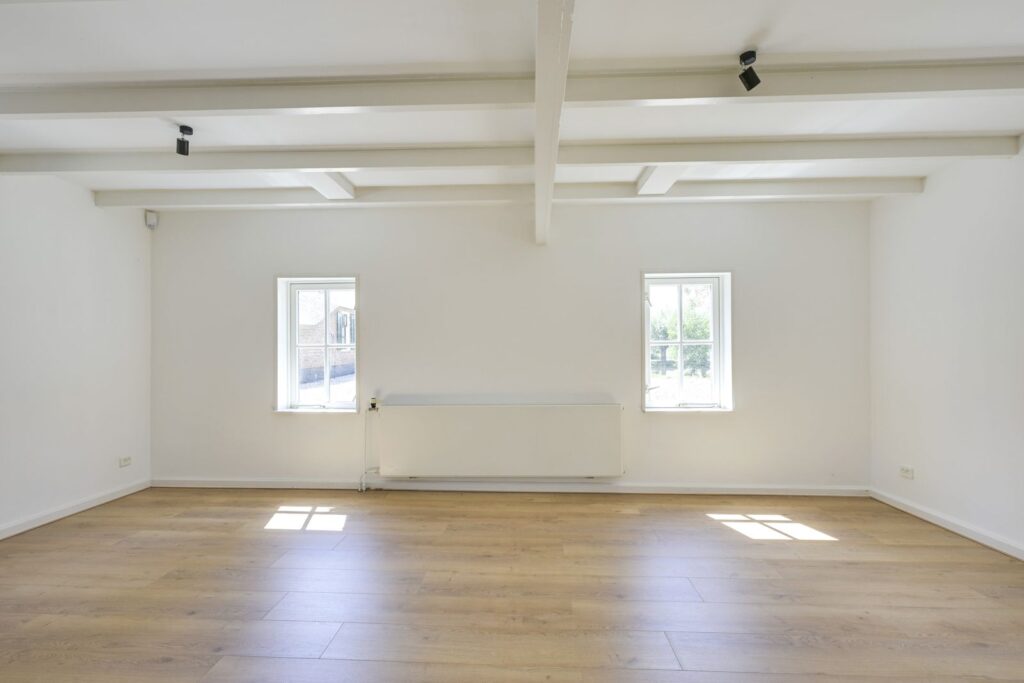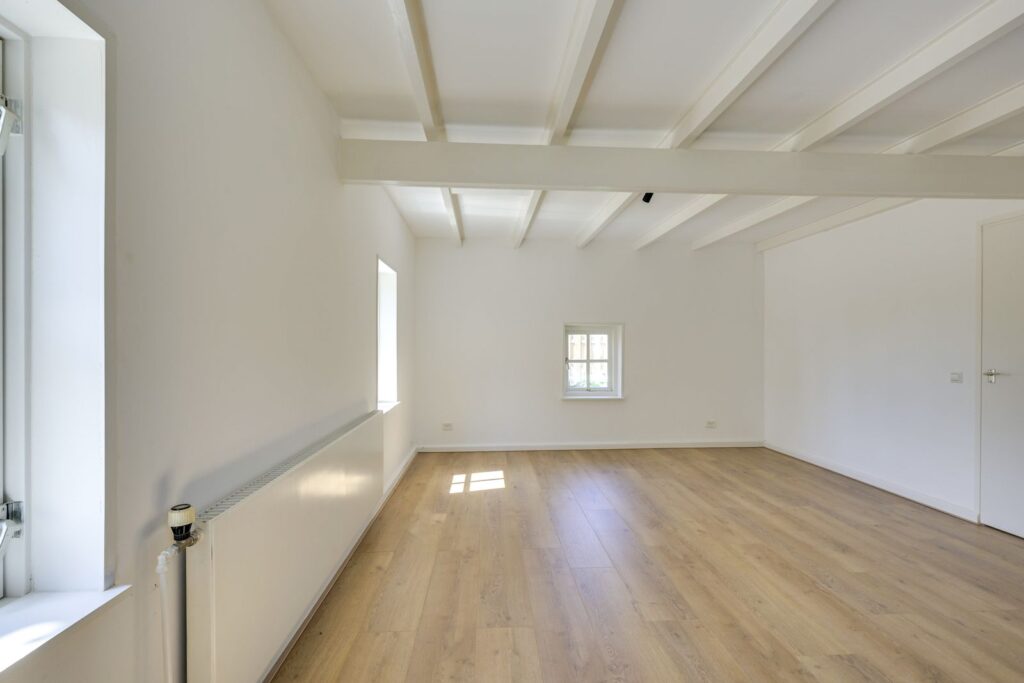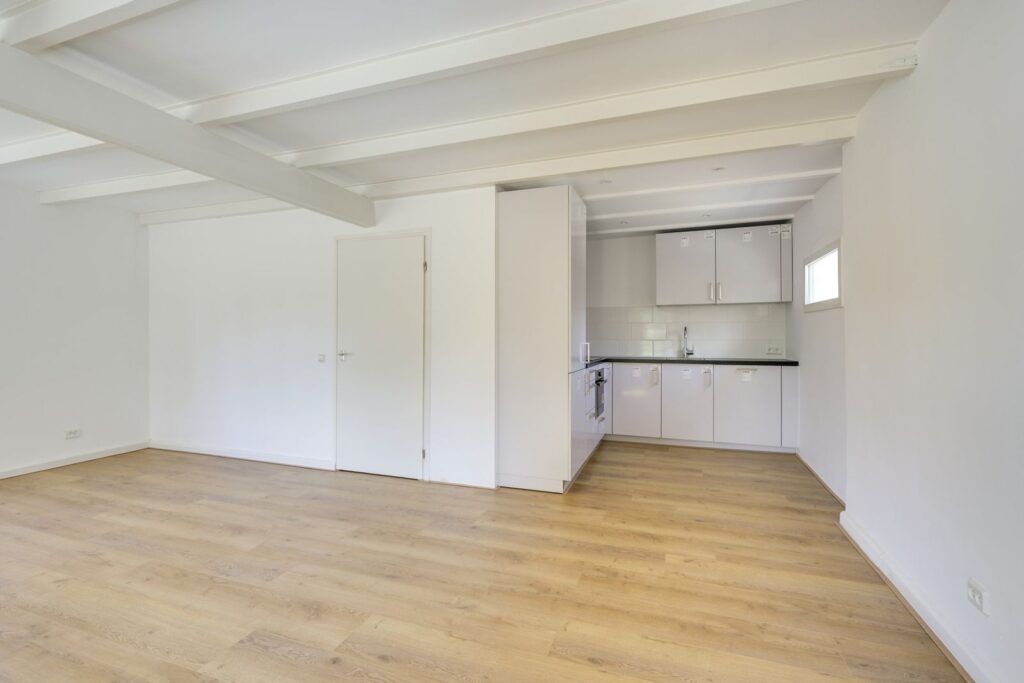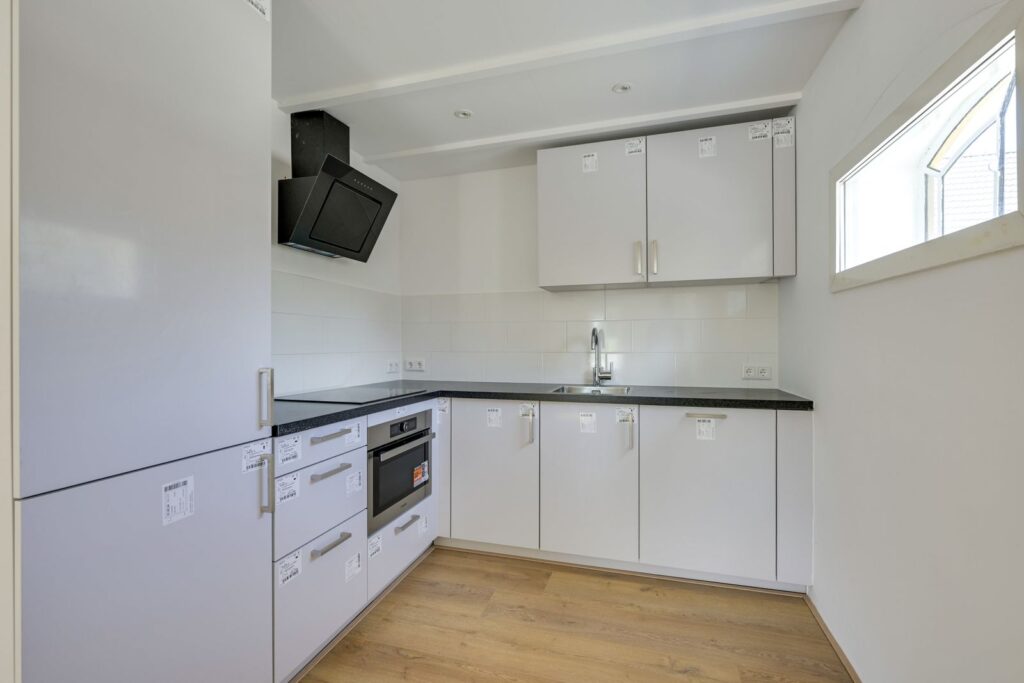
Teckop 9
- Type
- Woonhuis
- Soort
- woonboerderij
- Type woonhuis
- vrijstaande woning
- Bouwjaar
- 1675
- Kamers
- 7
- Slaapkamers
- 3
- Woonopp.
- 945 m²
Landgoed “Hofstede De Winter” – Uniek wonen en werken nabij de Randstad
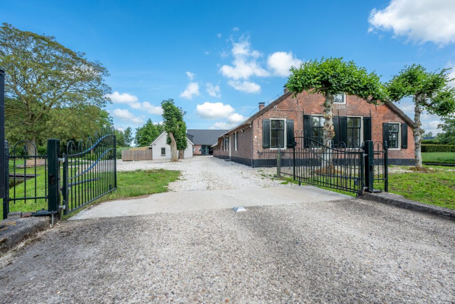
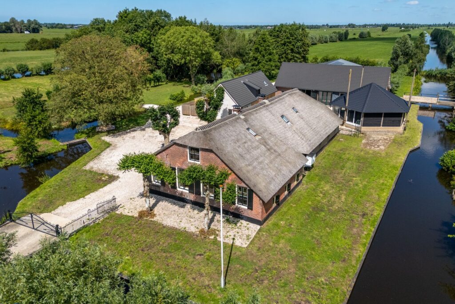
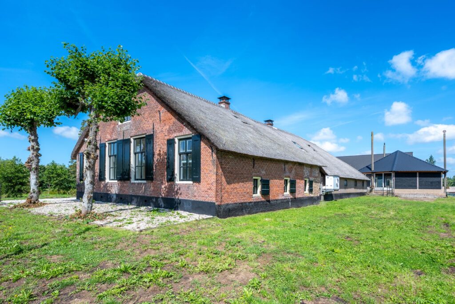
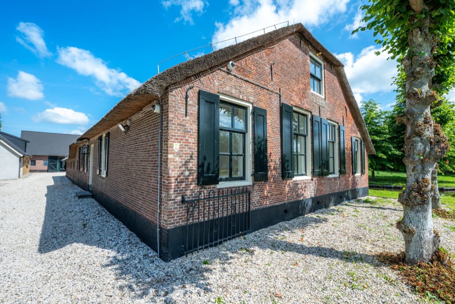
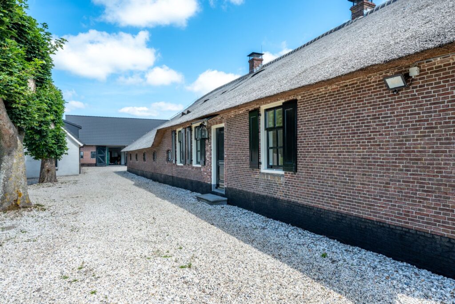
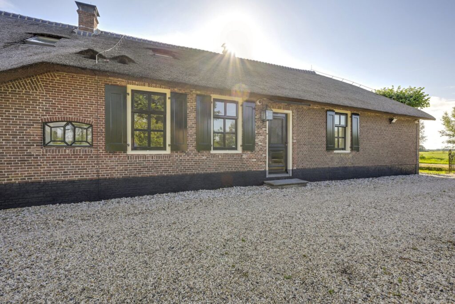
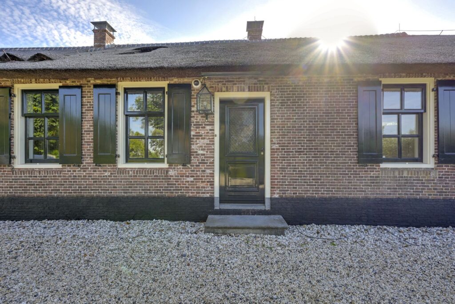
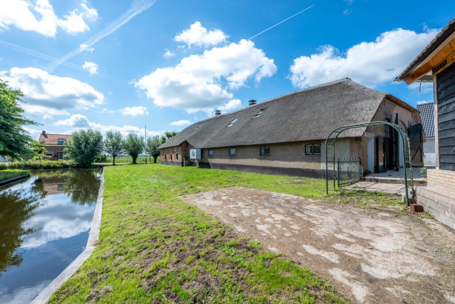
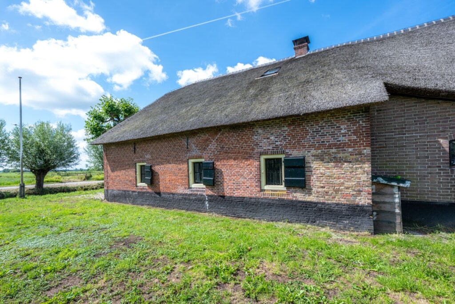
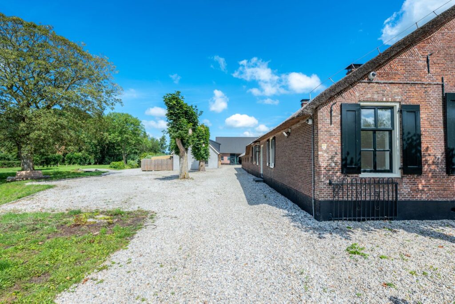
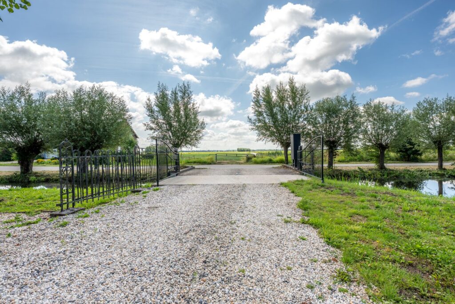
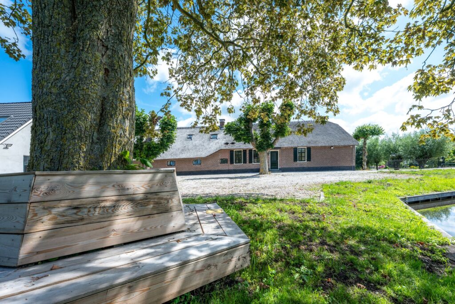
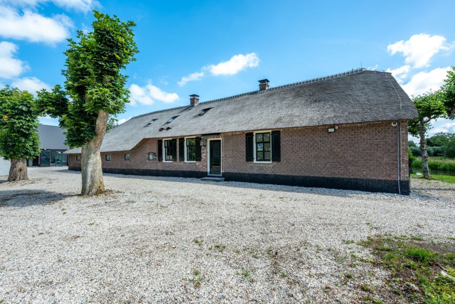
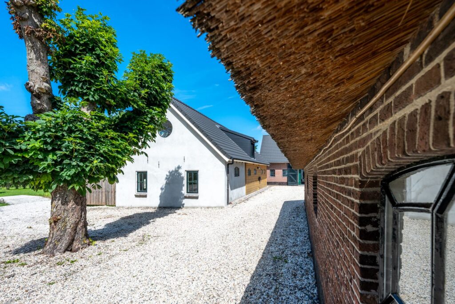
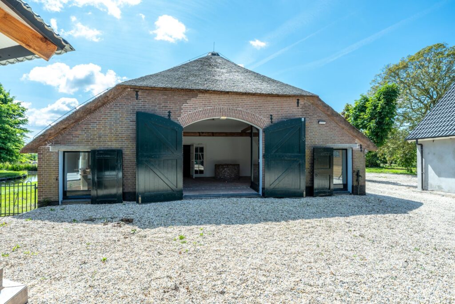
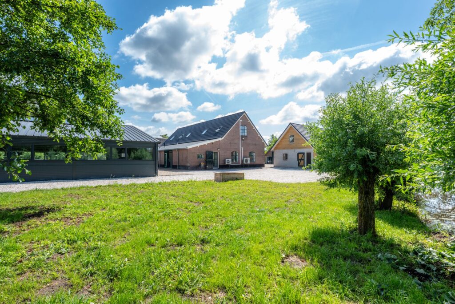
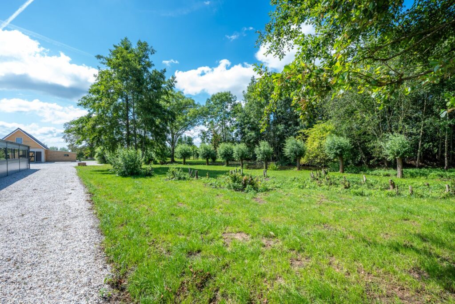
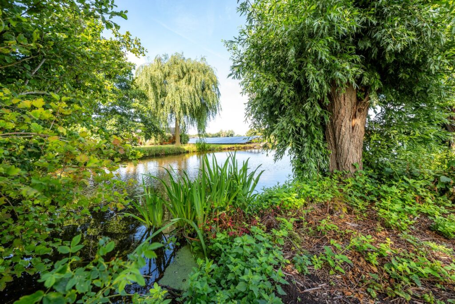
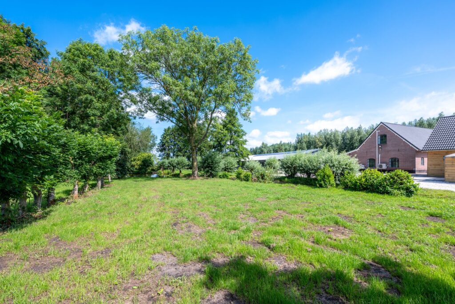
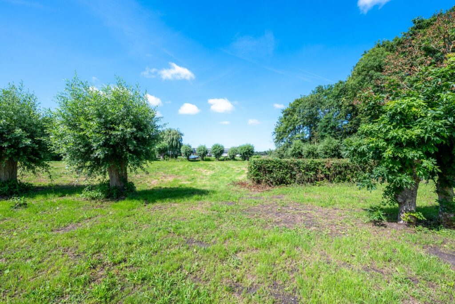
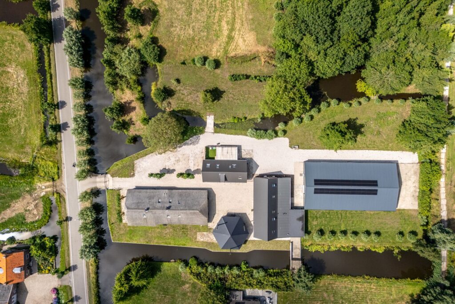
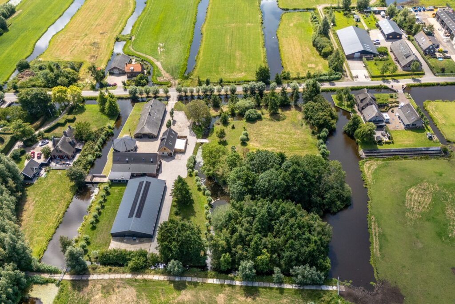
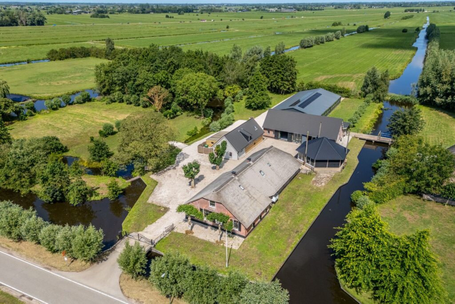
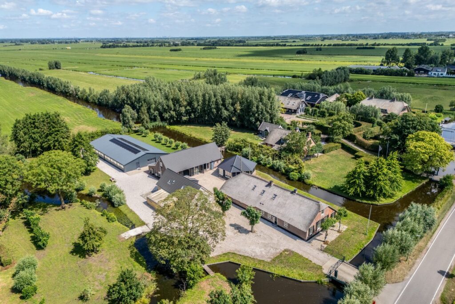
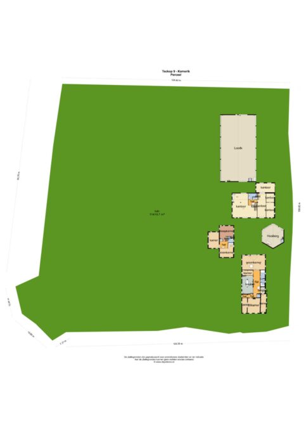
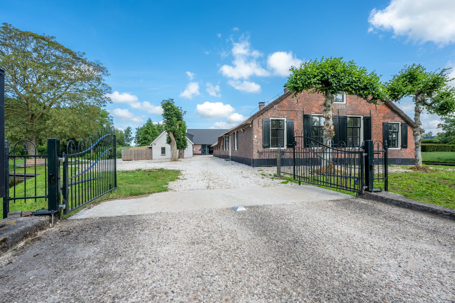
Op slechts 15 autominuten van Amsterdam en Utrecht, met een eigen bushalte voor de deur, bevindt zich een werkelijk uniek object: Landgoed Hofstede De Winter. Een karaktervolle, rietgedekte woonboerderij (rijksmonument) met diverse bijgebouwen op een royaal perceel van 12.840 m².
Een zeldzame kans voor wie op zoek is naar een combinatie van:
* landelijk wonen met allure,
* ruimte voor dubbele bewoning,
* werken aan huis of het uitoefenen van een praktijk,
* hobbymatige of recreatieve doeleinden,
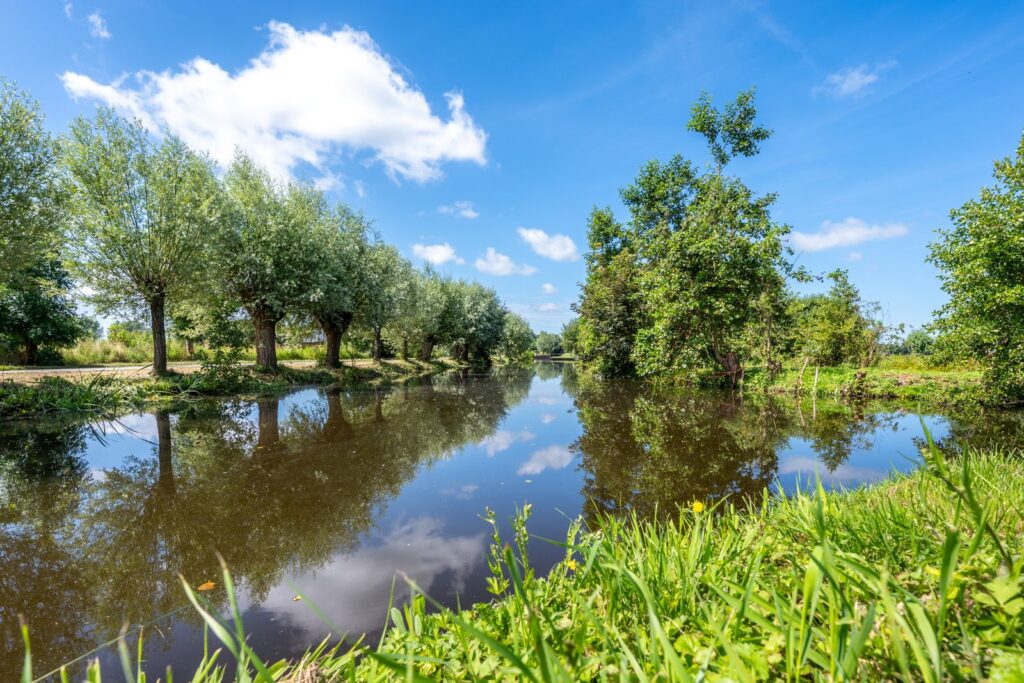
* rust, natuur en historie.
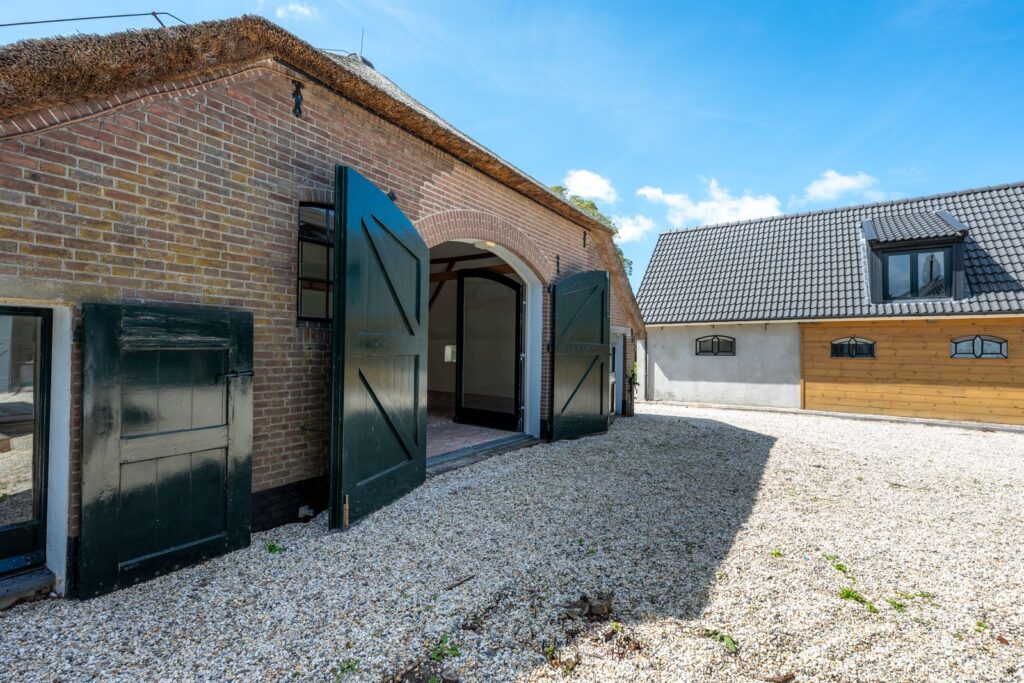
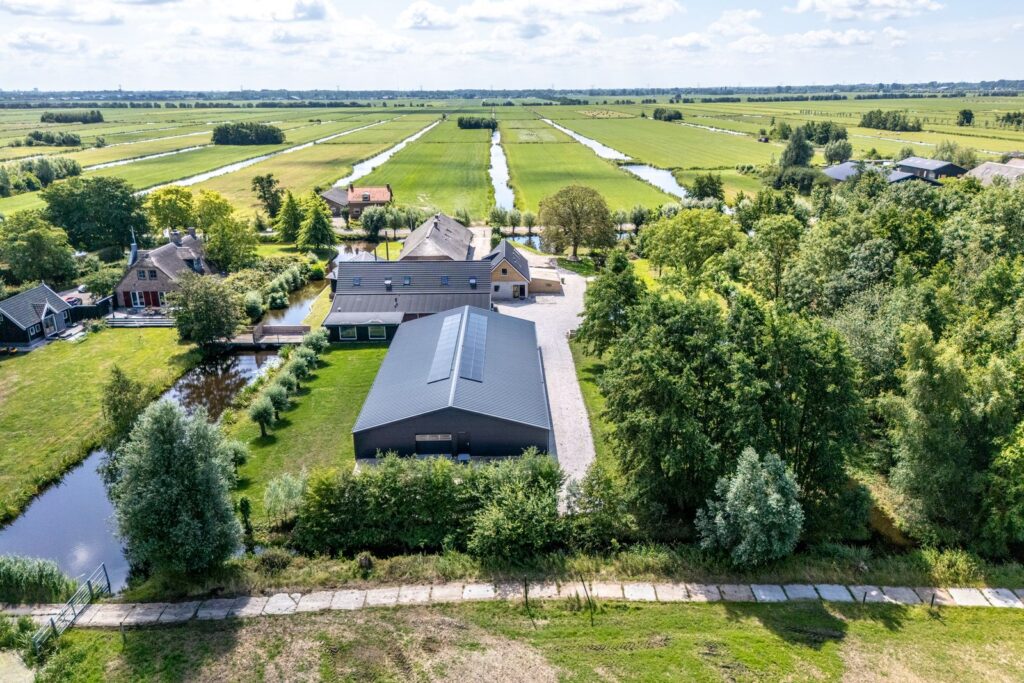
Het landgoed bestaat uit een monumentale boerderij, een gastenverblijf/zomerhuis, een verbouwde hooiberg, een ruime kantoor-/atelierruimte en een recent opgeleverde loods. Dit alles in uitstekende staat van onderhoud en voorzien van moderne gemakken, zonder afbreuk te doen aan het authentieke karakter.
Daarnaast profiteert u van fiscale voordelen door de NSW-landgoedstatus én het rijksmonumentenlabel.
In het kort:
? Monumentale woonboerderij (Rijksmonument) met NSW-landgoedstatus
? Geschikt voor dubbele bewoning, werken aan huis, B&B, recreatie of mantelzorg
? Diverse fiscale voordelen (o.a. geen overdrachtsbelasting, subsidiemogelijkheden)
? Perceel van 12.840 m²
? Ca. 945 m² totale woonoppervlakte (incl. bijgebouwen) + 483 m² loods
? 48 zonnepanelen
? Fantastische, centrale ligging nabij Utrecht en Amsterdam
Indeling Woonboerderij (Rijksmonument)
Begane grond:
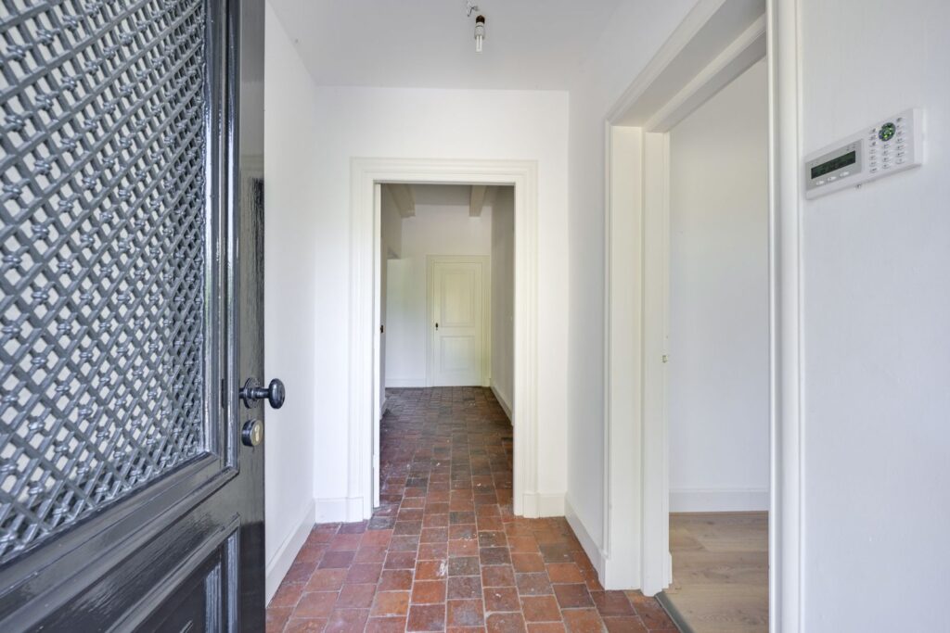
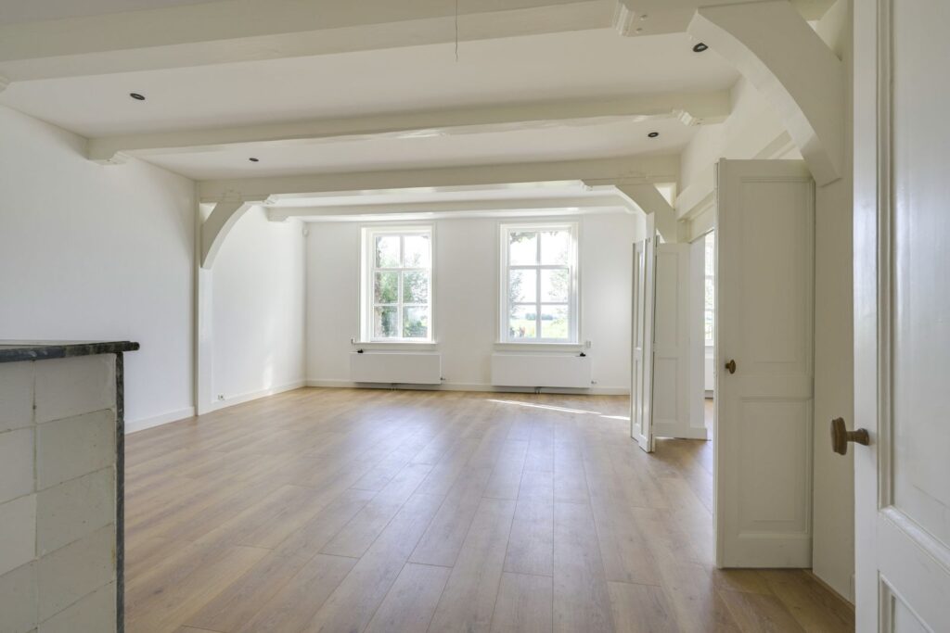
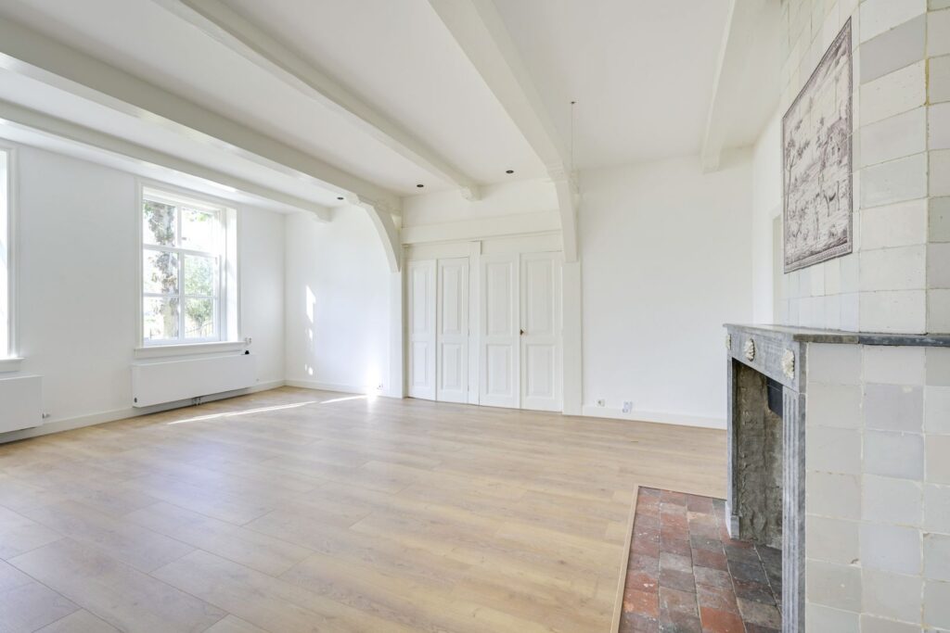
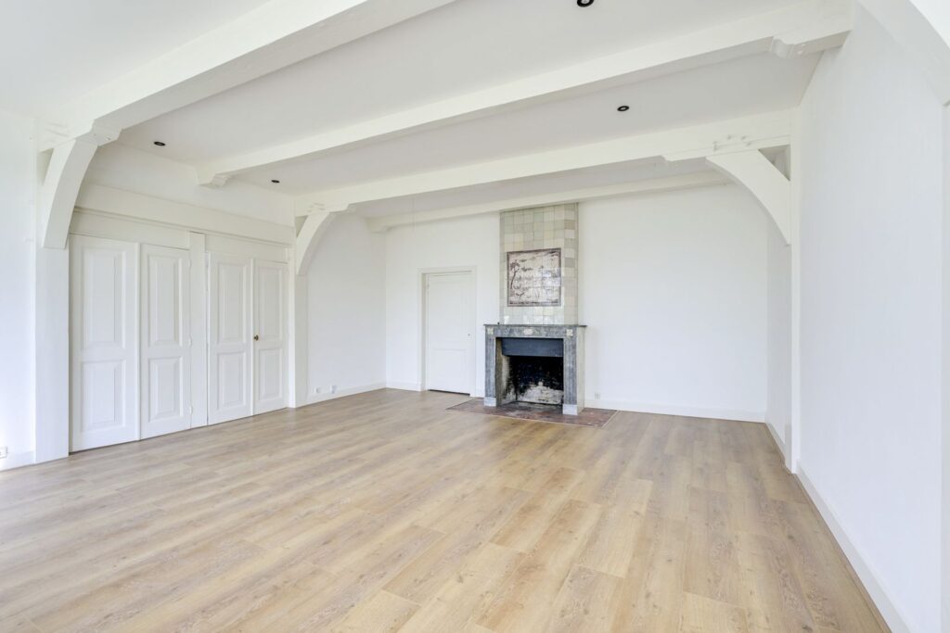
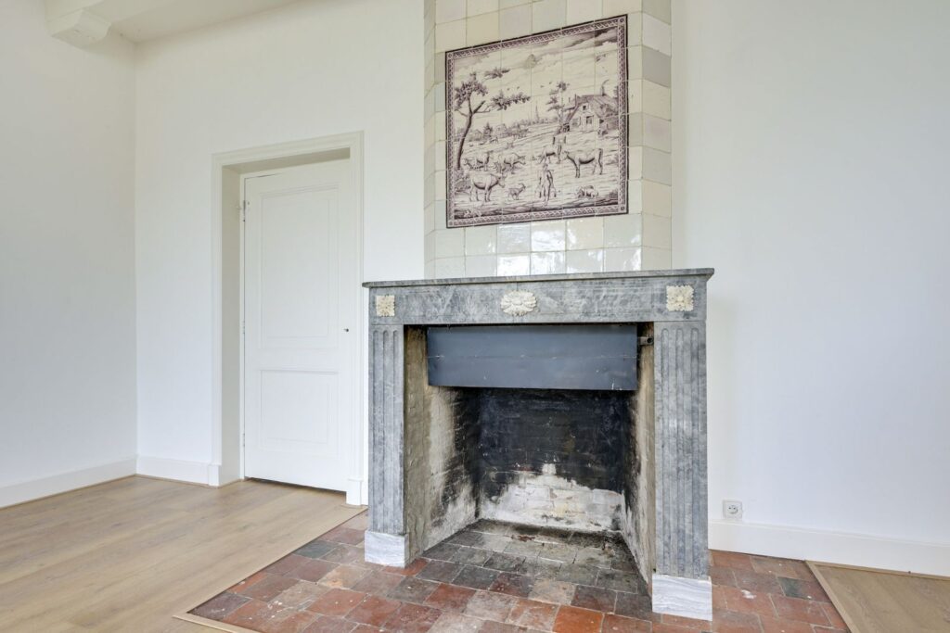
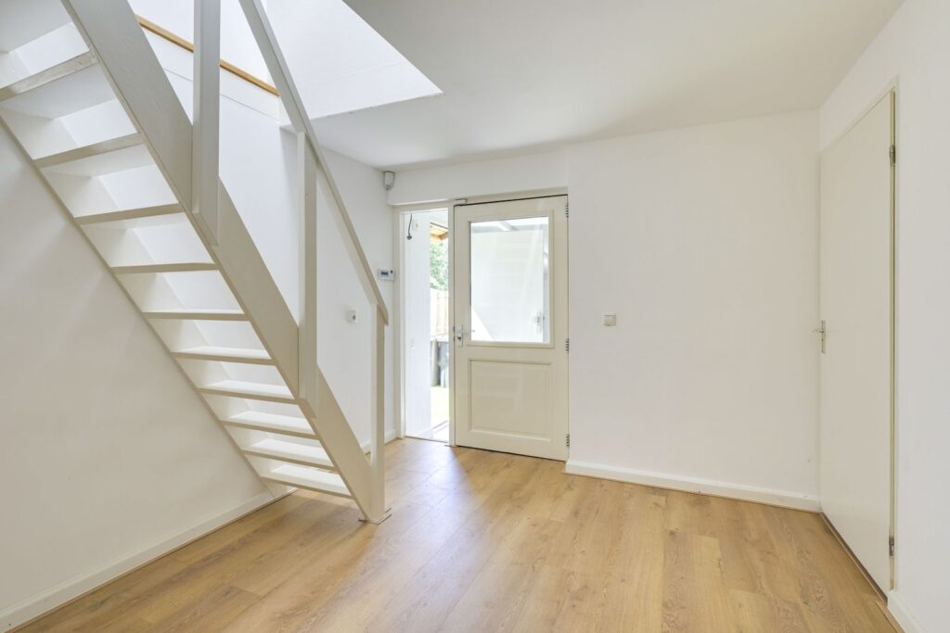
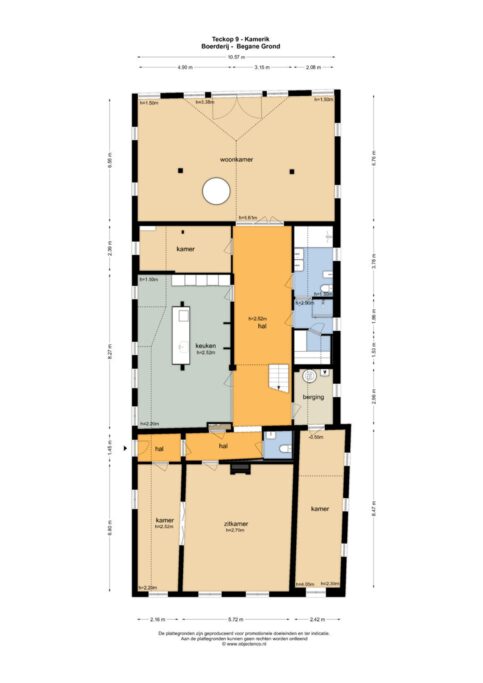
Entree via de statige hal met toegang tot de centrale gang. Aan de voorzijde een sfeervolle voorkamer met originele schouw, witjes en antiek tegeltableau.
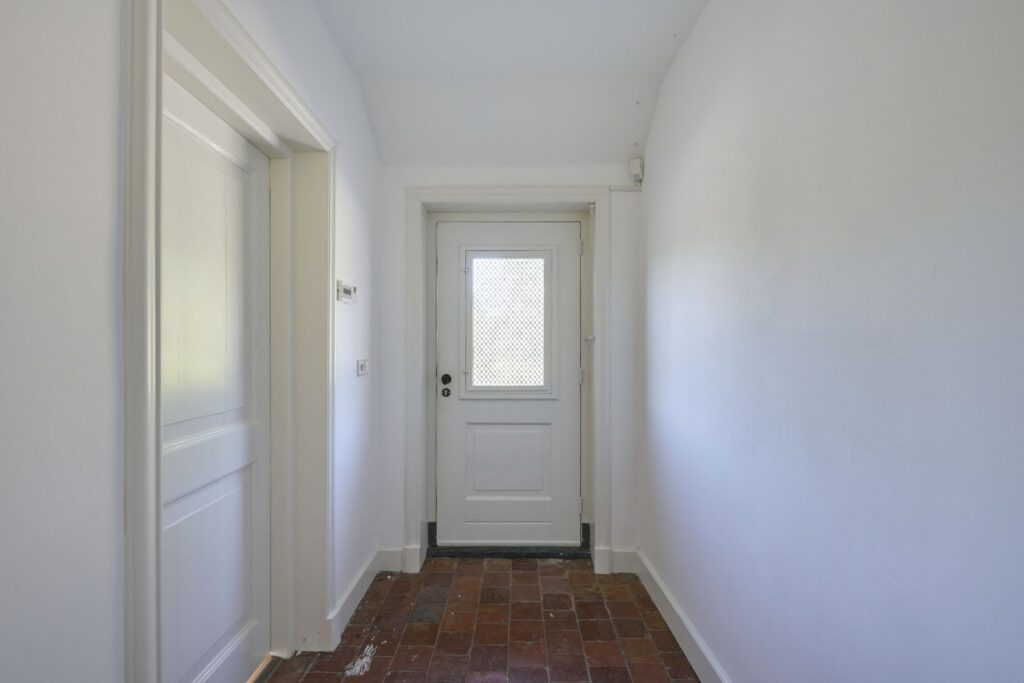
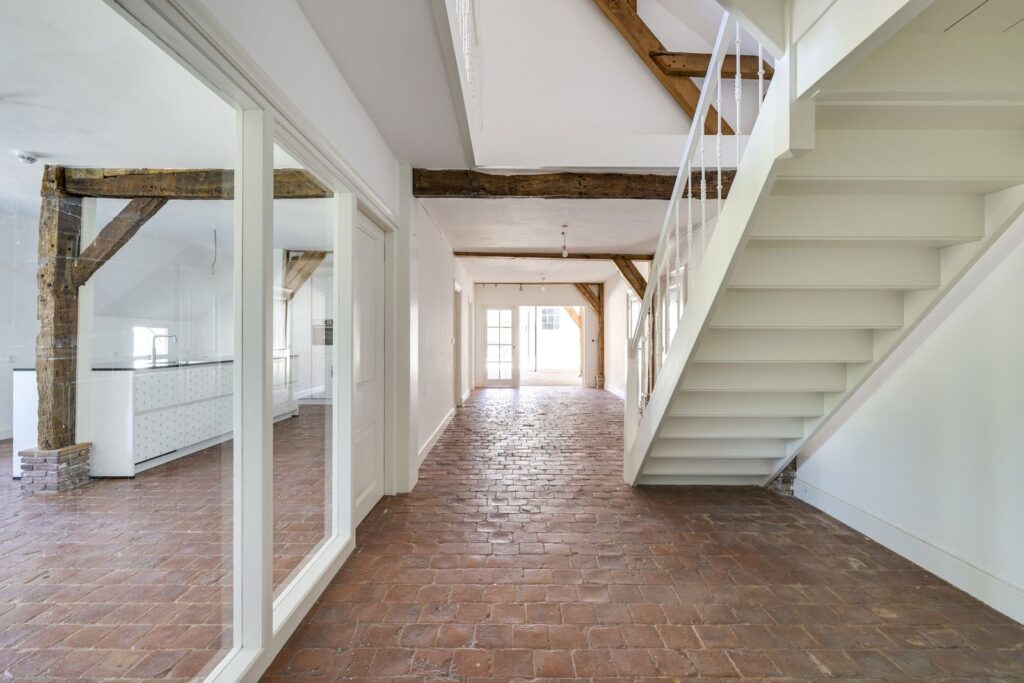
De centrale ruimte is voorzien van authentieke 17e-eeuwse plavuizen en originele balken.
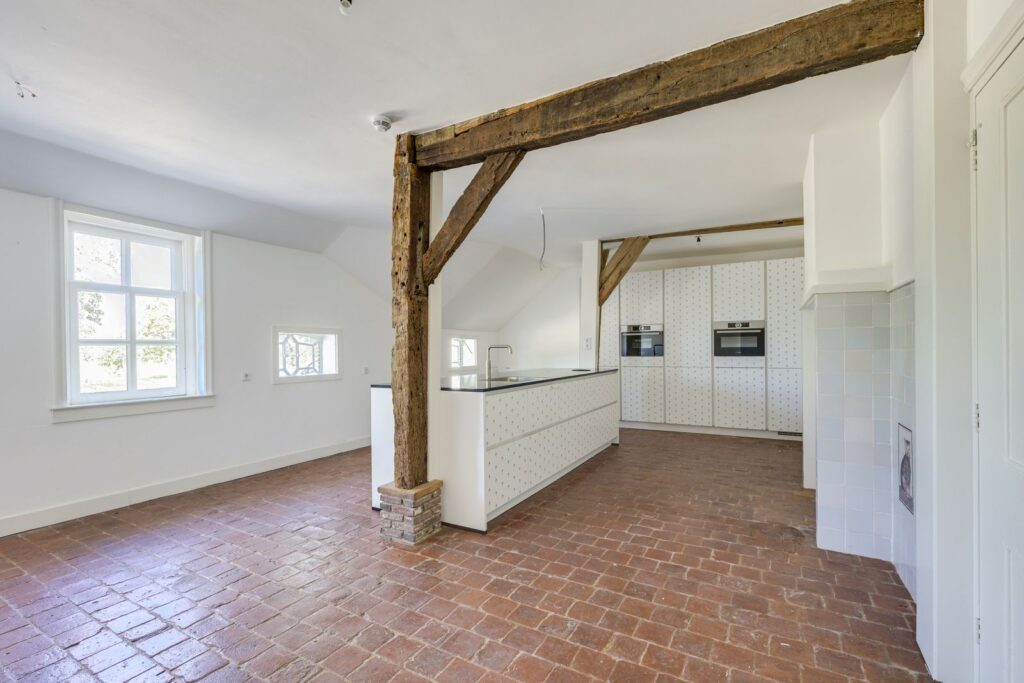
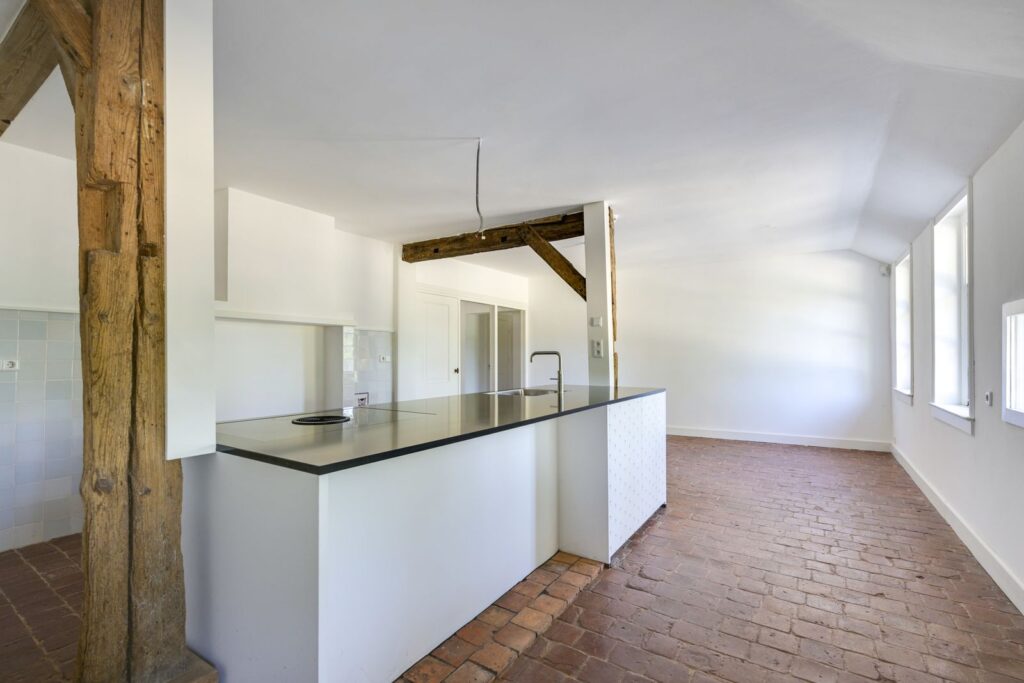
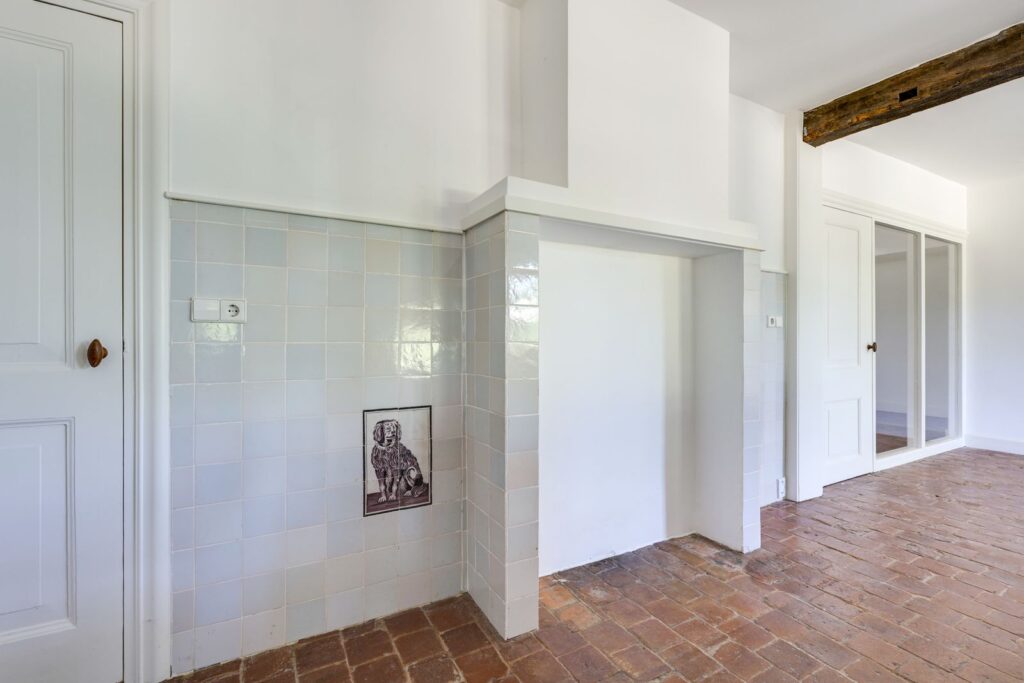
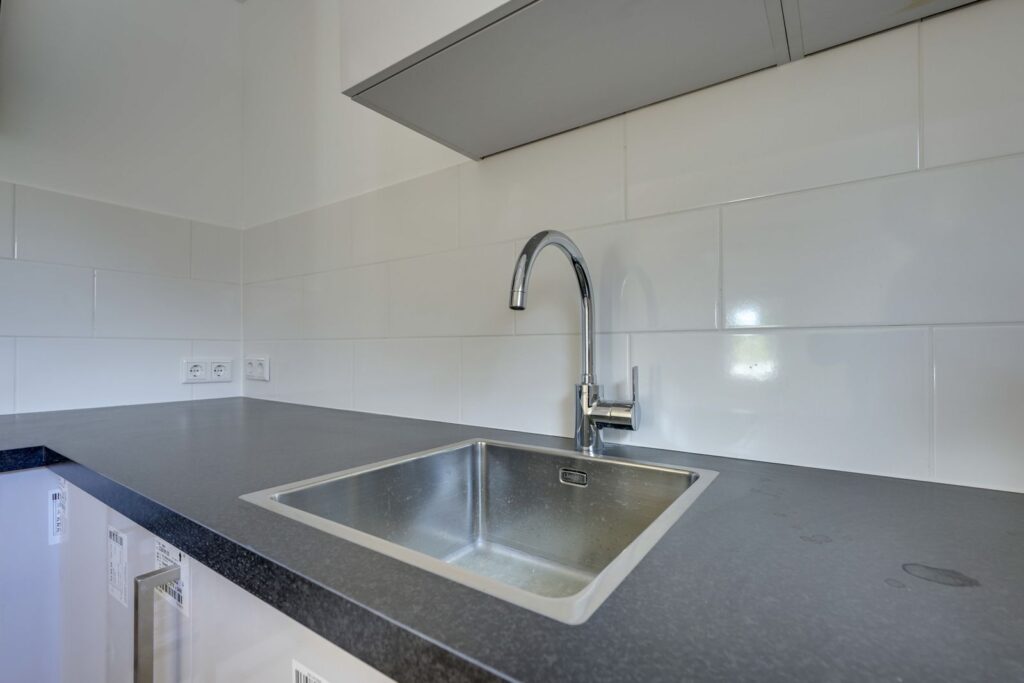
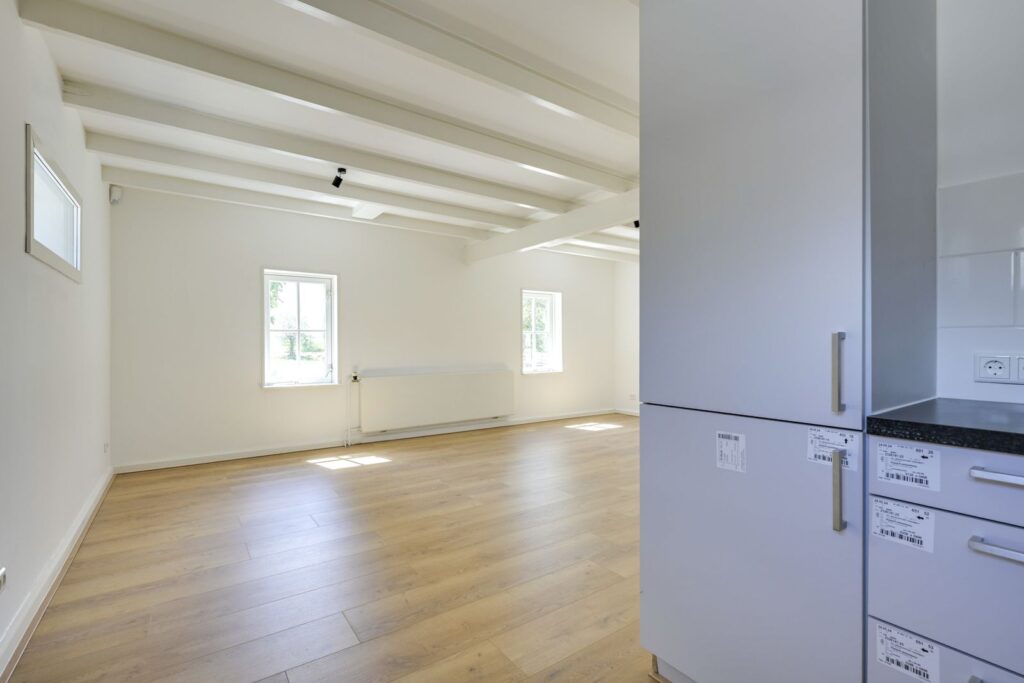
Ruime woonkeuken met moderne inrichting, schouw met antieke tegels, aangrenzende bijkeuken met kastenwand en aanrecht.
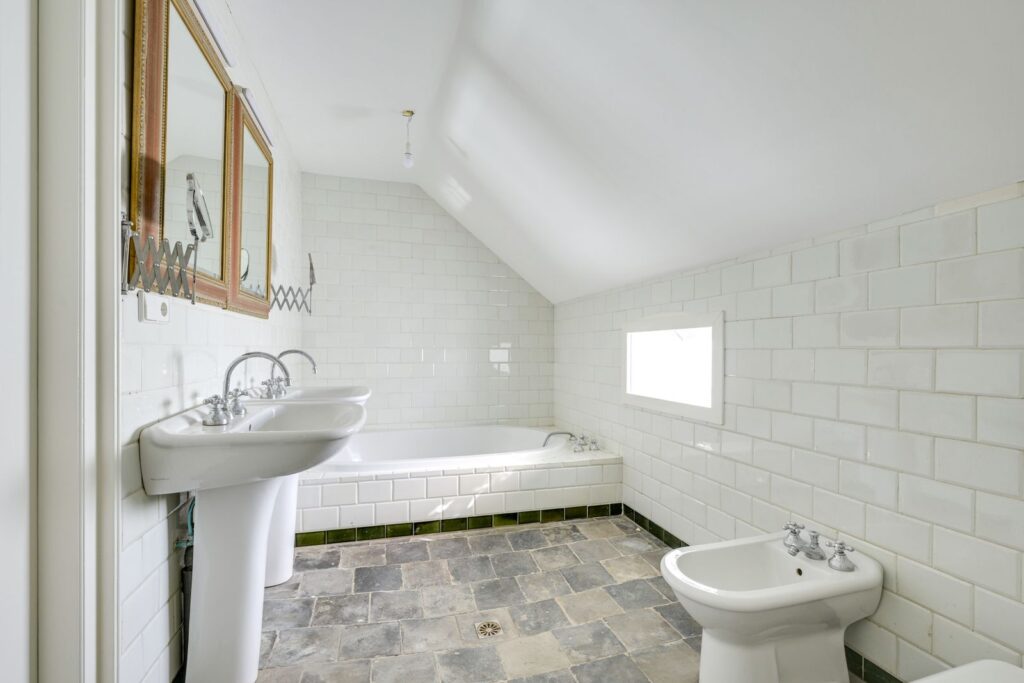
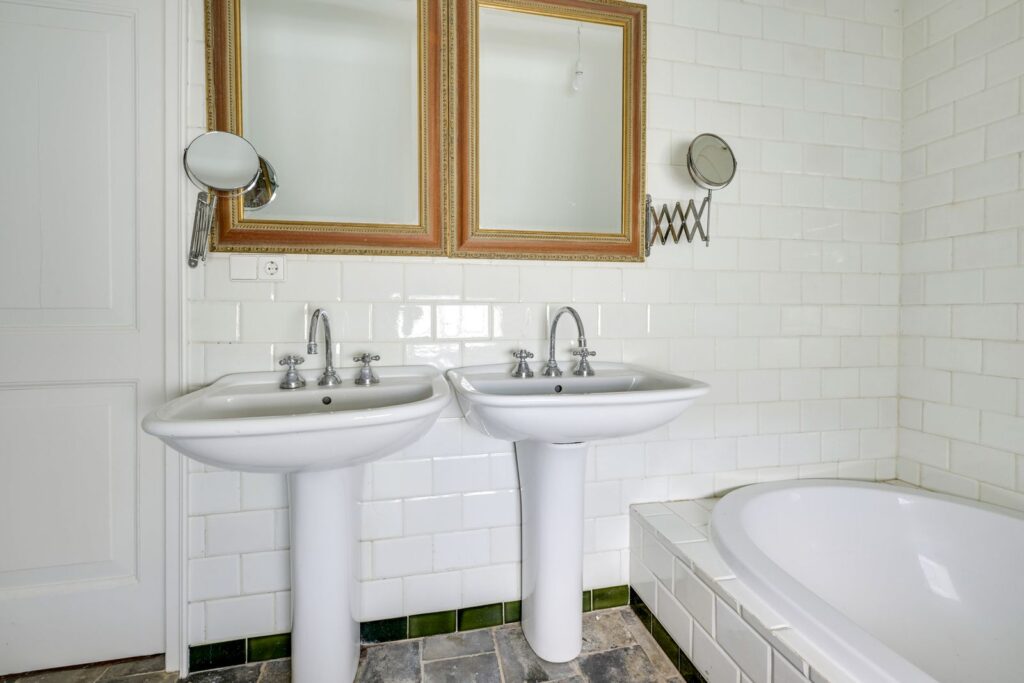
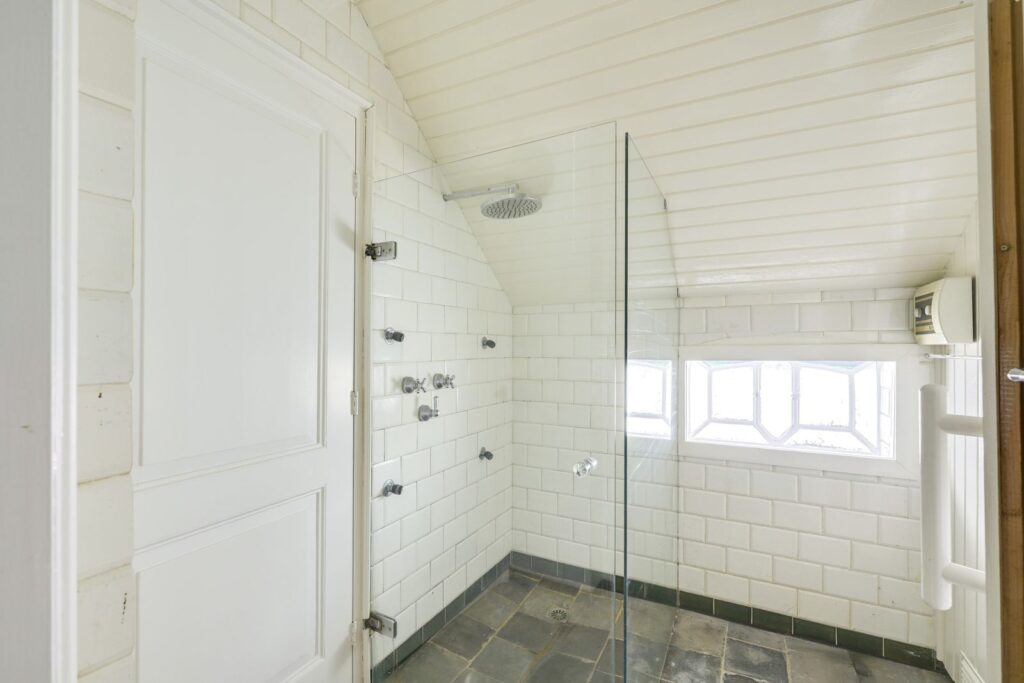
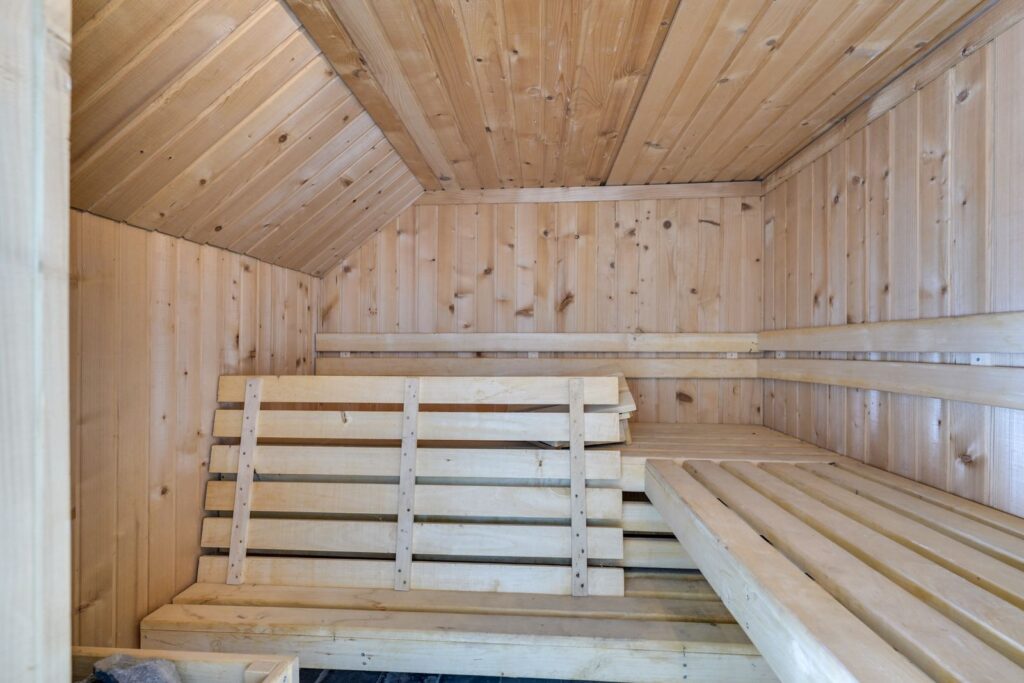
Aan de oostzijde van de gang bevinden zich een toiletruimte, tweede bijkeuken/wasruimte met toegang tot de kelder en vliering, twee badkamers (waarvan één met sauna) en een royale leefruimte van ca. 100 m² aan de achterzijde.
1ste verdieping:
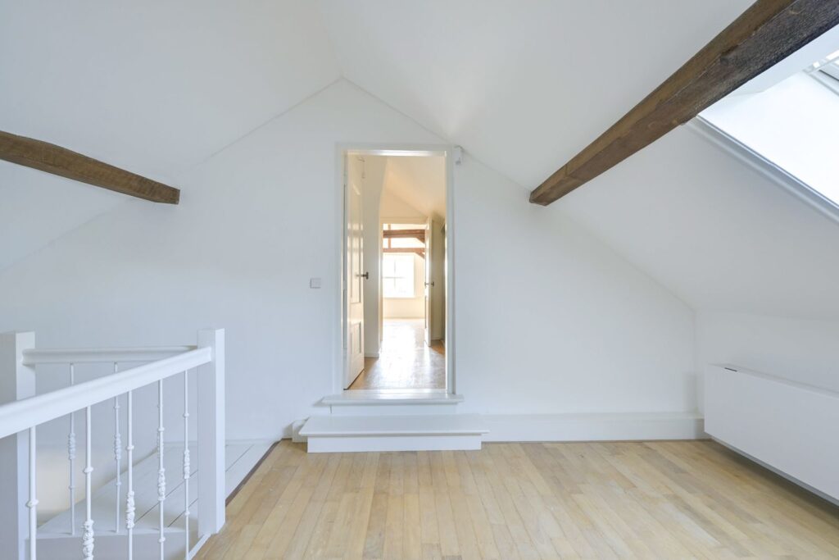
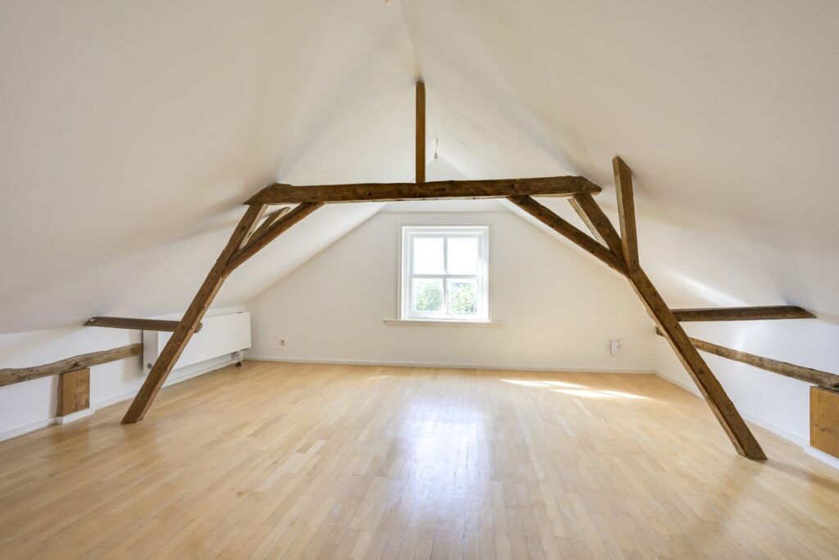
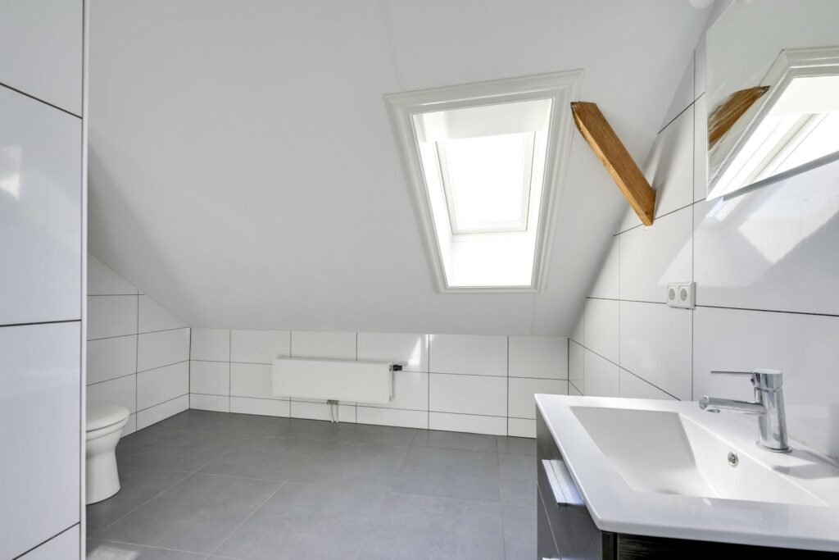
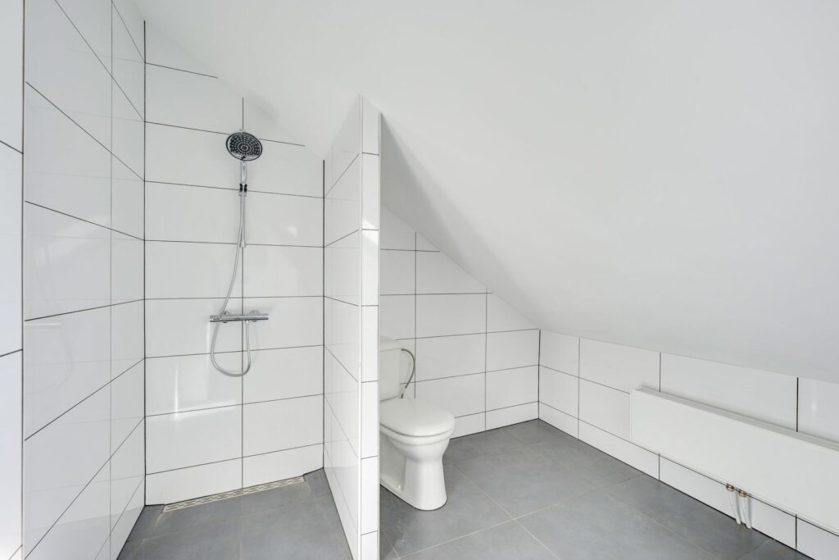
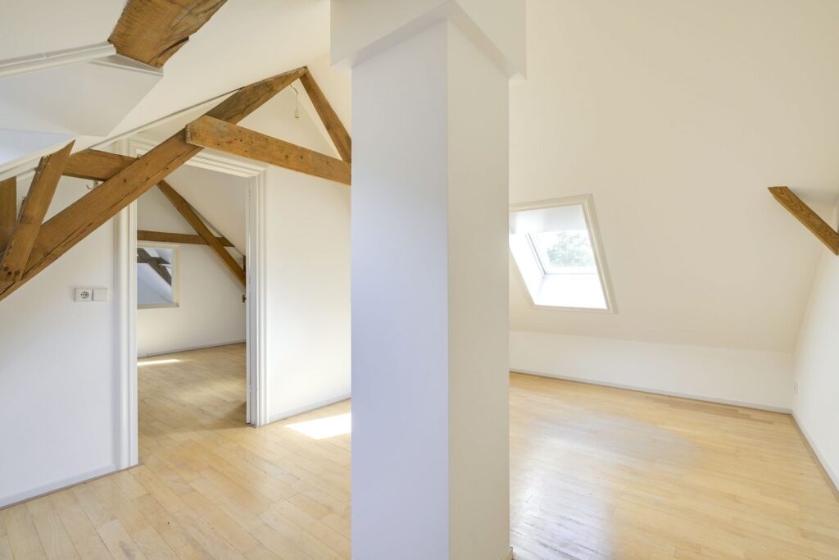
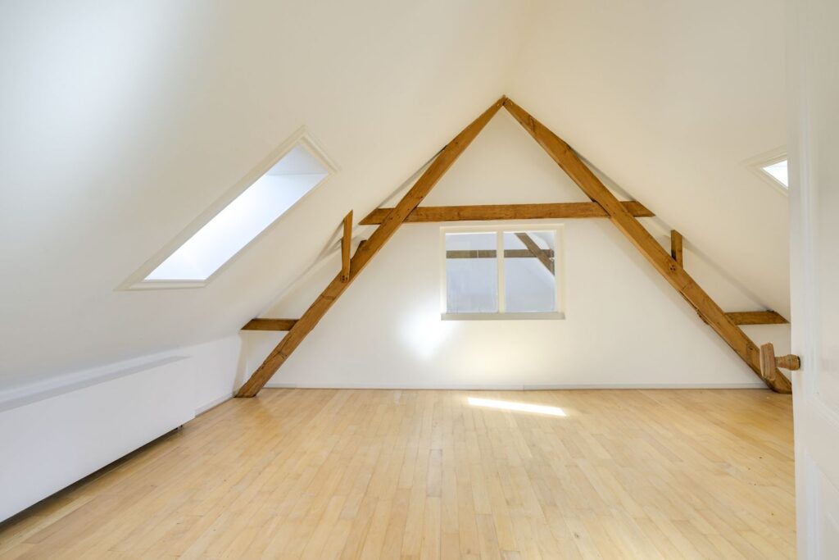
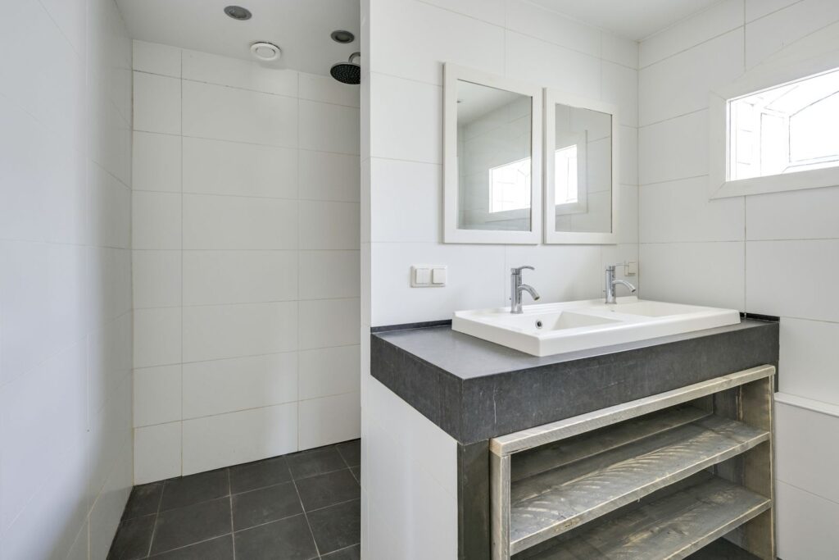
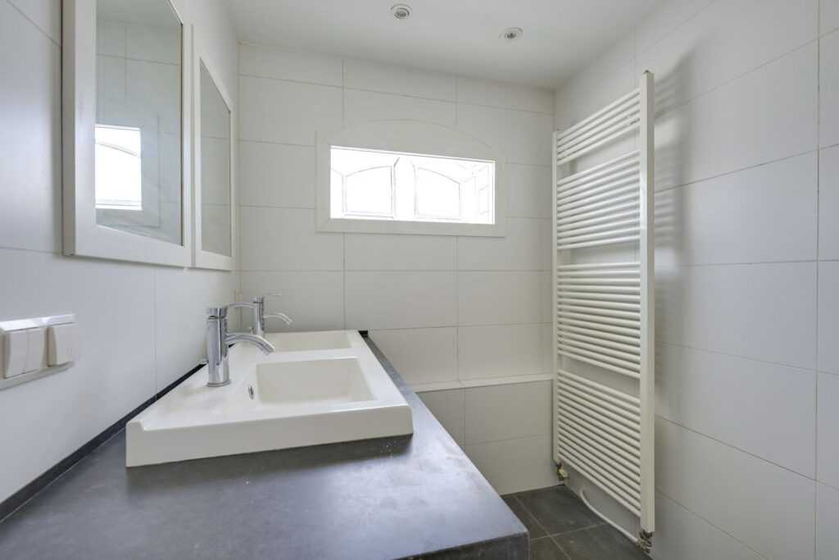
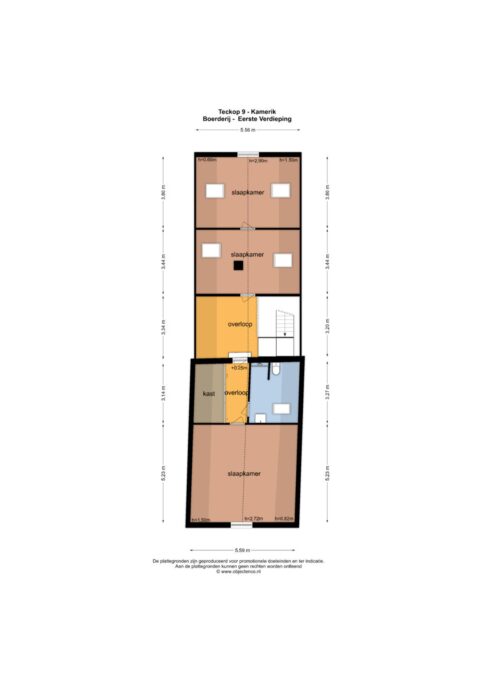
Grote overloop, drie ruime slaapkamers en een moderne badkamer met inloopdouche, wastafelmeubel en toilet.
Zomerhuis / Gastenverblijf
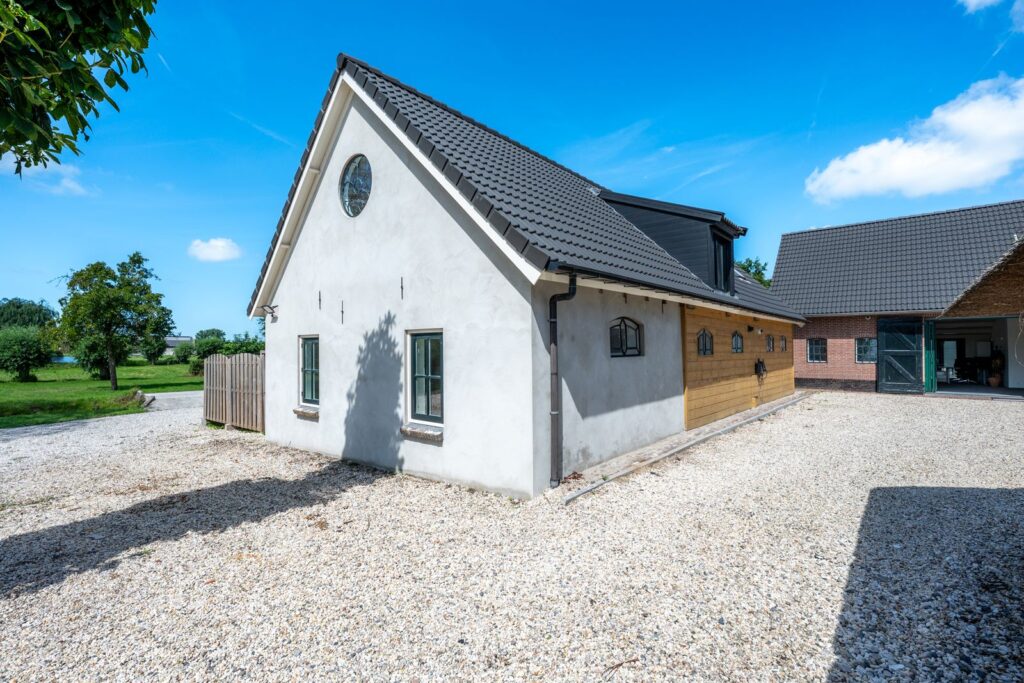
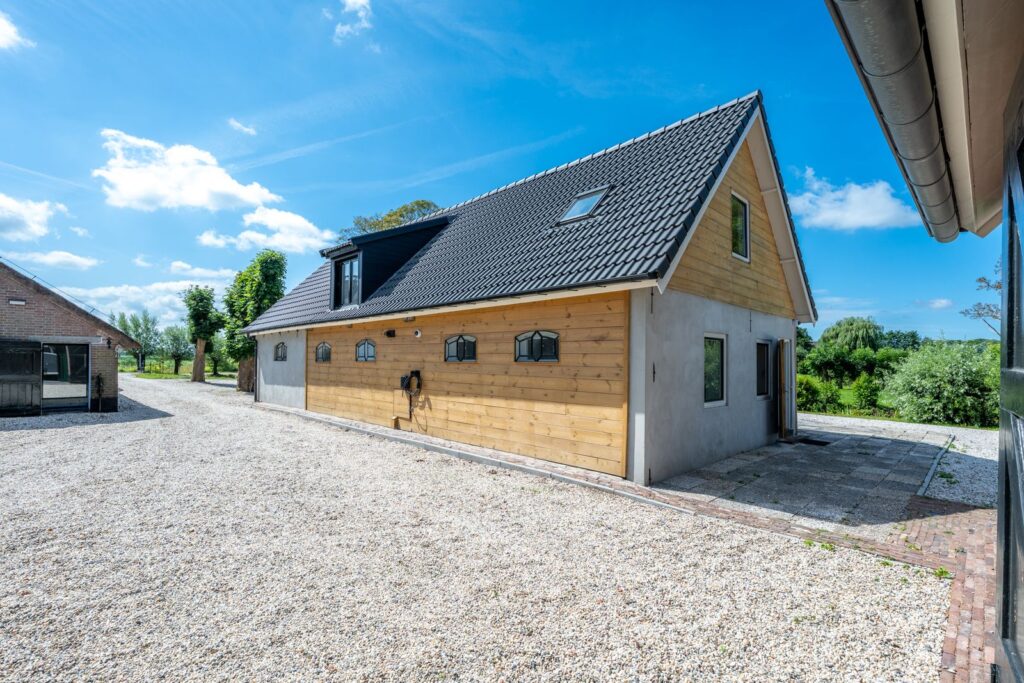
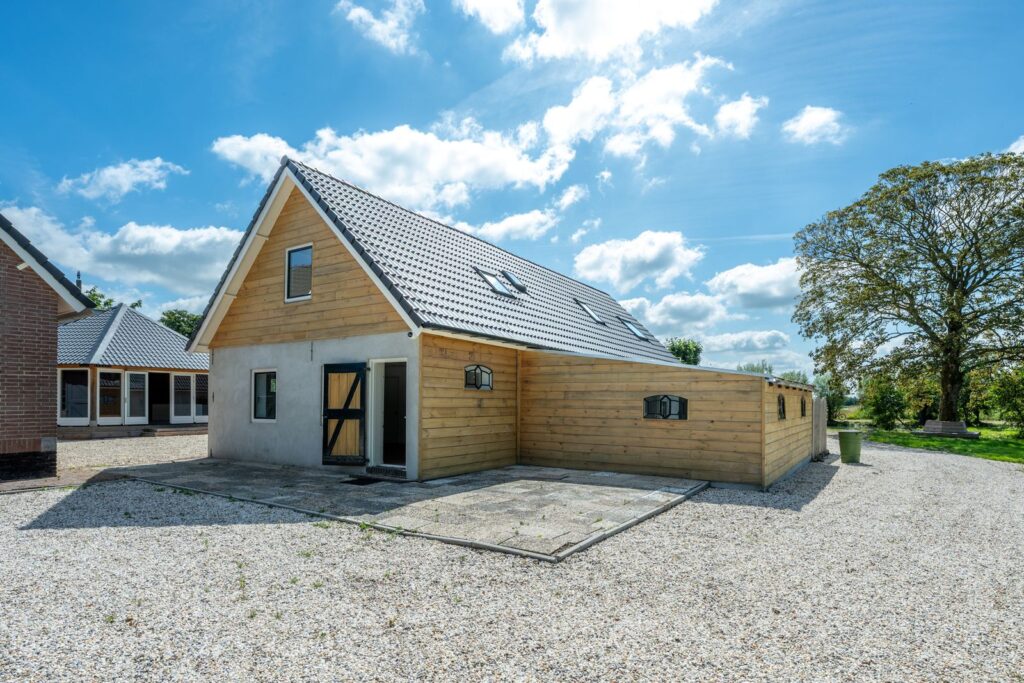
Het vrijstaande zomerhuis is opgetrokken uit steen en hout, goed geïsoleerd en voorzien van een zadeldak.
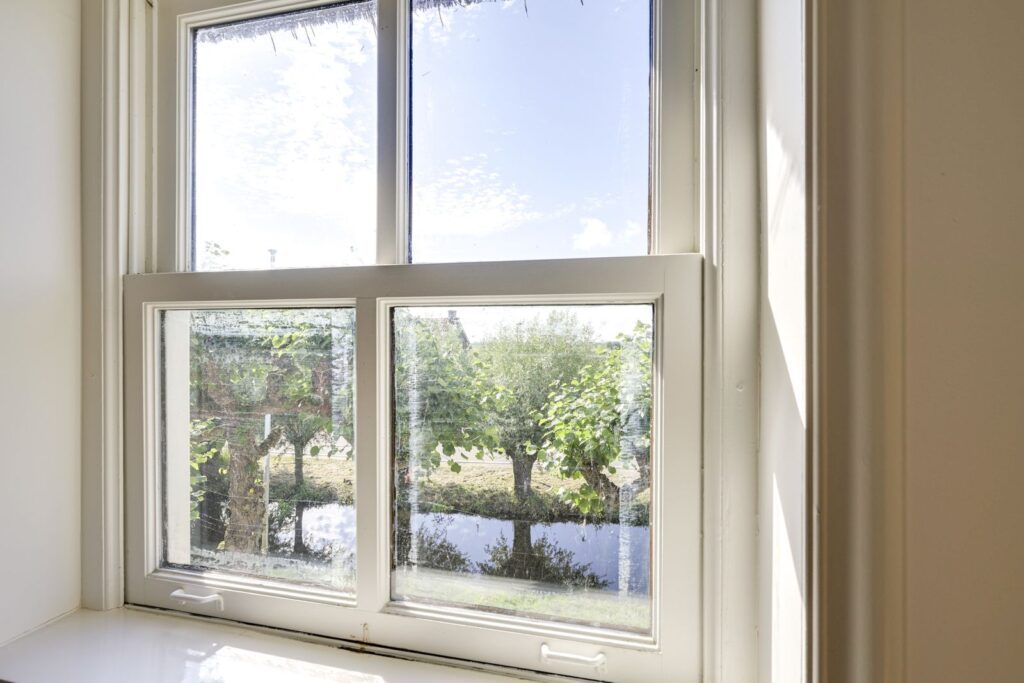
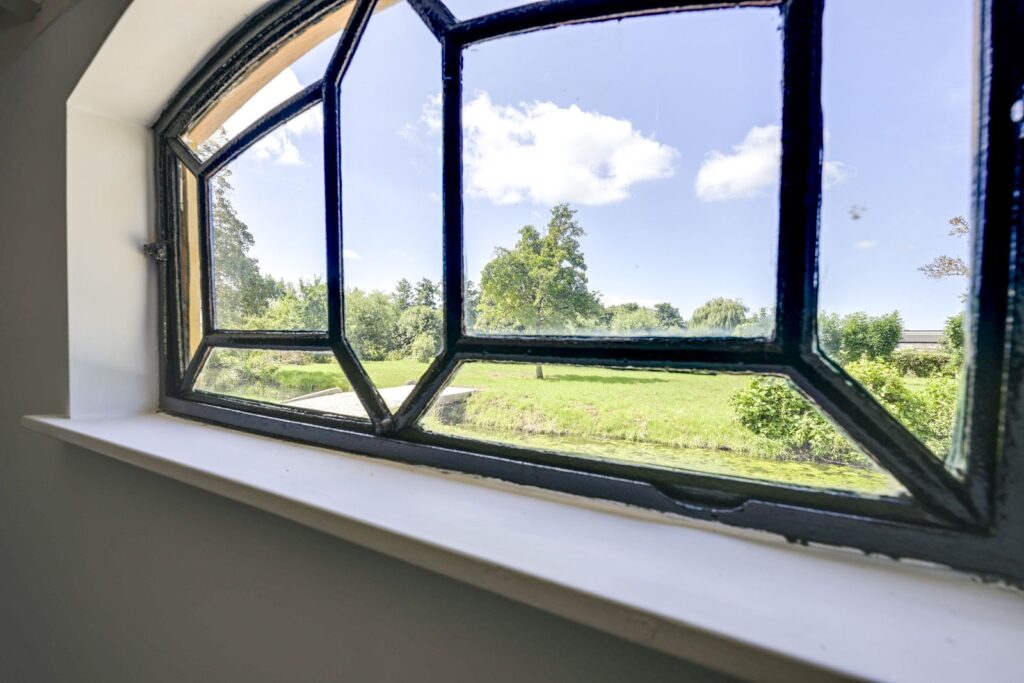
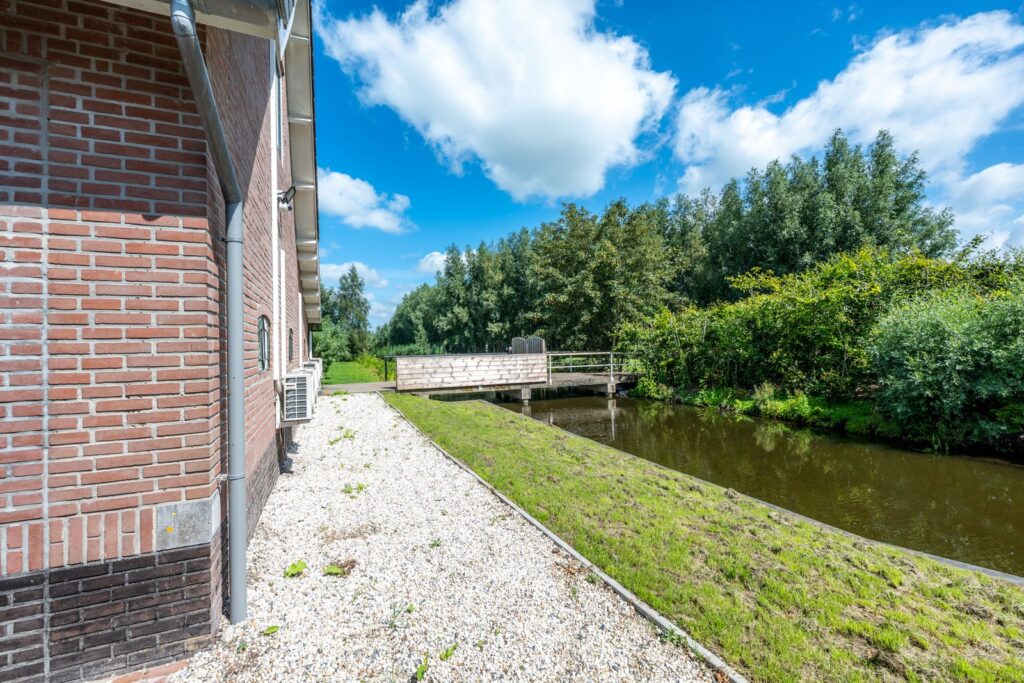
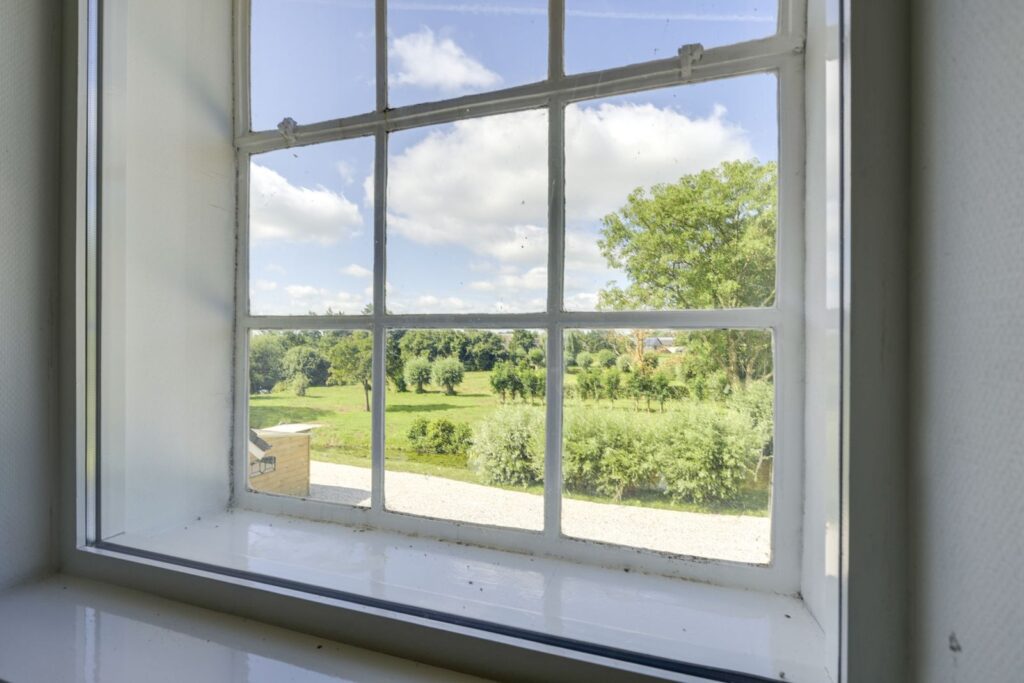
Door de situering is er veel privacy en vrij uitzicht aan voor- en achterzijde
Indeling begane grond:
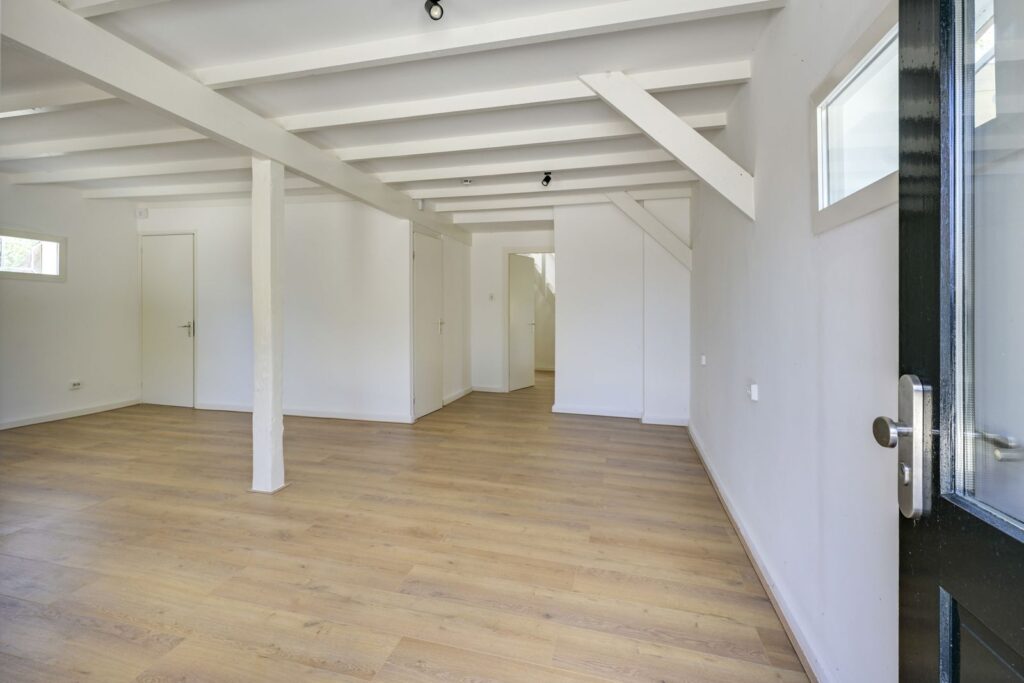
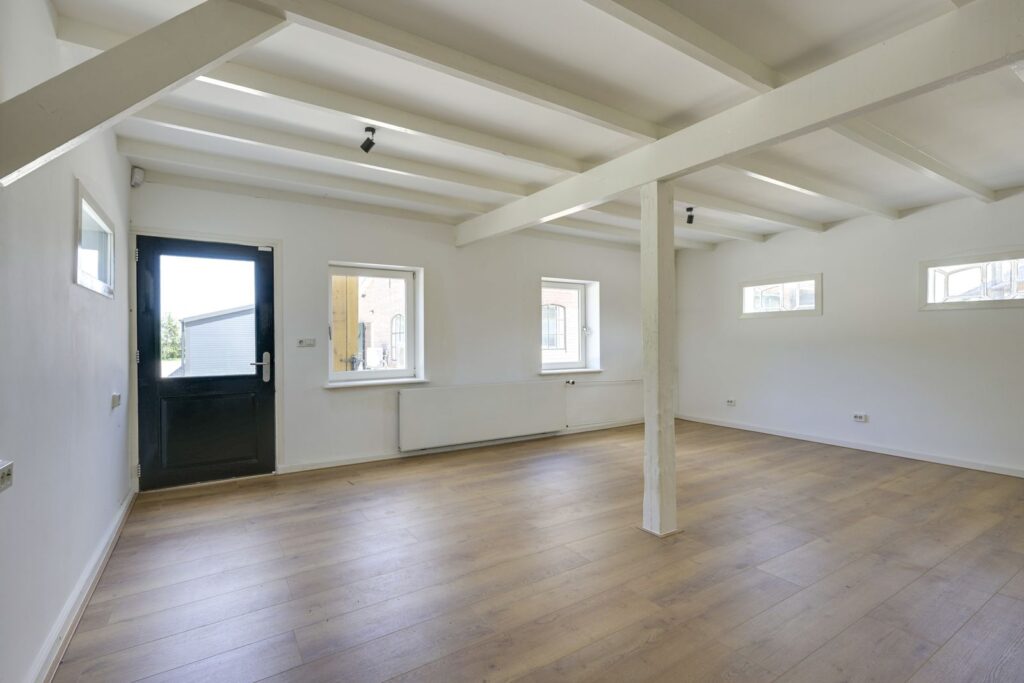
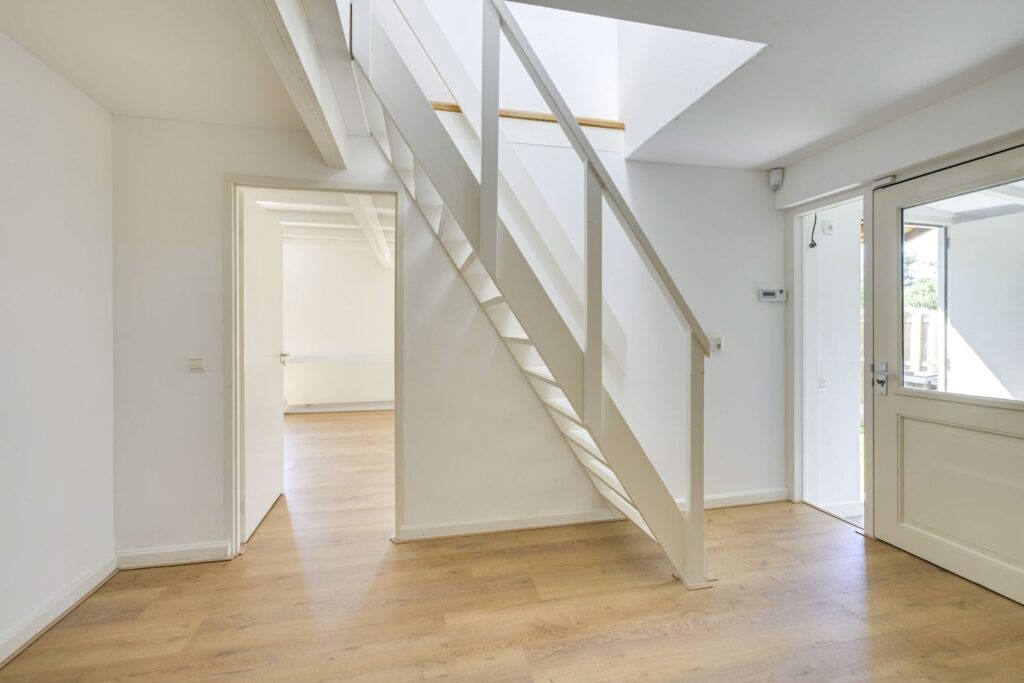
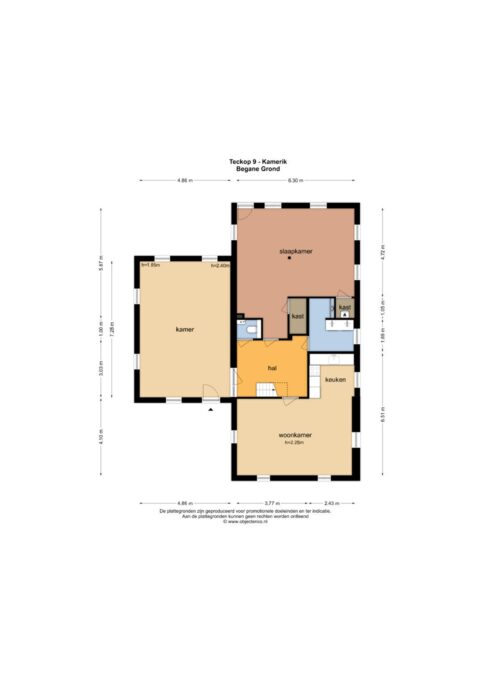
Toegang via een houten serre. Centrale hal met toegang tot het toilet, woonkamer met halfopen keuken, badkamer, ruime achterkamer, wasruimte en trapopgang.
1ste Verdieping:
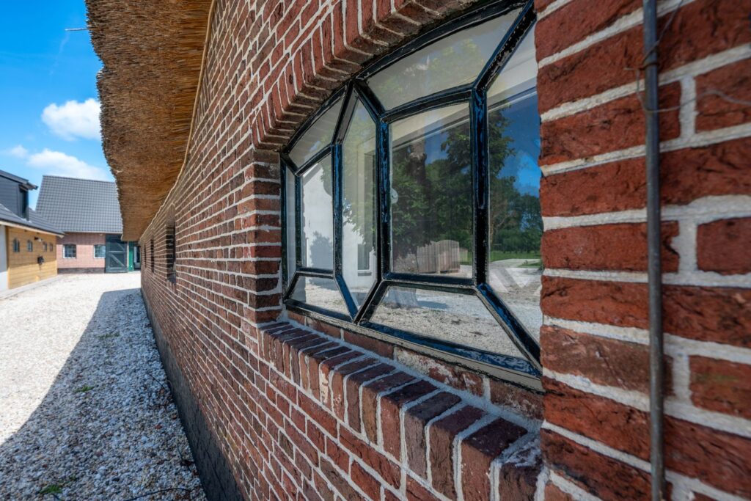
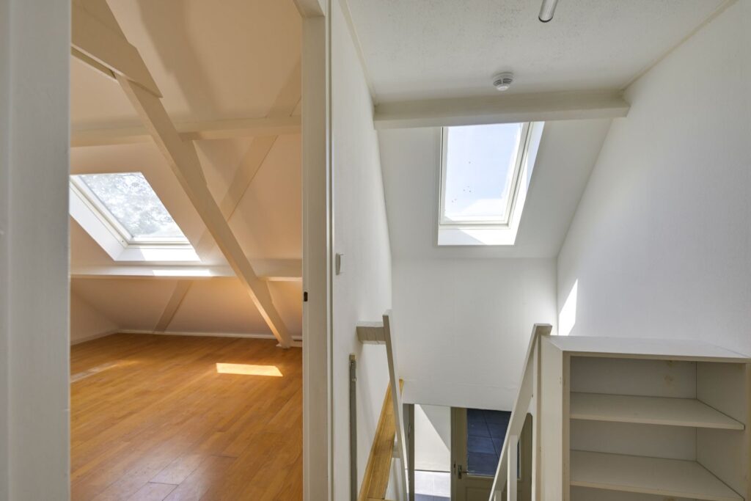
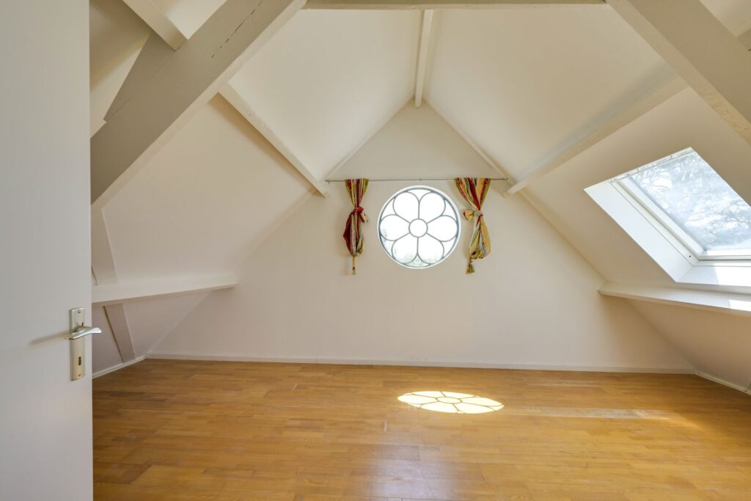
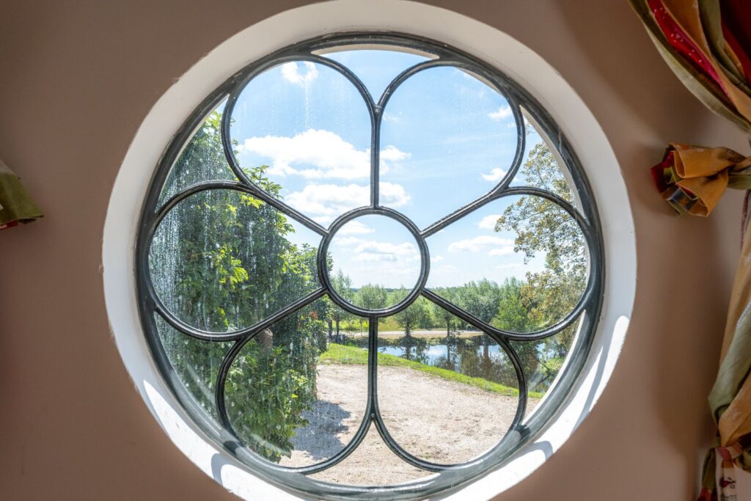
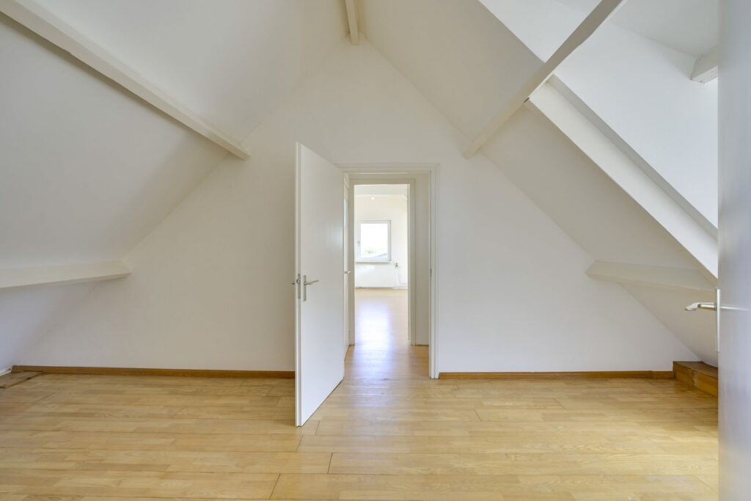
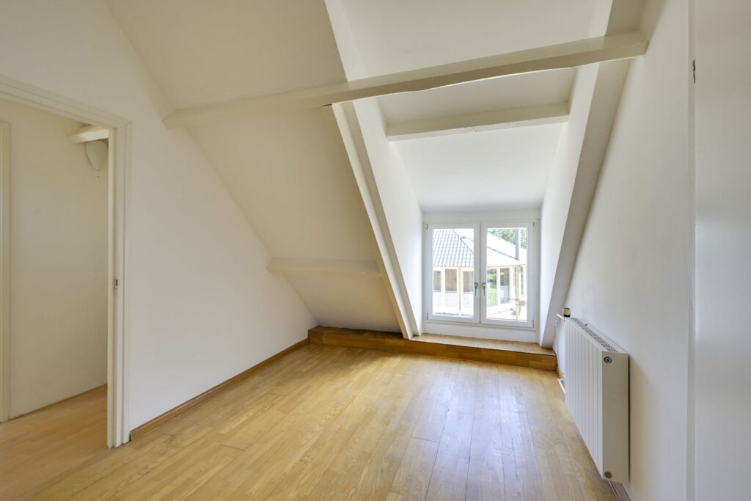
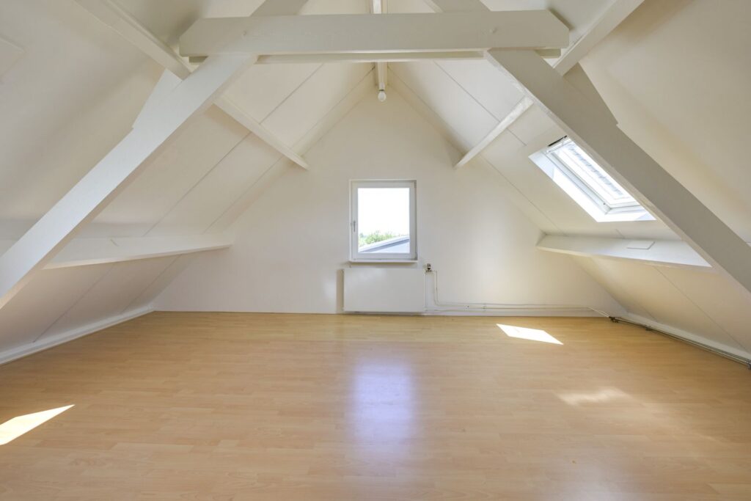
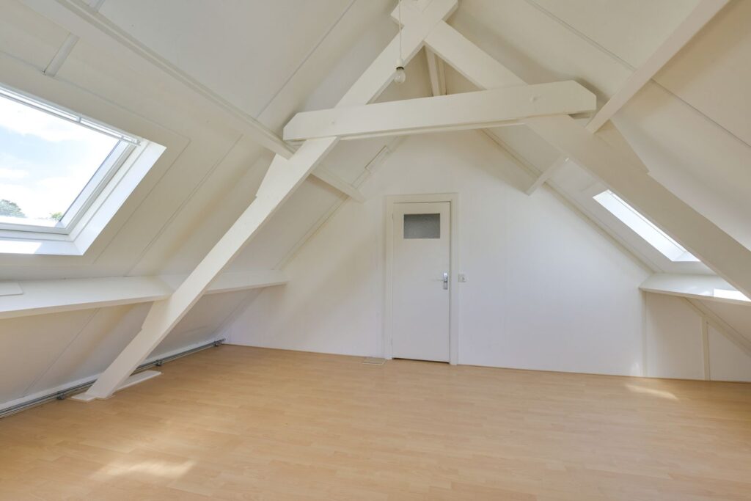
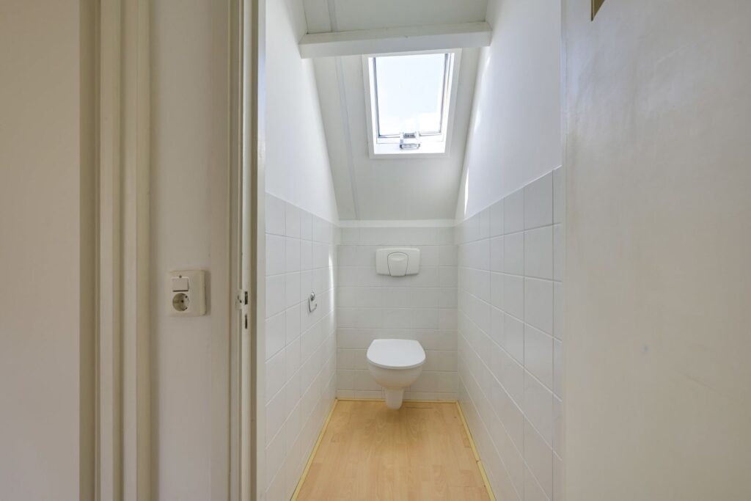
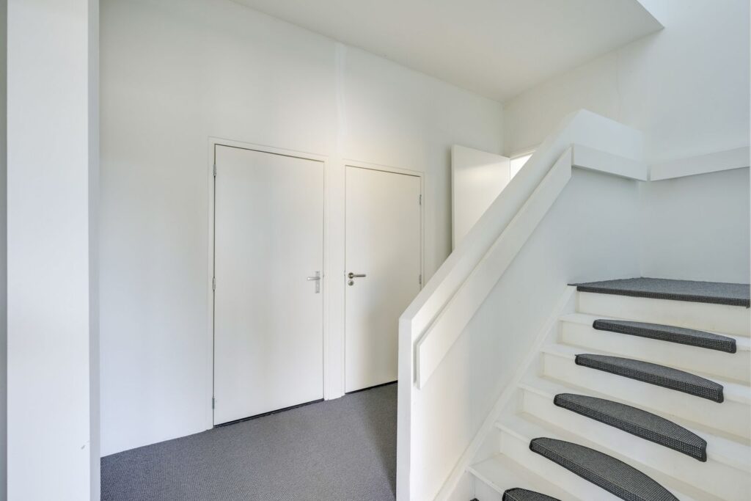
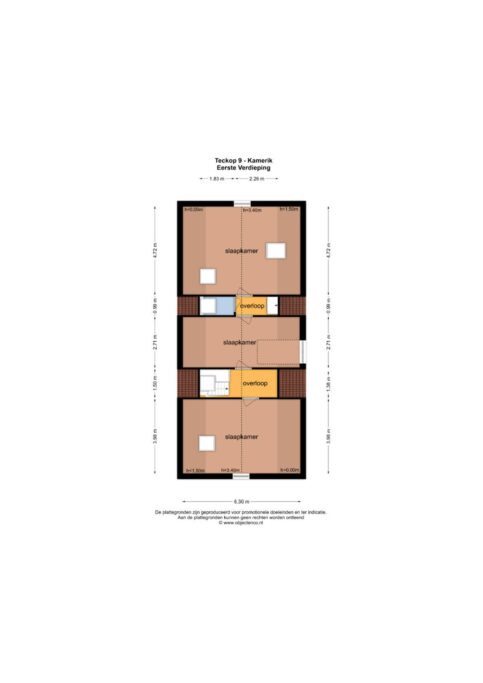
Overloop, grote slaapkamer met karakteristiek rond venster, tweede slaapkamer met dakkapel, tussenruimte met tweede toilet en wasruimte, derde slaapkamer.
Kantoorruimte / Atelier
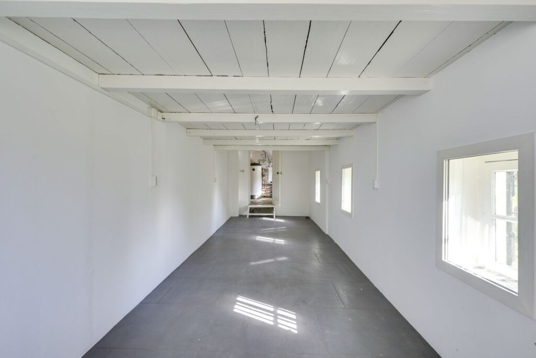
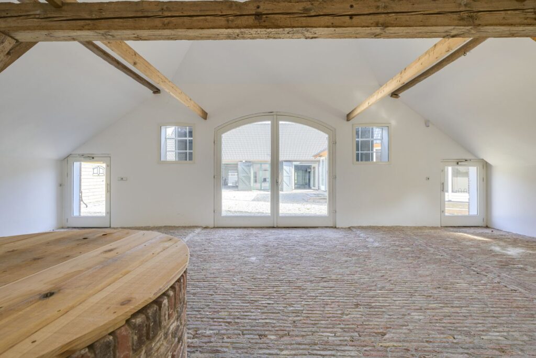
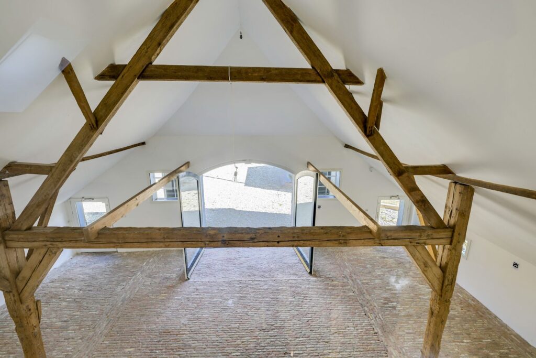
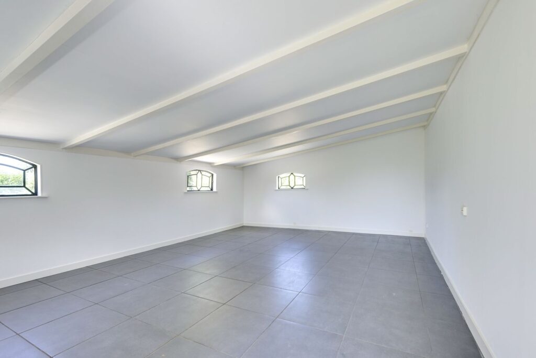
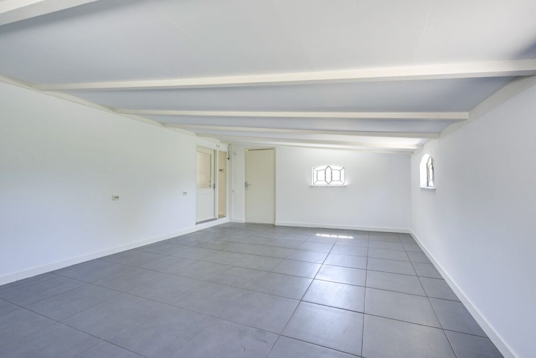
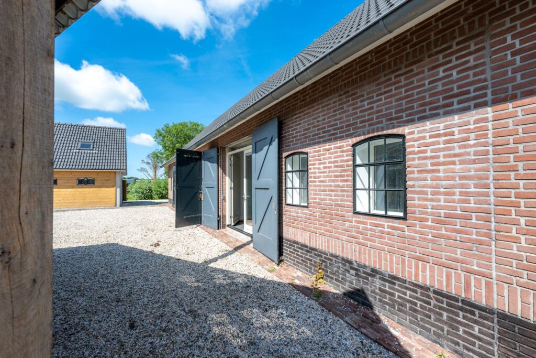
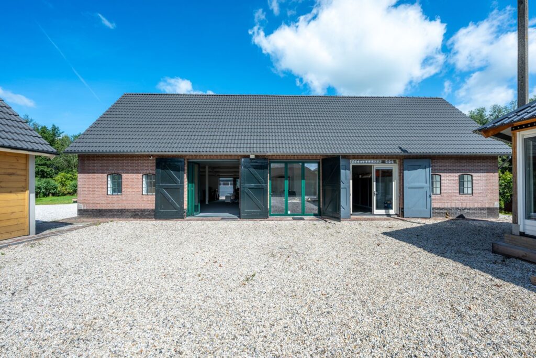
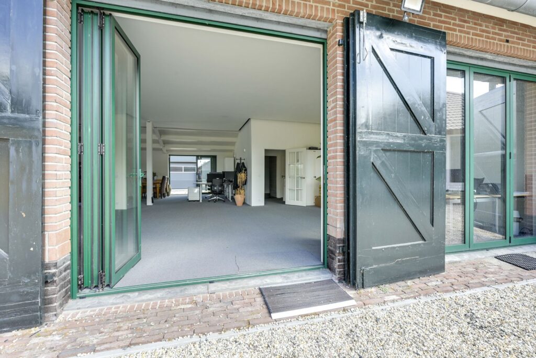
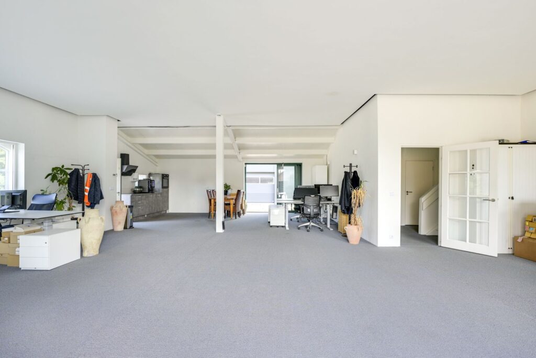
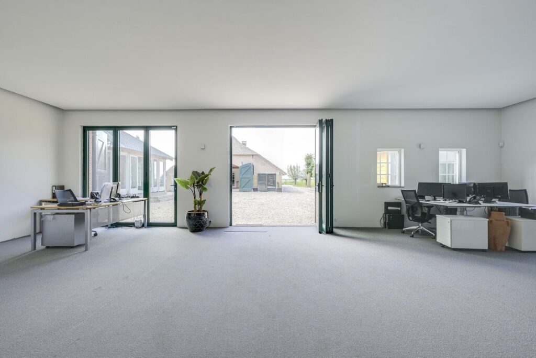
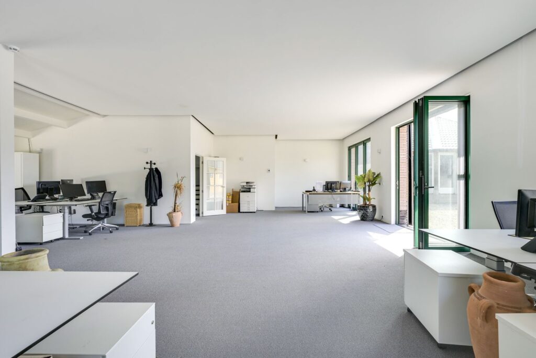
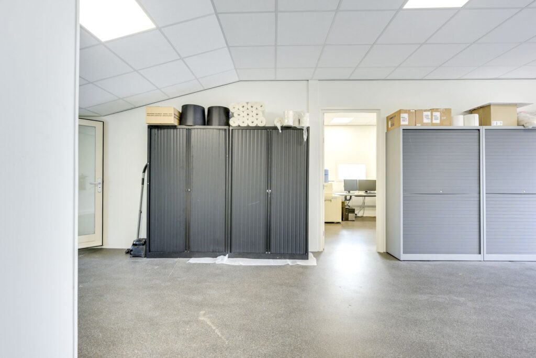
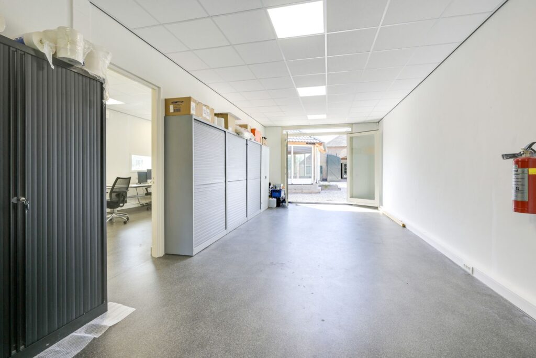
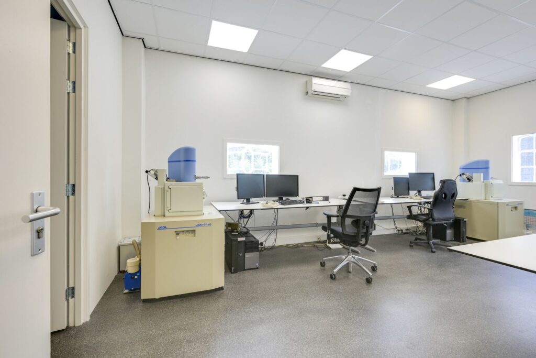
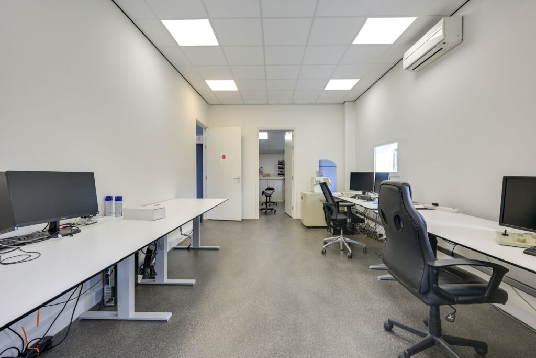
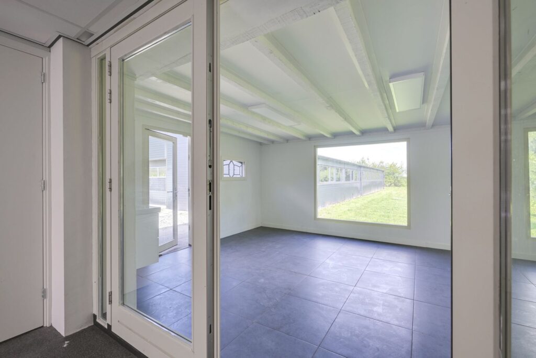
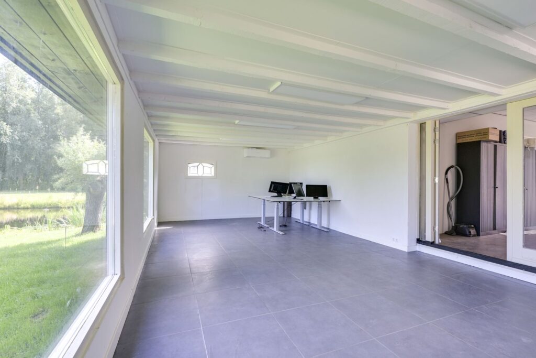
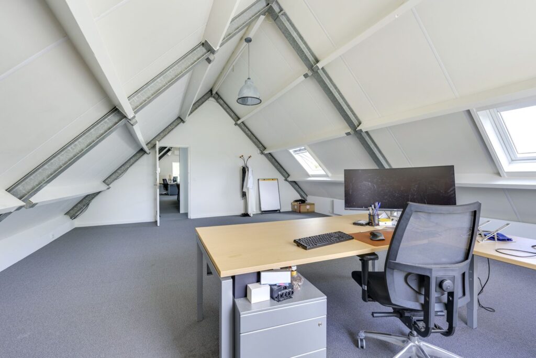
Deze multifunctionele ruimte is momenteel in gebruik als kantoor, maar biedt ook mogelijkheden als atelier of praktijkruimte. Voorzien van twee glazen vouwpuien met extra houten buitendeuren en volledige isolatie.
Begane grond:
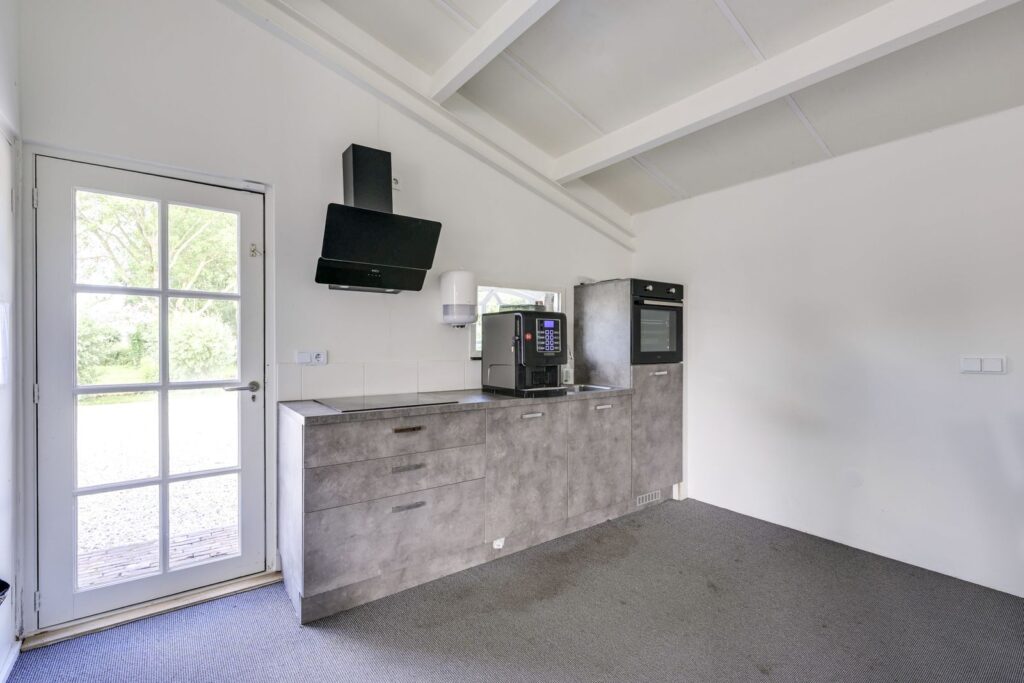
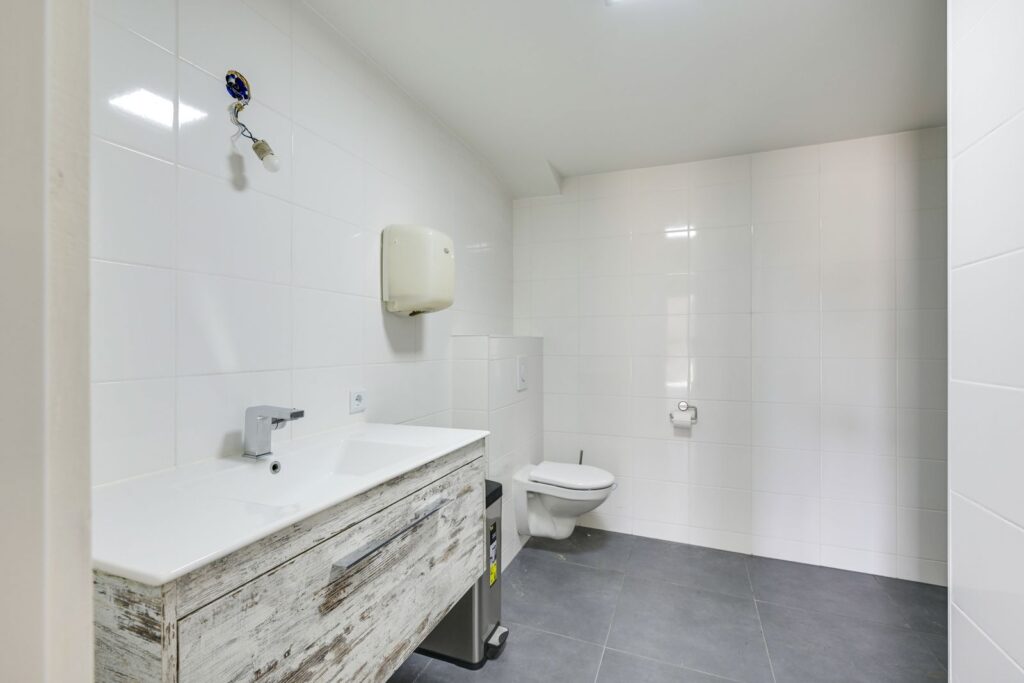
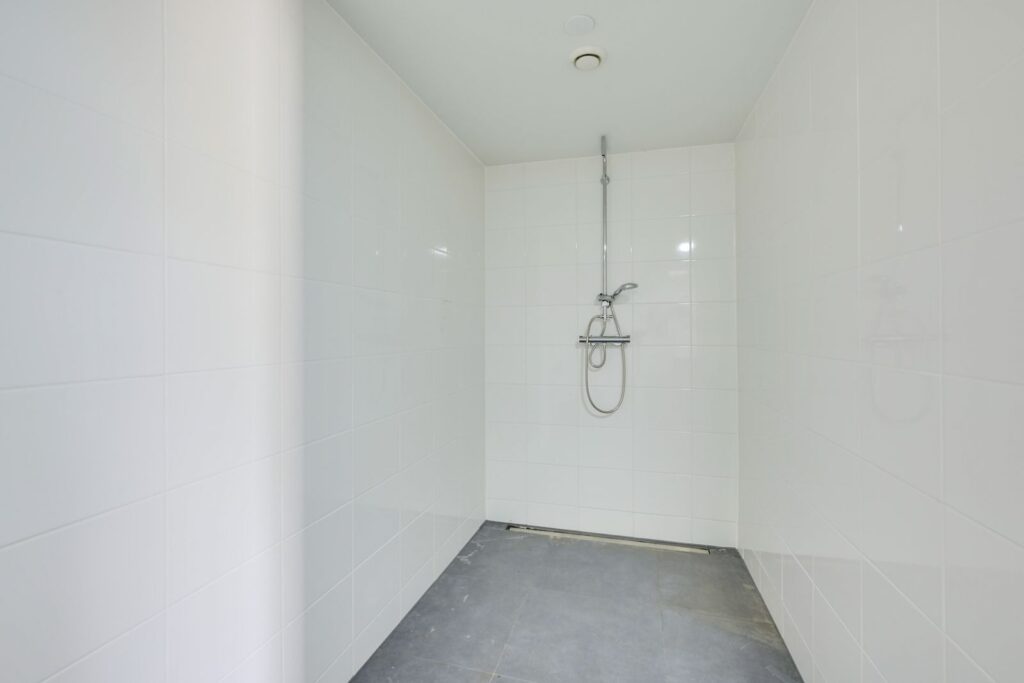
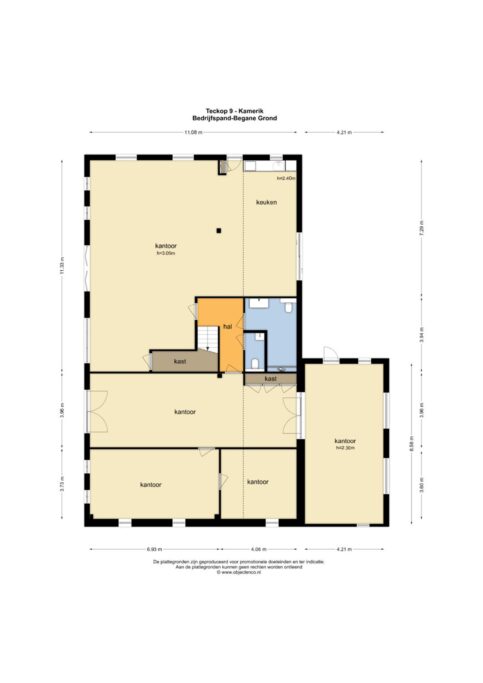
Diverse kantoorruimtes, kitchenette, toilet en badkamer.
1ste verdieping:
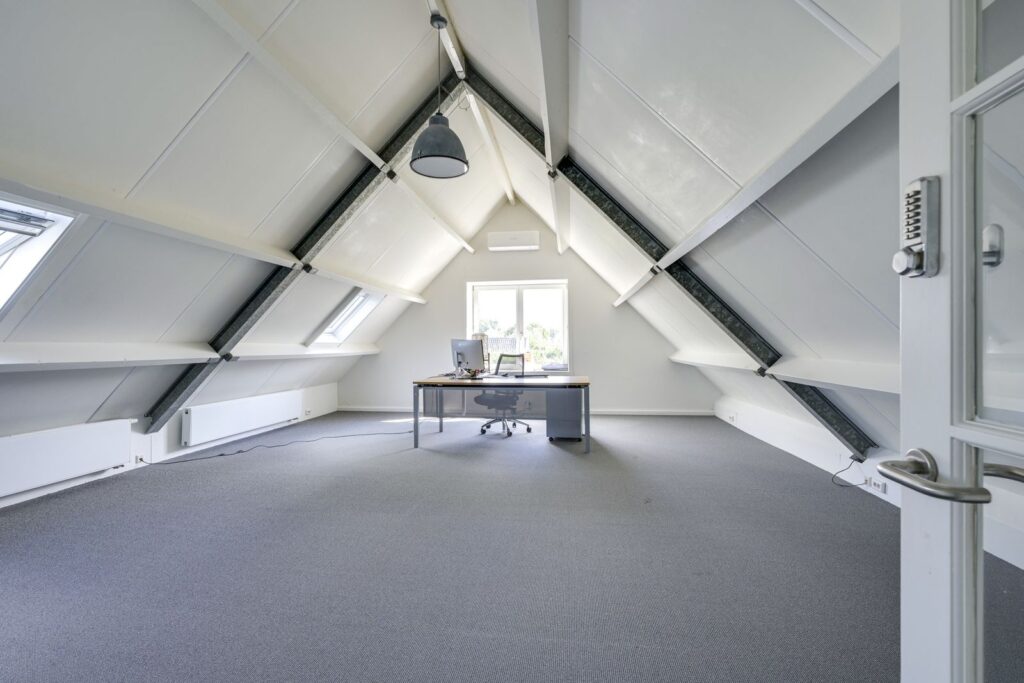
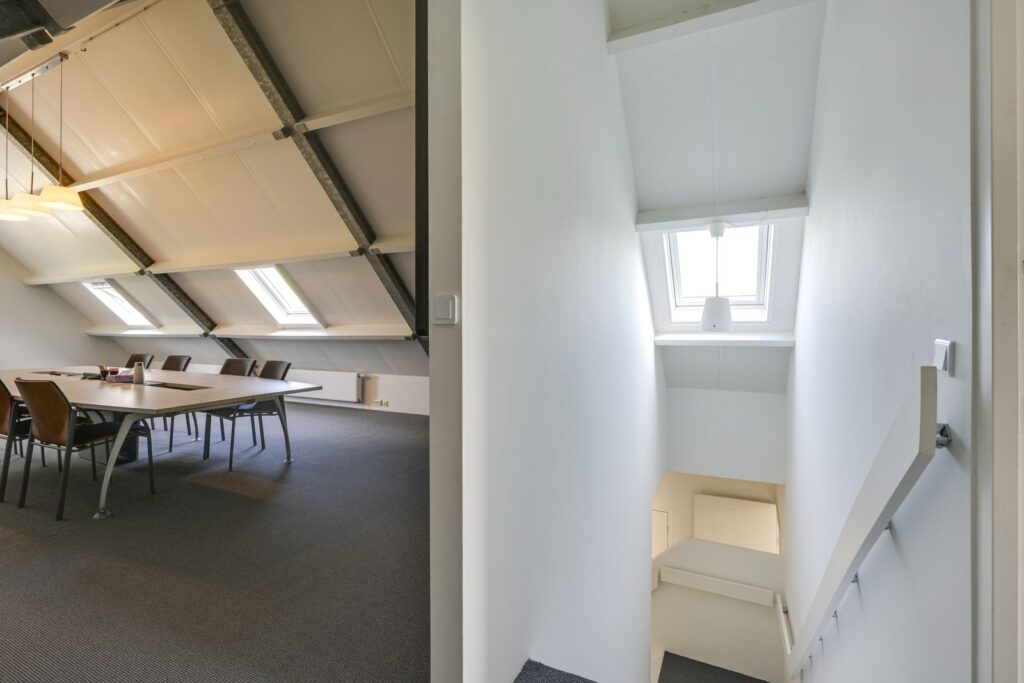
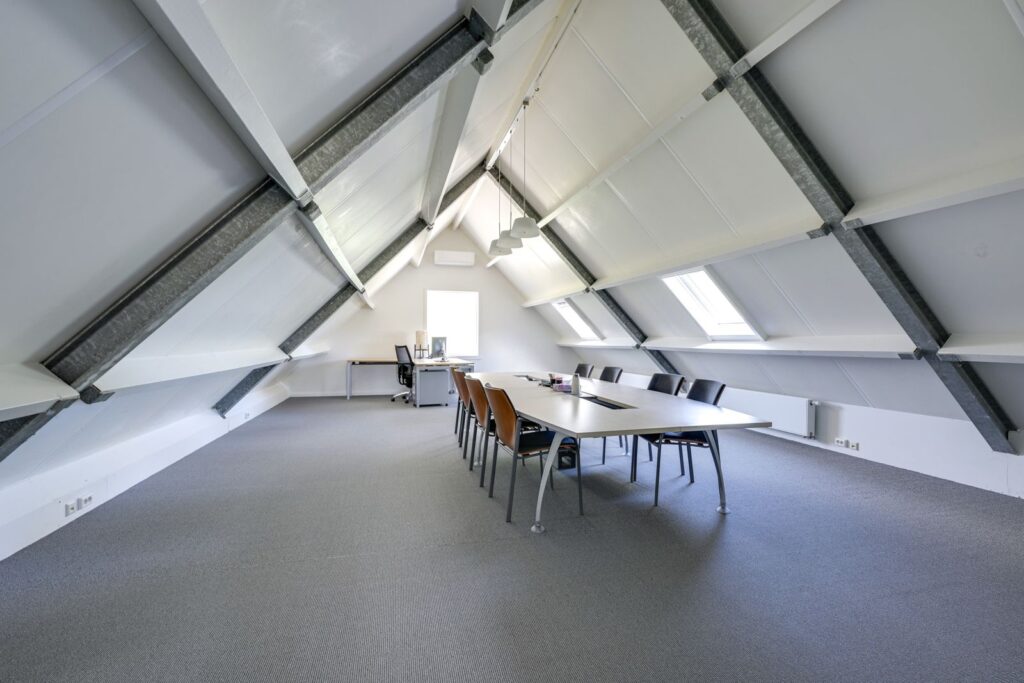
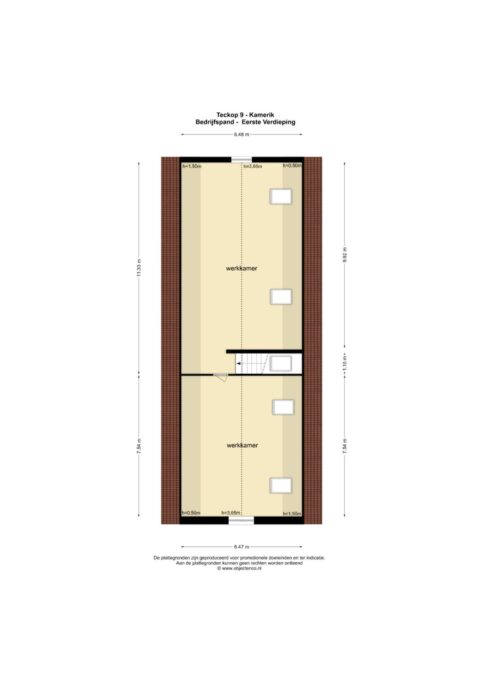
Twee ruime werkkamers.
Alle ruimtes zijn voorzien van airconditioning en netwerkbekabeling.
Hooiberg
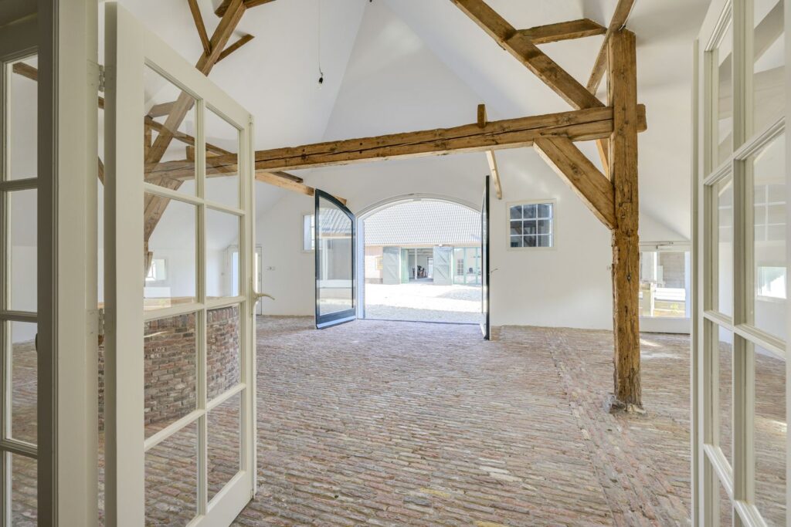
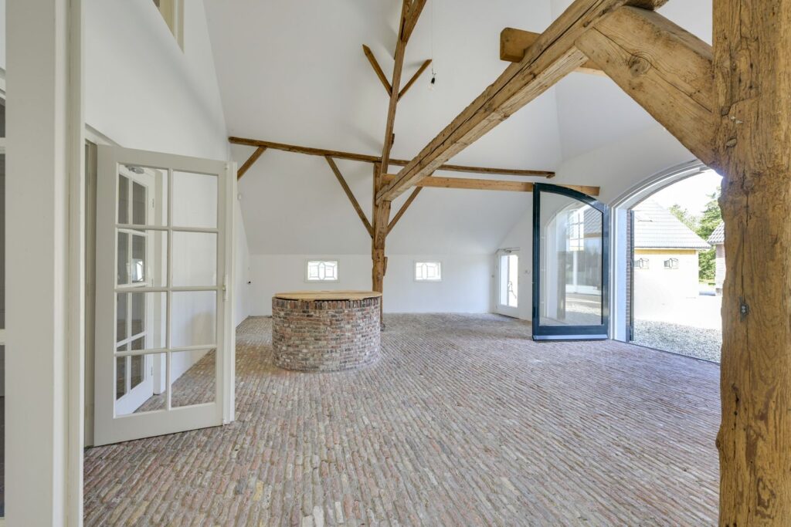
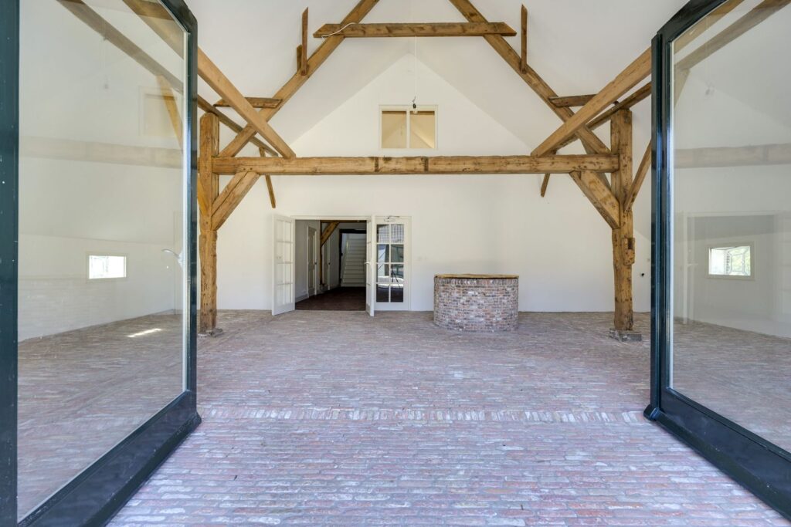
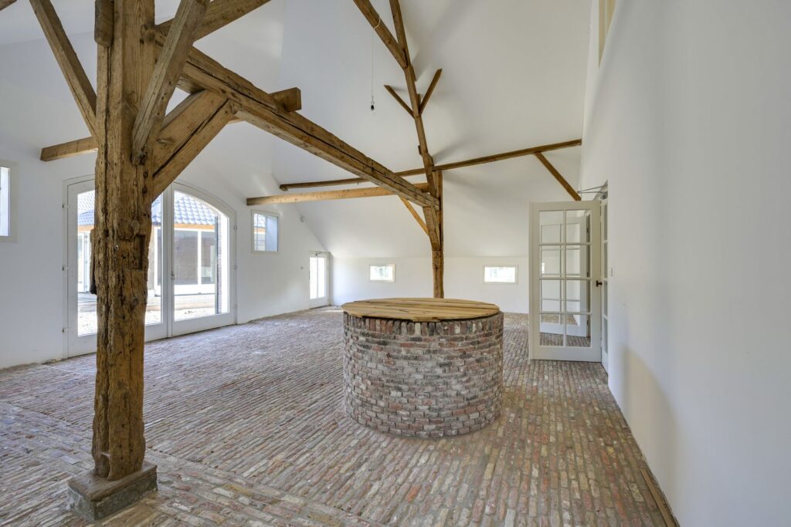
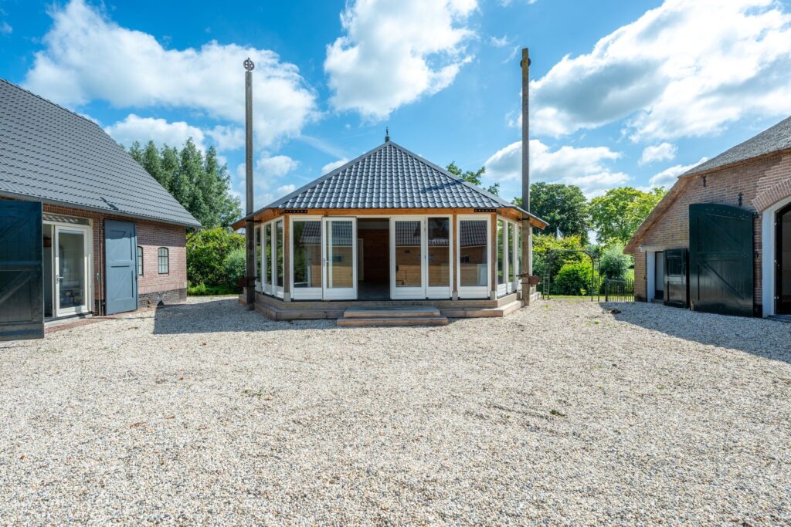
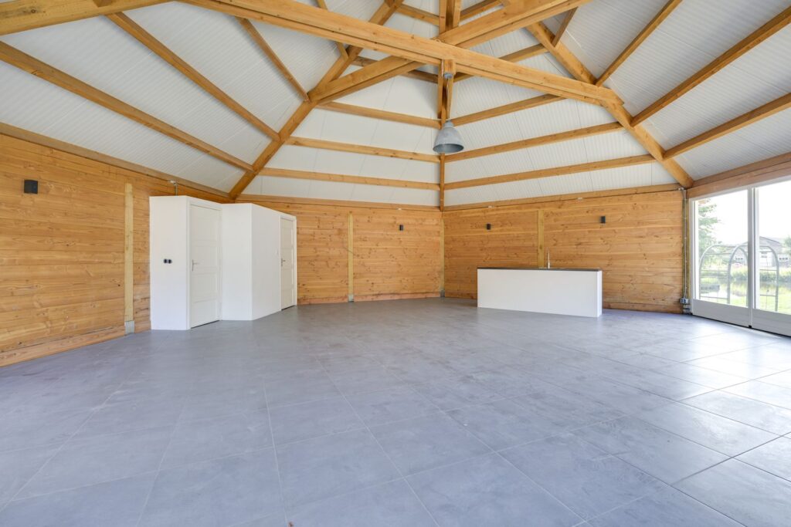
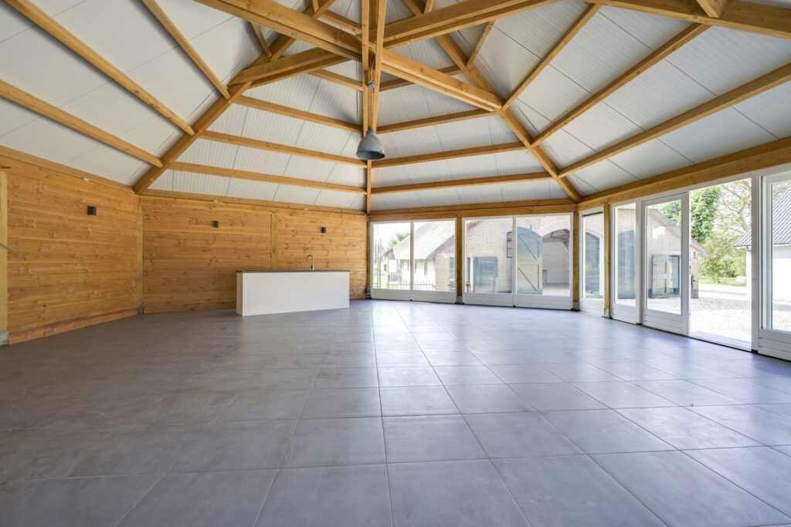
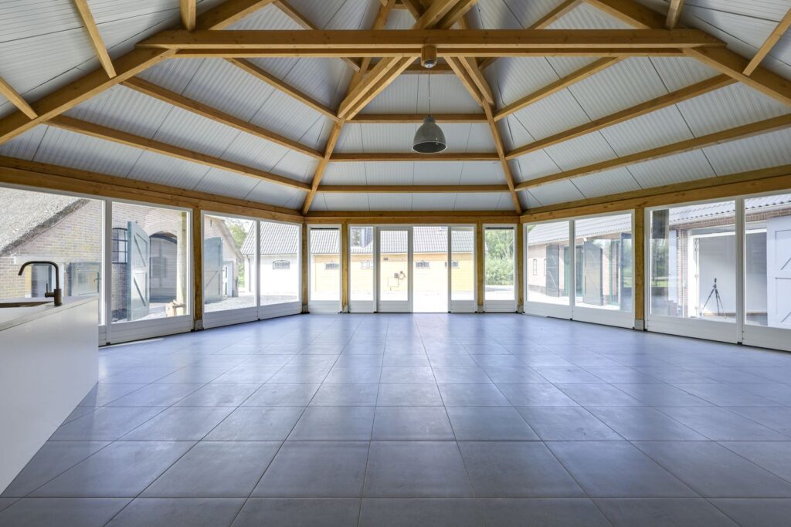
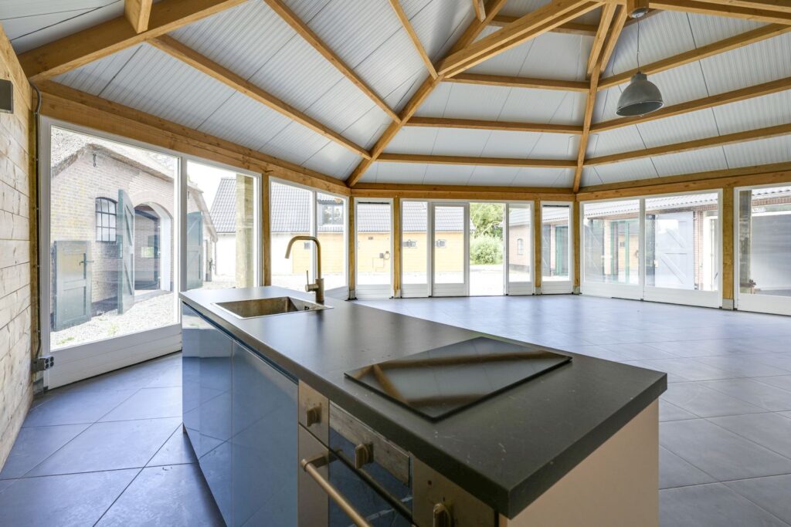
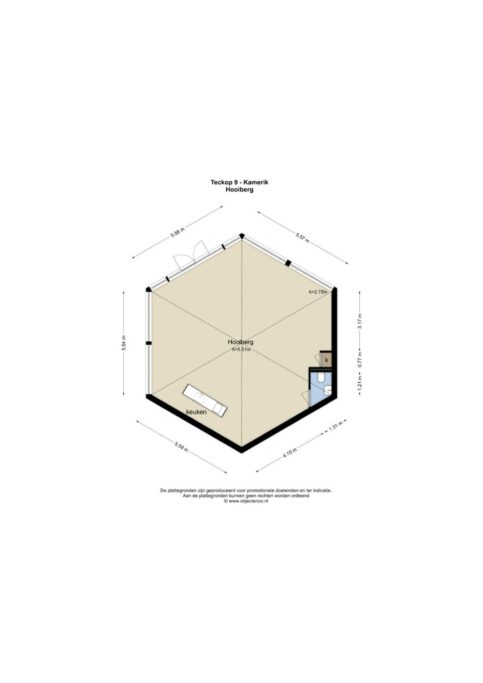
Op de binnenplaats bevindt zich een geheel vernieuwde en geïsoleerde hooiberg.
Voorzien van openslaande deuren, keuken en toilet. Uitermate geschikt voor bijeenkomsten, feesten of als extra verblijfsruimte.
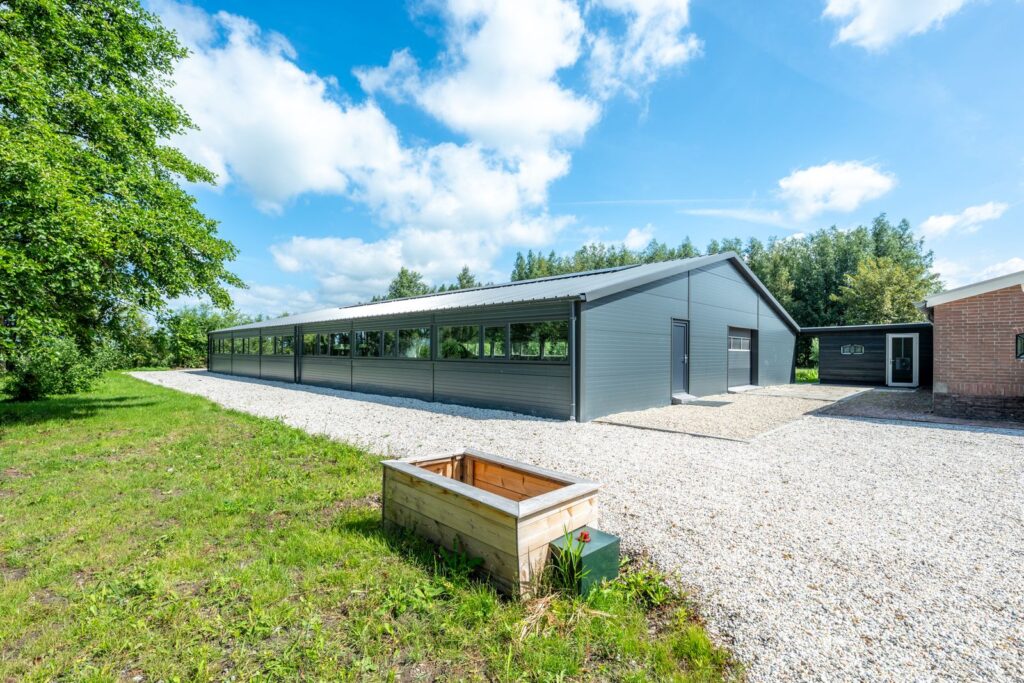
Loods
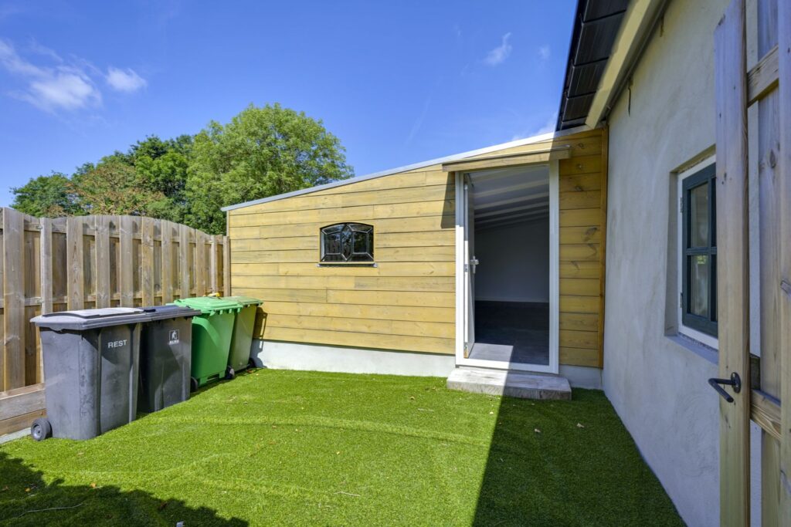
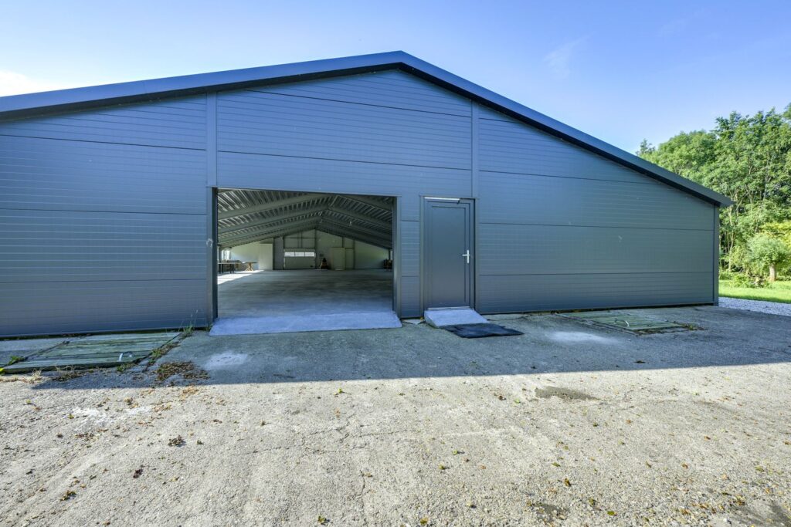
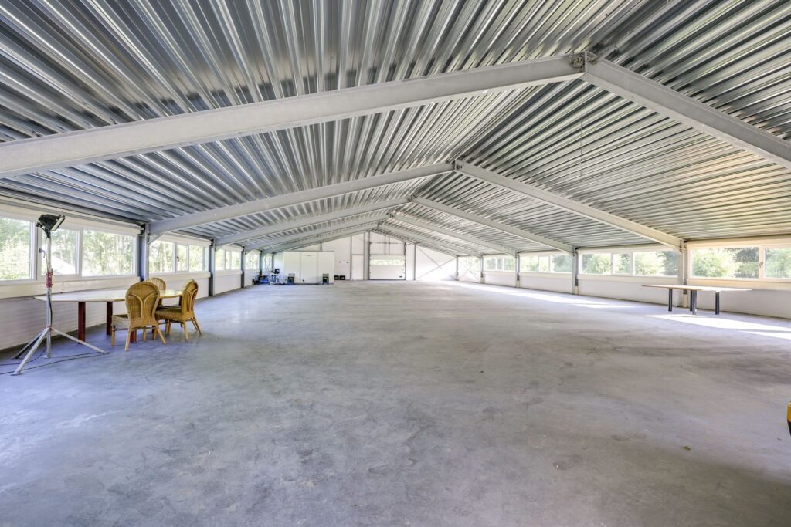
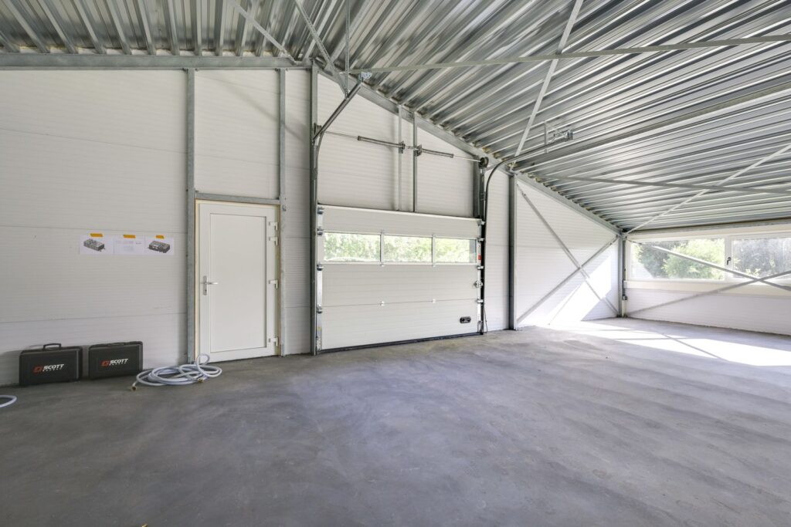
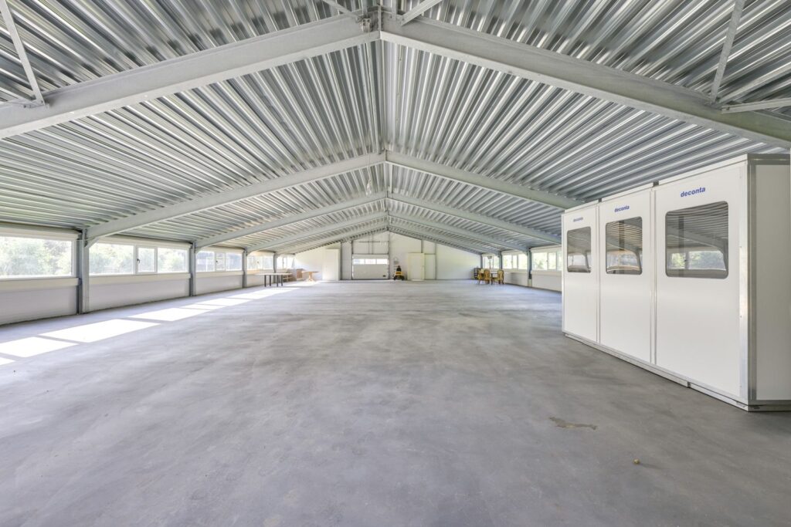
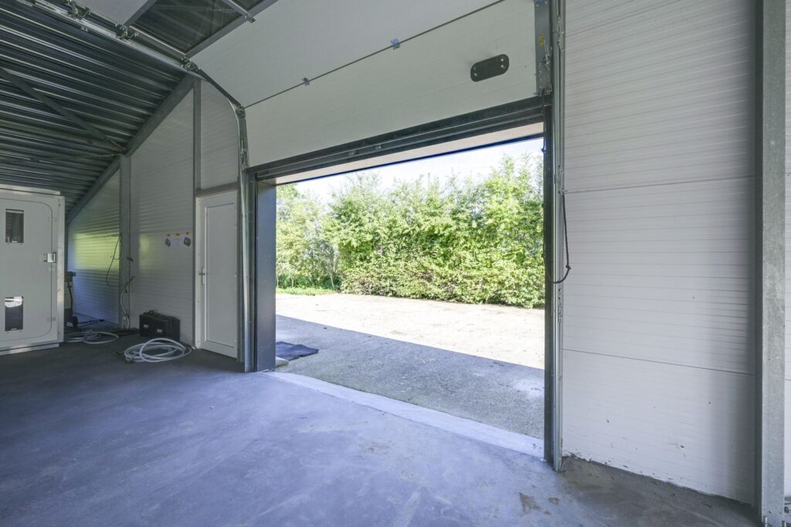
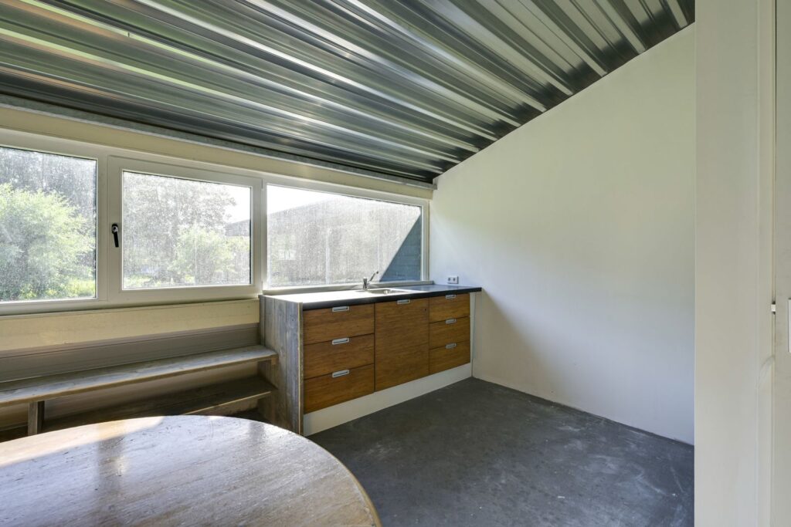
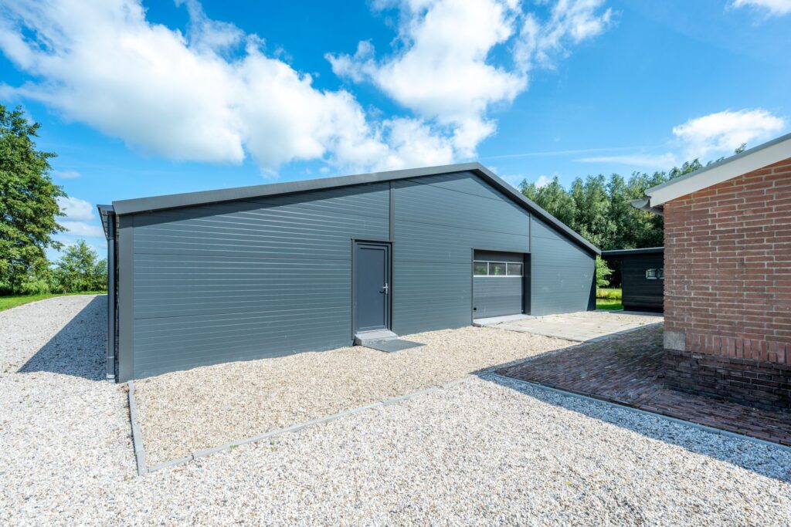
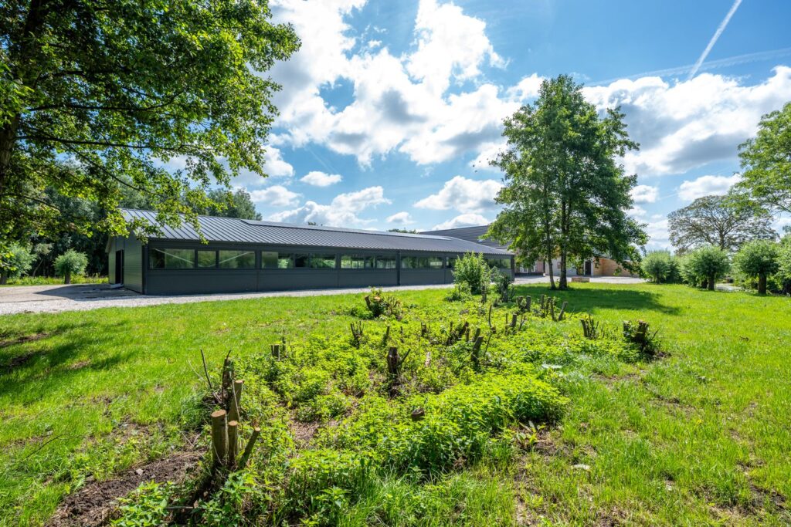
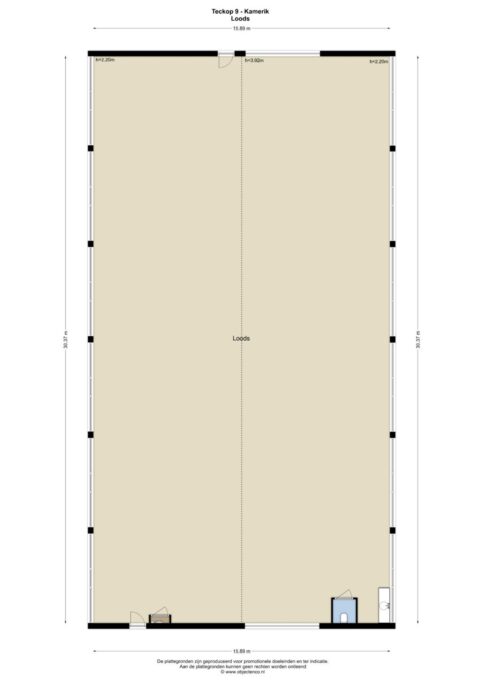
Recent gerealiseerde loods met twee overheaddeuren, betonnen vloer, kitchenette en toilet. Voorzien van 48 zonnepanelen op het dak.
De loods is bereikbaar via een recent aangelegd pad vanaf de openbare weg.
Bijzonderheden:
* Rijksmonumentale boerderij uit de 17e eeuw, volledig gerestaureerd in de jaren ’90
* NSW-landgoedstatus, fiscaal aantrekkelijk
* Subsidie mogelijk voor onderhoud; vrijstelling van overdrachtsbelasting
* Grotendeels voorzien van dubbel glas en goede isolatie
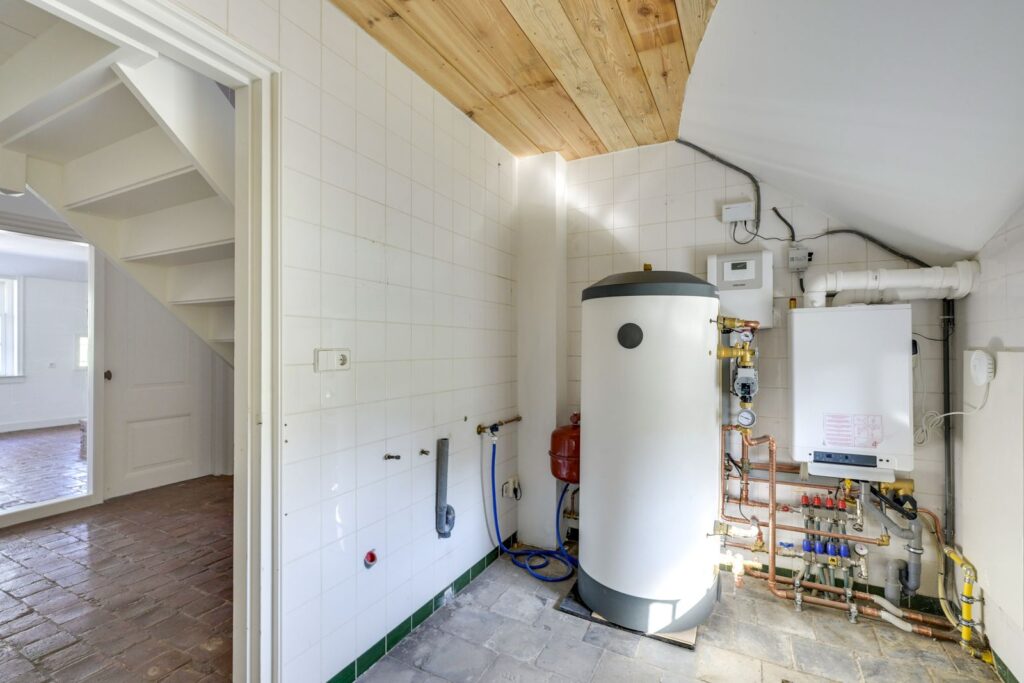
* Verwarming en warmwater boerderij door Hybride warmtepomp (STIEBEL ELTRON) met 200L boiler
* Vloerverwarming op de begane grond in de boerderij (m.u.v. de voorkamers)
* Verwarming middels cv-combiketel en airco’s
* Tussenmeters voor gas, water en elektra bij zomerhuis en kantoor
* Elektrische installatie gemoderniseerd/vernieuwd waar nodig
* Nieuwe parkeerplaatsen en pad naar loods aangelegd
* Recent schilderwerk (binnen en buiten)
* Dakpannen van zomerhuis en kantoor geheel vernieuwd
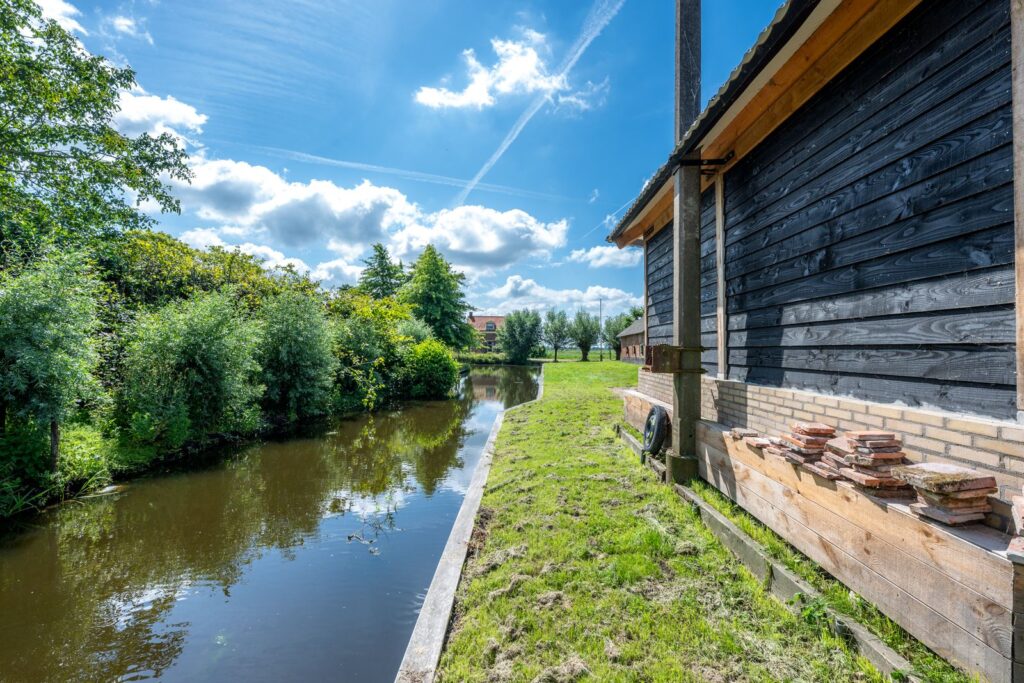
* Beschoeiing langs boerderij vernieuwd
* Rieten dak: voorzijde bijgewerkt, achterzijde volledig vernieuwd
Ligging – Kamerik / Woerden
Kamerik valt onder de gemeente Woerden en telt ca. 54.000 inwoners. In de directe omgeving zijn uitgebreide voorzieningen aanwezig, waaronder:
* Basisonderwijs
* Middelbaar onderwijs tot en met gymnasium
* Sportverenigingen
* Winkels en horecavoorzieningen, zowel in het centrum als in omliggende winkelcentra
Centrale ligging:
Woerden ligt ideaal tussen de steden Utrecht, Amsterdam, Rotterdam en Den Haag.
Binnen 5 minuten rijdt u op de A2. De luchthaven Schiphol is in ca. 30 minuten bereikbaar.
Laat je verrassen door de mogelijkheden die dit bijzondere landgoed biedt. De combinatie van historie, ruimte, voorzieningen en ligging maakt Hofstede De Winter tot een zeldzaam object in Nederland.
NEN2580:
De Meetinstructie is gebaseerd op de NEN2580. De Meetinstructie is bedoeld om een meer eenduidige manier van meten toe te passen voor het geven van een indicatie van de gebruiksoppervlakte. De Meetinstructie sluit verschillen in meetuitkomsten niet volledig uit, door bijvoorbeeld interpretatieverschillen, afrondingen of beperkingen bij het uitvoeren van de meting. “Deze informatie is door ons met de nodige zorgvuldigheid samengesteld.
Verkoop geschiedt altijd onder voorbehoud gunning verkoper.
Kortom, een geweldige woning om je woondroom te laten uitkomen, Zie jij jezelf hier al wonen? Maak dan snel een afspraak met je (NVM) makelaar of vraag een bezichtiging aan via Funda. Je (NVM) aankoopmakelaar komt op voor je belang en bespaart je tijd, geld en zorgen. Adressen van collega NVM-aankoopmakelaars in Utrecht vind je op nvmaankoopmakelaarinutrecht.nl of op Funda.nl
We gebruiken voor de koopovereenkomst de NVM-koopakte. Daarin zullen extra clausules staan, zoals o.a.: over de meetinstructie, de nutsbedrijven, een ouderdomsclausule en een clausule over de notariskosten. Omdat verkoper er nooit zelf heeft gewoond is er geen vragenlijst ingevuld. De woning staat nagenoeg leeg en derhalve is er geen lijst van zaken ingevuld. De tekst van de NVM-koopakte en het document met de extra clausules kun je bij ons opvragen.
Hofstede De Winter Estate – Unique living and working near the Randstad
Just a 15-minute drive from Amsterdam and Utrecht, with its own bus stop on the doorstep, lies a truly unique property: Hofstede De Winter Estate. A characterful, thatched farmhouse (listed building) with various outbuildings on a generous plot of 12,840 m².
A rare opportunity for those looking for a combination of:
* rural living with allure,
* space for double occupancy,
* working from home or practicing a profession,
* hobby or recreational purposes,
* peace, nature, and history.
The estate consists of a monumental farmhouse, a guest house/summer house, a converted haystack, a spacious office/studio space, and a recently completed shed. All of this is in excellent condition and equipped with modern conveniences, without compromising the authentic character.
In addition, you benefit from tax advantages due to the NSW estate status and the national monument label.
In short:
? Monumental farmhouse (national monument) with NSW estate status
? Suitable for dual occupancy, working from home, B&B, recreation, or informal care
? Various tax benefits (including no transfer tax, subsidy options)
? Plot of 12,840 m²
? Approx. 945 m² total living area (including outbuildings) + 483 m² shed
? 48 solar panels
? Fantastic, central location near Utrecht and Amsterdam
Layout Farmhouse (National monument)
Ground floor:
Entrance through the stately hall with access to the central corridor. At the front is a cozy front room with original fireplace, white tiles, and antique tile tableau.
The central room features authentic 17th-century flagstones and original beams.
Spacious kitchen with modern furnishings, fireplace with antique tiles, adjoining utility room with cupboards and sink.
On the east side of the hallway are a toilet, second utility room/laundry room with access to the basement and attic, two bathrooms (one with sauna) and a spacious living area of approx. 100 m² at the rear.
First floor:
Large landing, three spacious bedrooms, and a modern bathroom with walk-in shower, washbasin, and toilet.
Summer house / Guest house
The detached summer house is built of stone and wood, well insulated, and has a gable roof.
Its location offers plenty of privacy and unobstructed views at the front and rear.
Ground floor layout:
Access via a wooden conservatory. Central hall with access to the toilet, living room with semi-open kitchen, bathroom, spacious back room, laundry room, and staircase.
First floor:
Landing, large bedroom with characteristic round window, second bedroom with dormer window, hallway with second toilet and laundry room, third bedroom.
Office space / Studio
This multifunctional space is currently used as an office, but also offers possibilities as a studio or practice space. Equipped with two glass folding doors with additional wooden exterior doors and full insulation.
Ground floor:
Various office spaces, kitchenette, toilet, and bathroom.
First floor:
Two spacious workrooms.
All rooms are equipped with air conditioning and network cabling.
Haystack
The courtyard features a completely renovated and insulated haystack.
Equipped with French doors, kitchen, and toilet. Ideal for meetings, parties, or as additional living space.
Warehouse
Recently completed warehouse with two overhead doors, concrete floor, kitchenette, and toilet. Equipped with 48 solar panels on the roof.
The warehouse is accessible via a recently constructed path from the public road.
Special features:
* 17th-century national monument farmhouse, fully restored in the 1990s
* NSW estate status, fiscally attractive
* Subsidy possible for maintenance; exemption from transfer tax
* Largely equipped with double glazing and good insulation
* Heating and hot water for the farmhouse provided by a hybrid heat pump (STIEBEL ELTRON) with a 200L boiler
* Underfloor heating on the ground floor of the farmhouse (except for the front rooms)
* Heating via central heating combi boiler and air conditioning units
* Sub-meters for gas, water, and electricity in the summer house and office
* Electrical installation modernized/renewed where necessary
* New parking spaces and path to shed constructed
* Recent painting (inside and outside)
* Roof tiles of summer house and office completely renewed
* Siding along farmhouse renewed
* Thatched roof: front side repaired, rear side completely renewed
Location – Kamerik / Woerden
Kamerik is part of the municipality of Woerden and has approximately 54,000 inhabitants. There are extensive amenities in the immediate vicinity, including:
* Primary education
* Secondary education up to and including grammar school
* Sports clubs
* Shops and restaurants, both in the center and in surrounding shopping centers
Central location:
Woerden is ideally located between the cities of Utrecht, Amsterdam, Rotterdam, and The Hague.
The A2 motorway is just a 5-minute drive away. Schiphol Airport can be reached in approximately 30 minutes.
Be surprised by the possibilities this unique estate has to offer. The combination of history, space, amenities, and location makes Hofstede De Winter a rare property in the Netherlands.
NEN2580:
The Measurement Instruction is based on NEN2580. The Measurement Instruction is intended to apply a more unambiguous method of measurement to give an indication of the usable area. The Measurement Instruction does not completely rule out differences in measurement results, for example due to differences in interpretation, rounding off, or limitations in performing the measurement. "This information has been compiled by us with the necessary care.
Sales are always subject to the seller's approval.
In short, this is a fantastic home to make your dream come true. Can you already see yourself living here? Then make an appointment with your (NVM) real estate agent or request a viewing via Funda. Your (NVM) purchasing agent will represent your interests and save you time, money, and worry. You can find addresses of fellow NVM purchasing agents in Utrecht at nvmaankoopmakelaarinutrecht.nl or on Funda.nl
We use the NVM purchase deed for the purchase agreement. It will contain additional clauses, such as: about the measurement instruction, the utility companies, an age clause, and a clause about the notary fees. Because the seller has never lived there himself, no questionnaire has been completed. The property is virtually empty, so no list of items has been completed. You can request the text of the NVM purchase agreement and the document with the additional clauses from us.
Kenmerken
Overdracht
- Vraagprijs
- € 2.795.000,- k.k.
- Status
- beschikbaar
- Aanvaarding
- in overleg
Bouw
- Type
- Woonhuis
- Soort
- woonboerderij
- Type woonhuis
- vrijstaande woning
- Bouwjaar
- 1675
- Onderhoud binnen
- goed
- Onderhoud buiten
- goed
Tuin
- Type
- tuin rondom
- Hoofd tuin
- tuin rondom
Woonhuis
- Kamers
- 7
- Slaapkamers
- 3
- Verdiepingen
- 2
- Woonopp.
- 945 m²
- Inhoud
- 3.685 m³
- Perceelopp.
- 12.840 m²
- Ligging
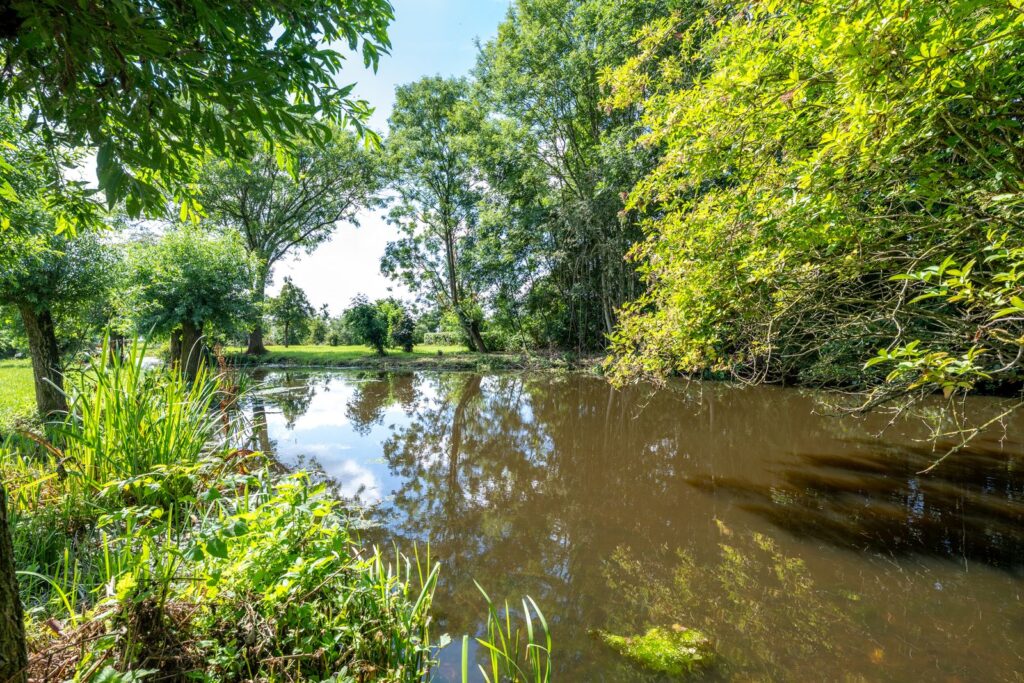
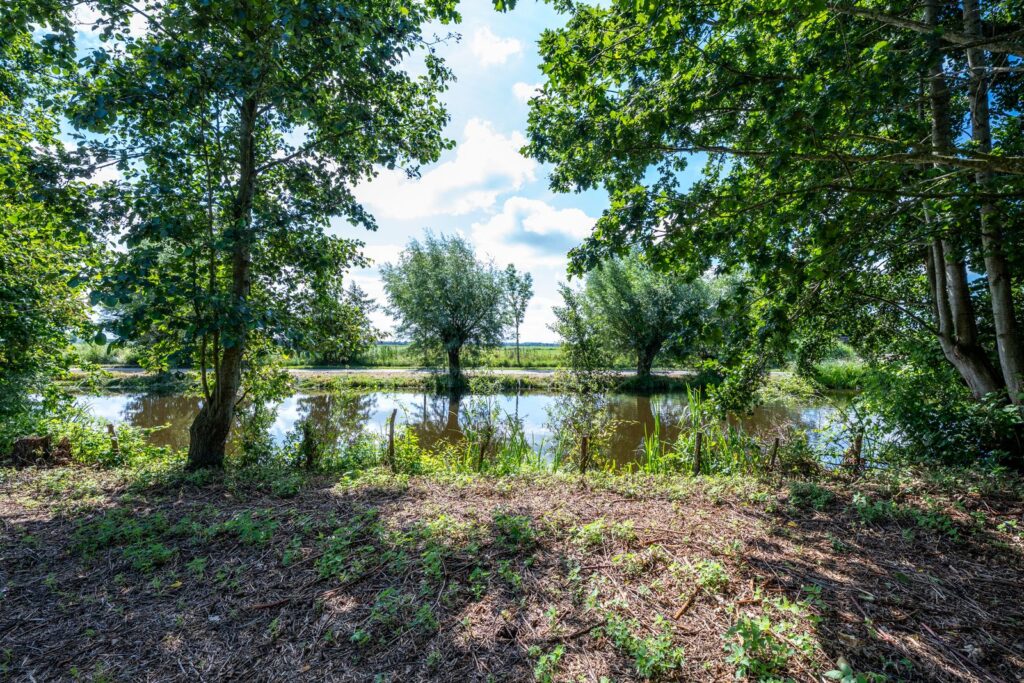
- aan rustige weg, aan water, buiten bebouwde kom, landelijk gelegen, vrij uitzicht
Energie
- Isolatie
- dakisolatie, gedeeltelijk dubbel glas, grotendeels dubbelglas, HR-glas, muurisolatie, vloerisolatie
- Verwarming
- c.v.-ketel, elektrische verwarming, houtkachel, open haard, vloerverwarming gedeeltelijk, warmtepomp
Garage
- Type
- garage mogelijk, parkeerplaats