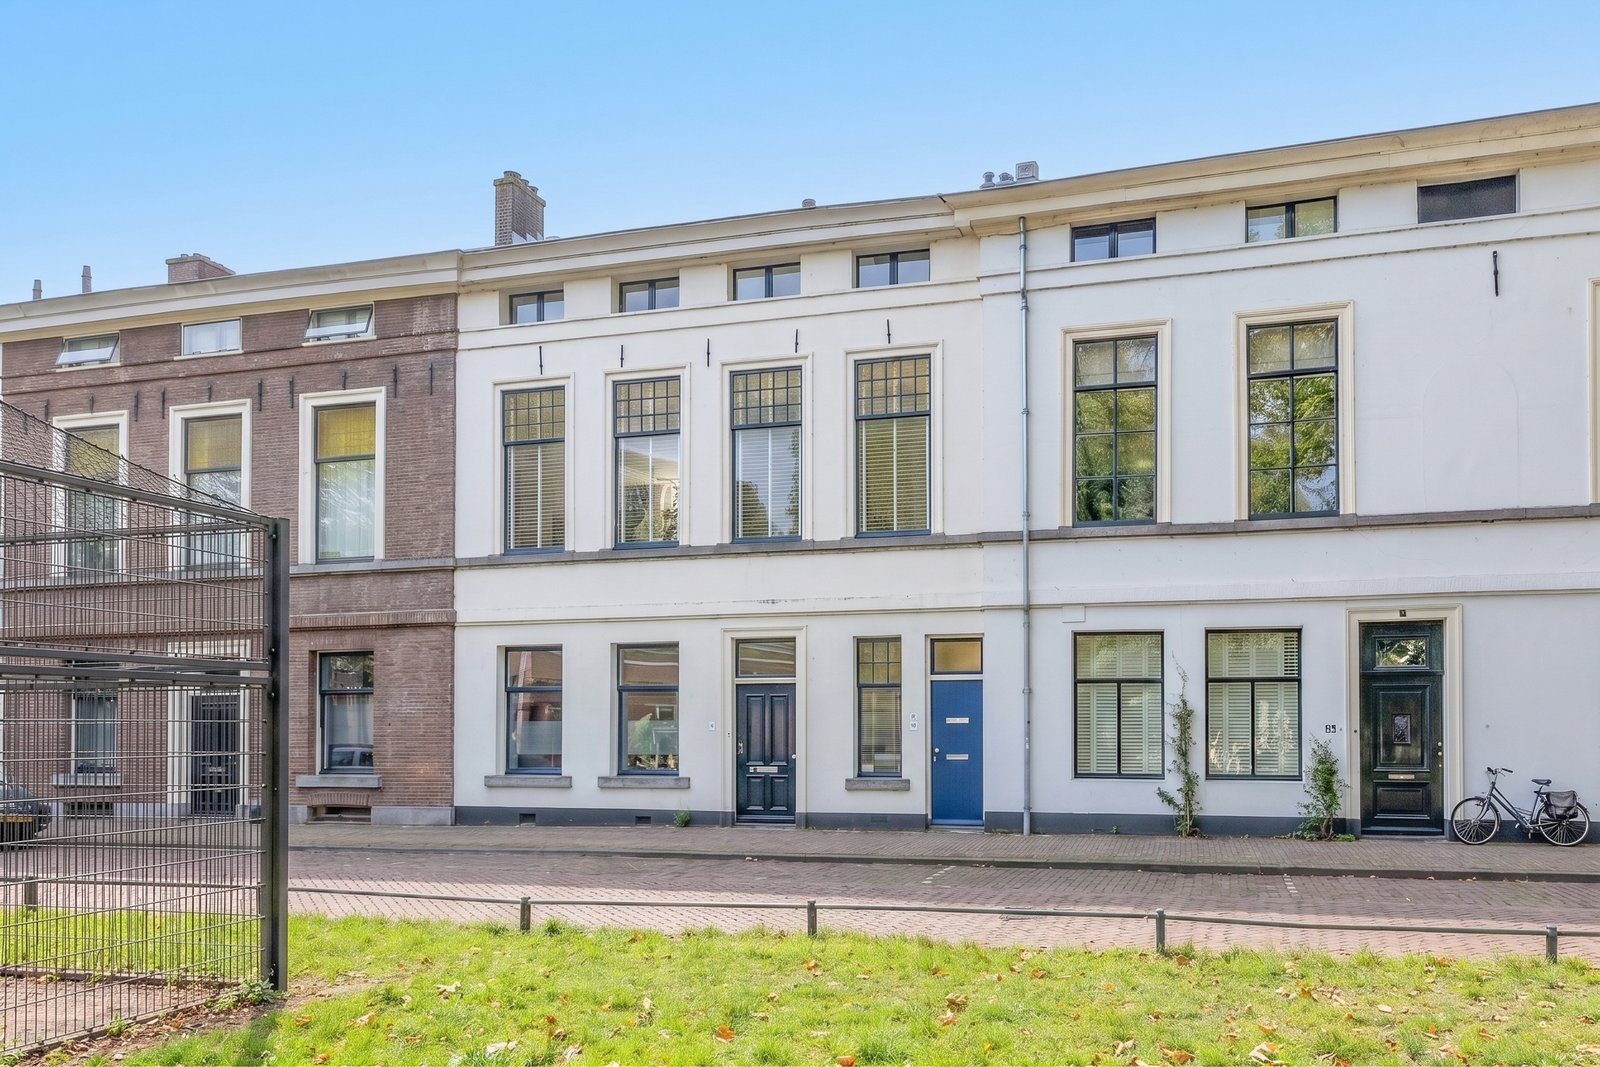
Van Asch van Wijckskade 15C
- Type
- Appartement
- Soort
- bovenwoning
- Bouwjaar
- 1850
- Kamers
- 2
- Slaapkamers
- 1
- Woonopp.
- 48 m²
- Energielabel
- C
Licht en sfeervol 2-kamer appartement met een praktische indeling, zonnig balkon, verrassend veel ruimte en een unieke ligging én uitzicht aan de Singel in de Utrechtse binnenstad.
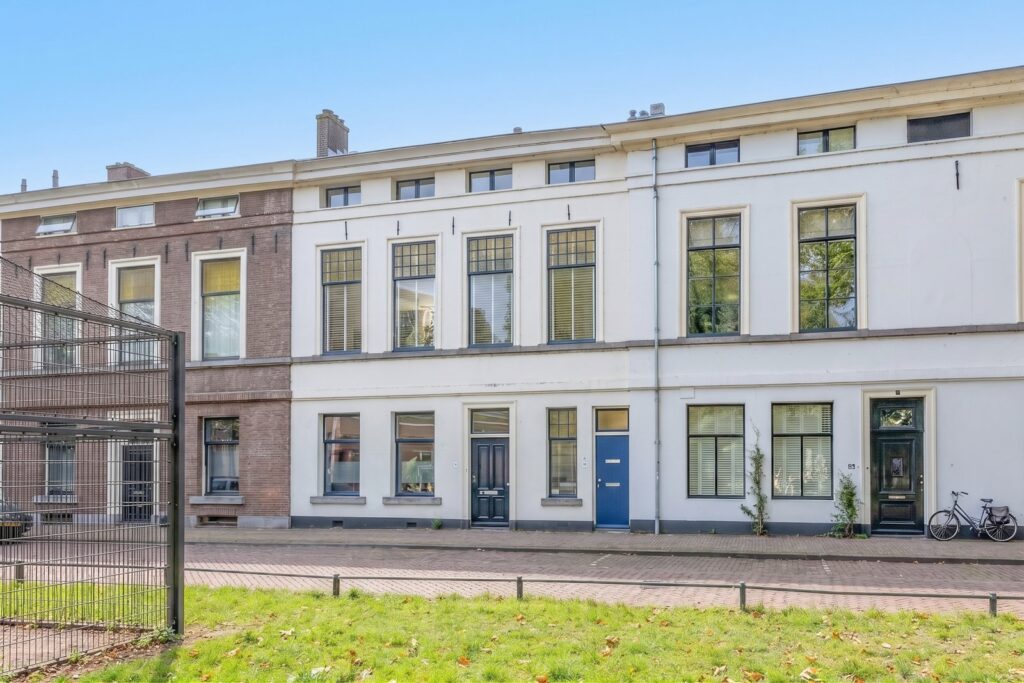
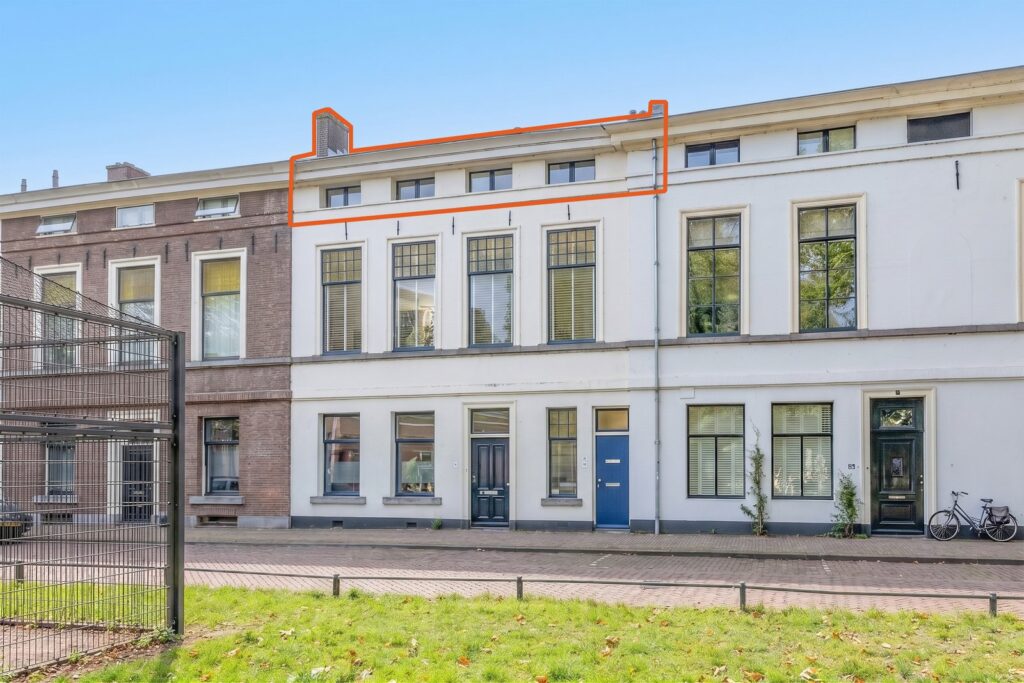
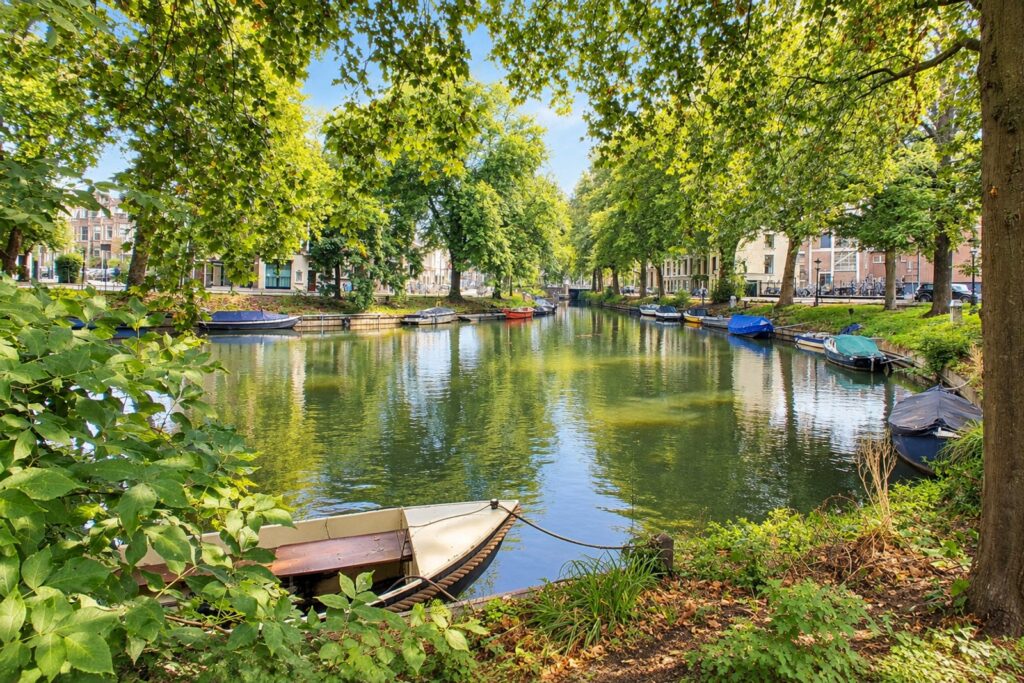
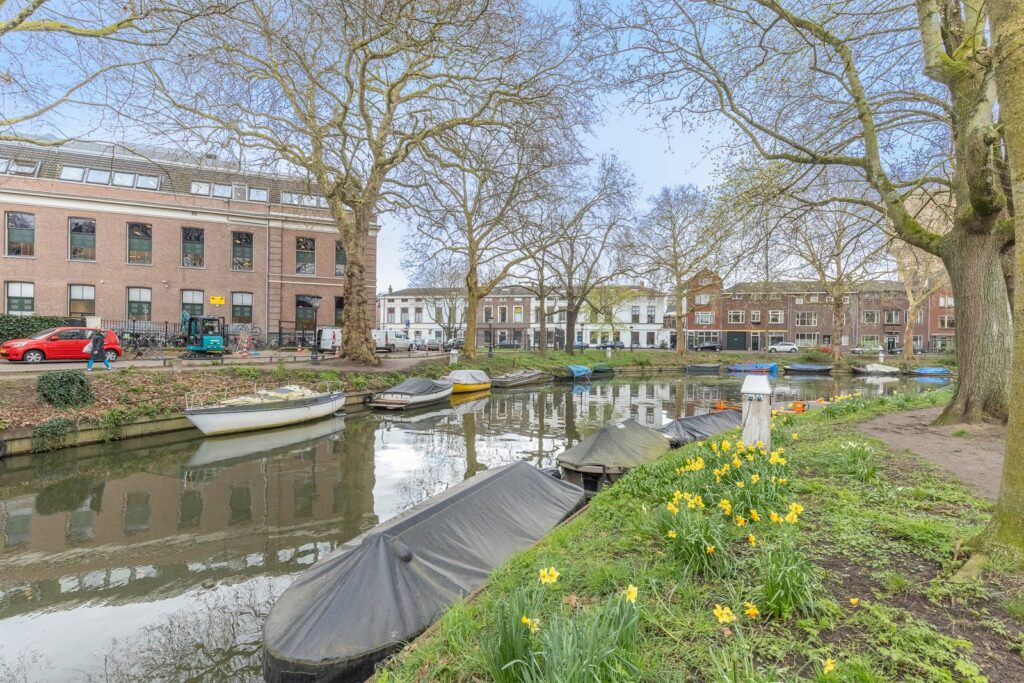
Midden in het oude stadscentrum wonen en tóch thuiskomen op een heerlijk rustige plek? Dat kan hier! Deze Rijksmonumentale bovenwoning heeft een lichte en verrassend ruime woonkamer met open keuken, een fijne slaapkamer, badkamer en een zonnig balkon. De hoge kap, zichtbare balken en meerdere dakramen geven de woning een speels en ruimtelijk karakter. En dan die locatie: aan de Singel, met het water, groen en de plezierbootjes praktisch voor de deur. Kortom, deze woning heeft het!
V 2-kamer appartement in de Utrechtse Binnenstad
V Rijksmonumentale bovenwoning
V Berging van ruim 2m2
V Zonnig balkon op het zuiden
V Unieke ligging aan de Singel en midden in het oude stadscentrum
V Betaald parkeren en parkeren met vergunning
V Energielabel C (2030)
V Actieve en kleinschalige VvE (3 appartementen), servicekosten thans € 100,- per maand
V Oplevering in overleg
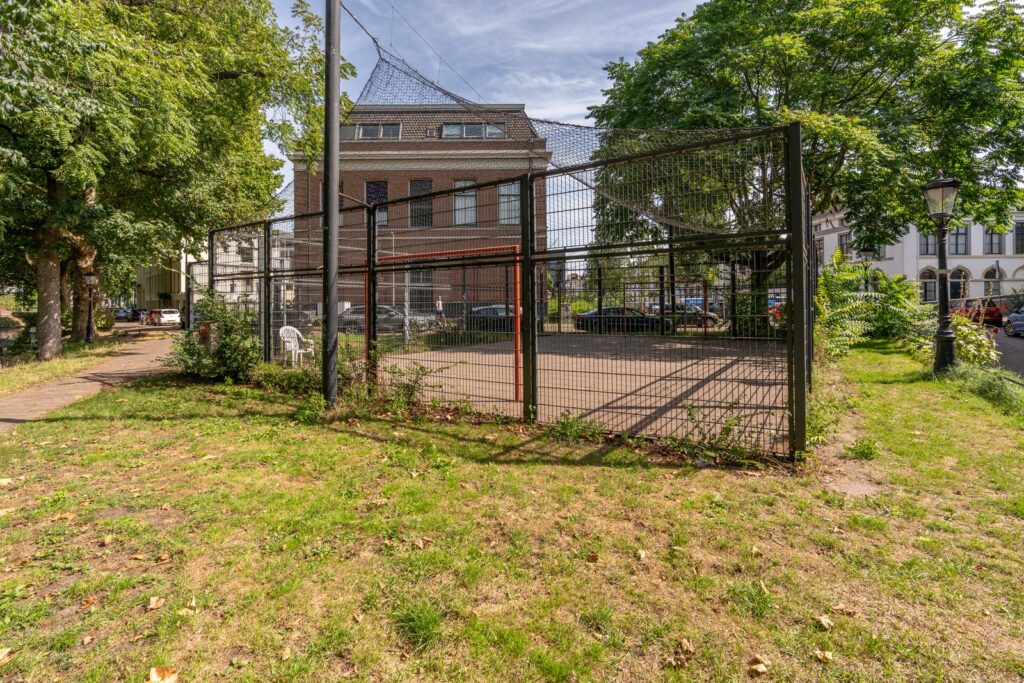
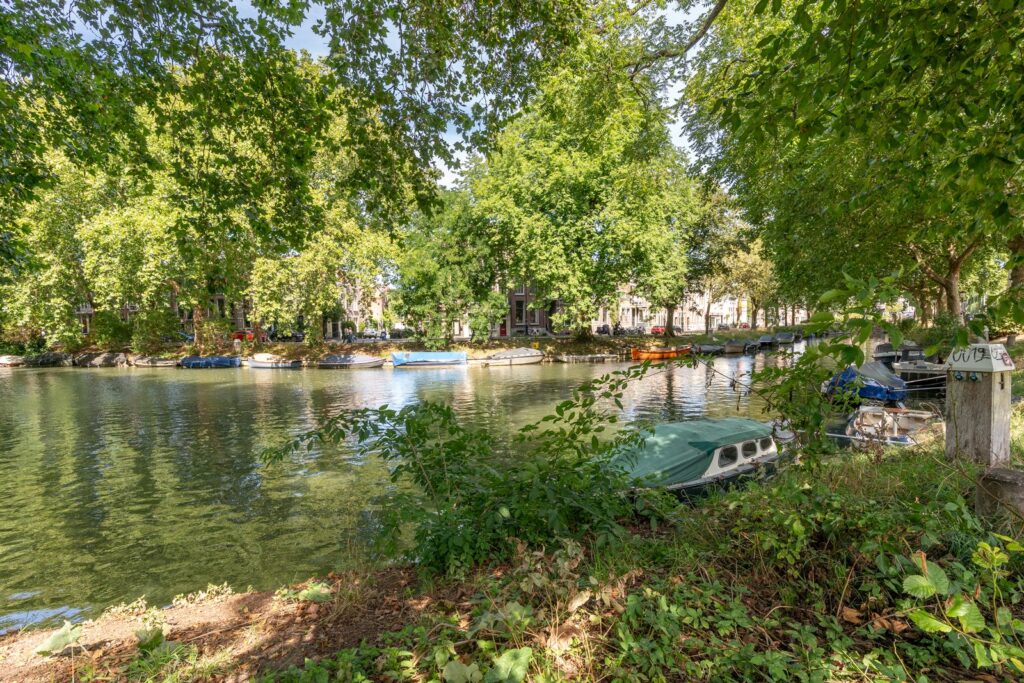
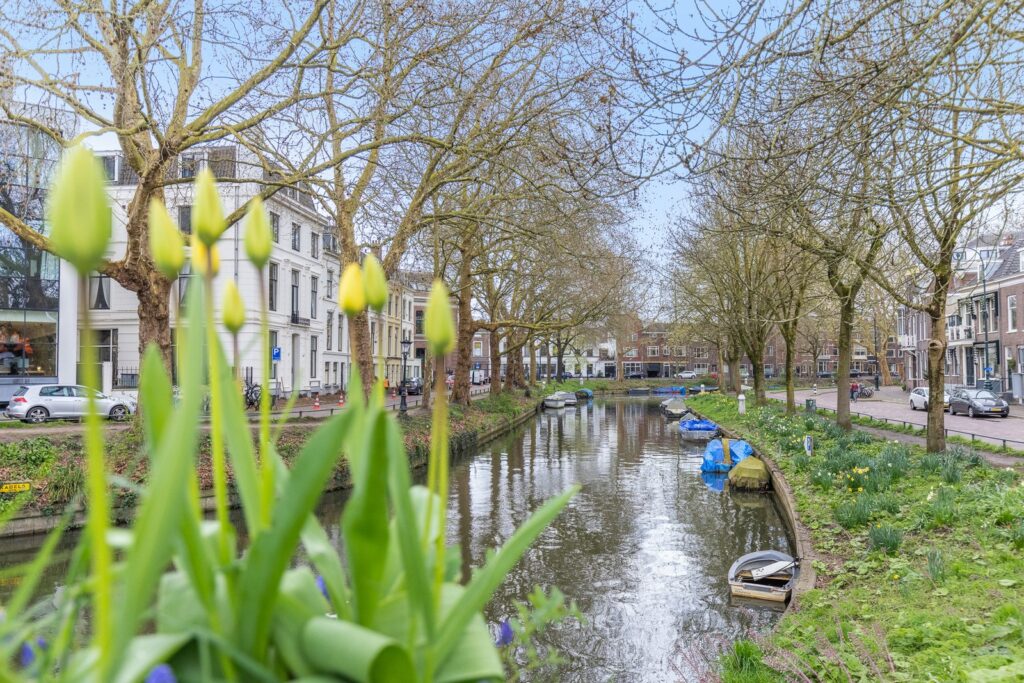
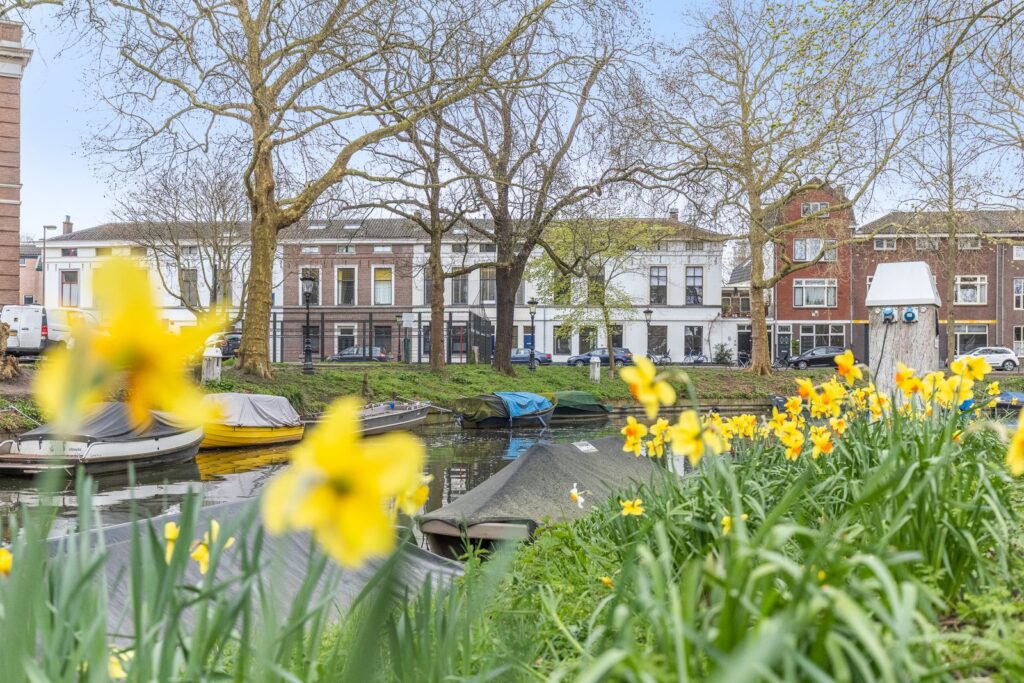
De ligging is er eentje waar je als Utrechtliefhebber blij van wordt. Je woont in het historische en bruisende centrum, maar de Van Asch van Wijckskade zelf voelt verrassend rustig. Voor de deur ligt de groene Singel, waar je wandelt langs het water en de plezierbootjes voorbij ziet varen. De Van Asch van Wijckskade loopt langs de stadsbuitengracht aan de noordzijde van de binnenstad. Vanaf hier wandel je zo richting de Oudegracht, Neude en de vele winkels, koffietentjes, restaurants en terrassen die de binnenstad rijk is. Ook Park Lepelenburg, Tivoli Vredenburg en Utrecht Centraal zijn gemakkelijk bereikbaar. Hier heb je eigenlijk geen auto nodig: de stad ligt letterlijk aan je voeten.
INDELING
Begane grond:
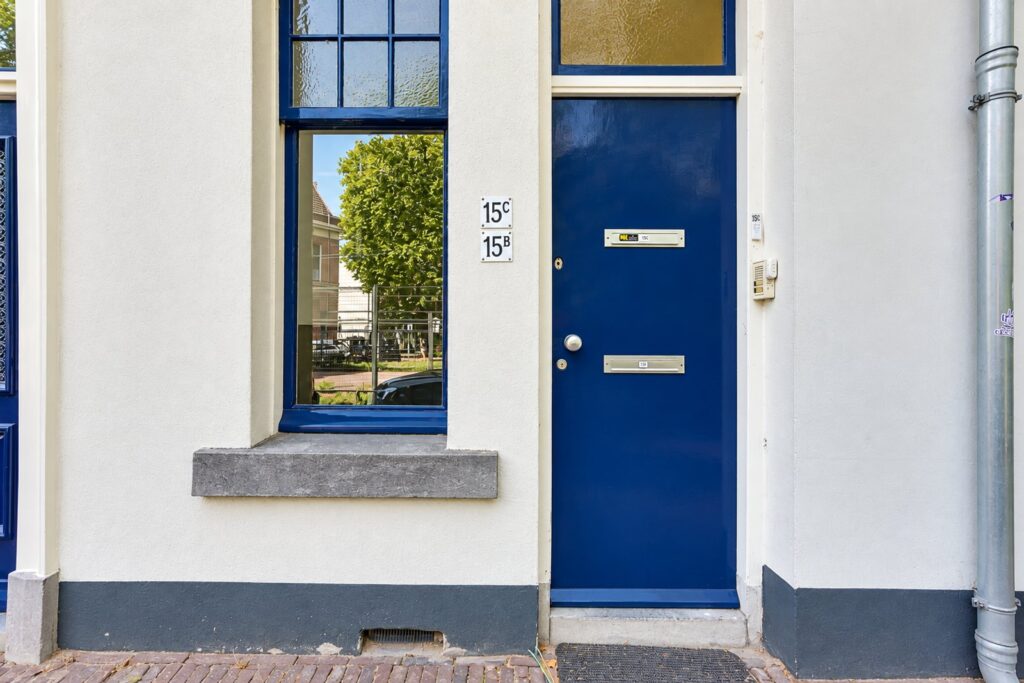
Entree van het pand met een ruime gezamenlijke hal en het trappenhuis naar de bovengelegen verdiepingen.
1e verdieping:
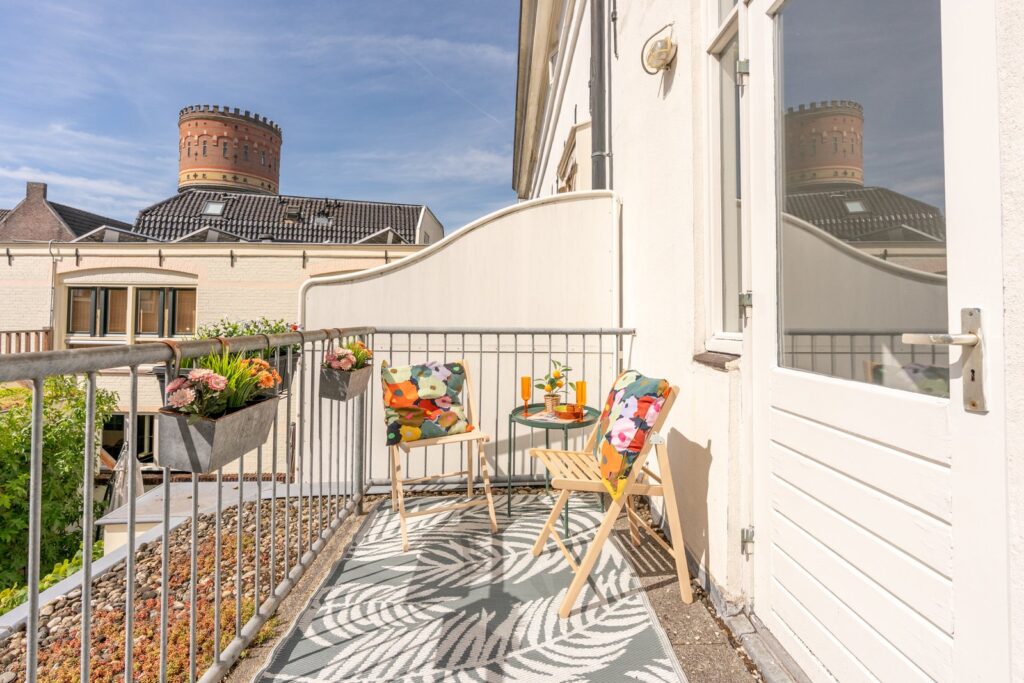
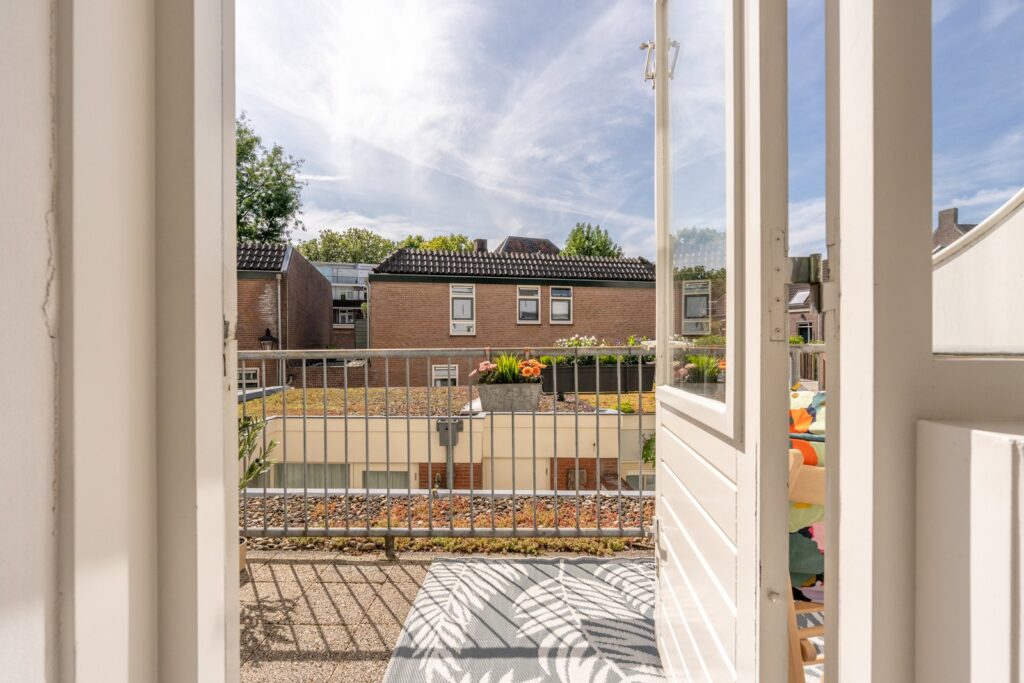
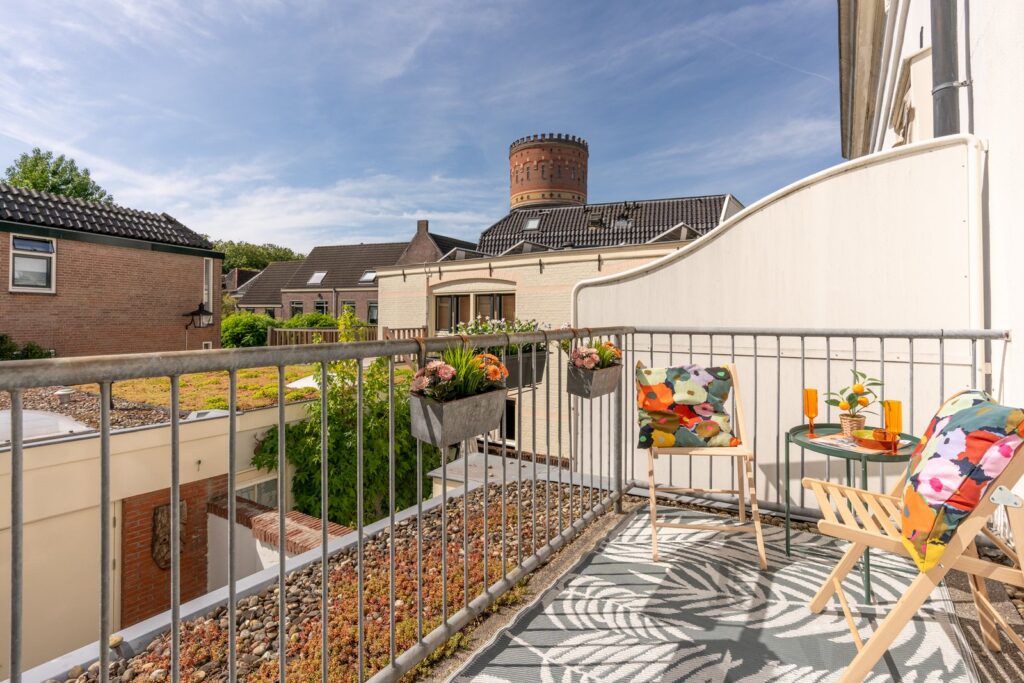
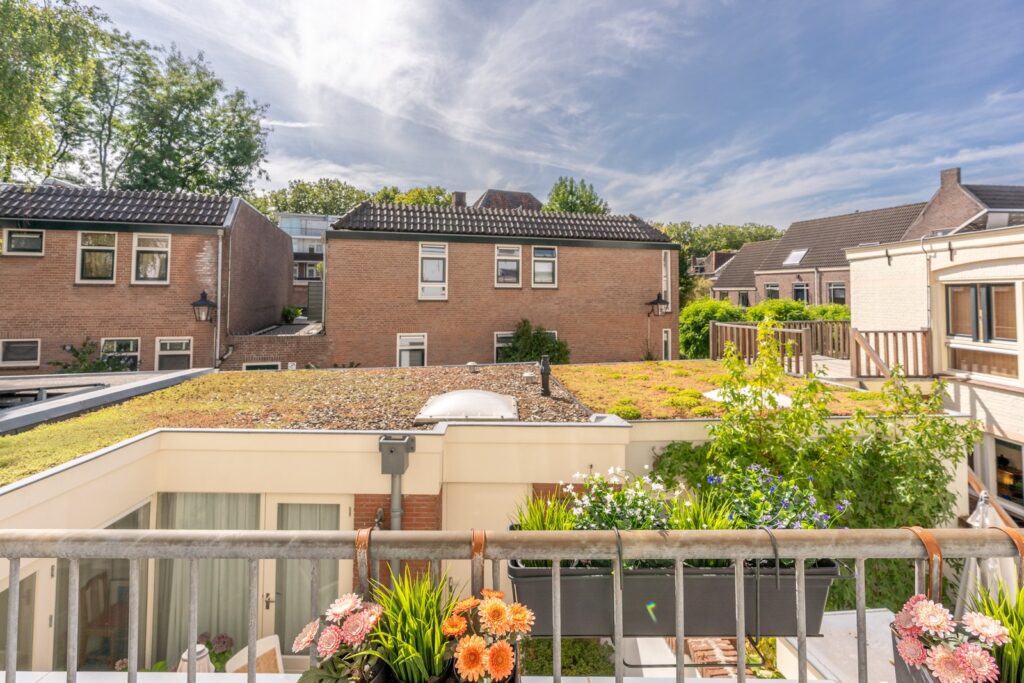
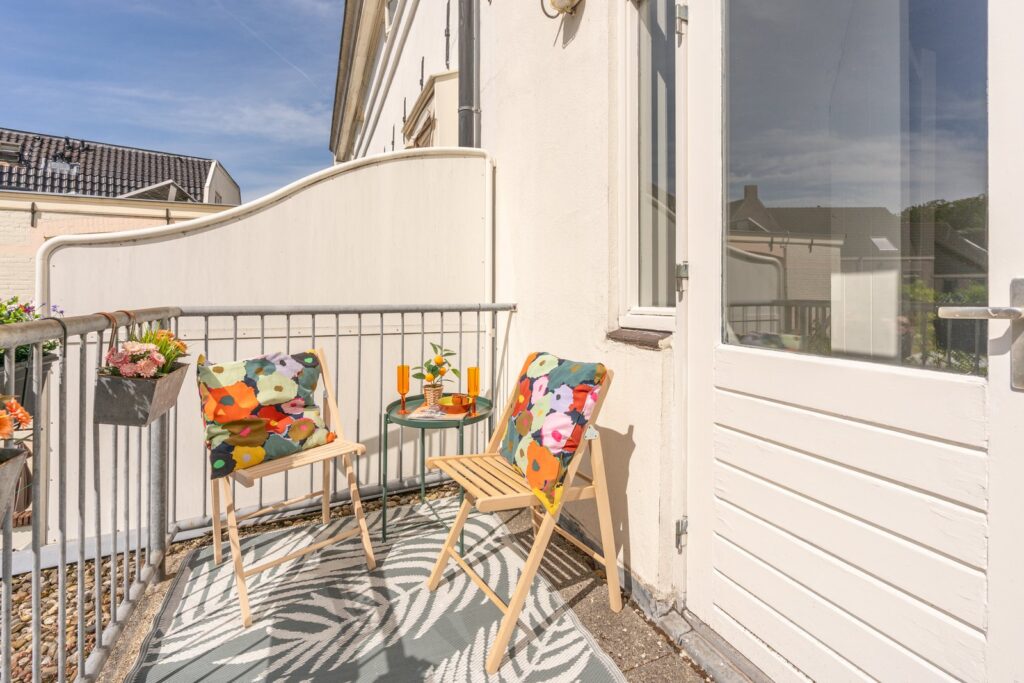
Via het trappenhuis bereik je de overloop op de eerste verdieping. Vanaf hier heb je toegang tot het zonnige privéterras op het zuiden. Een heerlijke buitenruimte midden in de stad, met een bijzonder uitzicht over de karakteristieke bebouwing van de Utrechtse binnenstad. Dankzij de beschutte ligging is dit een fijne plek om rustig buiten te zitten en van de zon te genieten.
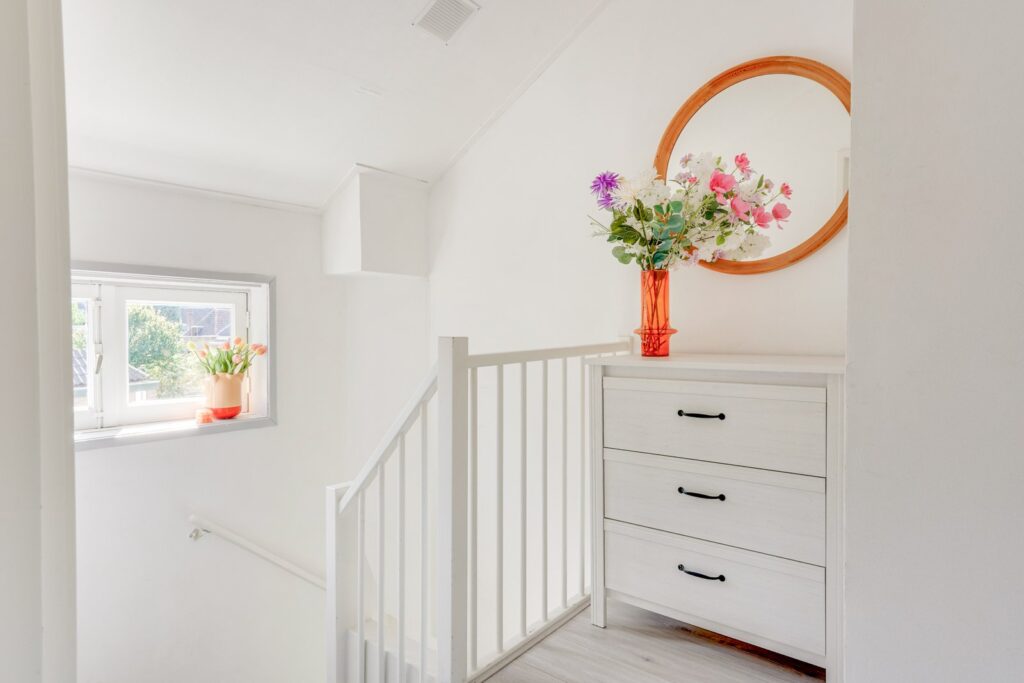
Via de trap gaan we verder naar het appartement op de tweede verdieping.
2e verdieping:
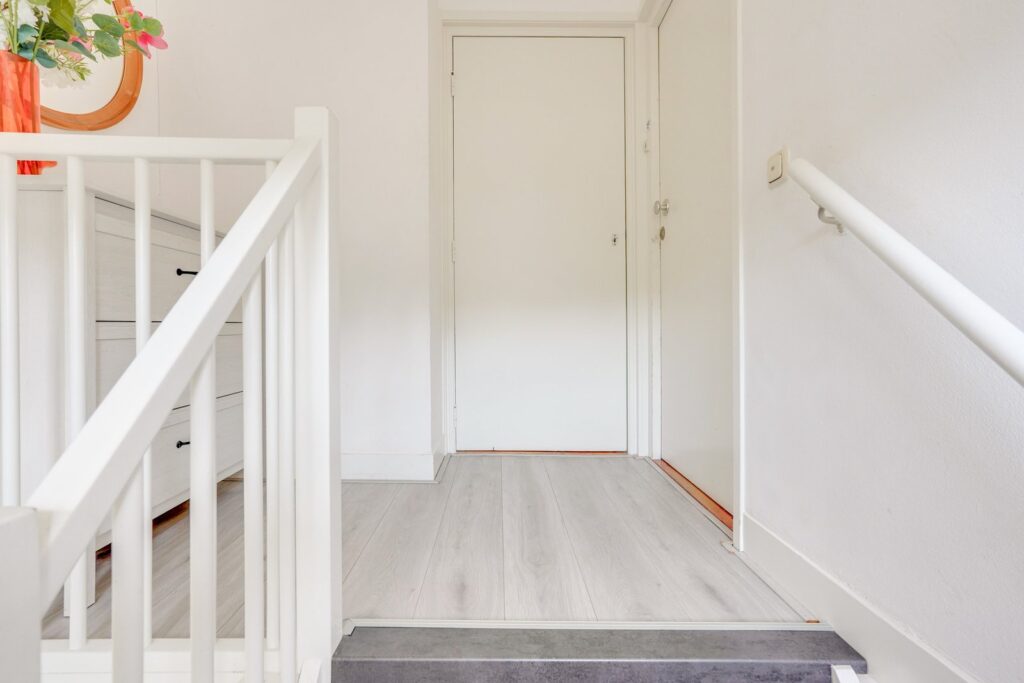
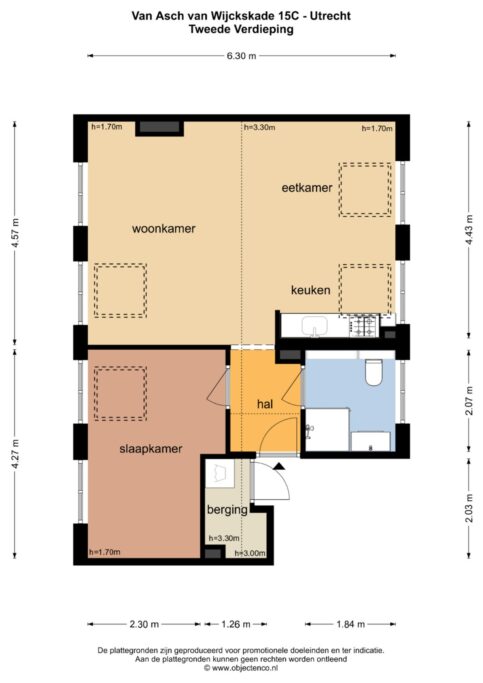
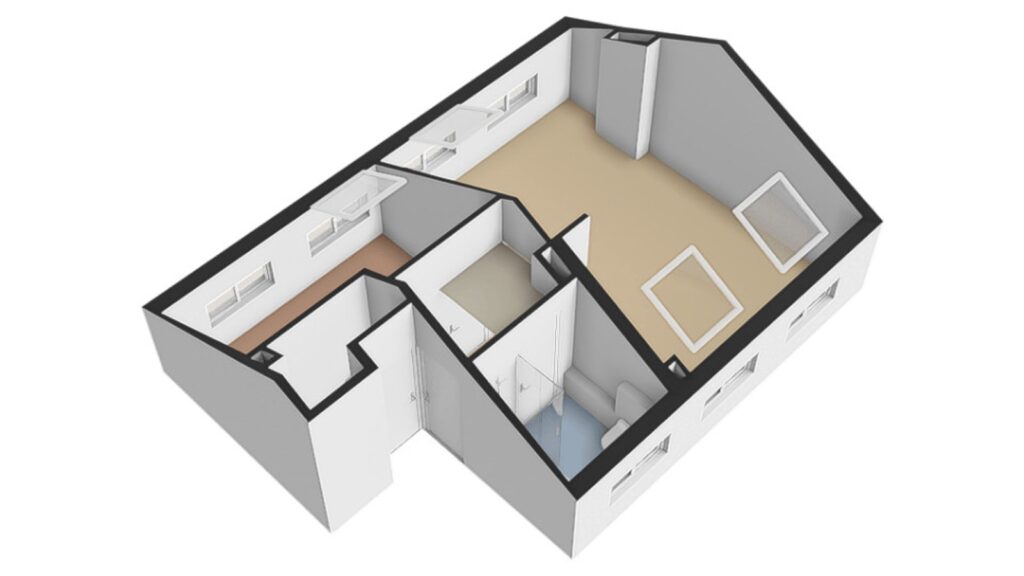
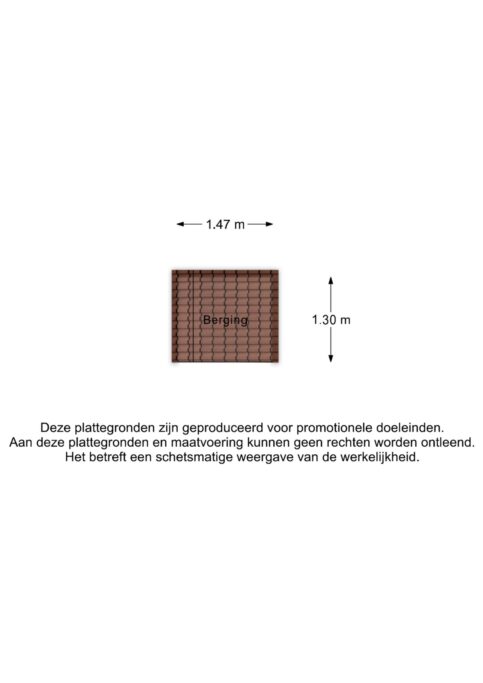
Je komt het appartement binnen bij de entree met direct daarnaast de separate berging van ruim 2 m². Een praktische ruimte voor onder andere de wasmachine en spullen die je liever uit het zicht houdt.
Vanuit de entree bereik je de hal van het appartement, die de slaapkamer met de woonkamer verbindt. Hier bevindt zich boven het verlaagde plafond een praktische vliering met extra opbergruimte, ideaal voor spullen die je niet dagelijks nodig hebt. Vanuit de hal zijn ook de badkamer en de overige vertrekken bereikbaar.
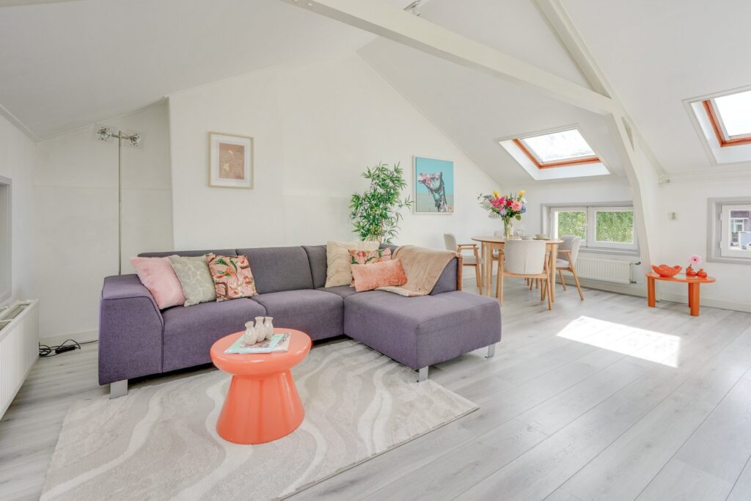
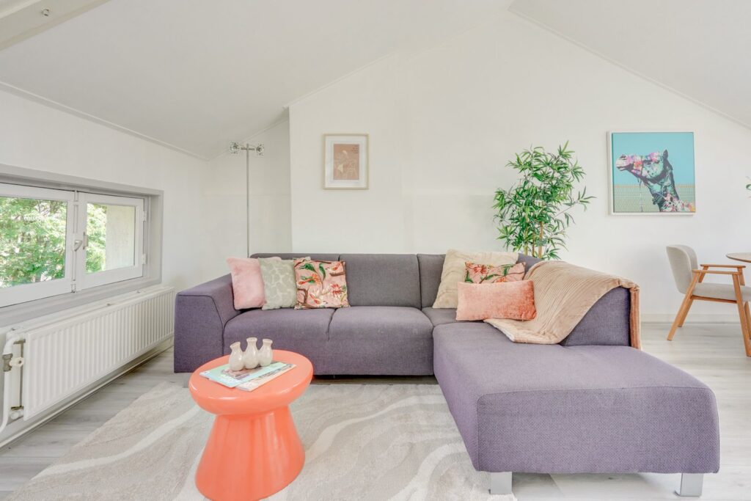
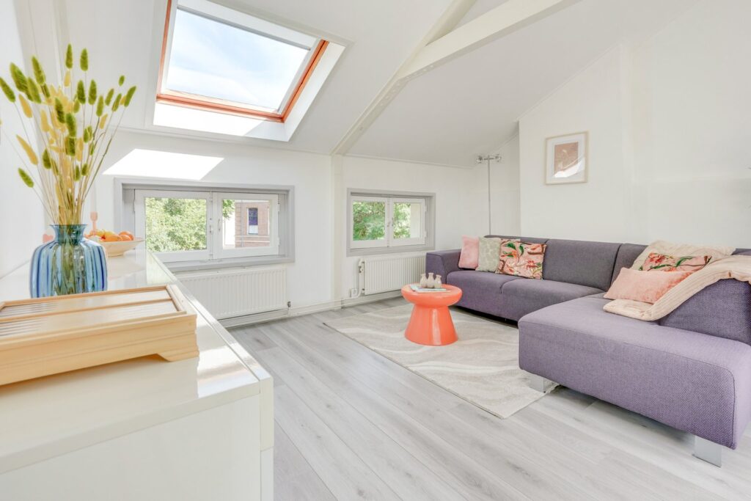
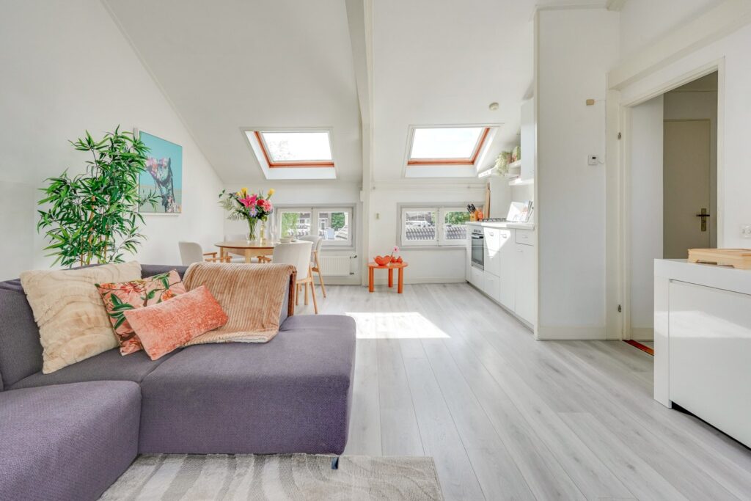
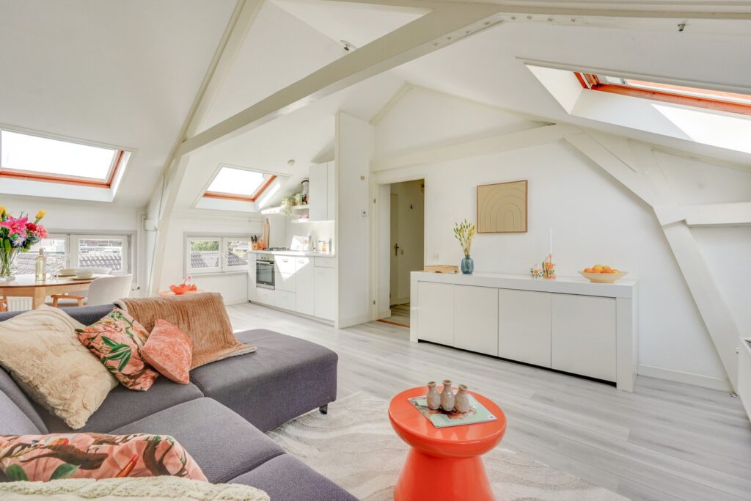
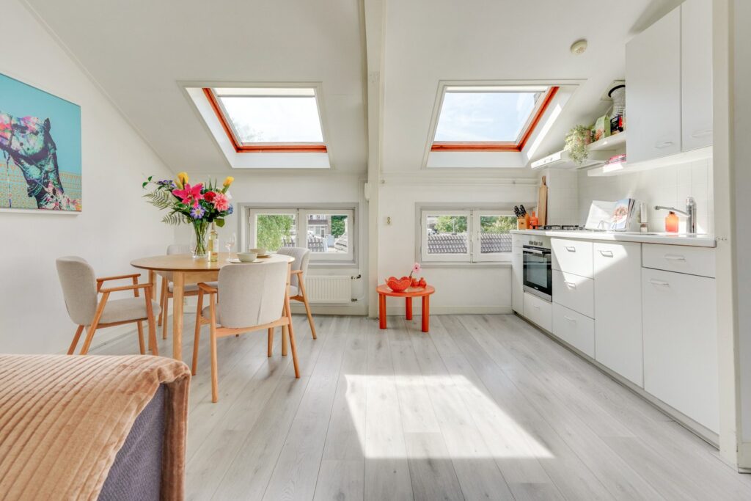
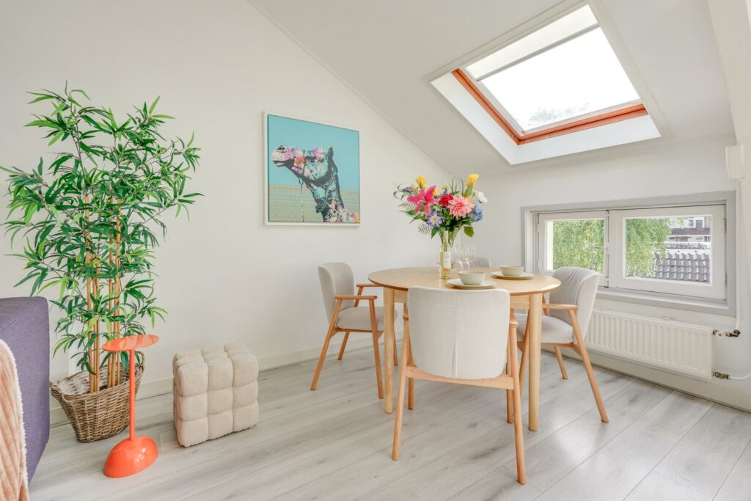
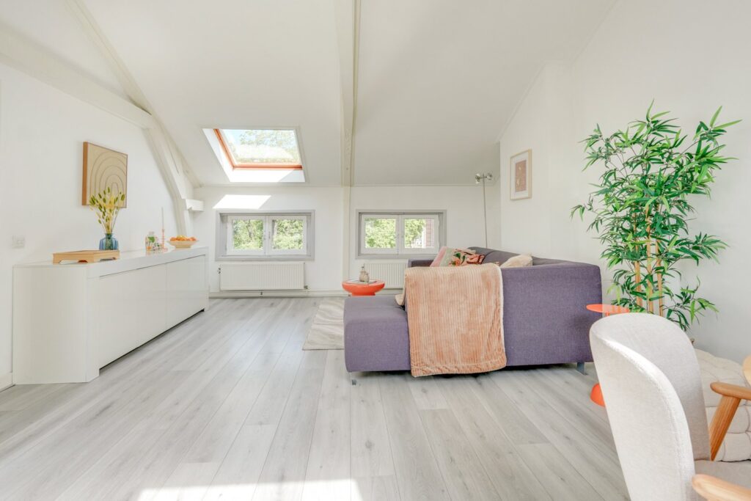
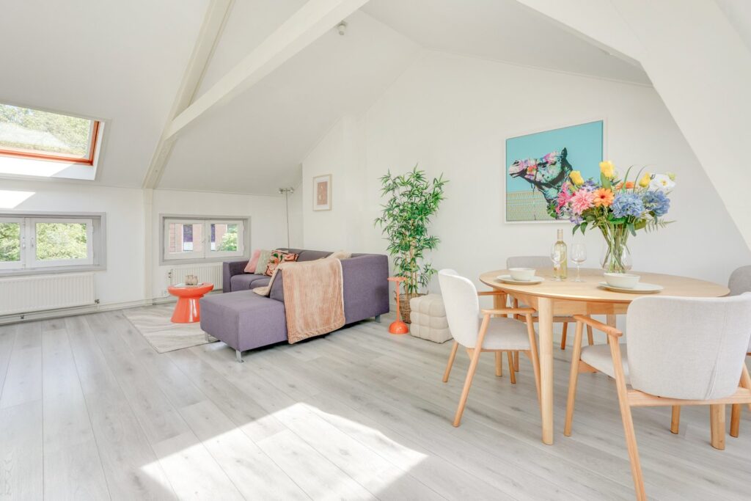
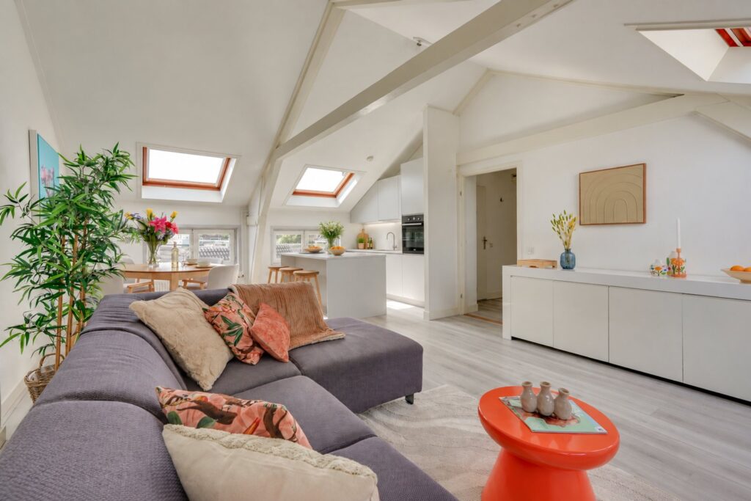
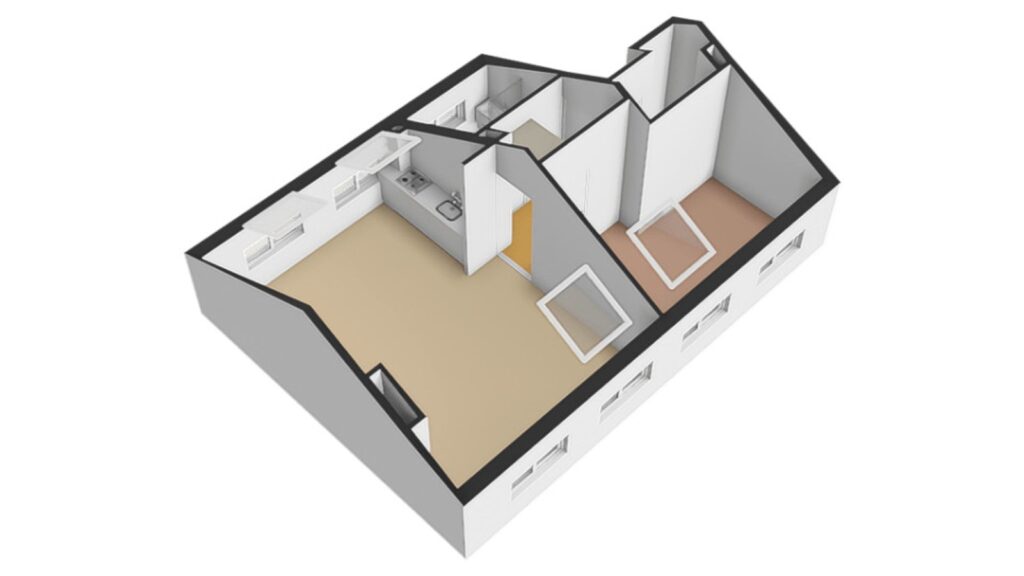
We lopen eerst door naar de woonkamer en dat is direct de grote verrassing van dit appartement. De ruimte is heerlijk licht en voelt door de hoge kap en zichtbare balken veel ruimer aan dan je misschien verwacht. De combinatie van de ramen en meerdere dakramen zorgt voor veel daglicht en geeft de ruimte een speels karakter. Er ligt een lichte laminaatvloer en de witte wanden zorgen voor een rustige basis. Er is volop plek voor een royale zithoek én een gezellige eettafel.
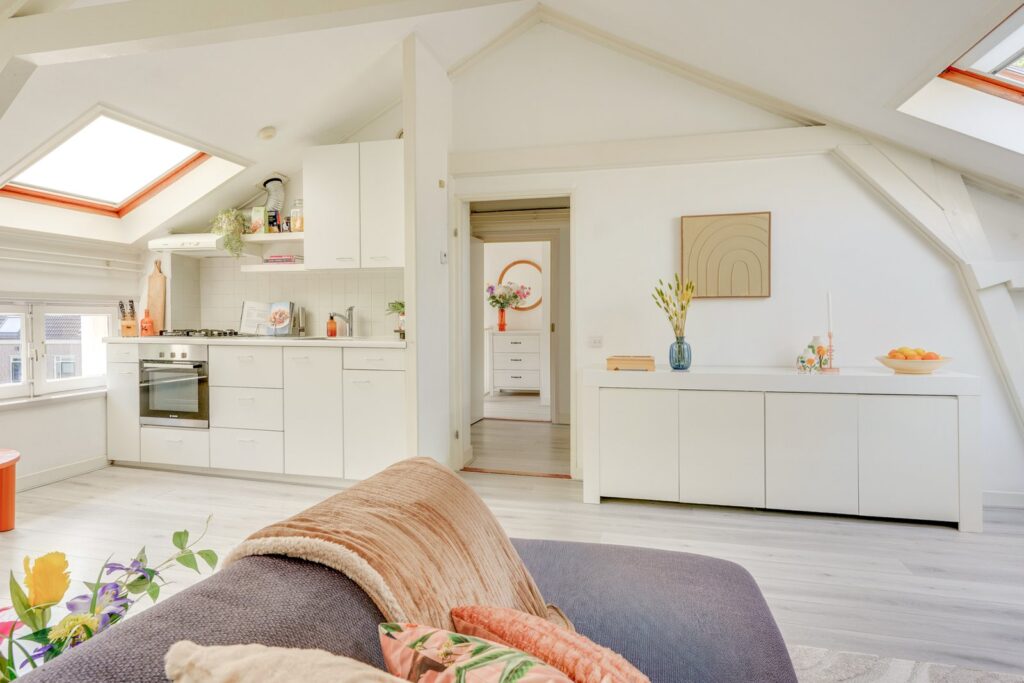
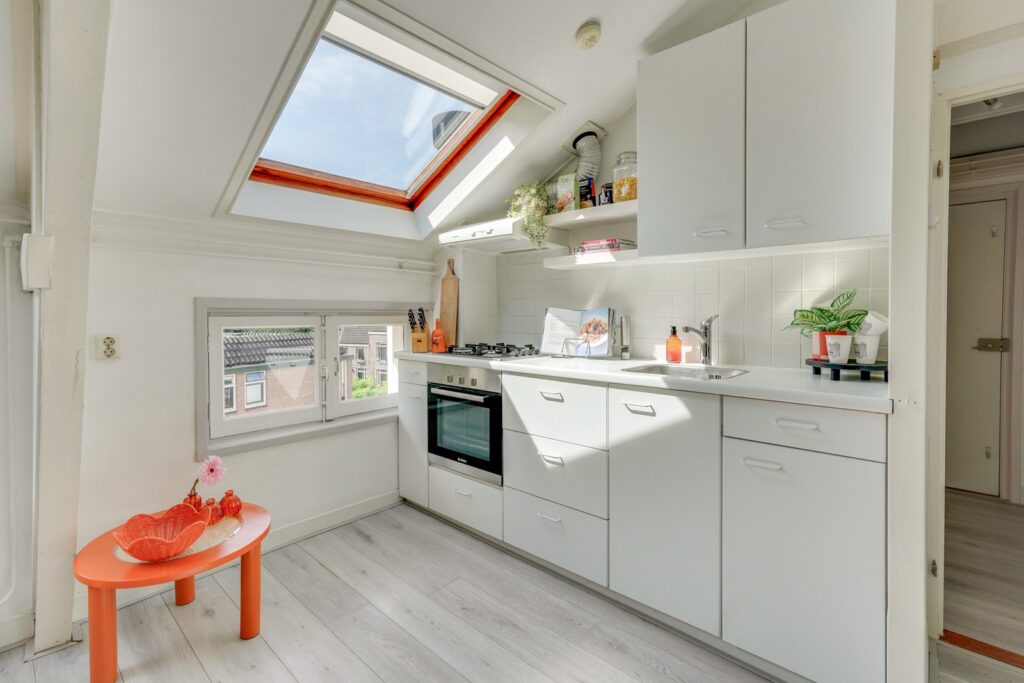
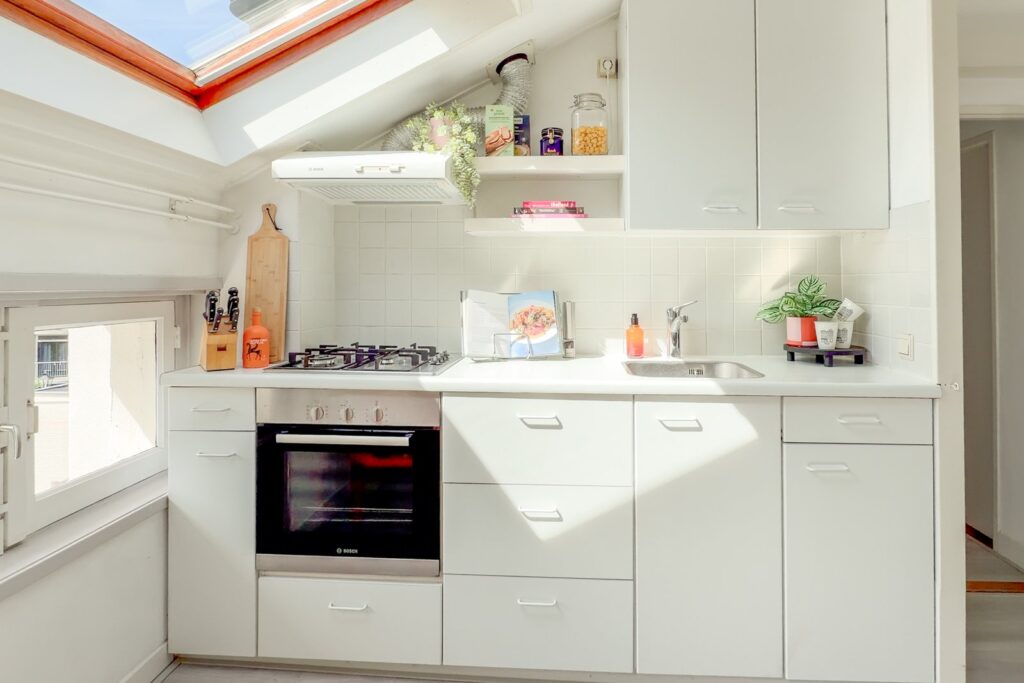
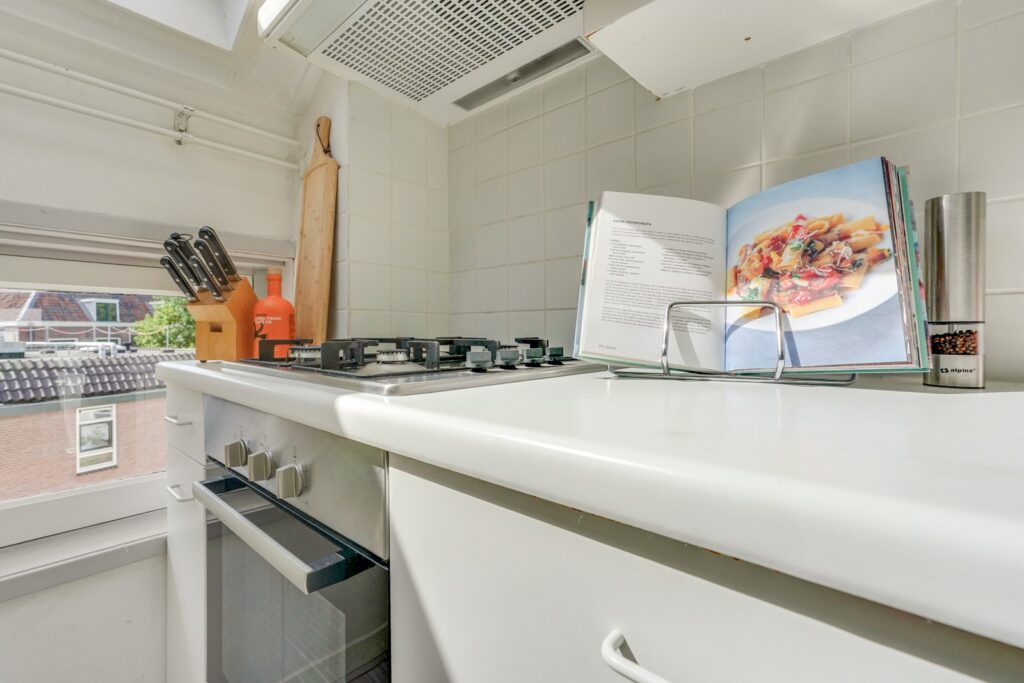
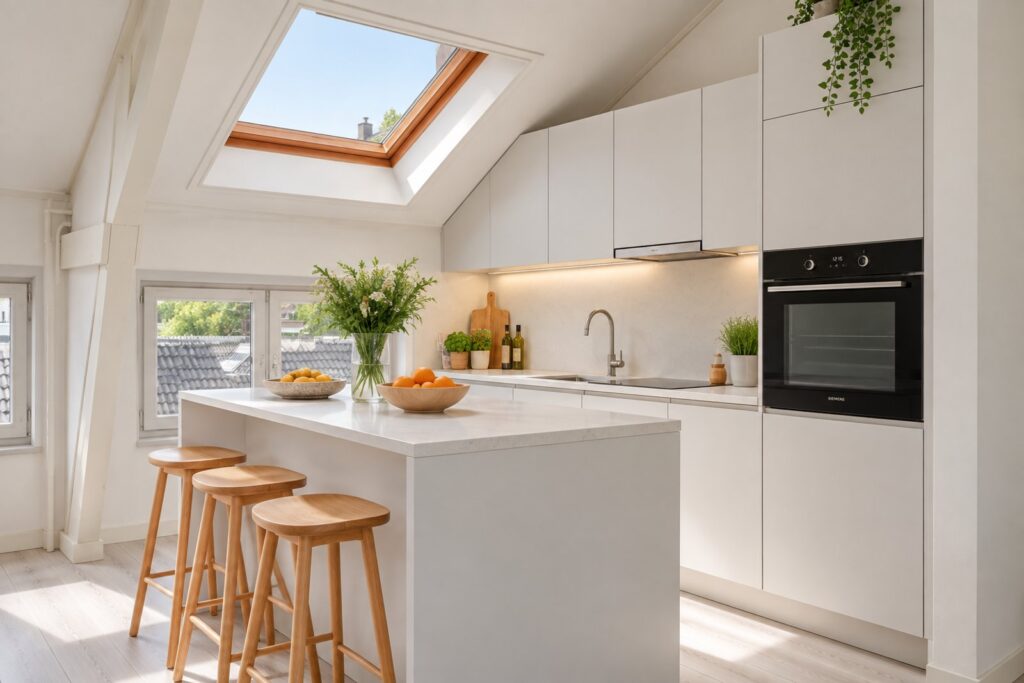
Aan de andere zijde van de leefruimte bevindt zich de open keuken. De keuken is eenvoudig en netjes uitgevoerd in wit en beschikt over een gaskookplaat, afzuigkap, oven en spoelbak. Ook hier zorgen de grote dakramen voor extra licht. De woonkamer, eetruimte en open keuken vormen samen een verrassend ruime en lichte leefruimte.
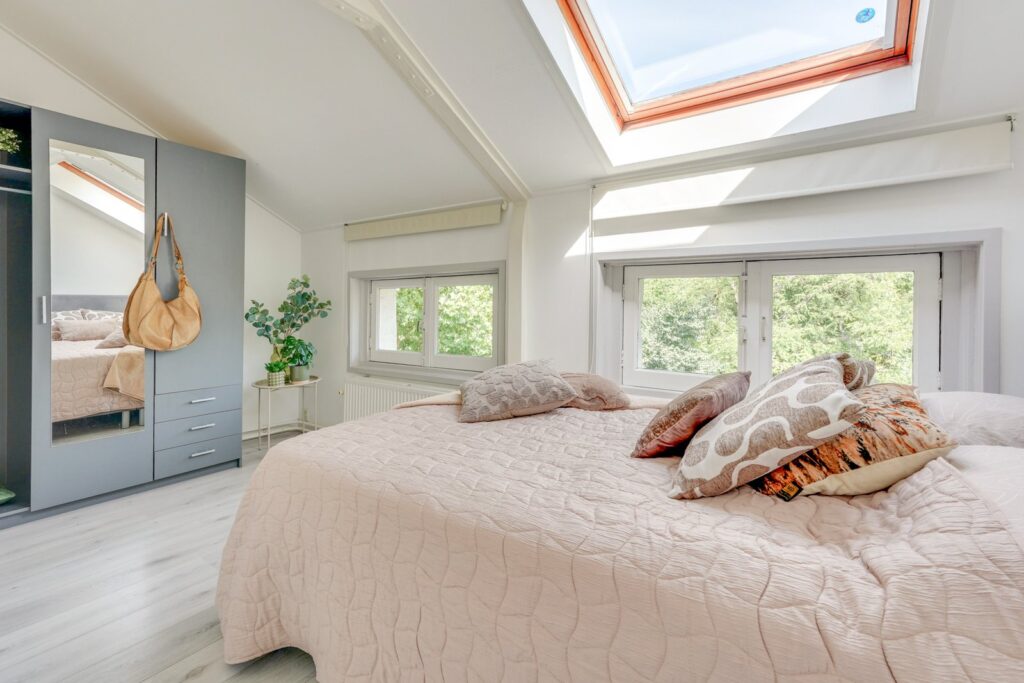
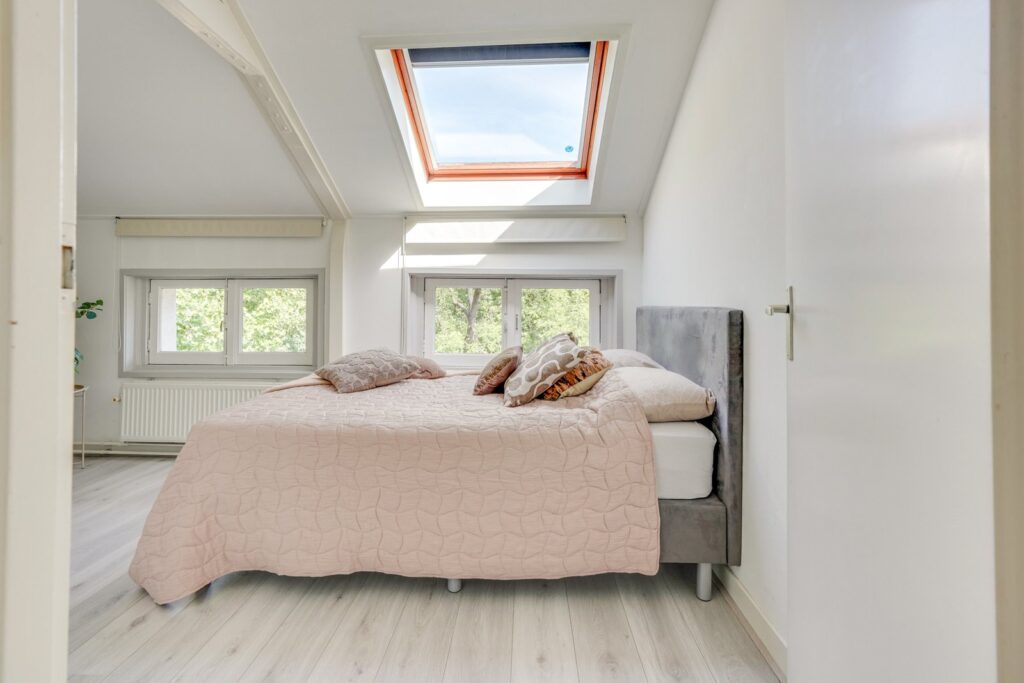
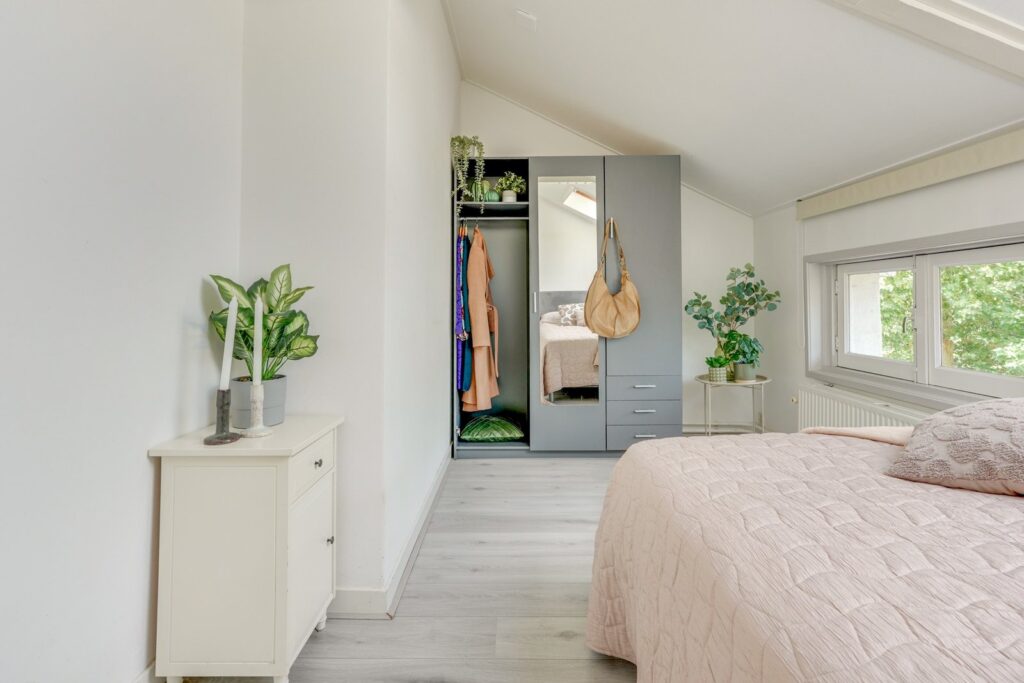
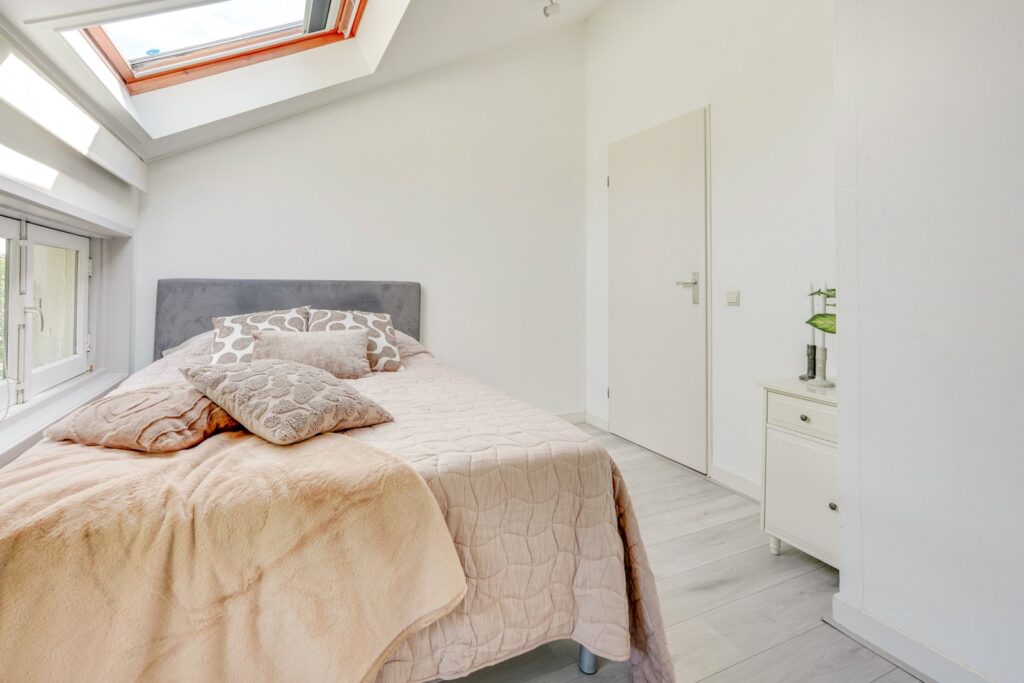
Terug in de hal bereiken we de slaapkamer. Ook deze kamer profiteert volop van de bijzondere kapconstructie. De kamer biedt voldoende ruimte voor een tweepersoonsbed en een kledingkast en krijgt veel daglicht via de ramen en het dakraam.
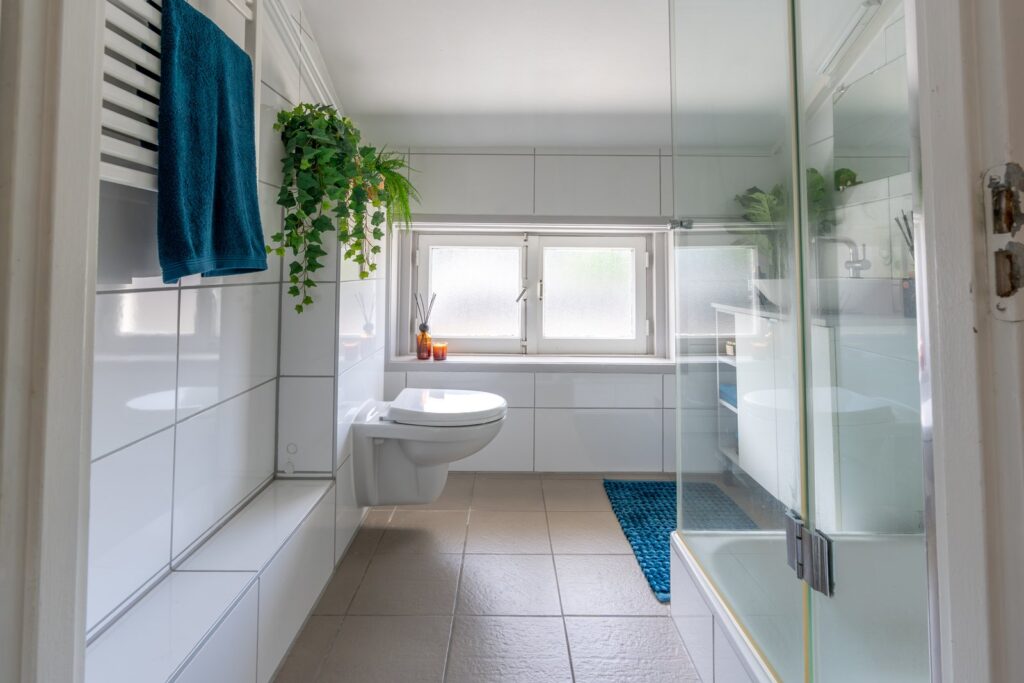
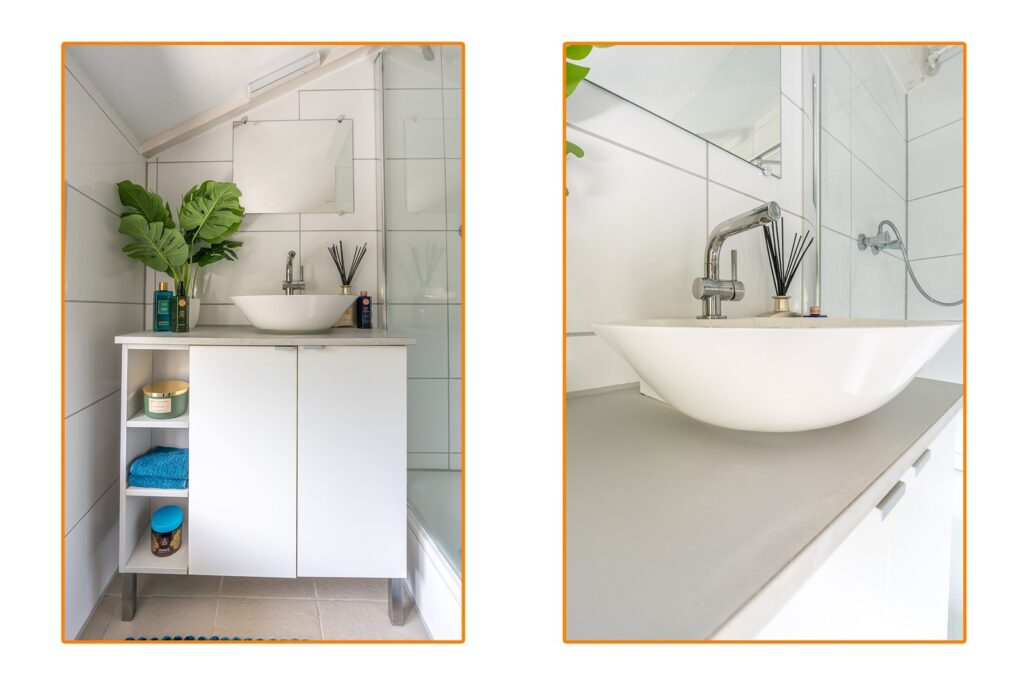
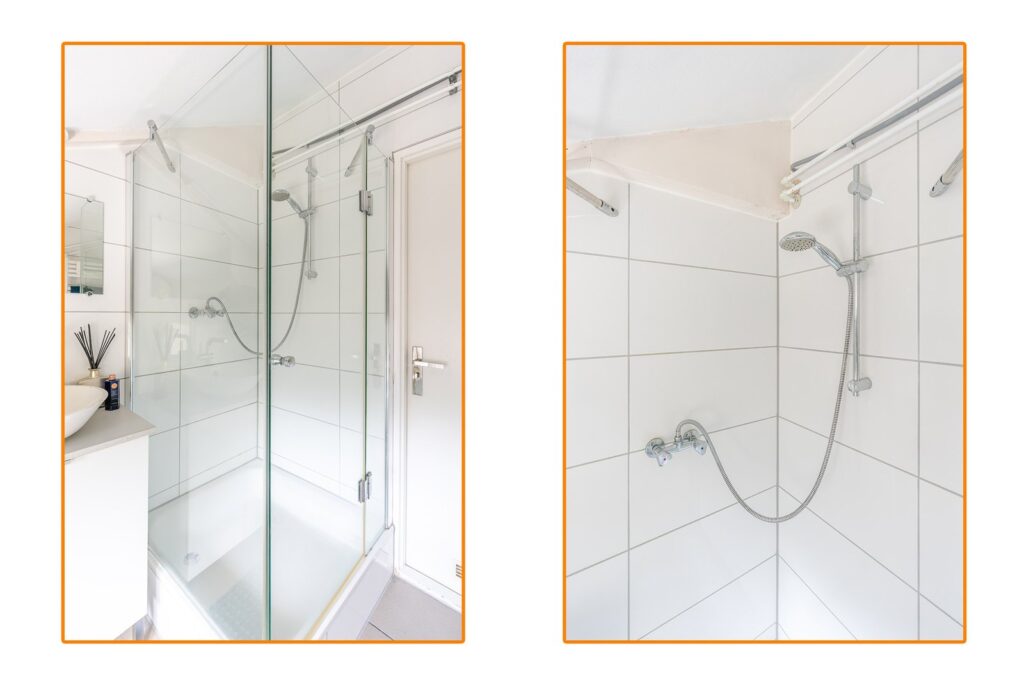
Naast de slaapkamer ligt de badkamer. Deze is volledig betegeld en praktisch ingedeeld met een douche, een wastafelmeubel, toilet en handdoekradiator.
Balkon:
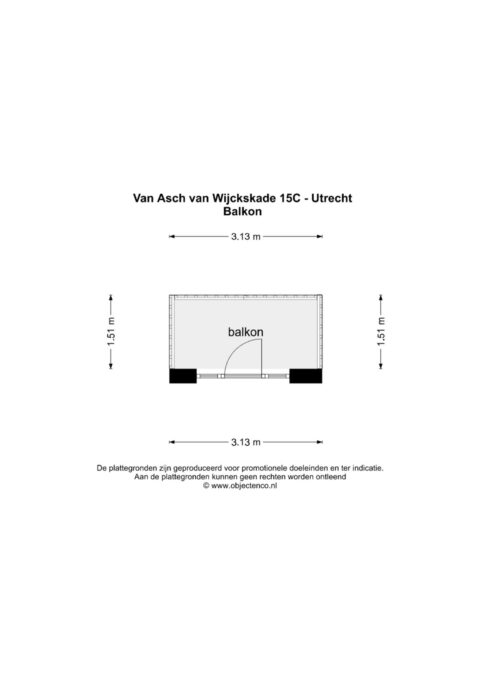
En dan nog een heel fijne bonus: het balkon op het zuiden. Hier heb je ruimte voor een zitje waar je midden in de stad heerlijk buiten kunt zitten. Dankzij de ligging aan de achterzijde voelt het beschut en rustig. Een fijne plek voor je eerste koffie van de dag, een drankje in de zon of gewoon even helemaal niets. Het uitzicht over de karakteristieke bebouwing rondom maakt het stadsgevoel compleet.
Kortom, een licht en sfeervol appartement met een verrassend ruime leefruimte, eigen buitenruimte en vooral een locatie die je niet vaak tegenkomt. Midden in de historische binnenstad, aan de Singel en toch heerlijk rustig wonen. Zie jij jezelf hier al wonen? Maak dan snel een afspraak met je (NVM) makelaar of vraag een bezichtiging aan via Funda. Er zijn diverse NVM-clausules van toepassing (zie brochure en verkoopvoorwaarden). Van de keuken opstelling met een mogelijk kookeiland is een AI impressie gemaakt. Gunning aan verkoper. We hebben ons best gedaan om alle info zo scherp en up-to-date mogelijk te presenteren. Fouten zijn nooit uit te sluiten. Check daarom altijd zelf de belangrijke details voordat je een beslissing neemt.
A bright and charming 1-bedroom apartment featuring a practical layout, a sunny balcony, surprisingly spacious interiors, and a unique location—complete with a view—along the Singel canal in Utrecht’s city center.
Want to live right in the historic city center yet come home to a wonderfully peaceful spot? Here, you can! This listed historic apartment features a bright and surprisingly spacious living room with an open-plan kitchen, a pleasant bedroom, a bathroom, and a sunny balcony. The high vaulted ceiling, exposed beams, and multiple skylights give the home a playful and airy feel. And then there’s the location: right on the Singel, with the water, greenery, and pleasure boats practically on your doorstep. In short, this home has it all!
V 1-bedroom apartment in Utrecht’s city center
V Listed historic apartment (Rijksmonument)
V Storage unit of over 2 m²
V Sunny south-facing balcony
V Unique location on the Singel, right in the historic city center
V Paid parking and permit parking available
V Energy label C (valid until 2030)
V Active, small-scale Homeowners' Association (3 apartments); service charges currently €100/month
V Completion date negotiable
The location is one that will delight any Utrecht enthusiast. You live in the historic, bustling center, yet Van Asch van Wijckskade itself feels surprisingly quiet. Right outside your door lies the green Singel canal, where you can stroll along the water and watch pleasure boats drift by. Van Asch van Wijckskade runs along the outer canal on the north side of the city center. From here, it’s just a short walk to the Oudegracht, Neude, and the many shops, coffee spots, restaurants, and terraces the city center has to offer. Park Lepelenburg, Tivoli Vredenburg, and Utrecht Central Station are also easily accessible. You really don’t need a car here; the city is literally at your doorstep.
LAYOUT
Ground floor:
Building entrance with a spacious communal hallway and the staircase leading to the upper floors.
1st floor:
The staircase leads to the first-floor landing. From here, you have access to the sunny, south-facing private terrace—a delightful outdoor space right in the heart of the city, offering a unique view of the characteristic architecture of Utrecht’s historic center. Thanks to its sheltered position, it is a lovely spot to sit outside in peace and enjoy the sun.
The stairs continue up to the apartment on the second floor.
2nd floor:
You enter the apartment into an entryway, with a separate storage room (over 2 m²) located right next to it. This is a practical space for items such as the washing machine and things you prefer to keep out of sight.
From the entryway, you reach the apartment’s hallway, which connects the bedroom to the living room. Above the suspended ceiling here, there is a practical loft space offering extra storage—ideal for items you don’t need on a daily basis. The hallway also provides access to the bathroom and the other rooms.
We continue into the living room, which is the apartment's real surprise. The space is wonderfully bright and feels much more spacious than expected, thanks to the high pitched roof and exposed beams. The combination of standard windows and multiple skylights ensures plenty of natural light and gives the room a playful character. Light-colored laminate flooring and white walls create a calm, neutral base. There is ample room for both a generous seating area and a cozy dining table.
The open-plan kitchen is located on the other side of the living area. The kitchen features a simple, neat white design and is equipped with a gas hob, extractor hood, oven, and sink. Here, too, large skylights provide plenty of natural light. The living room, dining area, and open-plan kitchen combine to create a surprisingly spacious and bright living area.
Back in the hallway, we reach the bedroom. This room also benefits greatly from the unique roof structure. It offers ample space for a double bed and a wardrobe, and receives plenty of daylight through the windows and the skylight.
The bathroom is located next to the bedroom. It is fully tiled and practically laid out, featuring a shower, a vanity unit, a toilet, and a heated towel rail.
Balcony:
And then there is a wonderful bonus: the south-facing balcony. There is room here for a seating area where you can enjoy the outdoors right in the heart of the city. Its position at the rear ensures a sheltered and peaceful atmosphere. It is a lovely spot for your first coffee of the day, a drink in the sunshine, or simply doing absolutely nothing. The view of the surrounding characterful buildings completes the city living experience.
In short, a bright and charming apartment with a surprisingly spacious living area, private outdoor space, and above all, a location that is a rare find. Enjoy peaceful living right in the historic city center, by the Singel canal. Can you picture yourself living here? Then quickly make an appointment with your (NVM) real estate agent or request a viewing via Funda. Various NVM clauses apply (see brochure and terms of sale). An AI-generated impression of the kitchen layout, including a potential kitchen island, has been created.
Kenmerken
Overdracht
- Vraagprijs
- € 375.000,- k.k.
- Status
- Verkocht onder voorbehoud
- Aanvaarding
- in overleg
Bouw
- Type
- Appartement
- Soort
- bovenwoning
- Bouwjaar
- 1850
- Onderhoud binnen
- goed
- Onderhoud buiten
- goed
Appartement
- Kamers
- 2
- Slaapkamers
- 1
- Verdiepingen
- 1
- Woonopp.
- 48 m²
- Inhoud
- 162 m³
- Ligging
- aan vaarwater, in centrum, vrij uitzicht
Energie
- Energie label
- C
- Isolatie
- dakisolatie, gedeeltelijk dubbel glas, muurisolatie, vloerisolatie
- Verwarming
- c.v.-ketel
Garage
- Type
- geen garage