Werner Helmichstraat 9
- Type
- Appartement
- Soort
- bovenwoning
- Bouwjaar
- 1926
- Kamers
- 6
- Slaapkamers
- 5
- Woonopp.
- 92 m²
- Energielabel
- D
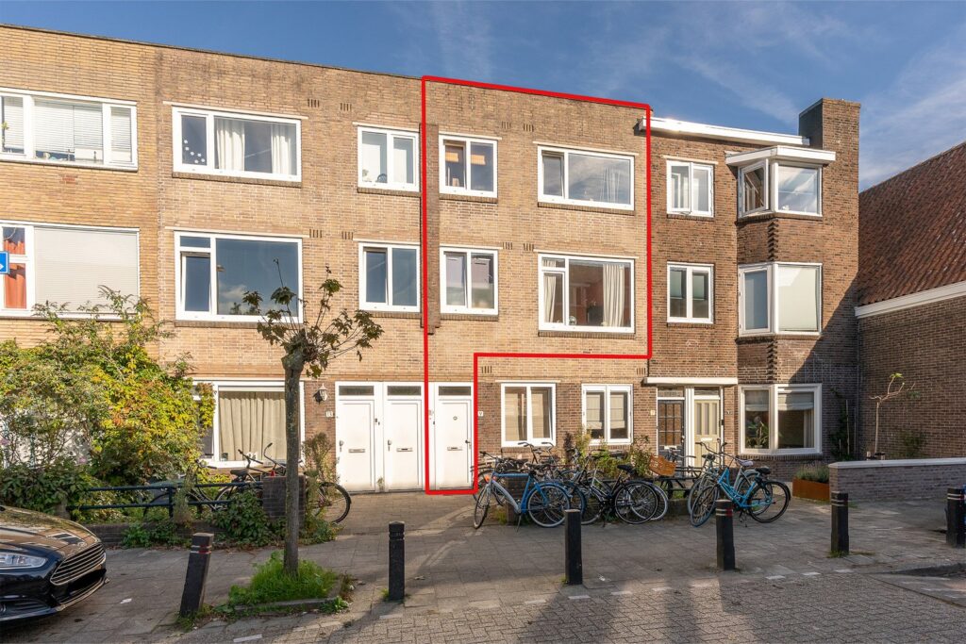
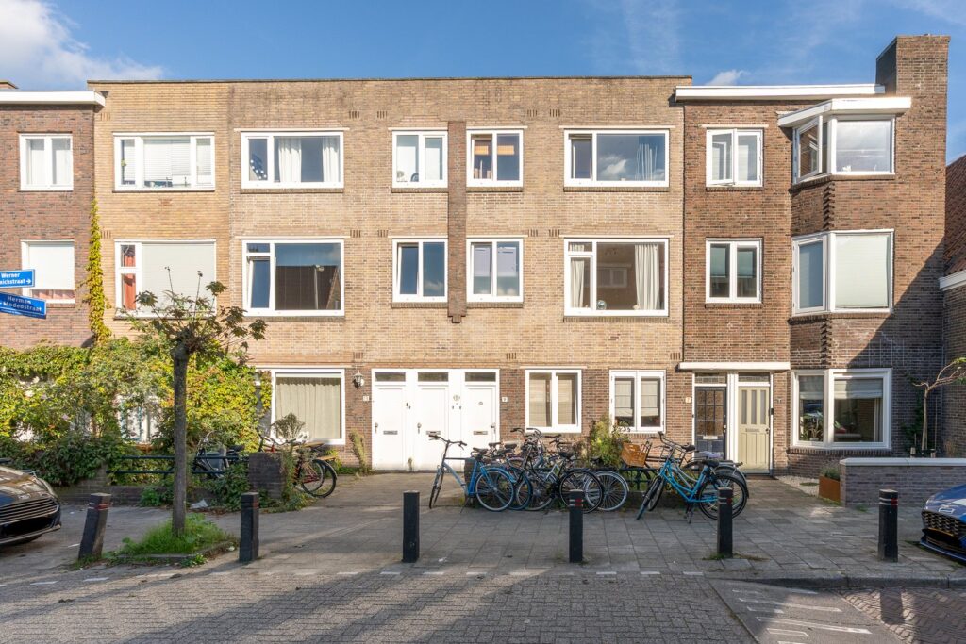
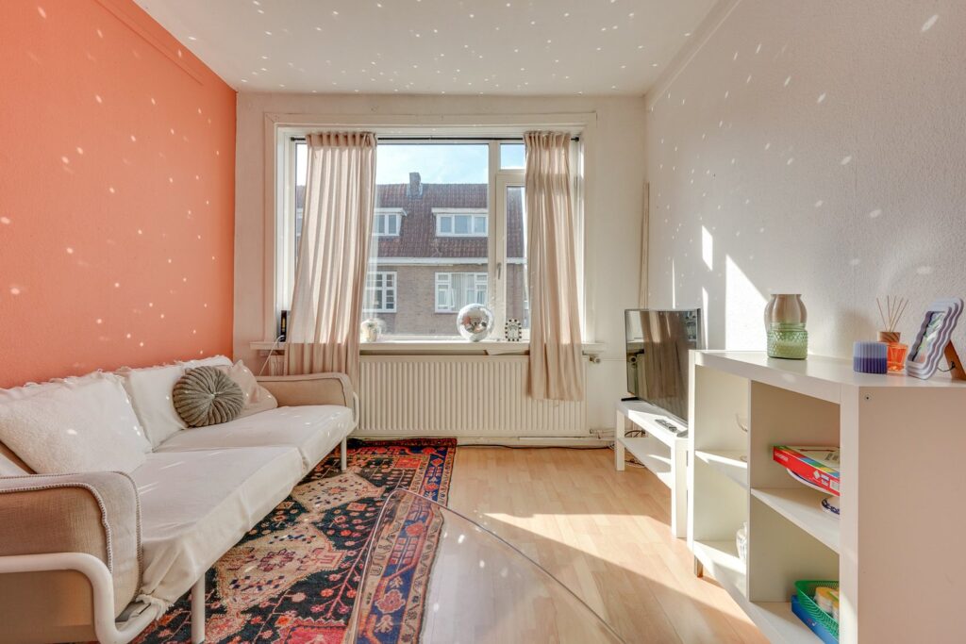
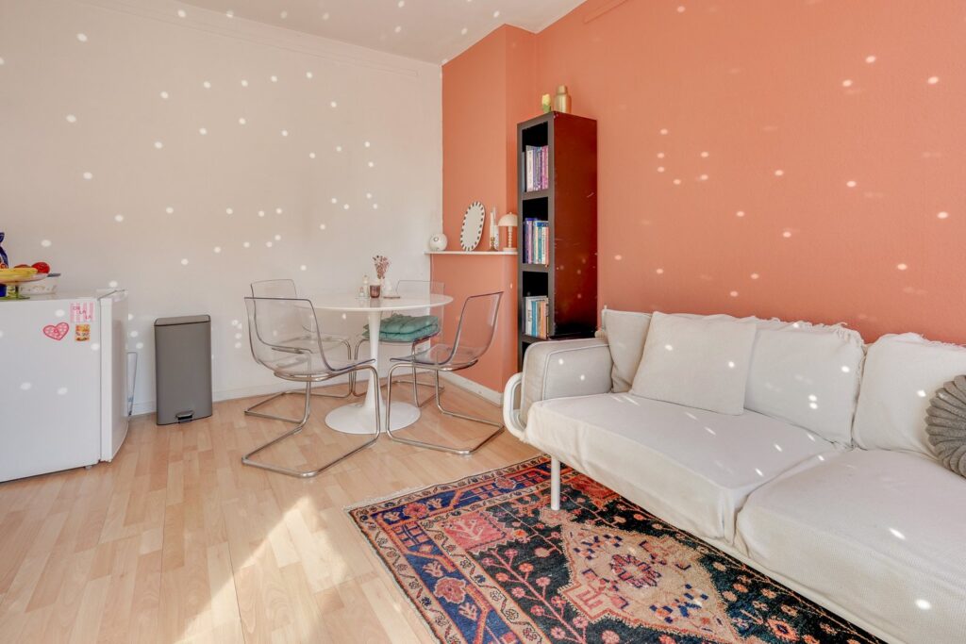
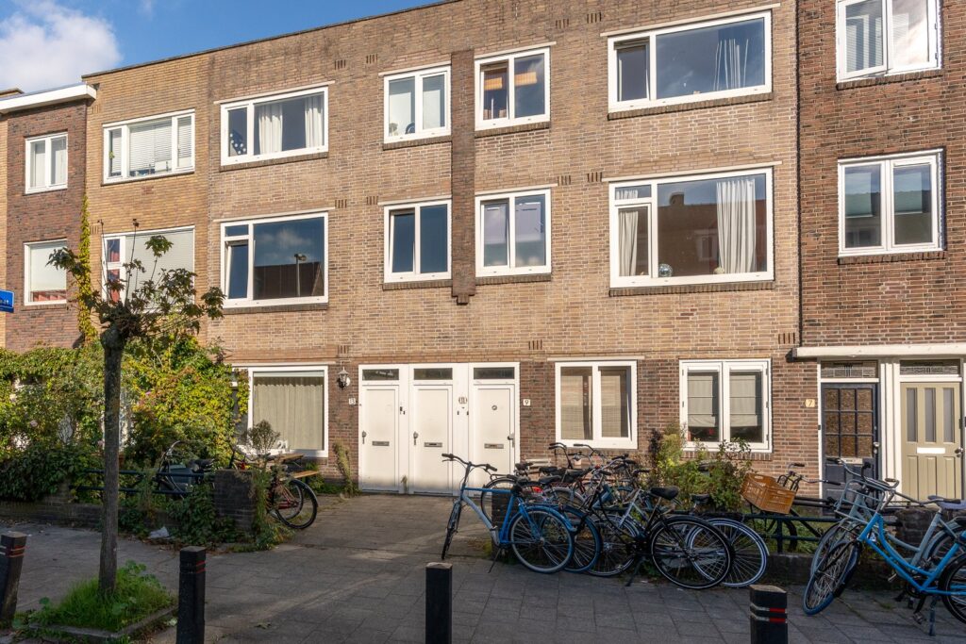
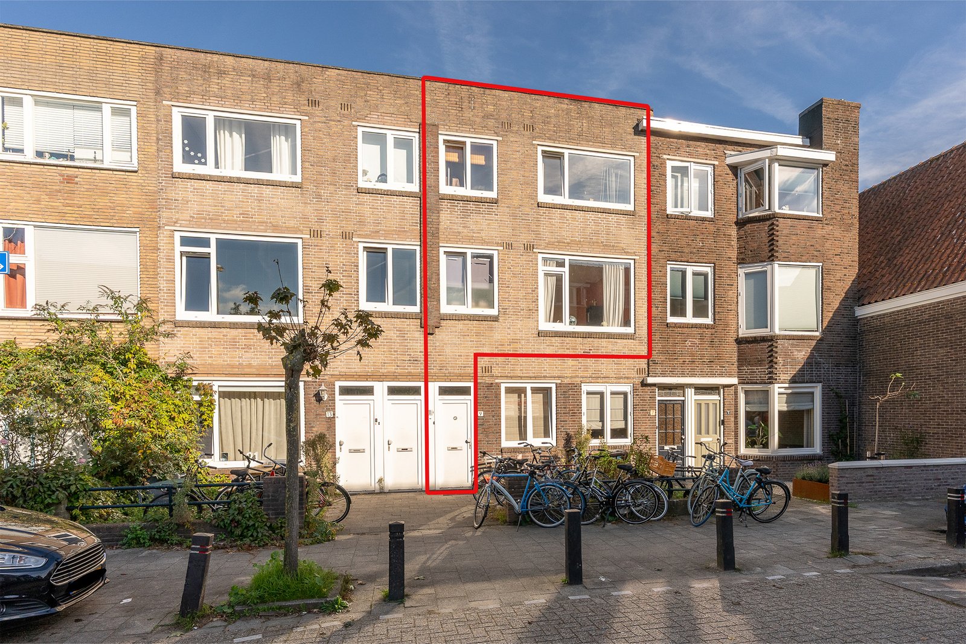
Leuk gelegen en verrassend ruime jaren '30 bovenwoning van circa 92 m² met zes kamers en een breed balkon aan een rustige straat in het geliefde Zuilen – ideaal voor dubbele bewoning en/of om naar eigen smaak te moderniseren en af te werken.
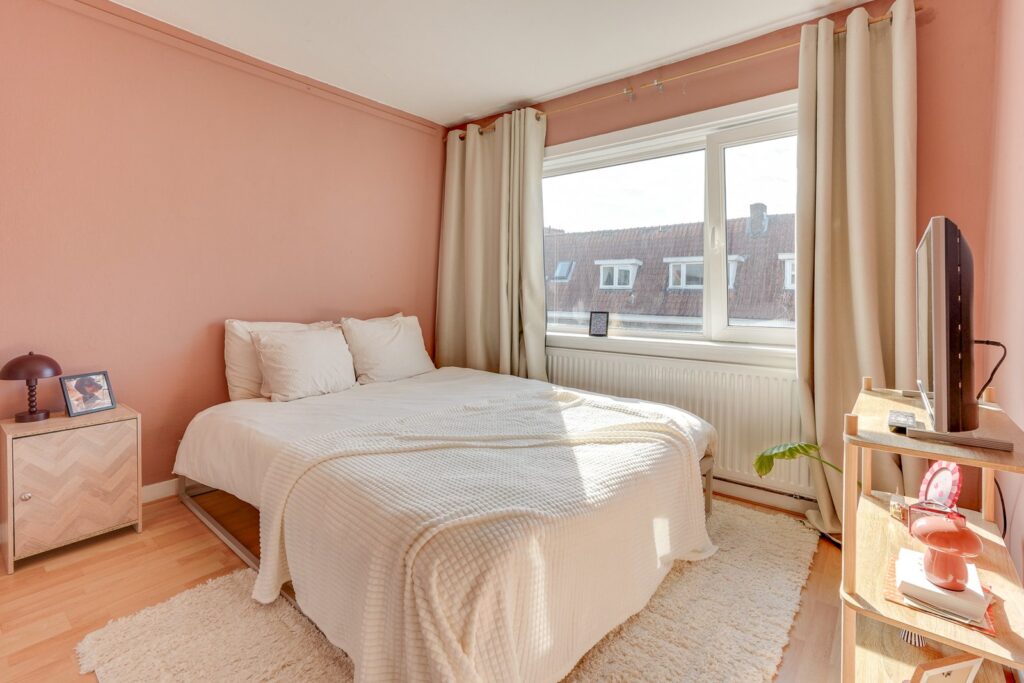
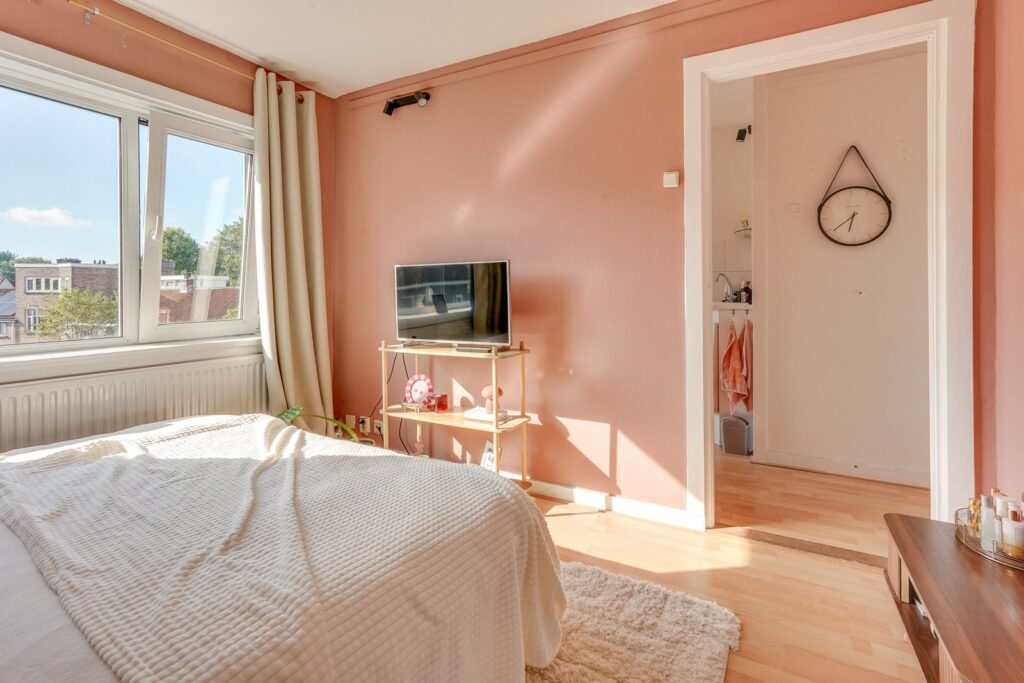
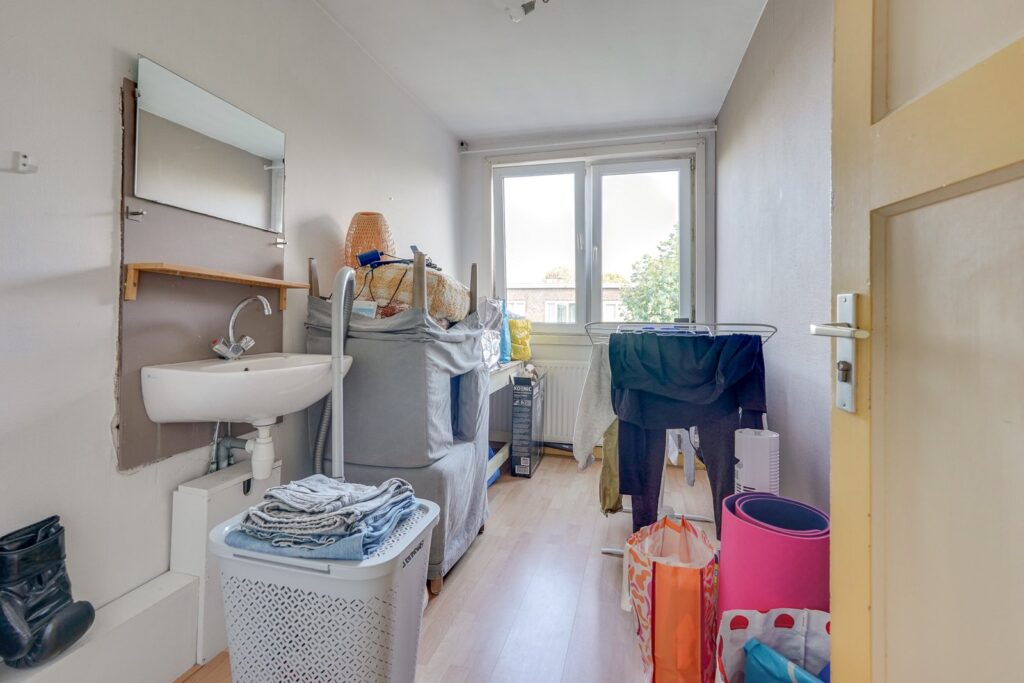
Ben je op zoek naar een ruime bovenwoning met volop potentie op een geliefde plek in Utrecht? Dan biedt deze karaktervolle jaren '30 bovenwoning precies de ruimte en mogelijkheden die je zoekt. De woning is de afgelopen jaren verhuurd geweest en heeft met een woonkamer, een aparte keuken en maar liefst vijf slaapkamers, verdeeld over twee woonlagen, een bijzonder flexibele en veelzijdige indeling. Of je nu droomt van dubbele bewoning, een woning koopt voor je studerende zoon of dochter, of als handig stel de woning helemaal naar eigen smaak wilt opknappen en moderniseren: hier liggen de mogelijkheden voor het oprapen. Het casco onderhoud is prima en de woning is voorzien van kunststof kozijnen met dubbel glas, zodat je met een gerust hart aan de slag kunt om er jouw droomwoning van te maken.
? Ruime jaren '30 bovenwoning van circa 92 m²
? Zes kamers verdeeld over twee woonlagen
? Ideaal voor dubbele bewoning, studentenhuisvesting (ouder-kind) of om op te knappen
? Voorzien van kunststof kozijnen met dubbel glas
? Breed balkon op het noordoosten
? Energielabel D
? Bouwjaar 1926
? Actieve VvE, maandelijkse bijdrage € 100,-
? Gelegen in het geliefde en gezellige Zuilen
? Op loopafstand van de Amsterdamsestraatweg en het Julianapark
? Binnen 10 minuten fietsen in de binnenstad van Utrecht
? Gratis parkeren voor de deur
? Oplevering in overleg
Wonen in het gezellige Zuilen Het huis ligt ideaal: in het gezellige Zuilen en op loopafstand van de Amsterdamsestraatweg met winkels, restaurants en cafés. Binnen 10 minuten fiets je naar de terrassen van de binnenstad en binnen een kwartier ben je bij de Maarsseveense Plassen, terwijl ook het Julianapark op loopafstand ligt. Openbaar vervoer is letterlijk om de hoek, inclusief een NS-station, en parkeren is gratis. Cultuurliefhebbers zitten goed: het Vorstelijk Complex en de Werkspoorkathedraal met diverse evenementen liggen op loopafstand.
INDELING
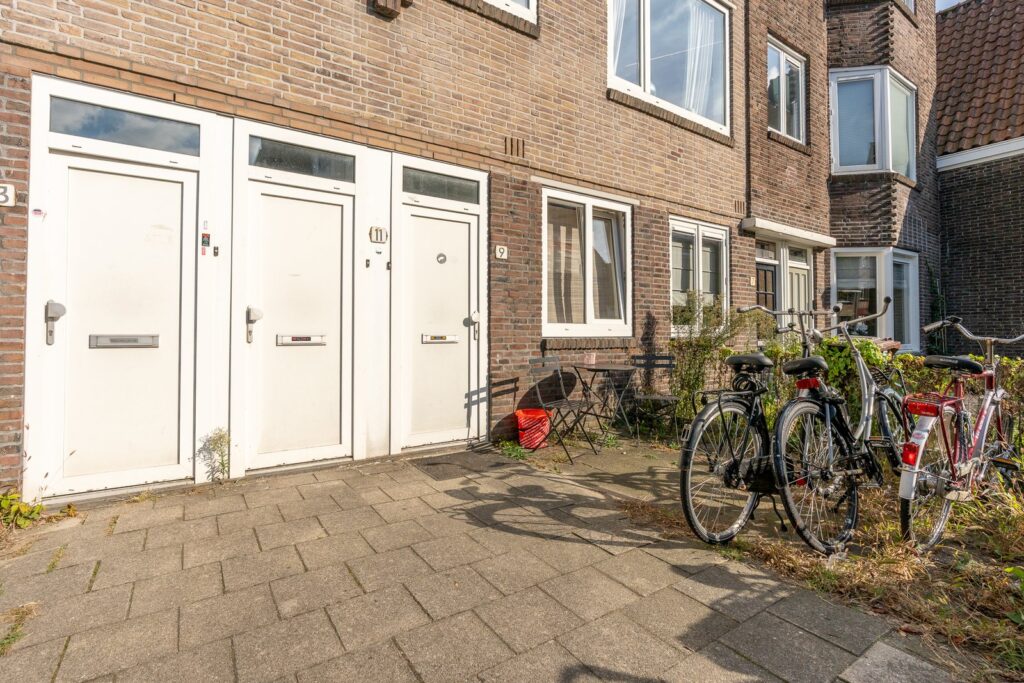
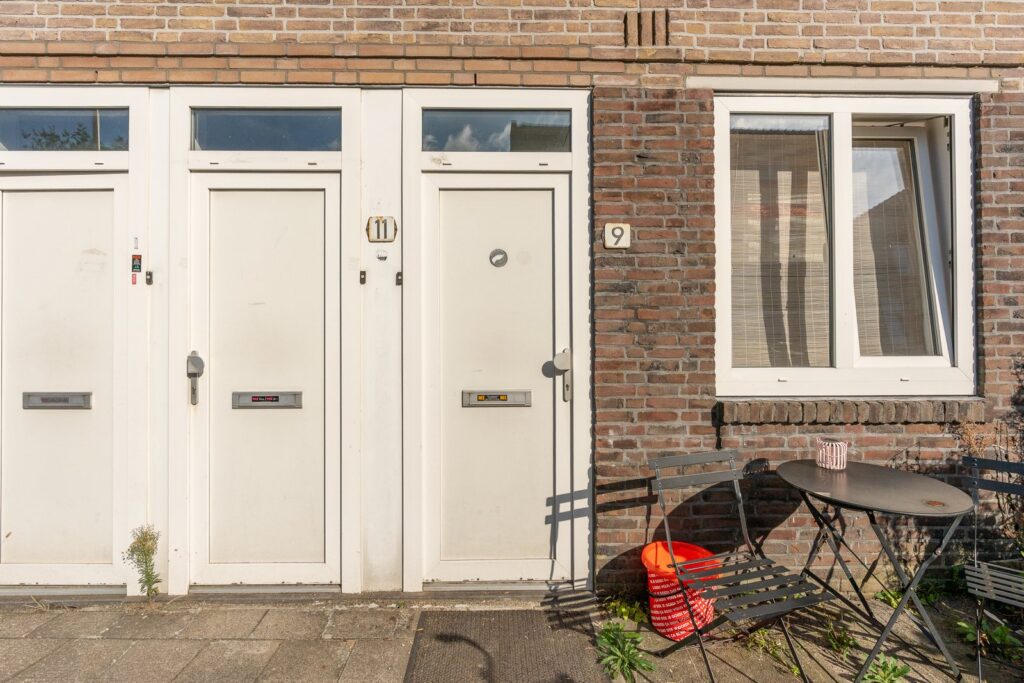
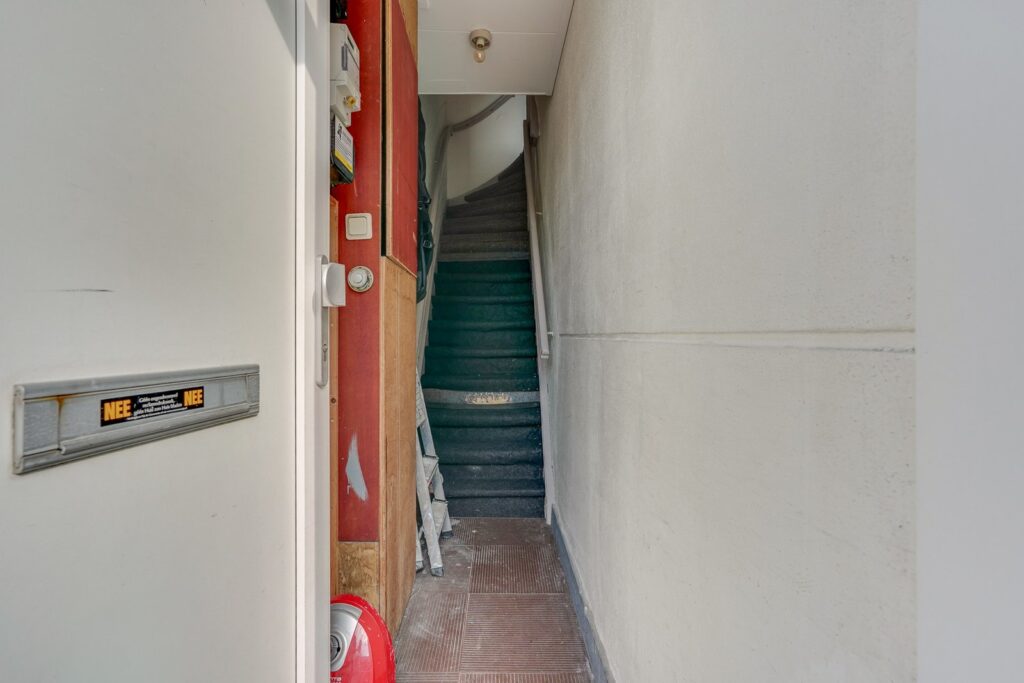
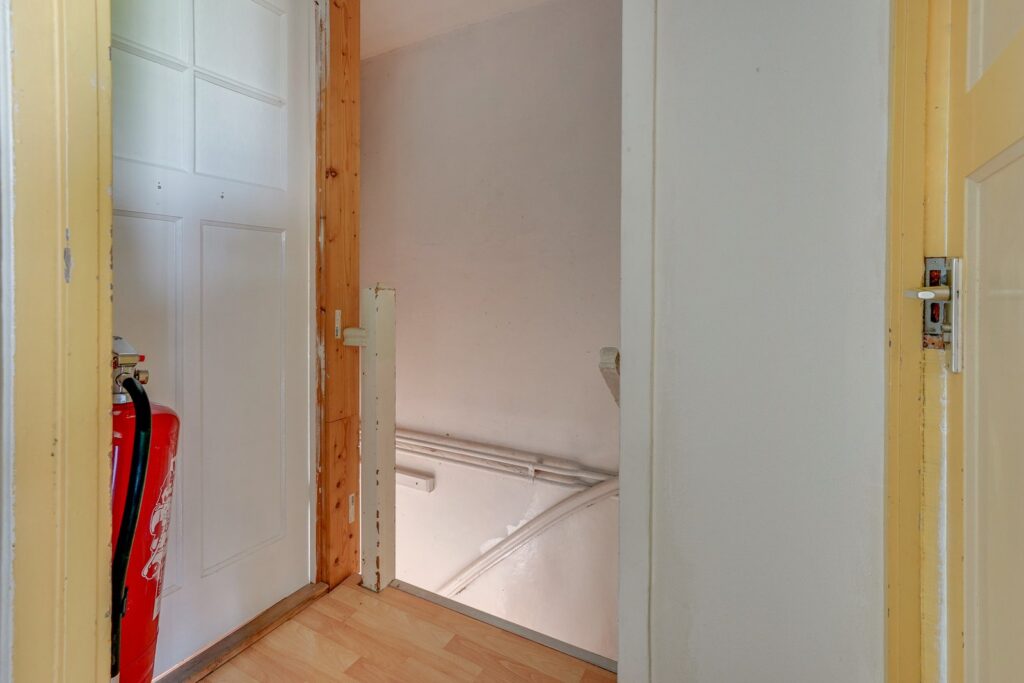
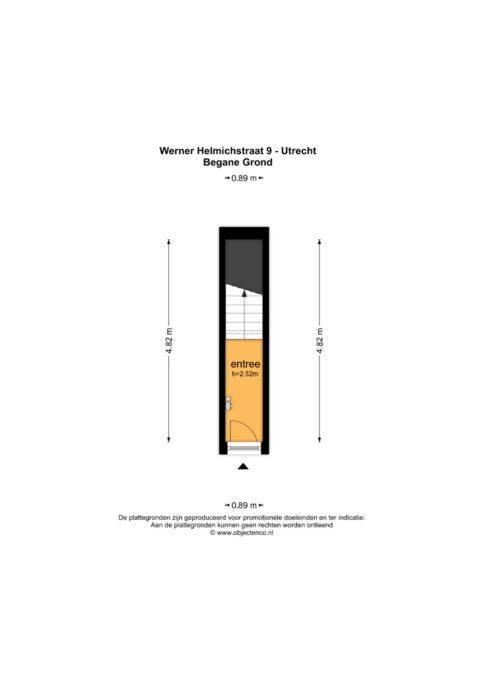
BEGANE GROND Eigen entree met hal, meterkast en trapopgang naar de woning.
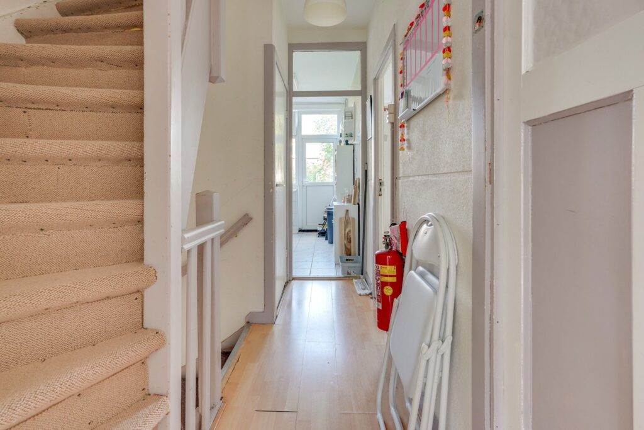
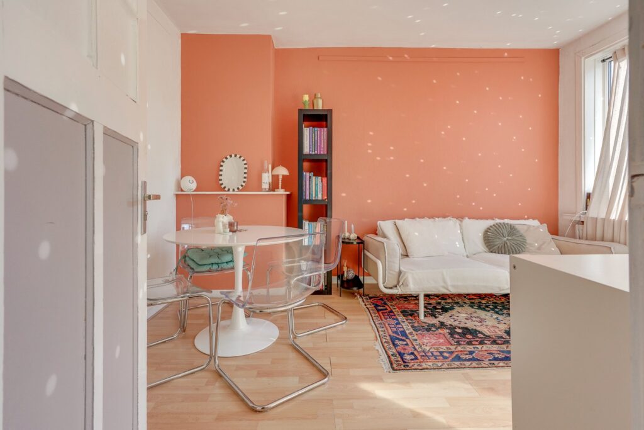
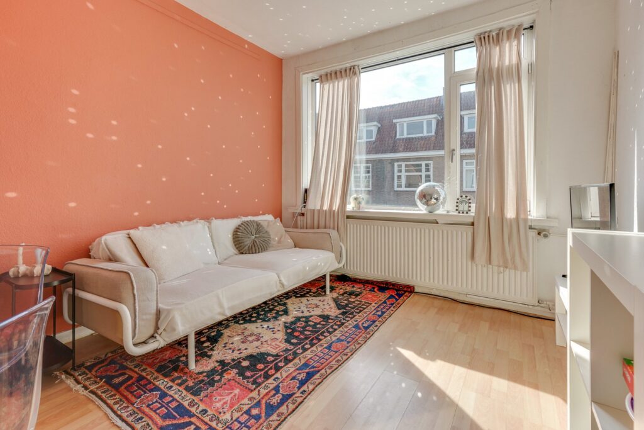
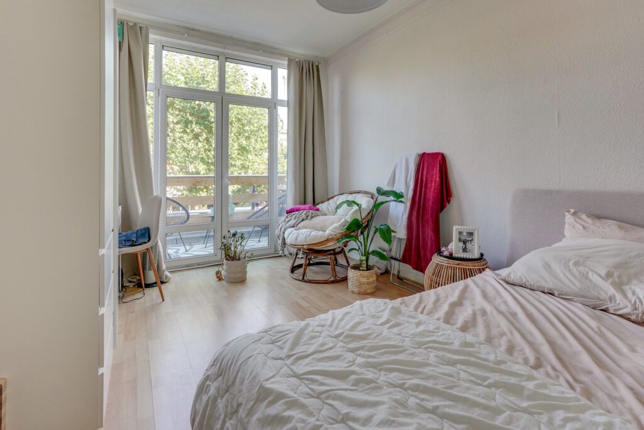
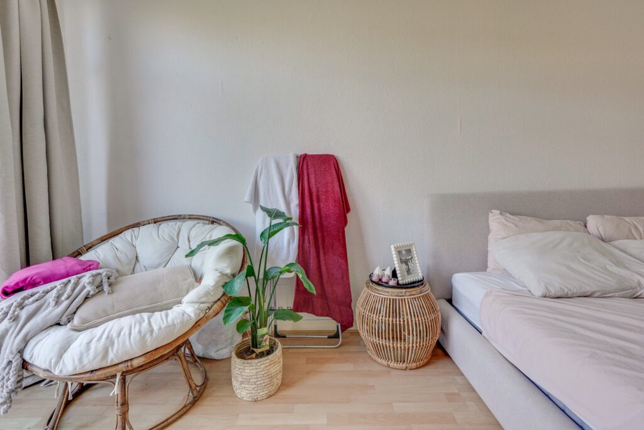
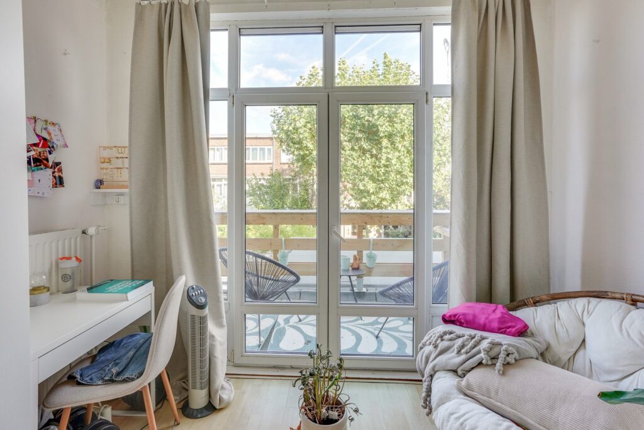
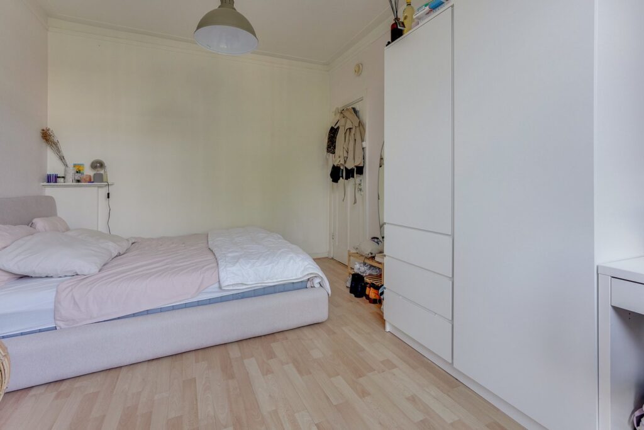
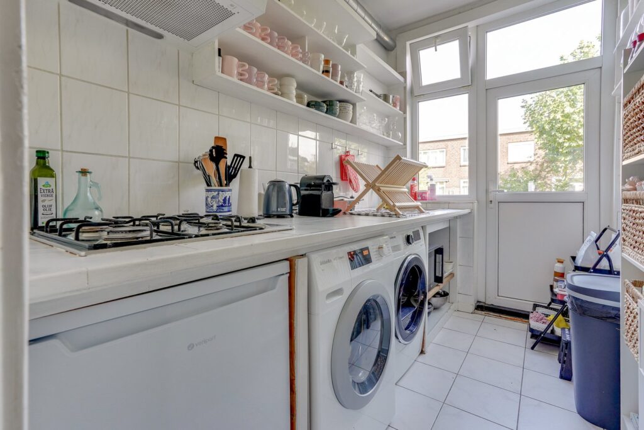
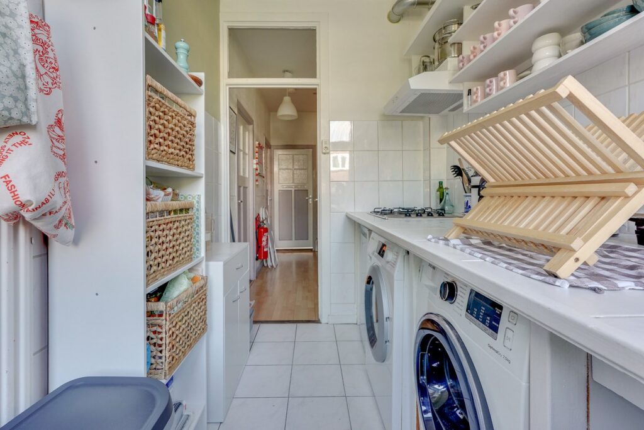
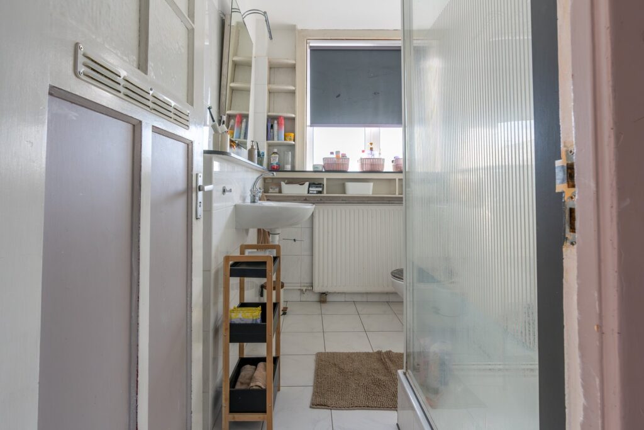
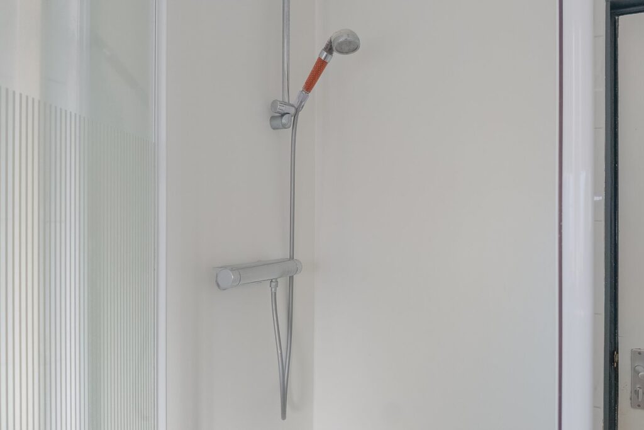
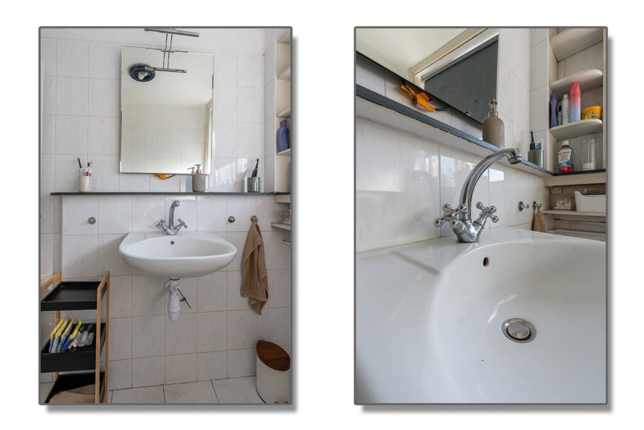
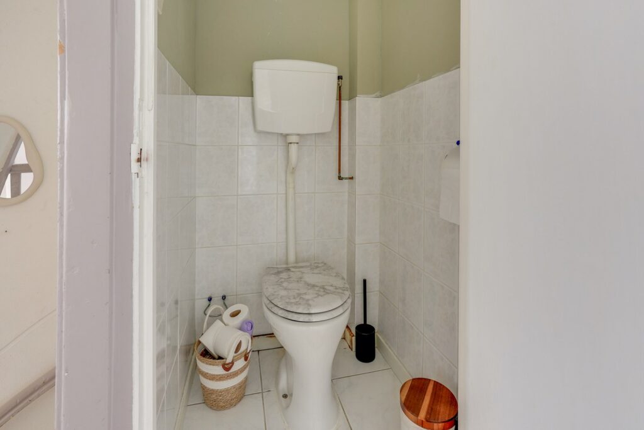
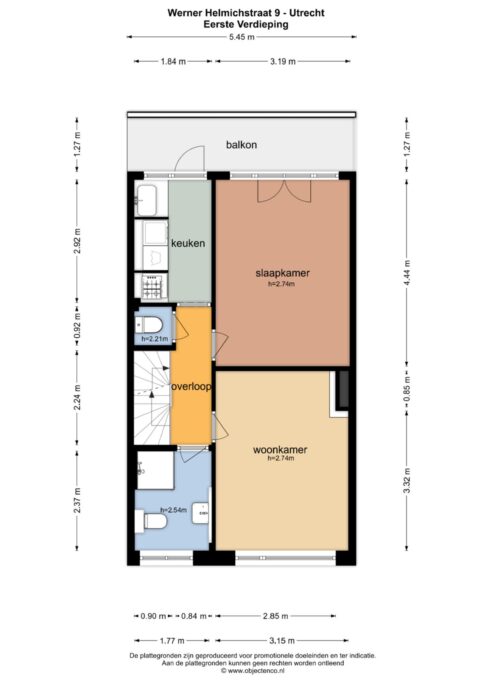
EERSTE VERDIEPING Vanaf de overloop heb je toegang tot alle ruimtes op deze verdieping. Aan de voorzijde ligt de woonkamer. Aan de achterzijde bevindt zich een ruime slaapkamer met toegang tot het balkon. De aparte keuken is eveneens aan de achterzijde gesitueerd en heeft een deur naar het balkon. Verder vind je op deze verdieping de badkamer, voorzien van een douche, wastafel en toilet, en een separaat toilet. De indeling leent zich uitstekend om naar eigen wens te herindelen, bijvoorbeeld tot een sfeervolle woonverdieping met een ruime leefkeuken.
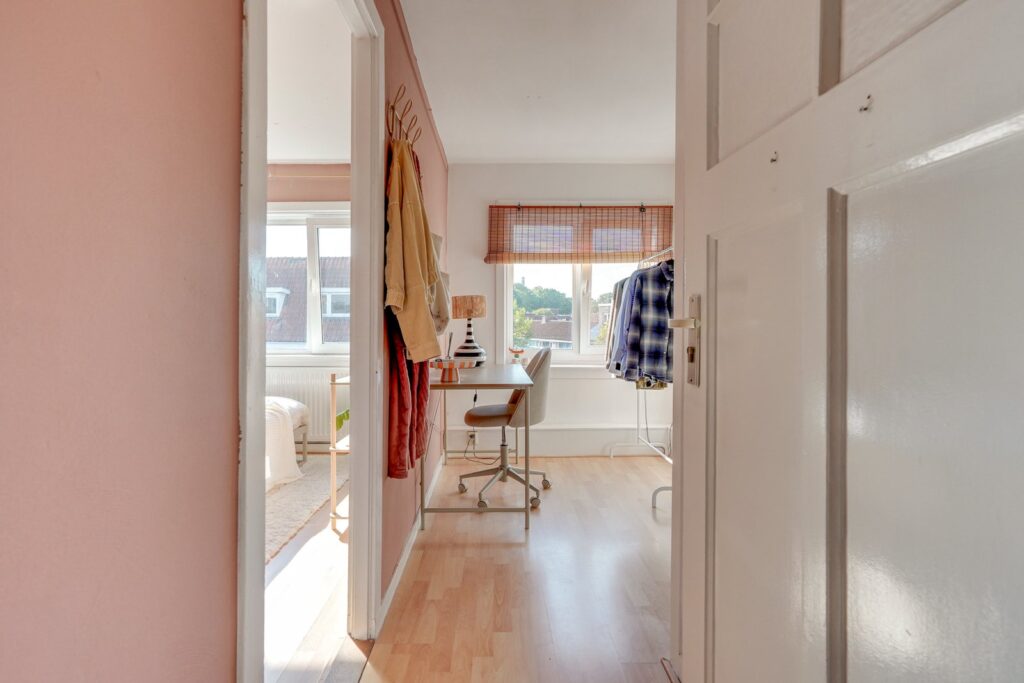
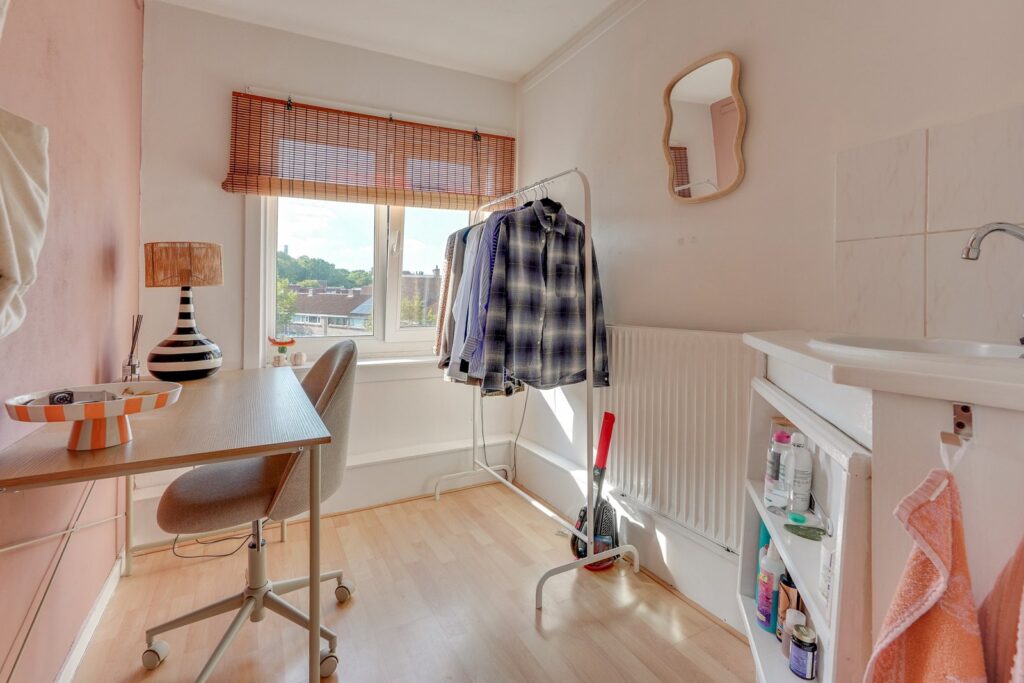
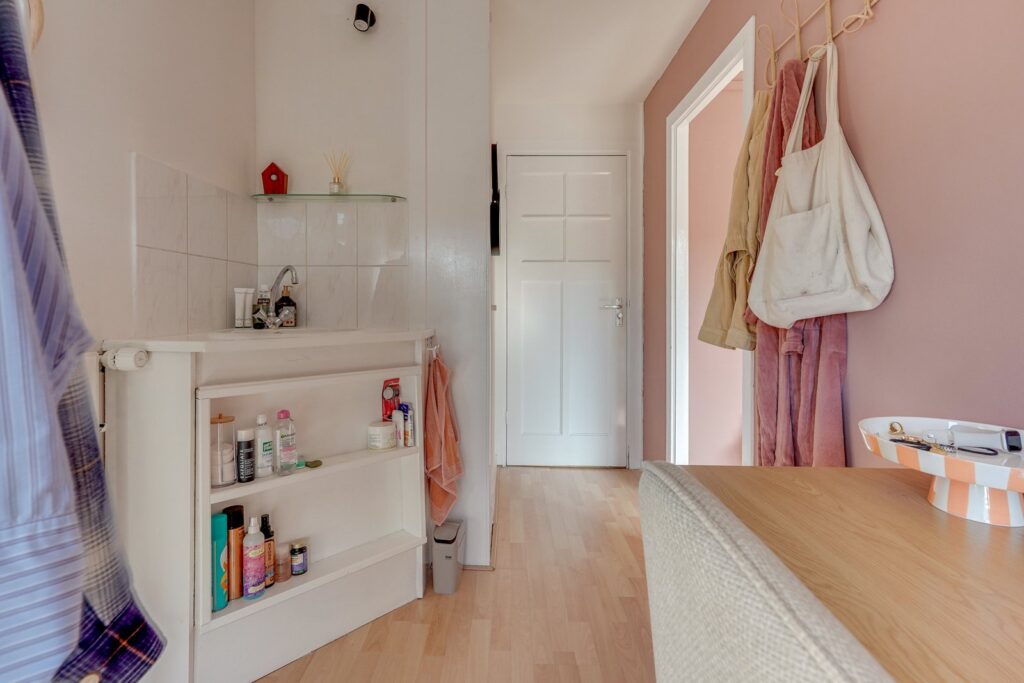
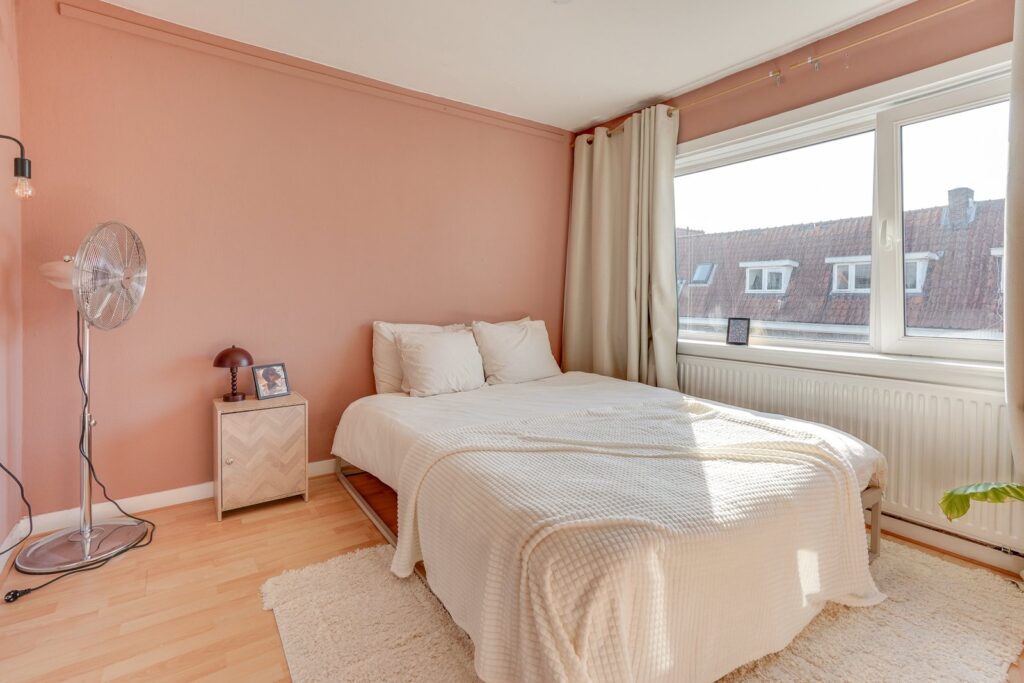
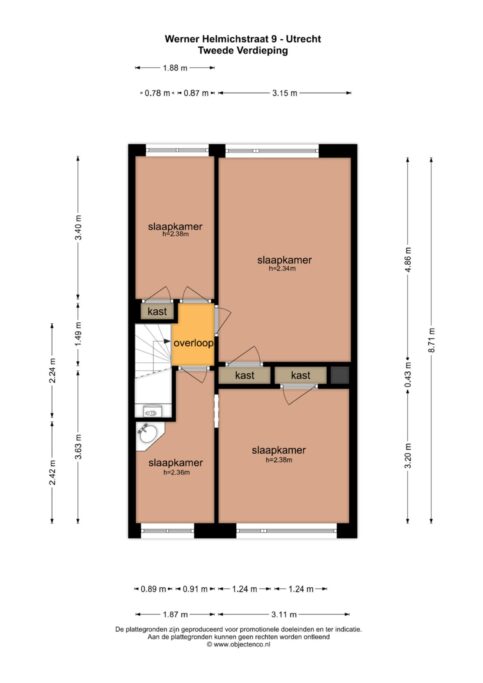
TWEEDE VERDIEPING De tweede verdieping is verrassend ruim en biedt maar liefst vier slaapkamers, ideaal als slaap-, werk- of hobbyruimte. Dankzij de ramen is er veel lichtinval en voelt de verdieping ruim en luchtig aan.
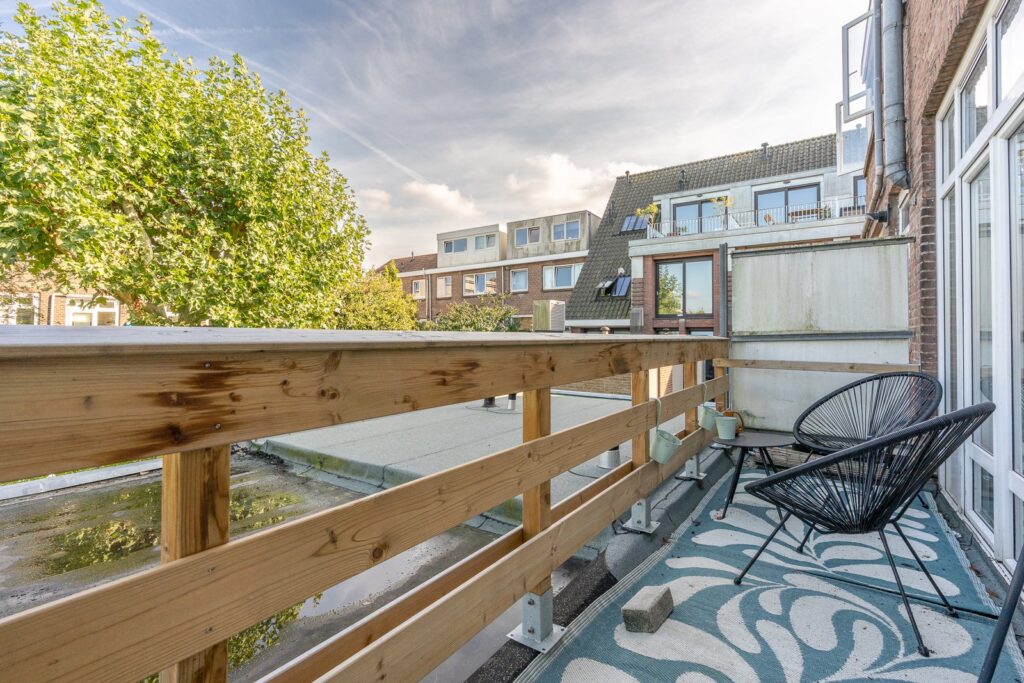
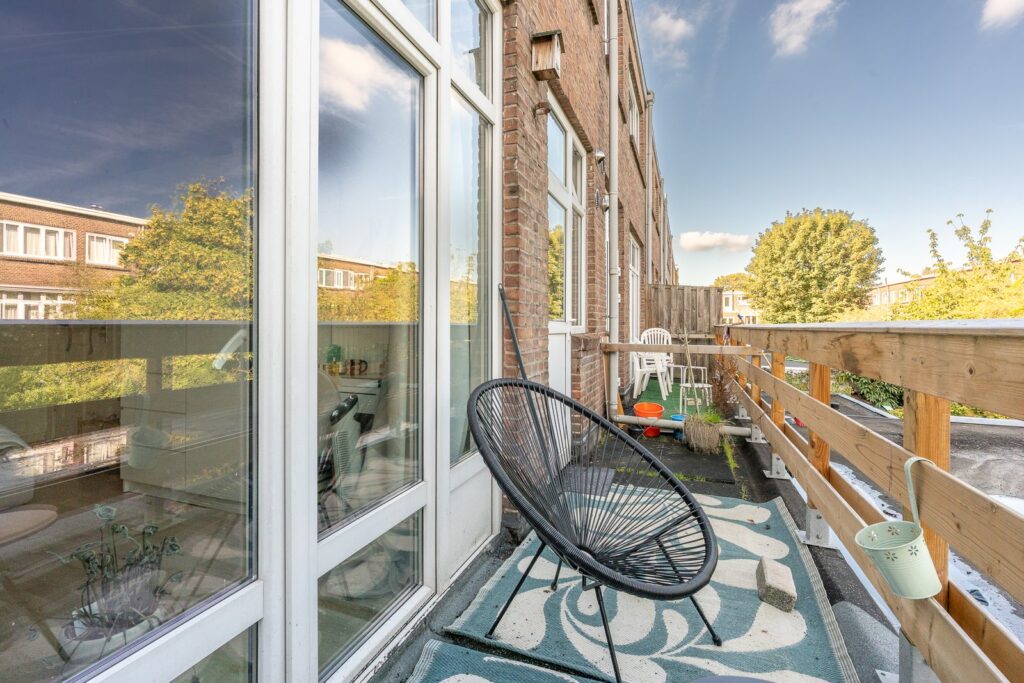
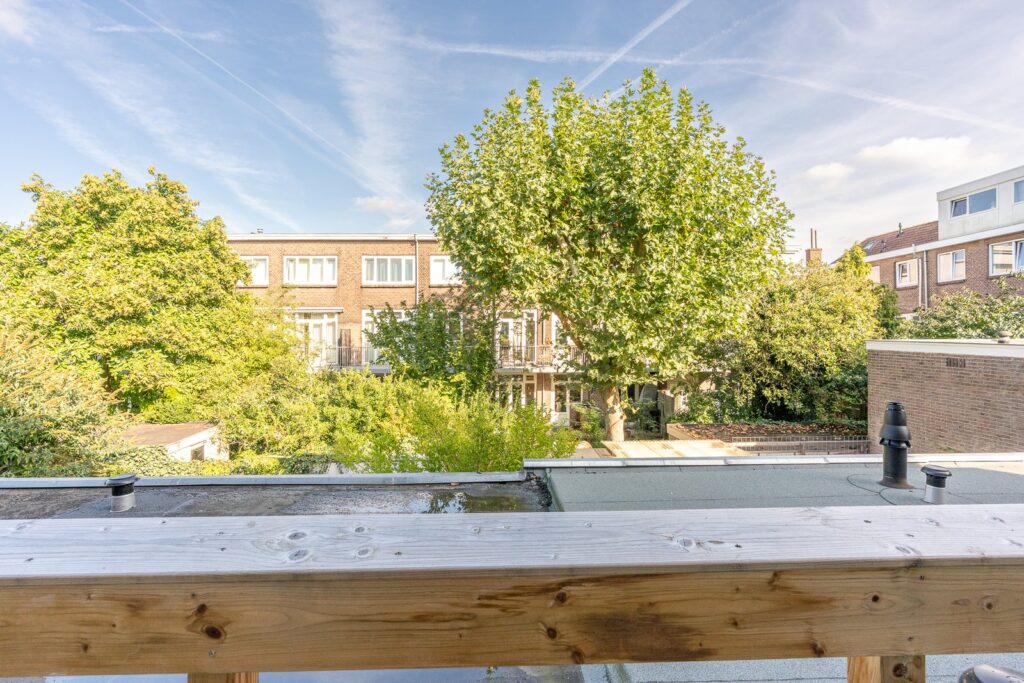
Balkon Aan de achterzijde van de woning ligt een breed balkon op het noordoosten, bereikbaar vanuit zowel de keuken als de aangrenzende slaapkamer. Een fijne plek om in de ochtendzon van de buitenruimte te genieten.
GOED OM TE WETEN
Ruime jaren '30 bovenwoning van circa 92 m² (NEN2580), bruto inhoud circa 303 m³.
Bouwjaar 1926.
Vijf slaapkamers en een woonkamer, verdeeld over twee woonlagen.
De afgelopen jaren verhuurd geweest; ideaal voor dubbele bewoning, studentenhuisvesting of om naar eigen smaak op te knappen en te moderniseren.
Voorzien van kunststof kozijnen met dubbel glas.
Energielabel D
Breed balkon op het noordoosten (circa 7 m²).
VvE in opstartfase; bijdrage € 100,- per maand.
Voor de woning is een aanvraag voor woningsplitsing ingediend bij de gemeente Utrecht; de verkoop geschiedt onder voorbehoud van het afgeven van de vergunning door de gemeente en inschrijving in het kadaster.
Notaris Kienhuis Legal te Utrecht
Kortom: een ruime bovenwoning met volop potentie op een geliefde plek in Zuilen, klaar om er jouw eigen stempel op te drukken. Start hier jouw woondroom? Neem dan contact op met je (NVM-)makelaar of vraag direct een bezichtiging aan via Funda. Er zijn diverse NVM-clausules van toepassing o.a. niet bewoners clausule en ouderdomsclausule. Er is door verkoper geen vragenlijst en geen lijst van zaken ingevuld. Gunning aan verkoper. We hebben ons best gedaan om alle info zo scherp en up-to-date mogelijk te presenteren. Fouten zijn nooit uit te sluiten. Check daarom altijd zelf de belangrijke details voordat je een beslissing neemt.
A pleasantly situated and surprisingly spacious 1930s upper-floor apartment (approx. 92 m²) featuring six rooms and a wide balcony on a quiet street in the popular Zuilen neighborhood—ideal for dual occupancy and/or for modernizing and finishing to your own taste.
Are you looking for a spacious upper-floor apartment with great potential in a sought-after area of Utrecht? This characterful 1930s home offers exactly the space and possibilities you are seeking. The property has been rented out in recent years and boasts a highly flexible and versatile layout, featuring a living room, a separate kitchen, and no fewer than five bedrooms spread across two floors. Whether you dream of dual occupancy, are buying a home for a son or daughter attending university, or are a handy couple looking to renovate and modernize the place to your own style, the opportunities here are plentiful. The structural condition is excellent, and the property is fitted with uPVC window frames and double glazing, allowing you to get to work on creating your dream home with peace of mind.
? Spacious 1930s upper-floor apartment of approx. 92 m²
? Six rooms spread across two floors
? Ideal for dual occupancy, student housing (parent-child arrangement), or renovation
? Fitted with uPVC window frames and double glazing
? Wide northeast-facing balcony
? Energy label E
? Year of construction: 1926
? Active Homeowners' Association (VvE); monthly contribution: €100
? Located in the popular and charming Zuilen neighborhood
? Within walking distance of Amsterdamsestraatweg and Julianapark
? Utrecht city center within a 10-minute bike ride
? Free parking right outside
? Completion date to be agreed upon
Living in charming Zuilen. The house is ideally situated in the charming Zuilen neighborhood, within walking distance of the Amsterdamsestraatweg, which offers shops, restaurants, and cafés. You can cycle to the city center’s outdoor terraces in under 10 minutes and reach the Maarsseveense Plassen lakes in fifteen minutes, while Julianapark is also just a short walk away. Public transport—including a train station—is literally around the corner, and parking is free. Culture enthusiasts are well catered for, too: the Vorstelijk Complex and the Werkspoorkathedraal, which host various events, are within walking distance.
LAYOUT
GROUND FLOOR
Private entrance with hallway, meter cupboard, and staircase leading to the living area.
FIRST FLOOR
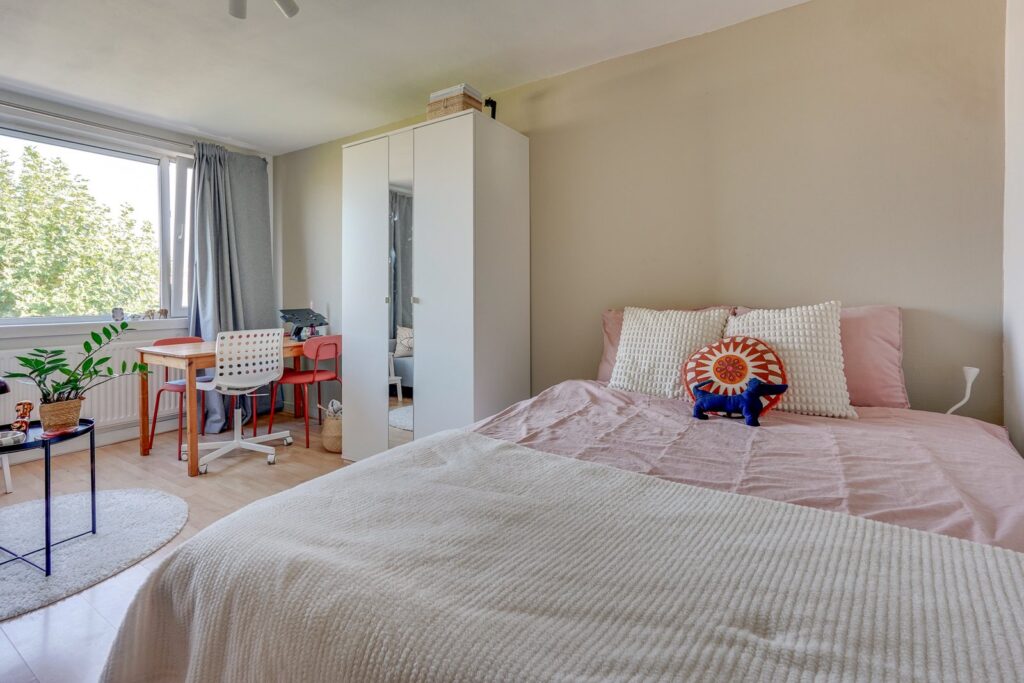
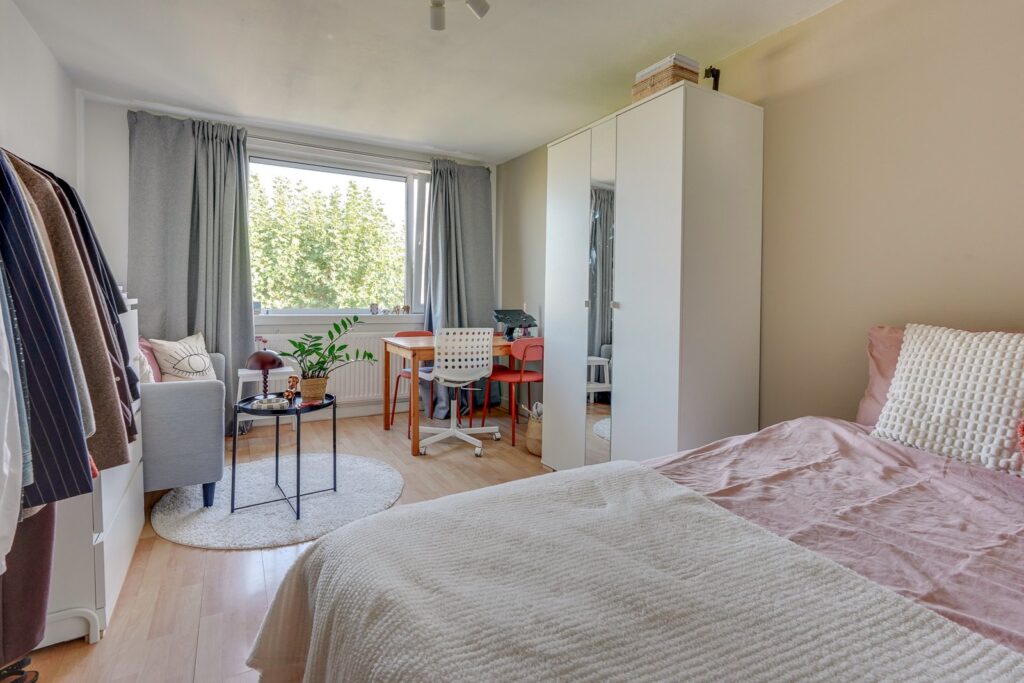
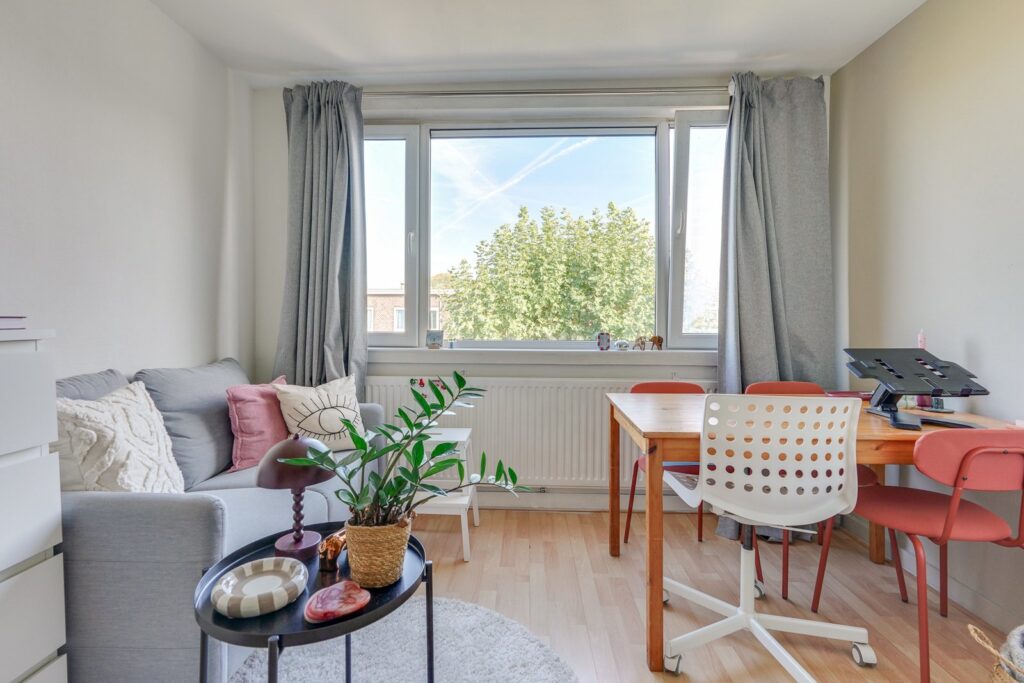
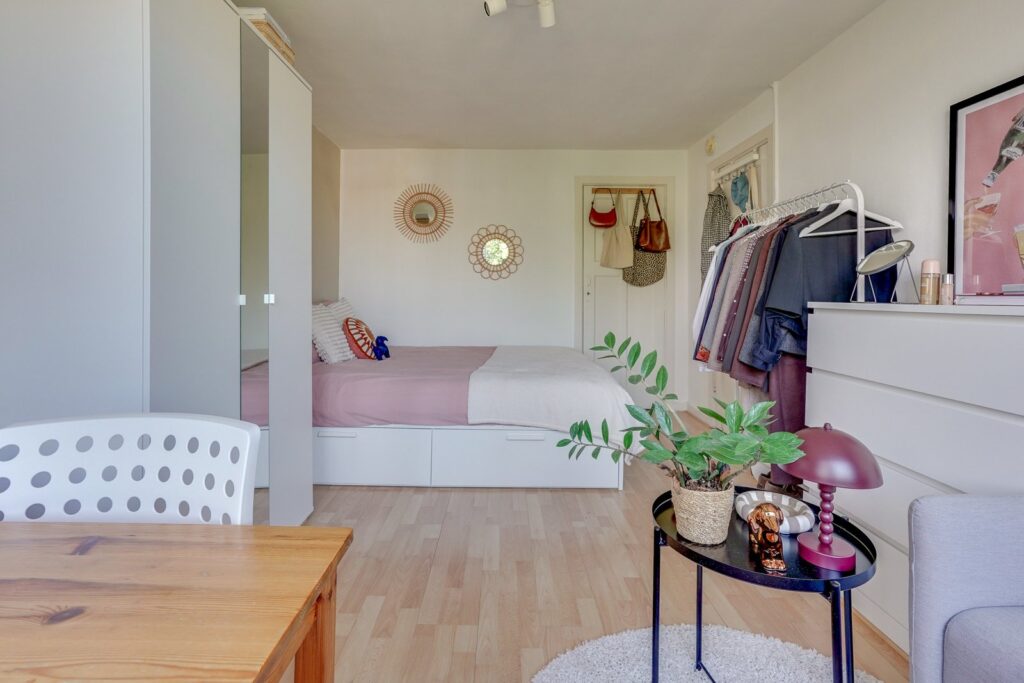
The landing provides access to all rooms on this floor. The living room is located at the front. At the rear, there is a spacious bedroom with access to the balcony. The separate kitchen is also situated at the rear and features a door leading to the balcony. Also on this floor are the bathroom—equipped with a shower, washbasin, and toilet—and a separate toilet. The layout offers excellent potential for reconfiguration to suit your personal preferences, such as creating an inviting living level with a spacious eat-in kitchen.
SECOND FLOOR
The second floor is surprisingly spacious and offers no fewer than four bedrooms, making them ideal for use as sleeping quarters, a home office, or a hobby room. Thanks to the windows, the floor receives plenty of natural light, creating an airy and spacious feel.
Balcony At the rear of the house, there is a wide northeast-facing balcony, accessible from both the kitchen and the adjacent bedroom. It is a lovely spot to enjoy the outdoor space in the morning sun.
GOOD TO KNOW
Spacious 1930s upper-floor apartment of approximately 92 m² (NEN2580); gross volume approximately 303 m³.
Built in 1926.
Five bedrooms and a living room, spread across two floors.
Rented out in recent years; ideal for shared living, student housing, or renovation and modernization to your own taste.
Fitted with uPVC window frames and double glazing.
Energy label C.
Wide northeast-facing balcony (approximately 7 m²).
Homeowners' Association (VvE) currently being established; monthly contribution €100.
An application for property subdivision has been submitted to the Municipality of Utrecht; the sale is subject to the municipality granting the permit and the subsequent registration in the Land Registry.
Notary: Kienhuis Legal, Utrecht.
In short: a spacious upper-floor apartment with great potential in a popular part of Zuilen, ready for you to put your own stamp on it. Is this where your dream home begins? Then contact your (NVM) real estate agent or request a viewing directly via Funda. Various NVM clauses apply, including the non-occupancy clause and the age clause. The seller has not completed a property questionnaire or a list of included items. Sale is subject to the seller's approval. We have done our best to present all information as accurately and up-to-date as possible; however, errors cannot be ruled out. Therefore, always verify key details yourself before making a decision.
Kenmerken
Overdracht
- Vraagprijs
- € 475.000,- k.k.
- Status
- beschikbaar
- Aanvaarding
- in overleg
Bouw
- Type
- Appartement
- Soort
- bovenwoning
- Bouwjaar
- 1926
- Onderhoud binnen
- goed
- Onderhoud buiten
- goed
Appartement
- Kamers
- 6
- Slaapkamers
- 5
- Verdiepingen
- 2
- Woonopp.
- 92 m²
- Inhoud
- 303 m³
- Ligging
- aan rustige weg, in woonwijk
Energie
- Energie label
- D
- Isolatie
- dubbel glas
- Verwarming
- c.v.-ketel
Garage
- Type
- geen garage